

614 - 480 Callaway Road London North, Ontario N6G 0Z3

$3,150 Monthly
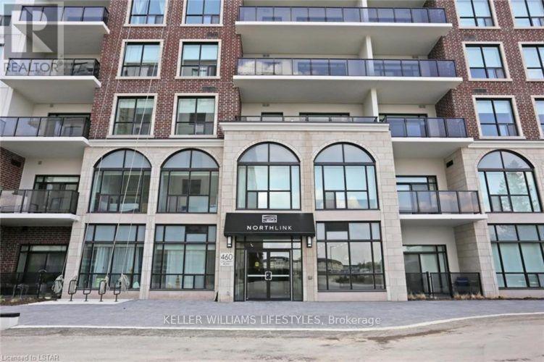
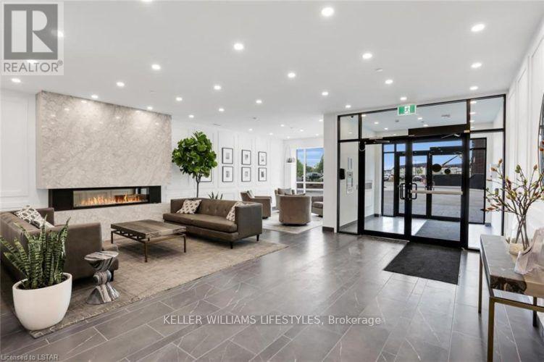
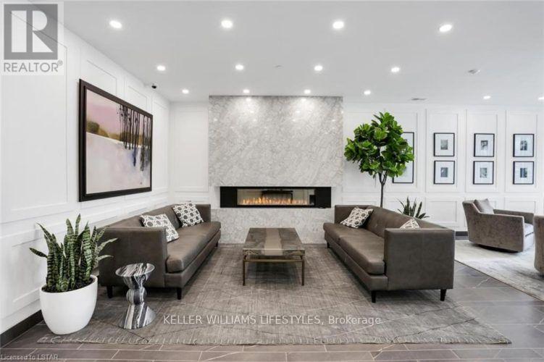
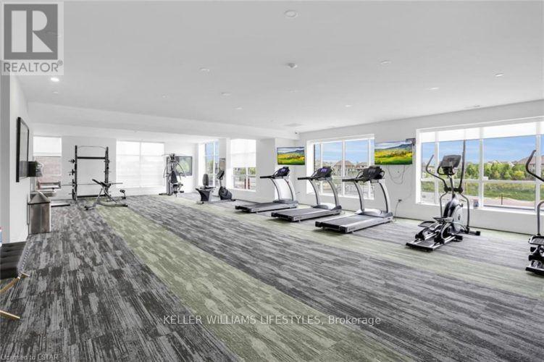
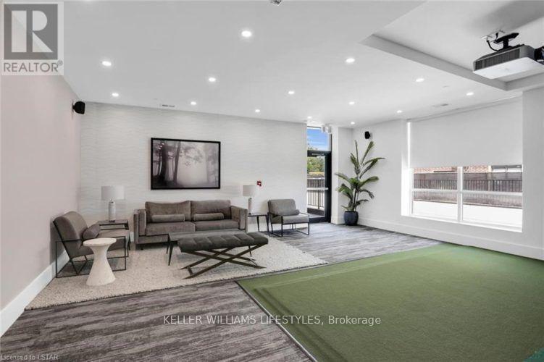
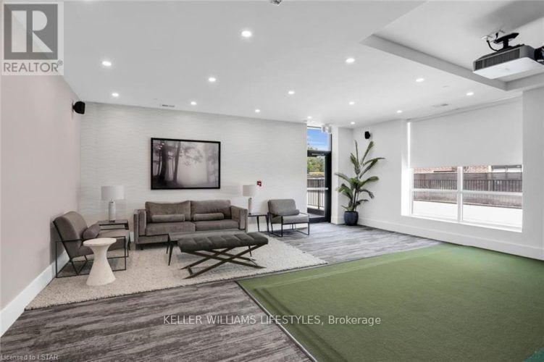
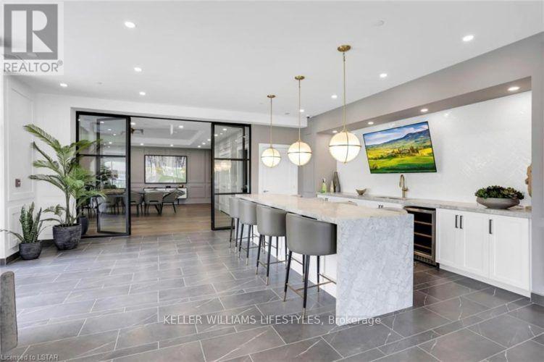
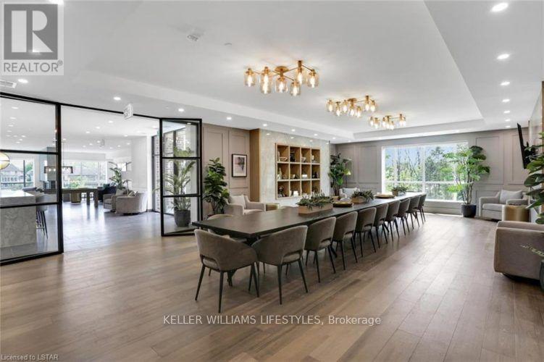
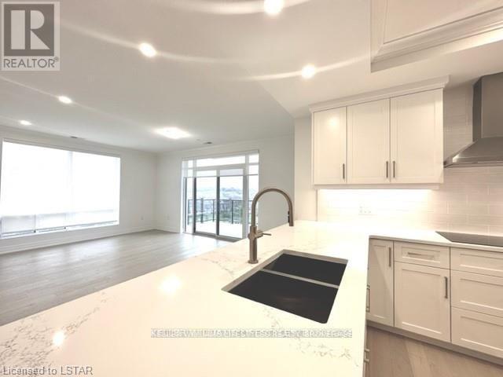
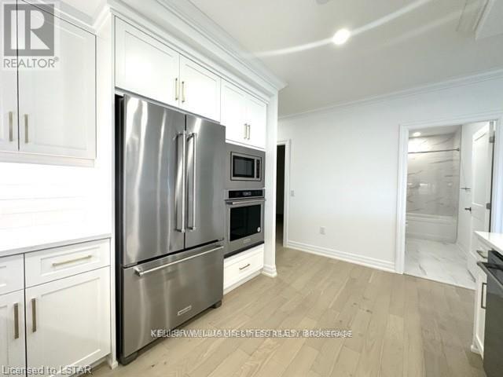
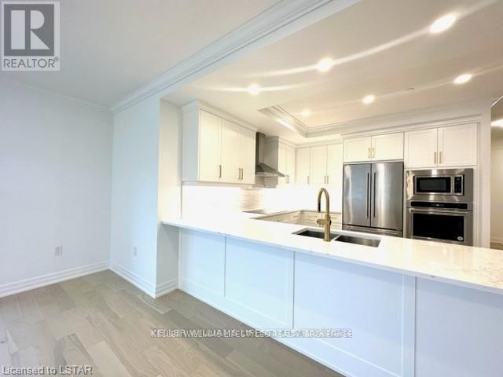
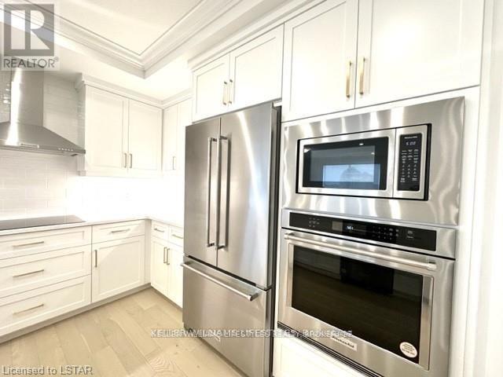
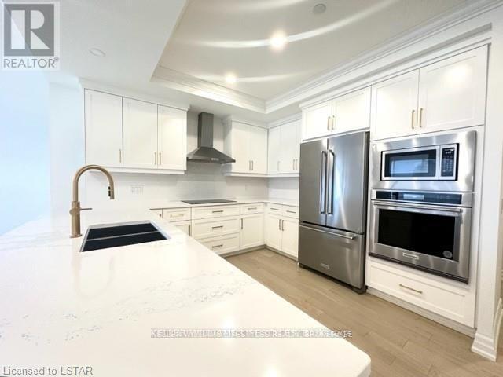
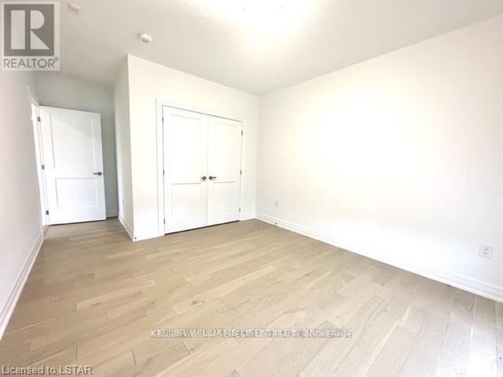
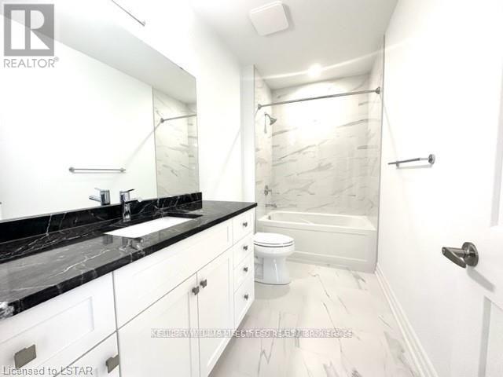
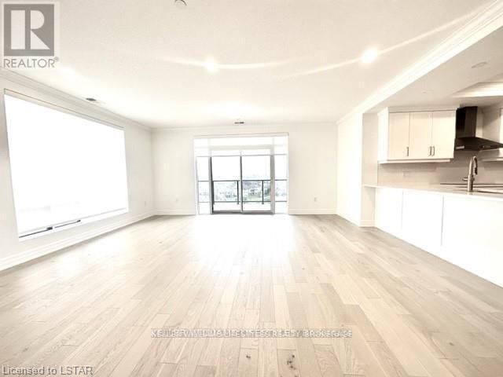
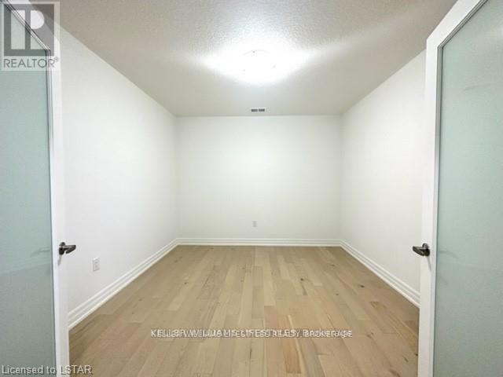
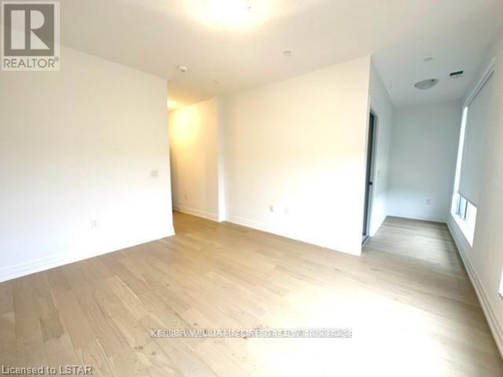
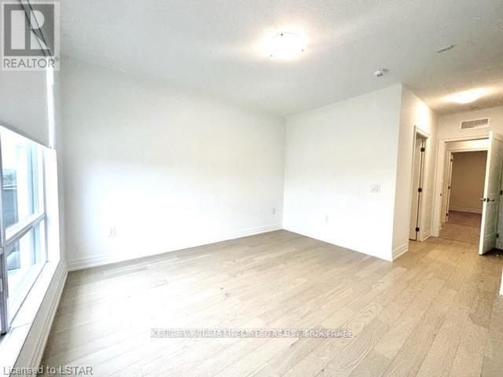
Welcome to Unit 614 at Northlink II, a bright southeast-facing corner suite in one of North London's most sought-after condominium communities. Offering 2 bedrooms, a versatile den, and 2 full bathrooms, this well-appointed residence features a spacious open-concept layout, expansive windows, and an abundance of natural light throughout. The corner-unit design provides added privacy while showcasing impressive views from the main living areas and private balcony.Residents enjoy access to an extensive selection of building amenities, including a fitness centre, golf simulator, theatre room, games lounge, pickleball courts, social gathering spaces, and a landscaped outdoor terrace. Additional features include secure building access, underground parking, and professional property management. Conveniently located near Masonville Mall, Western University, University Hospital, parks, shopping, restaurants, and other everyday amenities, this home offers an exceptional combination of comfort, convenience, and low-maintenance living. (id:38604)
Property Details
| MLS® Number | X13637176 |
| Property Type | Single Family |
| Community Name | North R |
| Community Features | Pets Allowed With Restrictions |
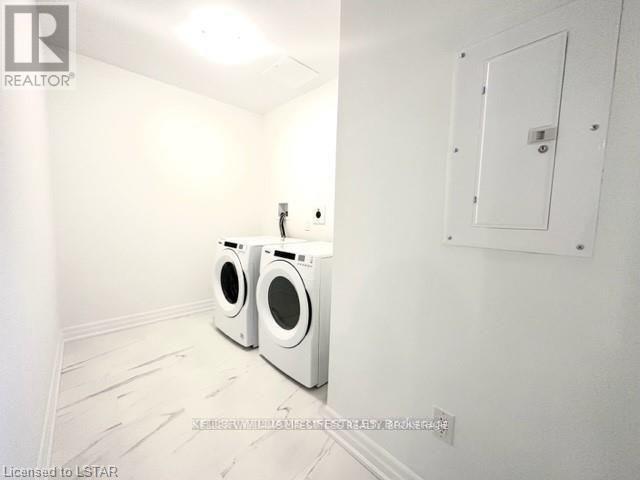
| Features | Balcony, In Suite Laundry |
| Parking Space Total | 2 |
| Structure | Tennis Court |
| View Type | City View |
Building
| Bathroom Total | 3 |
| Bedrooms Above Ground | 2 |
| Bedrooms Total | 2 |
| Amenities | Exercise Centre, Recreation Centre, Party Room, Visitor Parking, Fireplace(s) |
| Appliances | Garage Door Opener Remote(s), Oven - Built-in |
| Basement Type | None |
| Cooling Type | Central Air Conditioning |
| Exterior Finish | Brick |
| Fire Protection | Smoke Detectors |
| Fireplace Present | Yes |
| Fireplace Total | 1 |
| Flooring Type | Laminate |
| Heating Fuel | Natural Gas |
| Heating Type | Forced Air |
| Size Interior | 1,600 - 1,799 Sqft |
| Type | Apartment |
Parking
| Underground | |
| Garage |
Land
| Acreage | No |
Rooms
| Level | Type | Length | Width | Dimensions |
|---|---|---|---|---|
| Main Level | Great Room | 5.76 m | 6.09 m | 5.76 m x 6.09 m |
| Main Level | Kitchen | 3.32 m | 3.44 m | 3.32 m x 3.44 m |
| Main Level | Bedroom | 3.65 m | 3.93 m | 3.65 m x 3.93 m |
| Main Level | Bedroom 2 | 3.84 m | 3.35 m | 3.84 m x 3.35 m |
| Main Level | Den | 3.62 m | 3.35 m | 3.62 m x 3.35 m |
| Main Level | Bathroom | 3.3 m | 1.3 m | 3.3 m x 1.3 m |
| Main Level | Bathroom | 3.3 m | 2.7 m | 3.3 m x 2.7 m |
https://www.realtor.ca/real-estate/30113687/614-480-callaway-road-london-north-north-r-north-r
Contact Us
Contact us for more information

Saul Teichroeb
Salesperson
(226) 235-7285
B100-509 Commissioners Road W.
London, Ontario N6J 1Y5
(519) 438-8000

The trademarks REALTOR®, REALTORS®, and the REALTOR® logo are controlled by The Canadian Real Estate Association (CREA) and identify real estate professionals who are members of CREA. The trademarks MLS®, Multiple Listing Service® and the associated logos are owned by The Canadian Real Estate Association (CREA) and identify the quality of services provided by real estate professionals who are members of CREA. The trademark DDF® is owned by The Canadian Real Estate Association (CREA) and identifies CREA's Data Distribution Facility (DDF®)
August 04 2026 10:50:49
London and St. Thomas Association of REALTORS®
Keller Williams Lifestyles