

40 Caradoc Street N Strathroy-Caradoc, Ontario N7G 2M6

$409,900
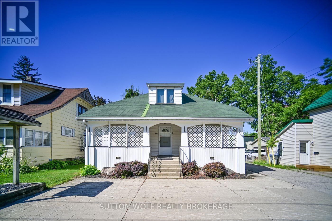
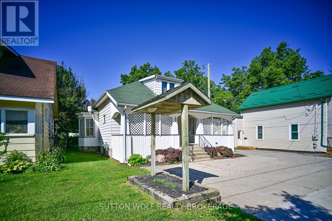
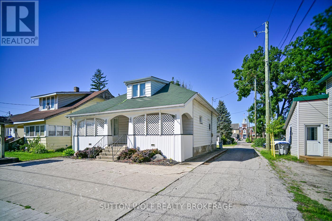
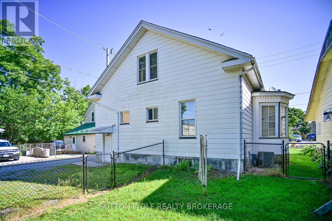
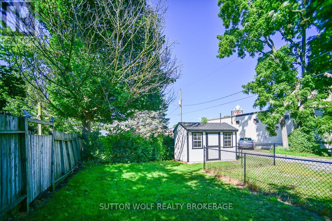
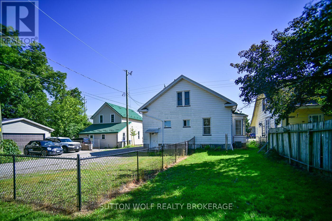
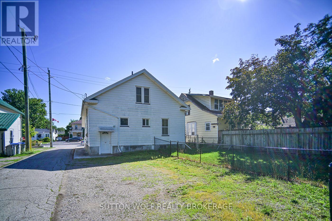
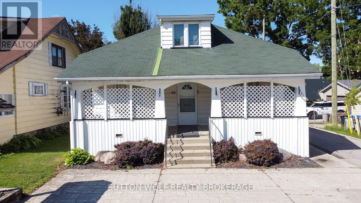
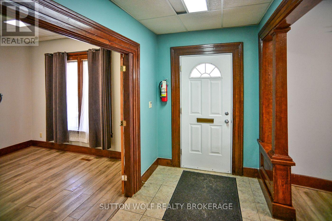
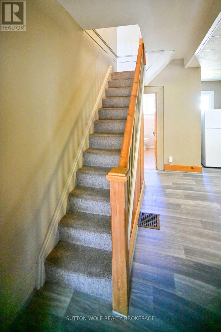
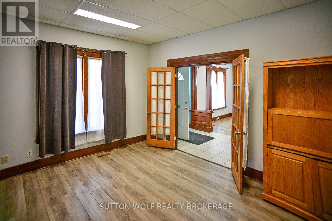
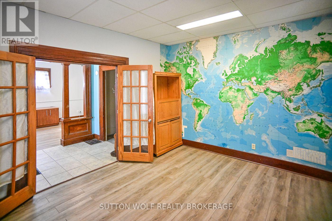
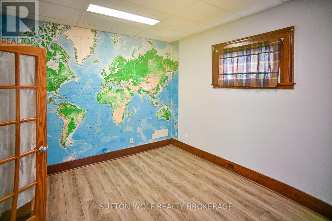
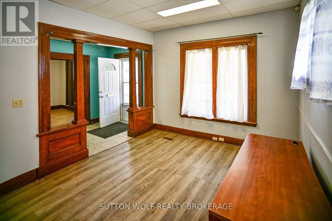
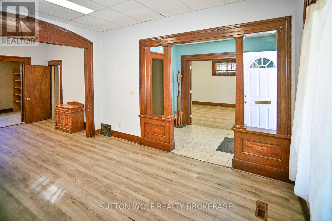
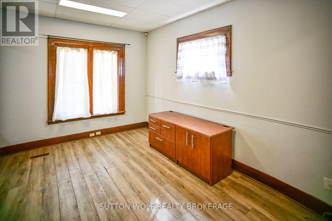
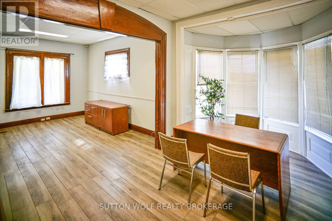
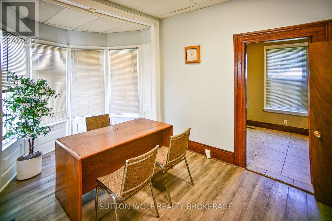
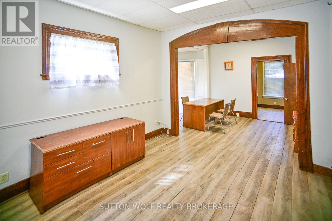
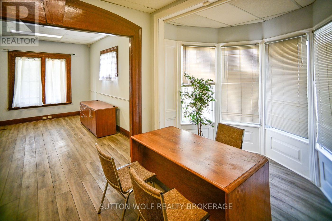
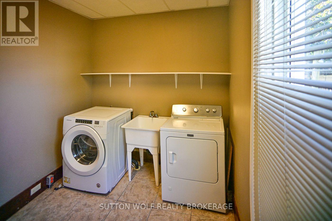
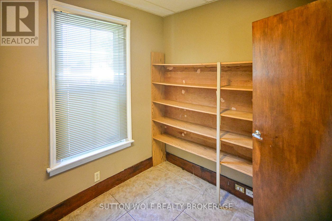
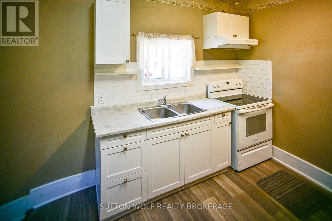
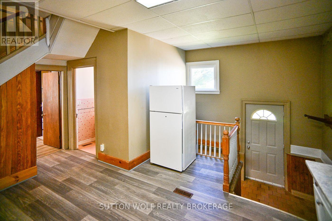
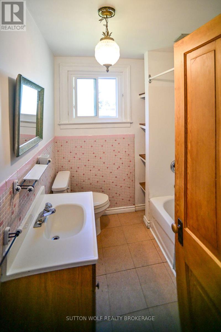
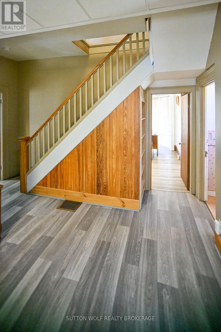
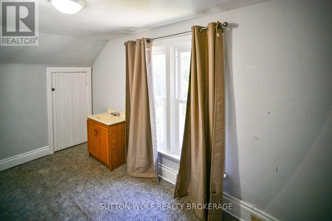
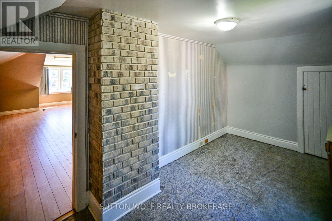
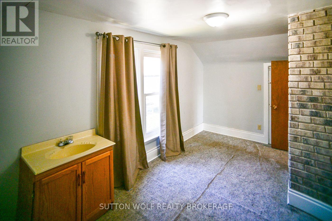
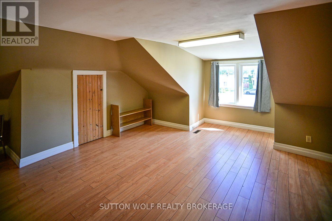
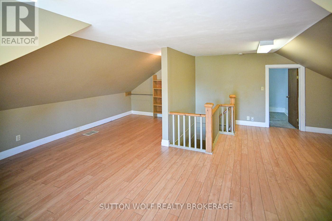
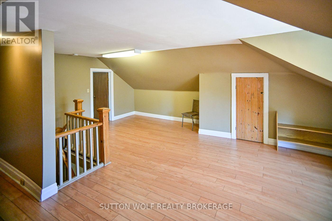
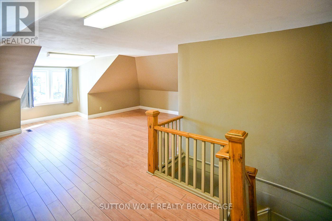
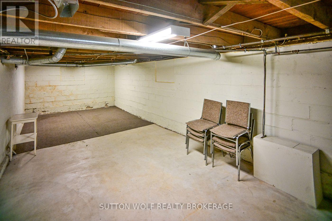
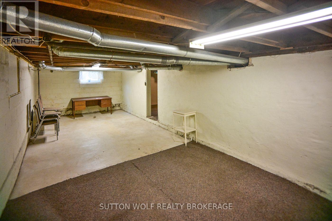
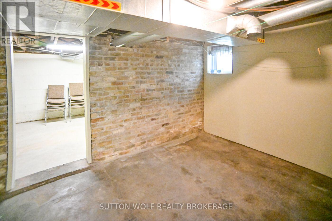
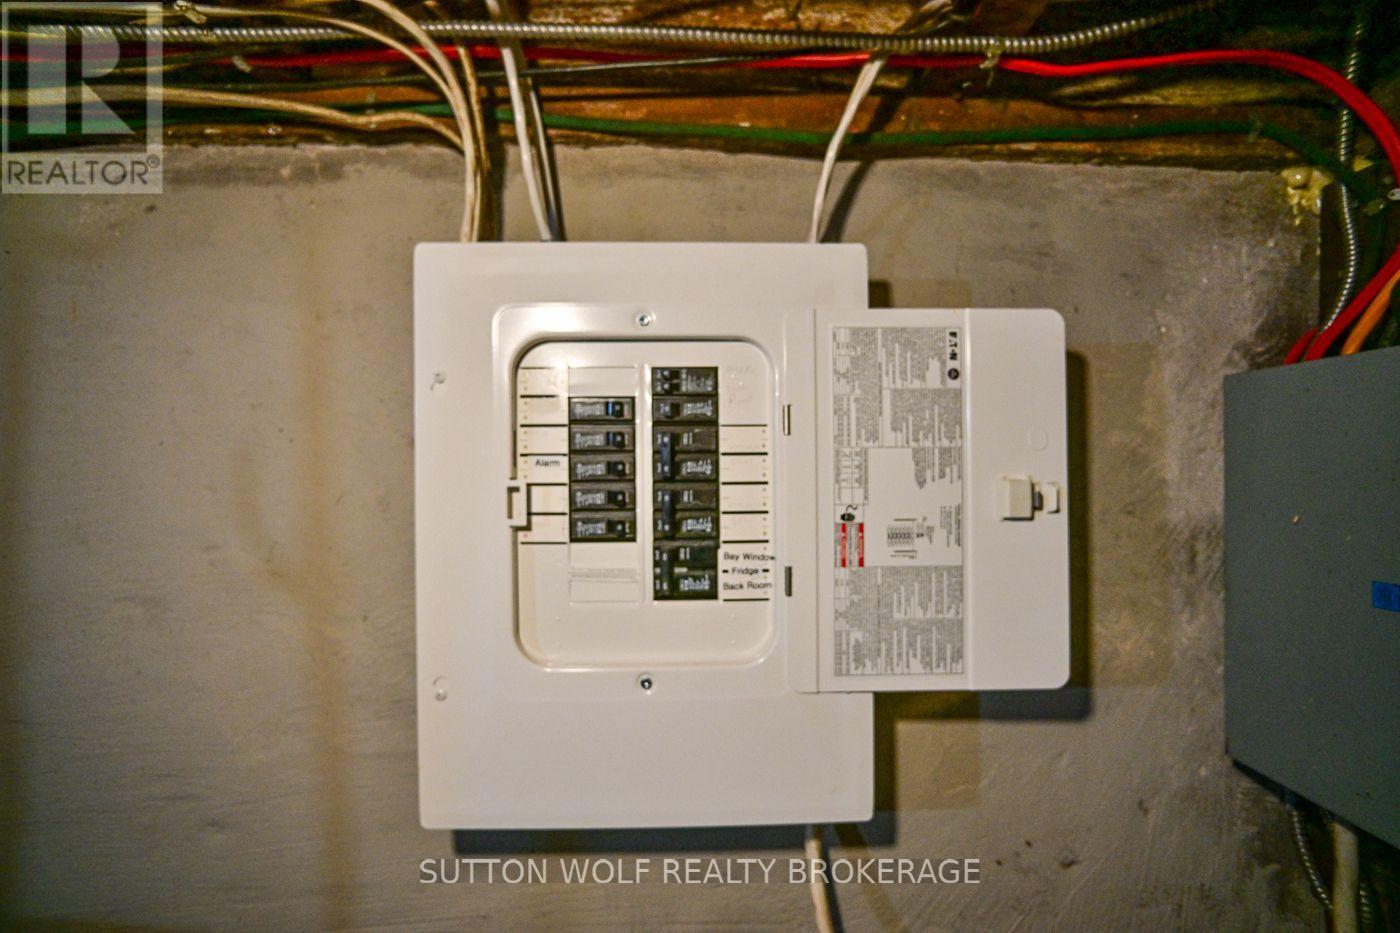
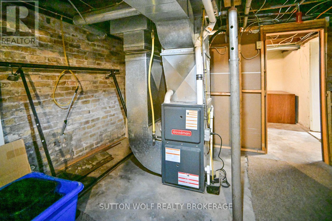
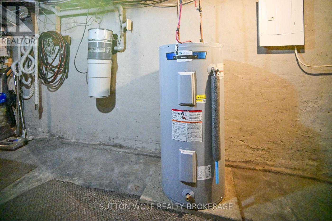
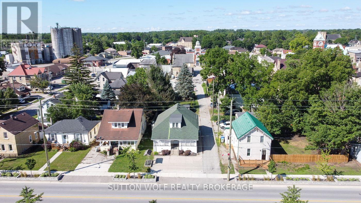
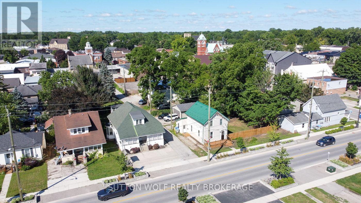
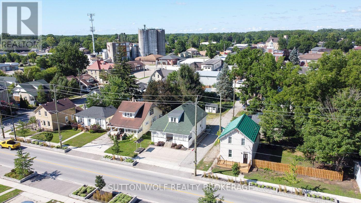
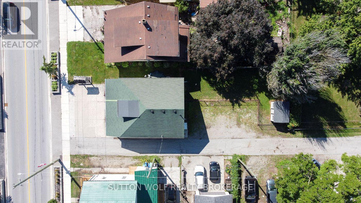
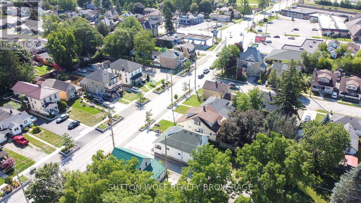
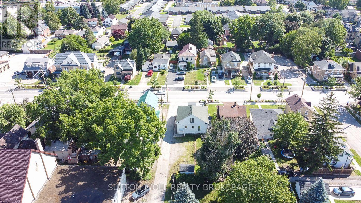
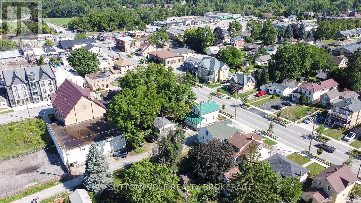

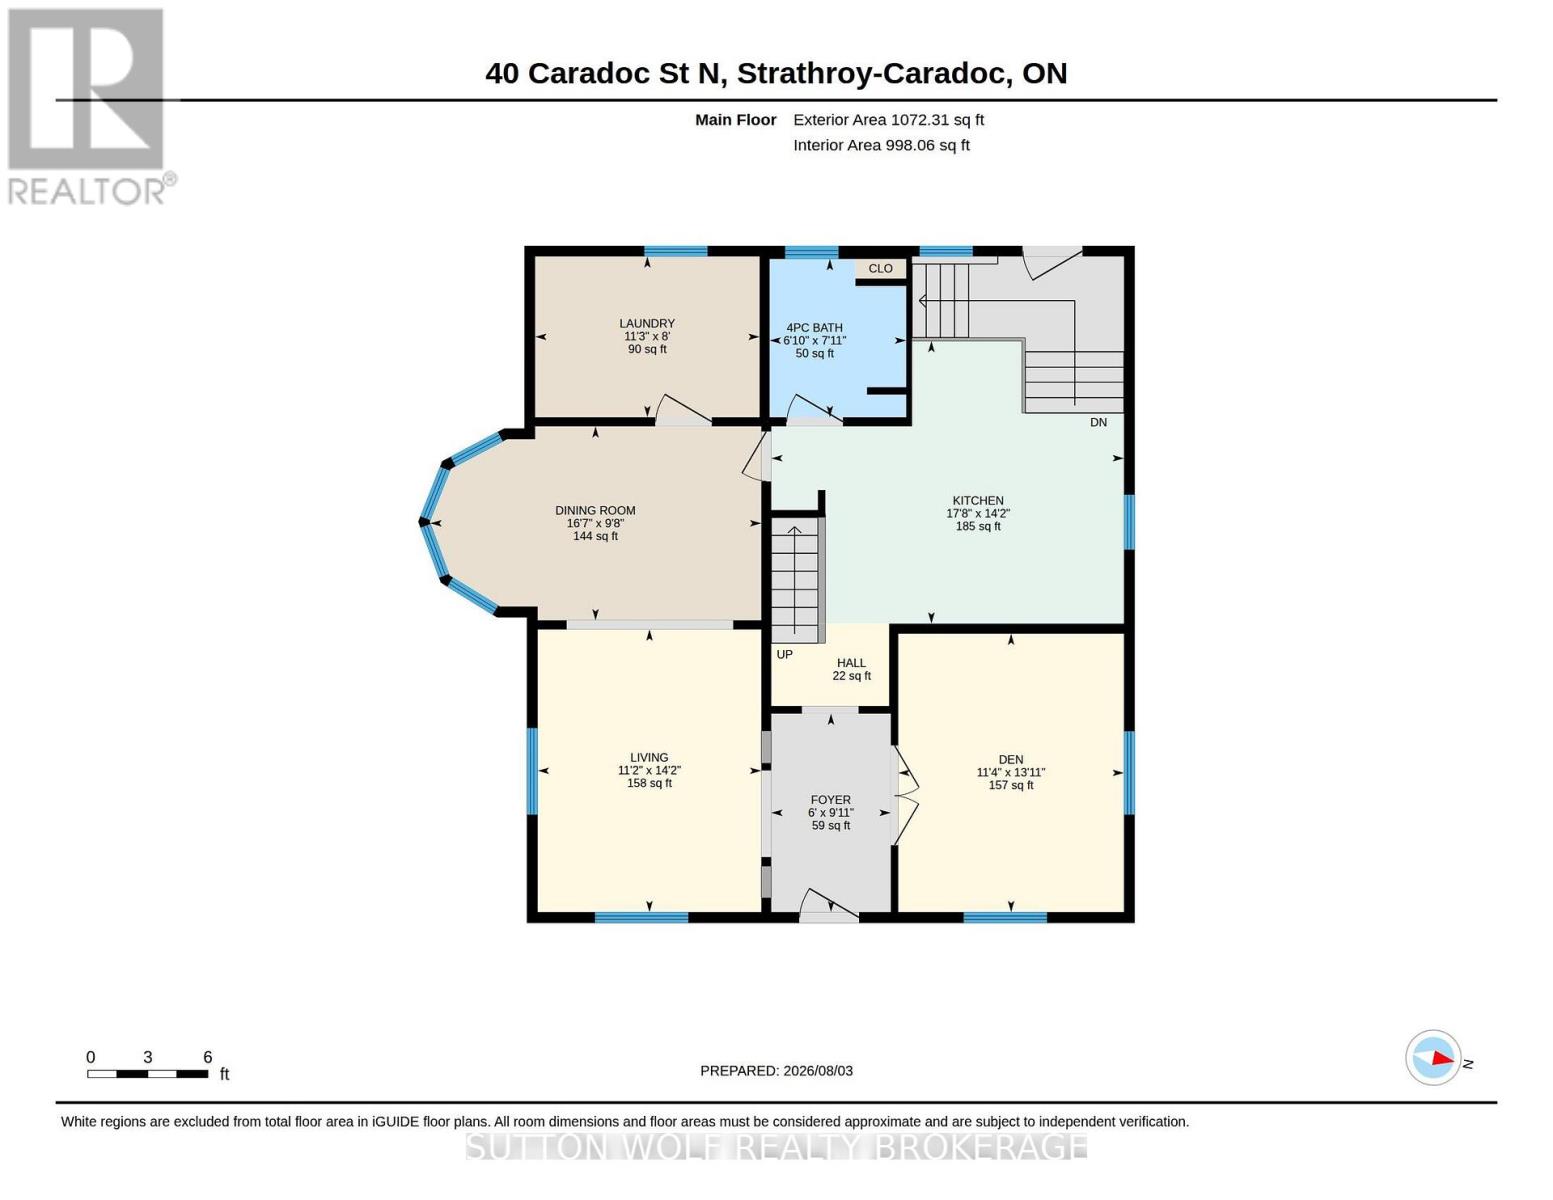
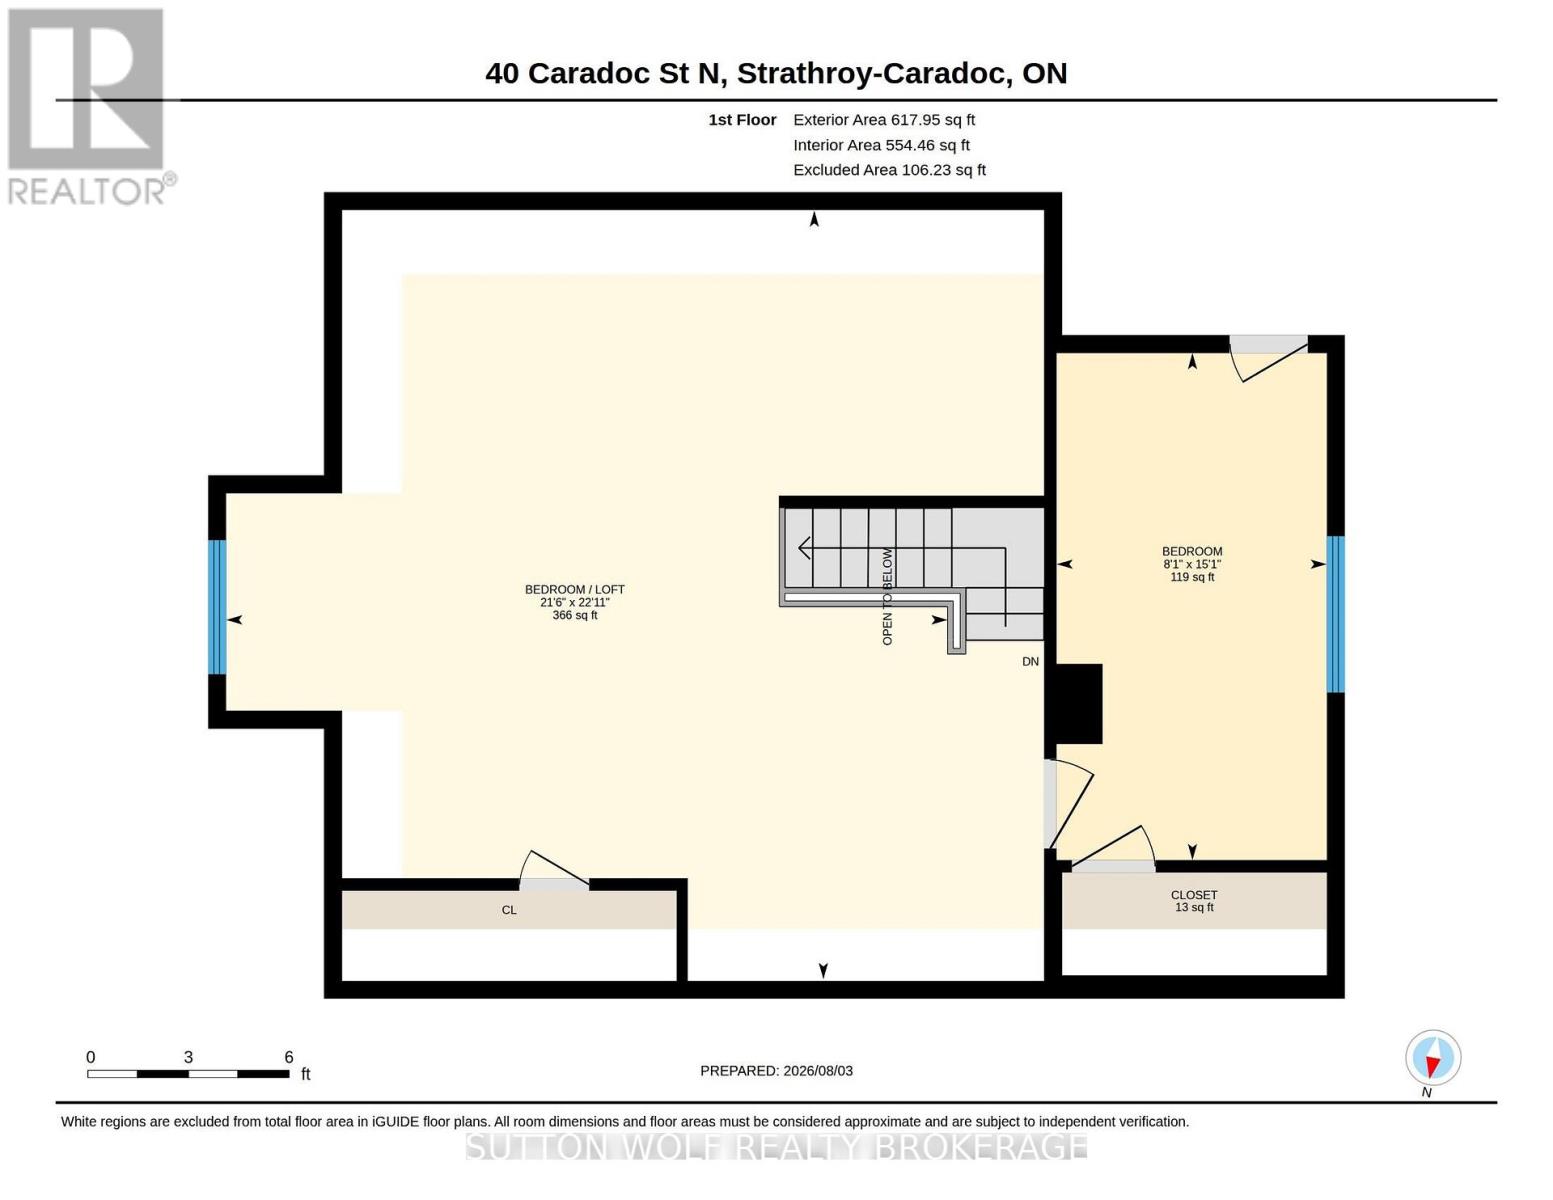
Endless Possibilities in the Heart of Downtown Strathroy! Welcome to 40 Caradoc Street North, Strathroy--a charming story-and-a-half home offering outstanding flexibility for families, professionals, entrepreneurs, or investors. With its prime downtown location and excellent visibility, this property presents exciting potential for an in-home business while still providing the warmth and comfort of a family home. Step inside to discover a bright, open-concept living and dining area that's perfect for everyday living and entertaining. The eat-in kitchen offers plenty of space for family meals, while the convenient main-floor laundry adds to the home's functionality. with 2+1 bedrooms, a full four-piece bathroom, and an unfinished full basement ready for your personal touch, there's room to grow and customize to suit your needs. This well-maintained home includes four appliances and a central vacuum system. Major updates provide peace of mind, including updated windows, updated wiring, and a high-efficiency furnace and central air conditioner (2015). Outside, you'll love the impressive 7'6" x 28'6" covered front porch, an ideal place to relax and enjoy the neighbourhood. The fenced backyard features a 10' x 16' garden shed and convenient rear access from the town lane. With parking for up to seven vehicles, there's ample space for family, guests, or business use. Whether you're looking for a home with character, a property with business potential, or a fantastic downtown investment, 40 Caradoc Street North offers a rare opportunity in one of Strathroy's most convenient locations. Don't miss your chance to explore all the possibilities--book your private showing today! (id:38604)
Property Details
| MLS® Number | X13634628 |
| Property Type | Single Family |
| Community Name | NE |
| Amenities Near By | Hospital, Schools |
| Equipment Type | None |
| Features | Flat Site, Dry |
| Parking Space Total | 7 |
| Rental Equipment Type | None |
| Structure | Porch, Shed |
Building
| Bathroom Total | 2 |
| Bedrooms Above Ground | 3 |
| Bedrooms Total | 3 |
| Age | 51 To 99 Years |
| Appliances | Central Vacuum, Dryer, Stove, Water Heater, Washer, Refrigerator |
| Basement Type | Full |
| Construction Style Attachment | Detached |
| Cooling Type | Central Air Conditioning |
| Exterior Finish | Vinyl Siding |
| Fireplace Present | Yes |
| Foundation Type | Block |
| Half Bath Total | 1 |
| Heating Fuel | Natural Gas |
| Heating Type | Forced Air |
| Stories Total | 2 |
| Size Interior | 1,500 - 2,000 Sqft |
| Type | House |
| Utility Water | Municipal Water |
Parking
| No Garage |
Land
| Acreage | No |
| Fence Type | Fenced Yard |
| Land Amenities | Hospital, Schools |
| Sewer | Sanitary Sewer |
| Size Depth | 132 Ft ,2 In |
| Size Frontage | 38 Ft ,10 In |
| Size Irregular | 38.9 X 132.2 Ft |
| Size Total Text | 38.9 X 132.2 Ft|under 1/2 Acre |
| Zoning Description | R1-22 |
Rooms
| Level | Type | Length | Width | Dimensions |
|---|---|---|---|---|
| Second Level | Bedroom | 4.6 m | 2.47 m | 4.6 m x 2.47 m |
| Second Level | Bedroom | 6.99 m | 6.55 m | 6.99 m x 6.55 m |
| Main Level | Kitchen | 5.33 m | 4.3 m | 5.33 m x 4.3 m |
| Main Level | Dining Room | 5.06 m | 2.95 m | 5.06 m x 2.95 m |
| Main Level | Living Room | 3.41 m | 4.33 m | 3.41 m x 4.33 m |
| Main Level | Bedroom | 3.45 m | 4.24 m | 3.45 m x 4.24 m |
| Main Level | Laundry Room | 3.43 m | 2.44 m | 3.43 m x 2.44 m |
https://www.realtor.ca/real-estate/30110707/40-caradoc-street-n-strathroy-caradoc-ne-ne
Contact Us
Contact us for more information

Anne Wolf
Salesperson
48 Front Street East
Strathroy, Ontario N7G 1Y6
(519) 246-1600

Julie Wolf
Broker of Record
48 Front Street East
Strathroy, Ontario N7G 1Y6
(519) 246-1600

Kyle Lalonde
Salesperson
48 Front Street East
Strathroy, Ontario N7G 1Y6
(519) 246-1600

The trademarks REALTOR®, REALTORS®, and the REALTOR® logo are controlled by The Canadian Real Estate Association (CREA) and identify real estate professionals who are members of CREA. The trademarks MLS®, Multiple Listing Service® and the associated logos are owned by The Canadian Real Estate Association (CREA) and identify the quality of services provided by real estate professionals who are members of CREA. The trademark DDF® is owned by The Canadian Real Estate Association (CREA) and identifies CREA's Data Distribution Facility (DDF®)
August 04 2026 05:51:21
London and St. Thomas Association of REALTORS®
Sutton Wolf Realty Brokerage