

8 - 189 Homestead Crescent London North, Ontario N6G 2E6

$2,600 Monthly
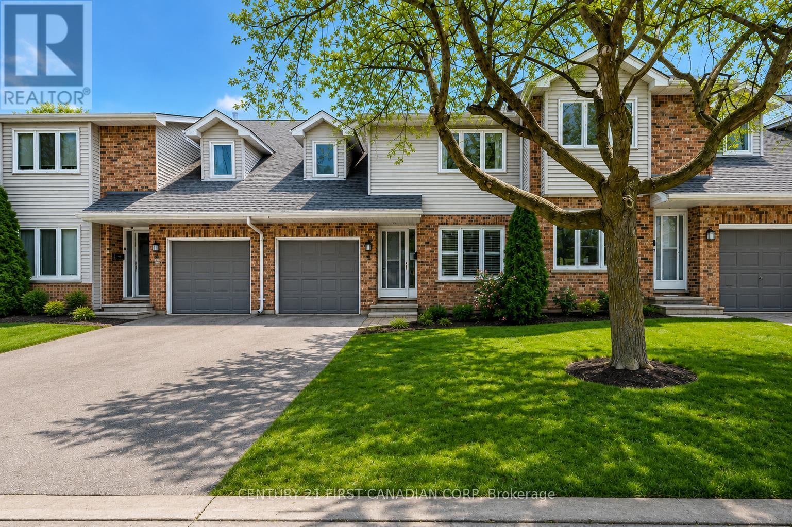
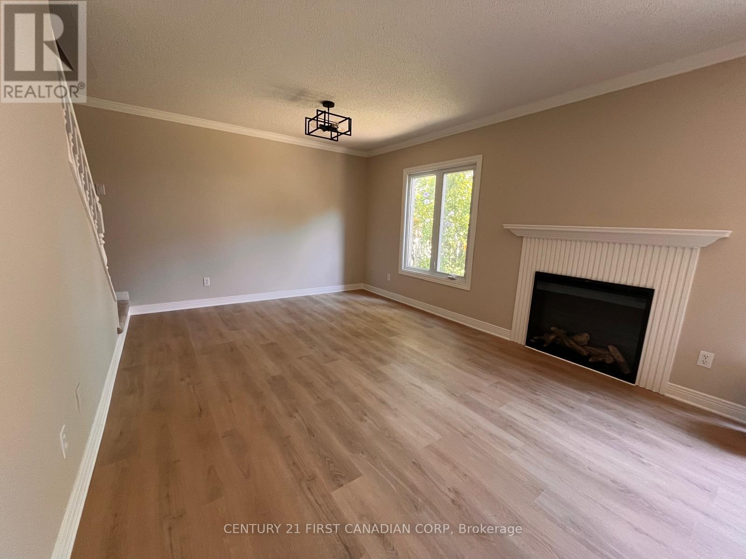
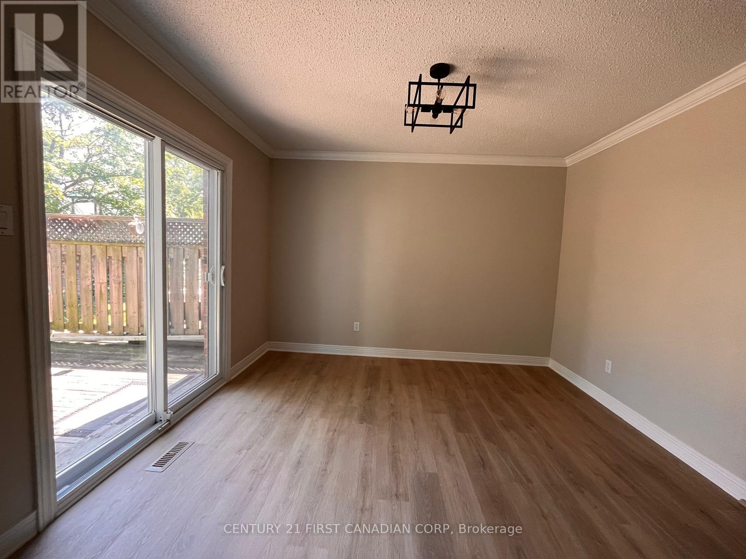
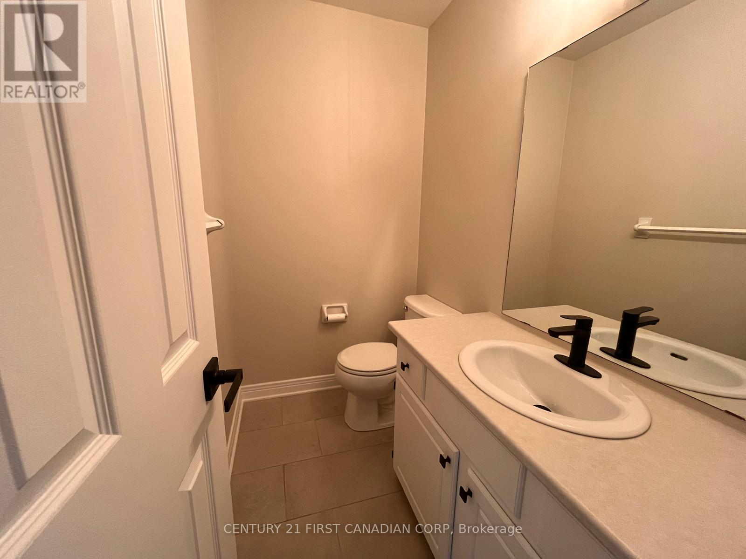
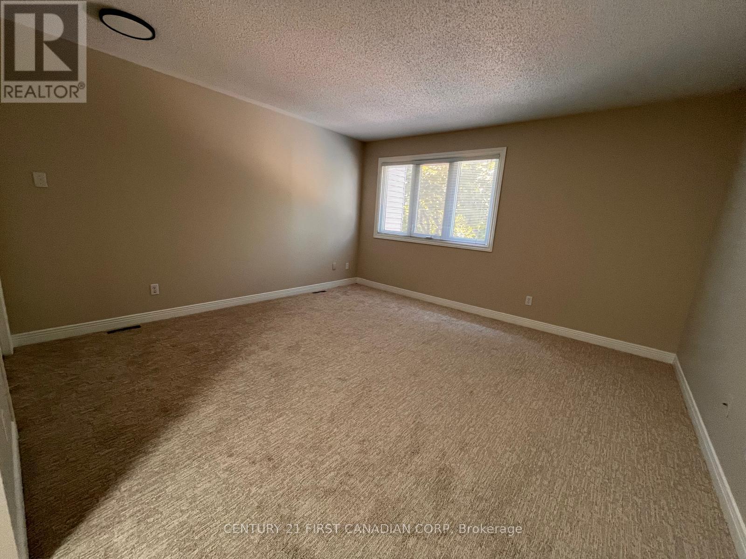
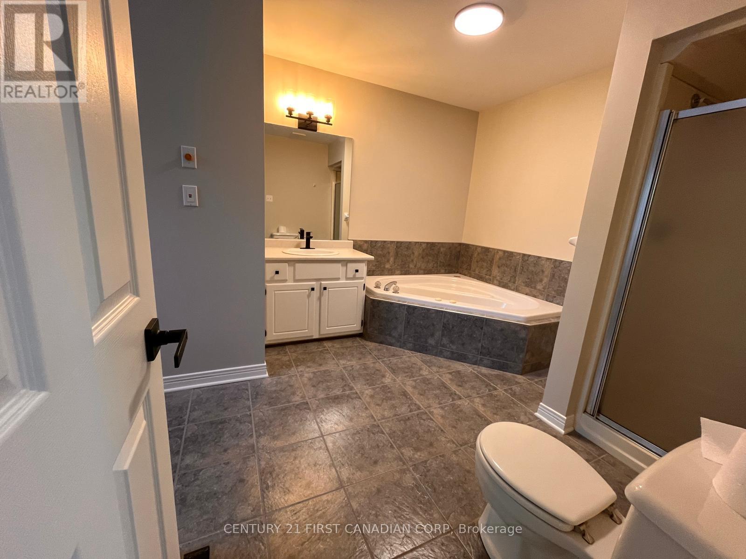
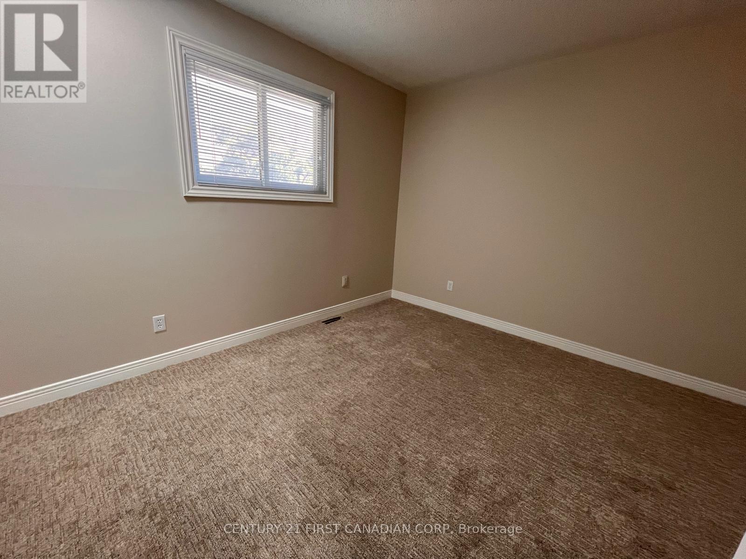
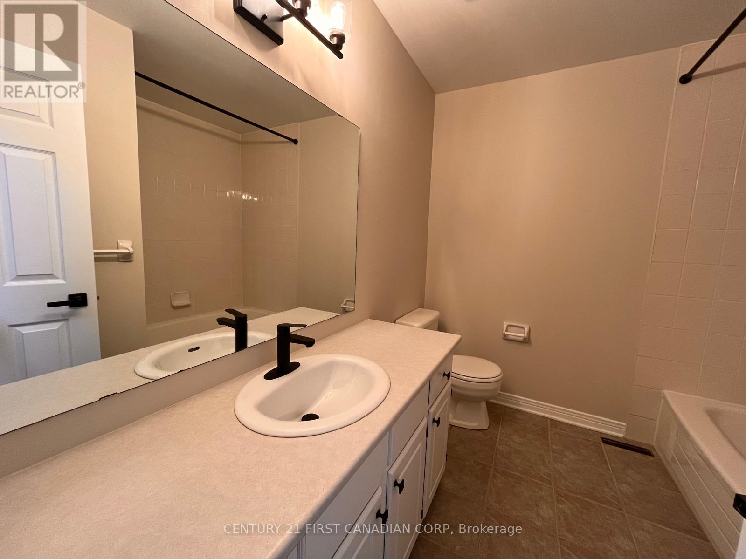
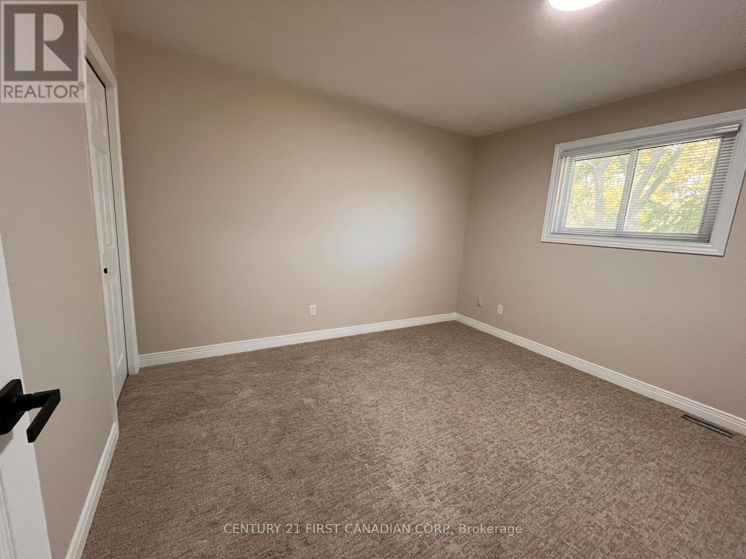
Experience modern living in this spectacular, near-new townhouse nestled within a charming complex in North West London. Great for small families, professionals or retirees. The location of this cozy 2 storey home is close to UWO and hospitals, offers the convenience of shopping, nature trails, restaurants, parks, schools, Aquatic centre, fitness centres and much more!. The home boasts recent updates including flooring, carpet and paint throughout. Relax in the spacious living room with gas fireplace, sliding patio doors to the backyard and a 2 piece bathroom on the main floor. The second floor boasts an extra-large primary bedroom with a must see huge 5 piece ensuite bathroom and walk in shower with tempered glass door, sink and whirlpool tub. Additional 3 piece bathroom with shower, vanity and toilet. Two more spacious bedrooms with closets. The lower level has a finished open rec/family room, separate laundry and storage area.With a functional layout, strong potential, and an excellent North London location, this home is ideal in a sought after community. (id:38604)
Property Details
| MLS® Number | X13641084 |
| Property Type | Single Family |
| Community Name | North F |
| Amenities Near By | Hospital, Place Of Worship, Schools |
| Community Features | Pets Allowed With Restrictions, School Bus |
| Equipment Type | Water Heater |
| Parking Space Total | 2 |
| Rental Equipment Type | Water Heater |
| Structure | Deck |
Building
| Bathroom Total | 3 |
| Bedrooms Above Ground | 3 |
| Bedrooms Total | 3 |
| Amenities | Fireplace(s) |
| Appliances | Dishwasher, Dryer, Stove, Washer, Refrigerator |
| Basement Development | Partially Finished |
| Basement Type | N/a (partially Finished) |
| Cooling Type | Central Air Conditioning |
| Exterior Finish | Brick, Vinyl Siding |
| Fireplace Present | Yes |
| Foundation Type | Brick |
| Half Bath Total | 1 |
| Heating Fuel | Natural Gas |
| Heating Type | Forced Air |
| Stories Total | 2 |
| Size Interior | 1,400 - 1,599 Sqft |
| Type | Row / Townhouse |
Parking
| Attached Garage | |
| Garage |
Land
| Acreage | No |
| Land Amenities | Hospital, Place Of Worship, Schools |
Rooms
| Level | Type | Length | Width | Dimensions |
|---|---|---|---|---|
| Second Level | Primary Bedroom | 5.79 m | 4.26 m | 5.79 m x 4.26 m |
| Second Level | Bedroom 2 | 3.65 m | 3.35 m | 3.65 m x 3.35 m |
| Second Level | Bedroom 3 | 3.65 m | 2.94 m | 3.65 m x 2.94 m |
| Lower Level | Recreational, Games Room | 7.16 m | 3.35 m | 7.16 m x 3.35 m |
| Main Level | Living Room | 7.21 m | 3.53 m | 7.21 m x 3.53 m |
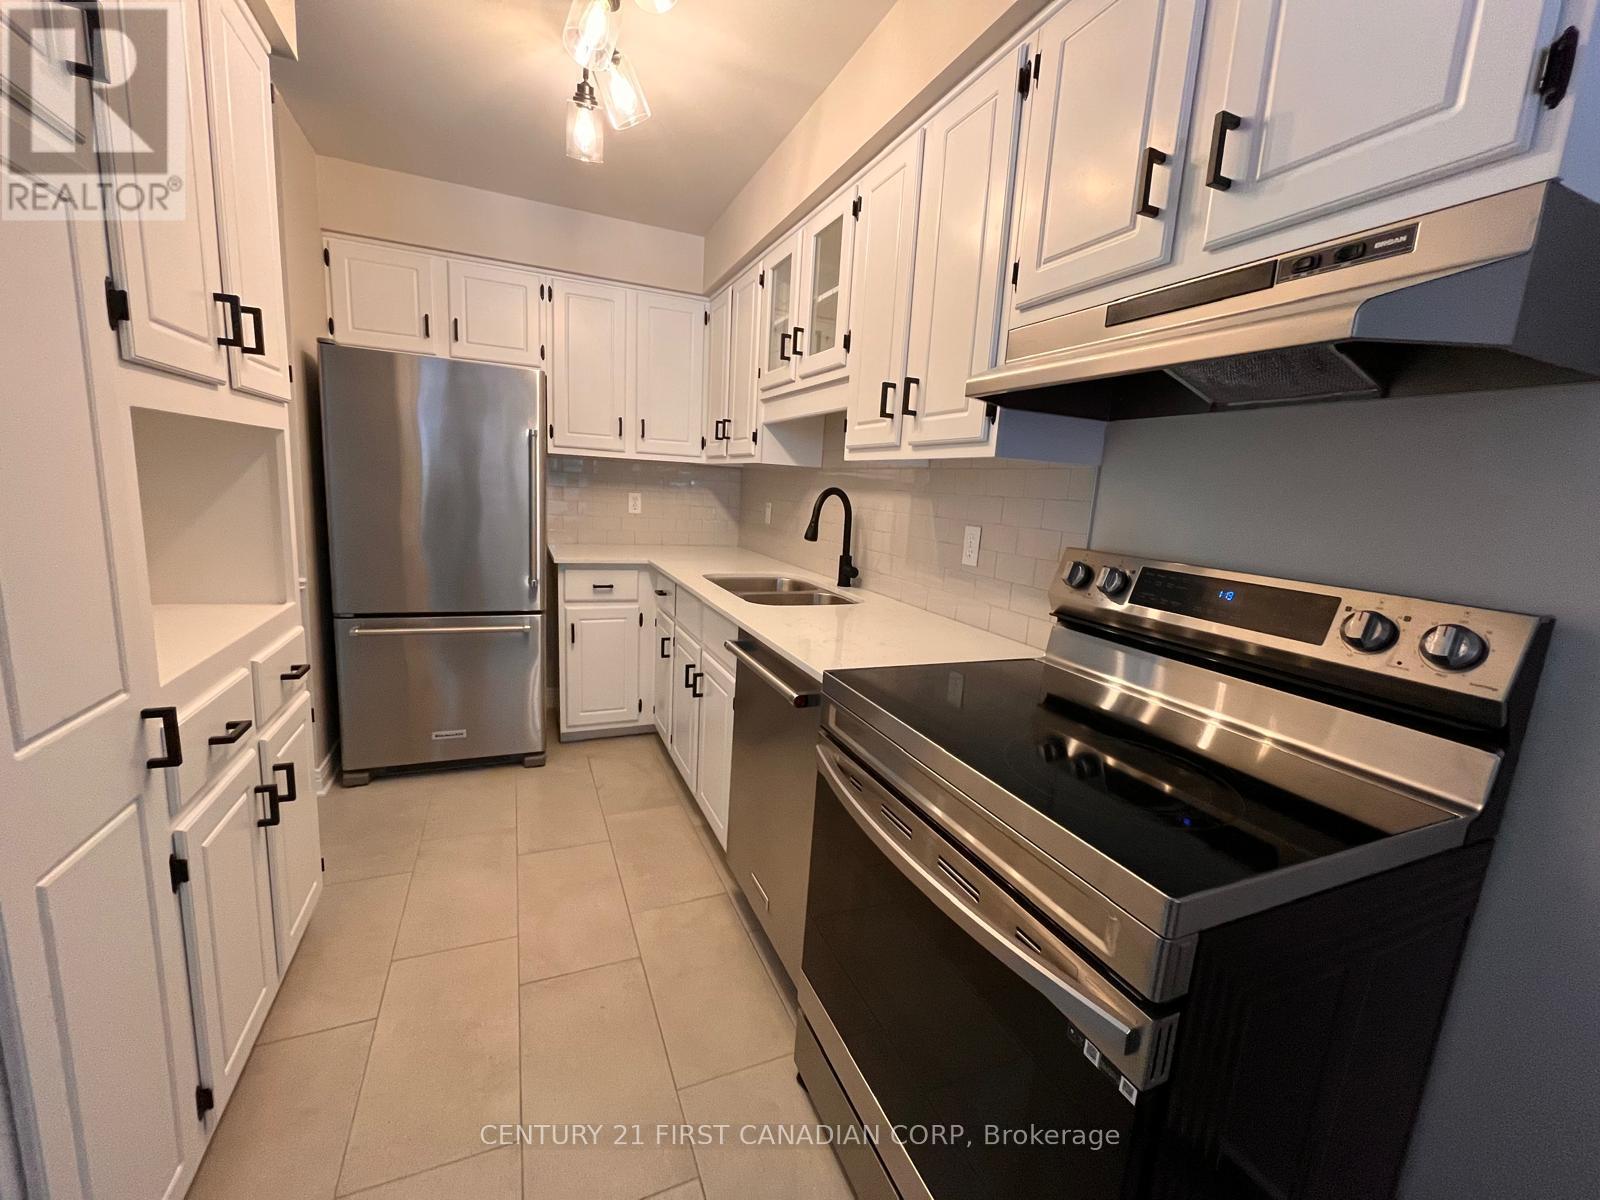
| Main Level | Kitchen | 2.89 m | 2.18 m | 2.89 m x 2.18 m |
| Main Level | Dining Room | 2.74 m | 2.71 m | 2.74 m x 2.71 m |
https://www.realtor.ca/real-estate/30117838/8-189-homestead-crescent-london-north-north-f-north-f
Contact Us
Contact us for more information

Jeswin Abraham Jacob
Salesperson
jeswinjacob.c21.ca/
(519) 673-3390

The trademarks REALTOR®, REALTORS®, and the REALTOR® logo are controlled by The Canadian Real Estate Association (CREA) and identify real estate professionals who are members of CREA. The trademarks MLS®, Multiple Listing Service® and the associated logos are owned by The Canadian Real Estate Association (CREA) and identify the quality of services provided by real estate professionals who are members of CREA. The trademark DDF® is owned by The Canadian Real Estate Association (CREA) and identifies CREA's Data Distribution Facility (DDF®)
August 05 2026 06:50:45
London and St. Thomas Association of REALTORS®
Century 21 First Canadian Corp