

2424 Irish Moss Road London South, Ontario N6M 0H6

$2,600 Monthly
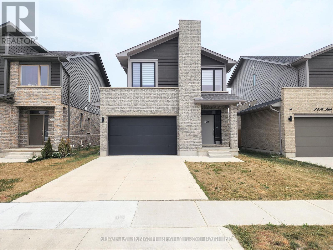
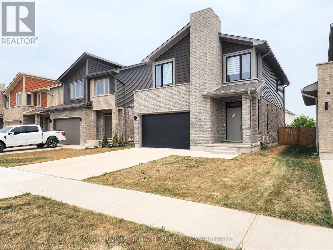
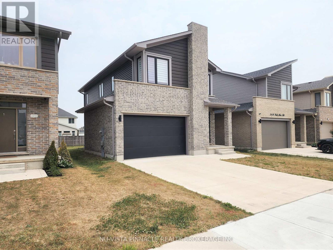
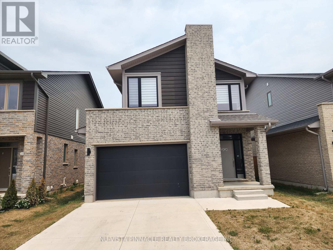
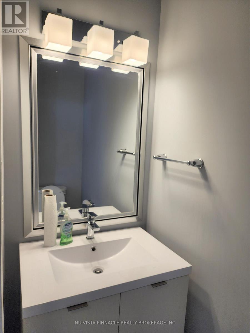
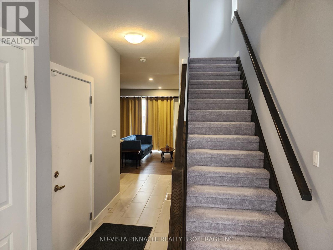
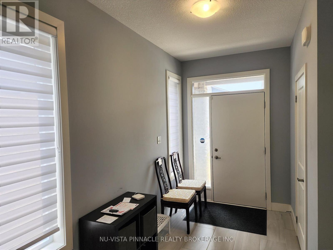
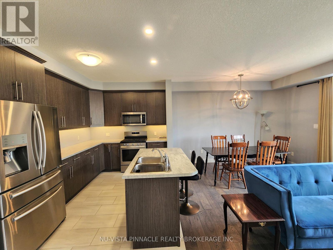
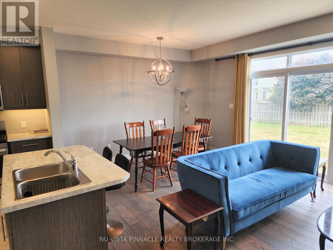
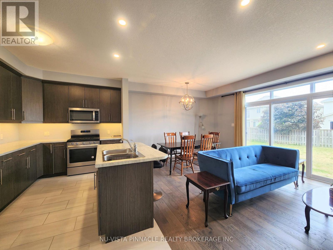
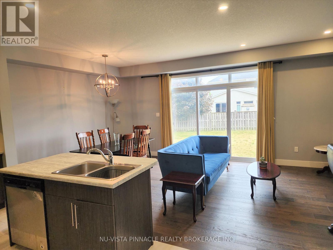
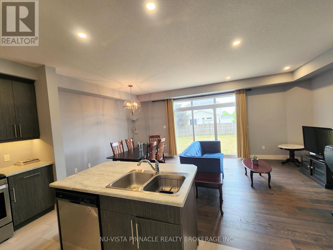
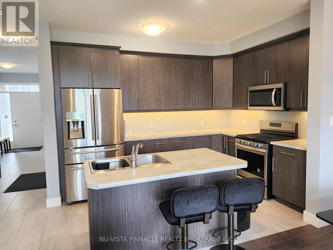
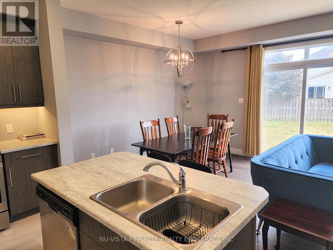
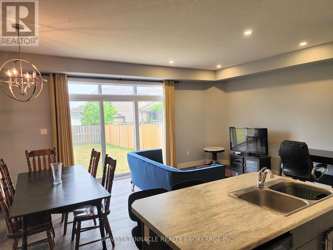
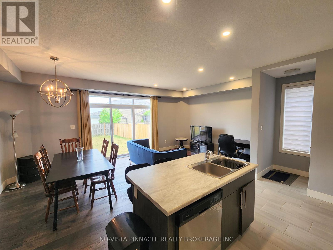
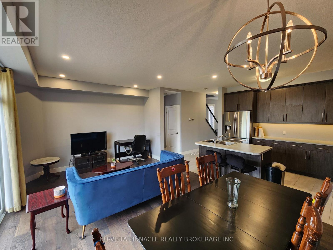
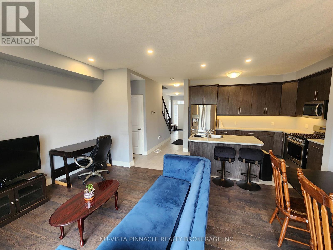
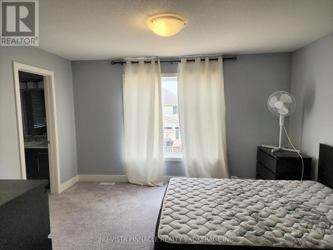
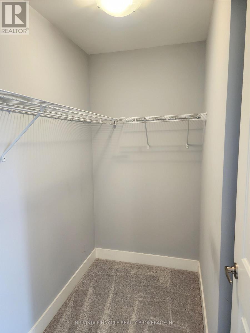
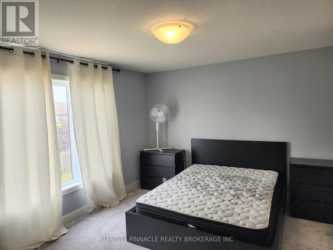
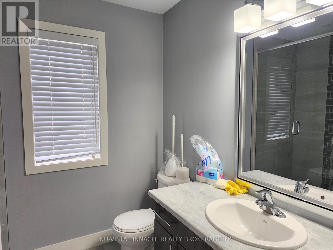
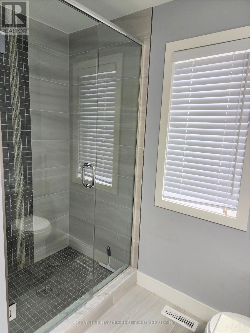
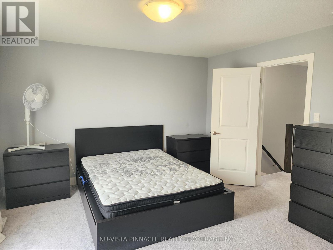
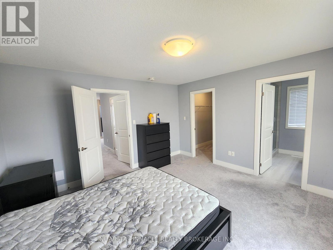
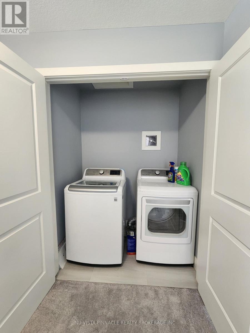
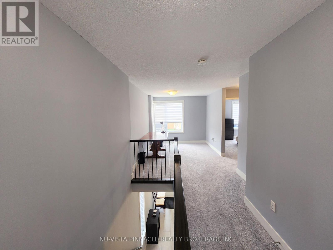
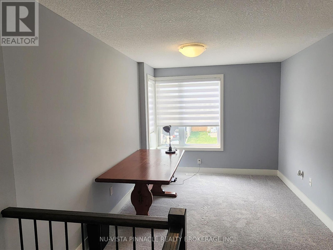
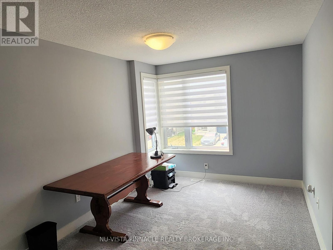
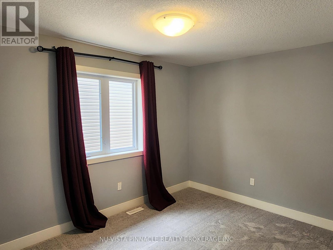
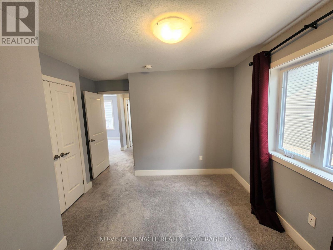
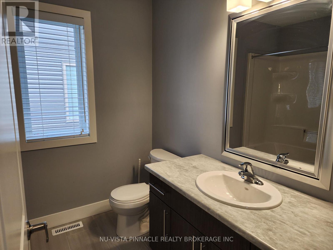
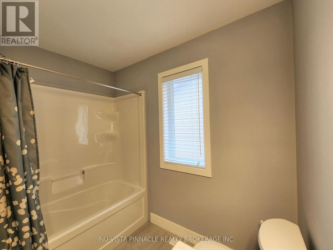
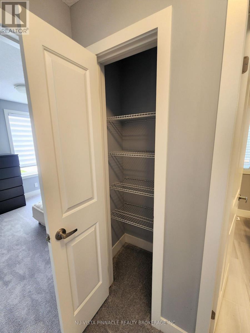
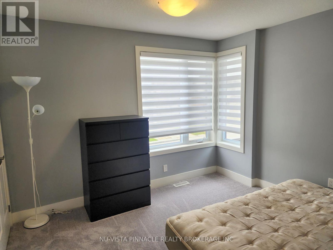
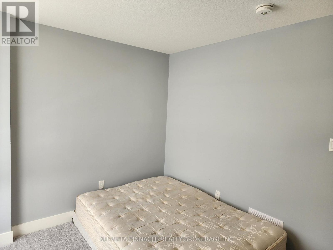
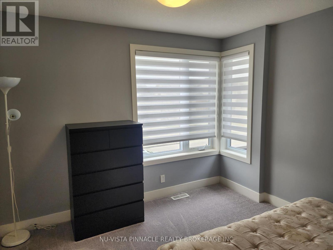
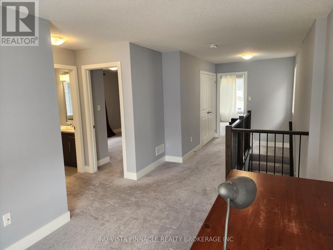
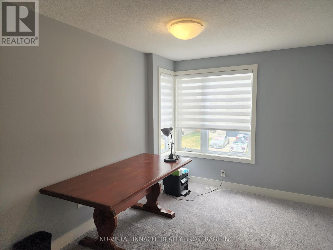
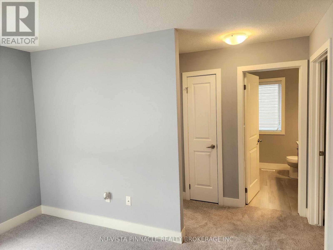
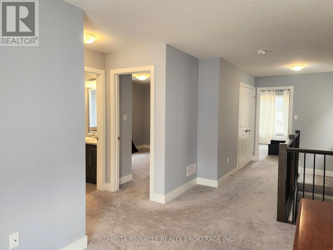
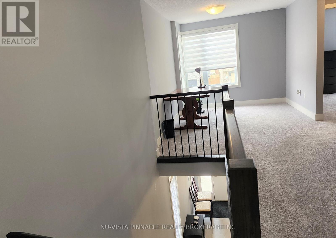
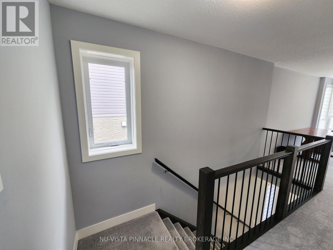
Welcome to 2424 Irish Moss Road! This well-maintained 3-bedroom, 2.5-bathroom home is available for immediate occupancy and offers the perfect combination of comfort, space, and convenience. Whether you're a family or working professionals, you'll appreciate the modern finishes and functional layout. The bright, open-concept main floor features 9-foot ceilings, pot lights, engineered hardwood flooring in the living area, and ceramic tile throughout the foyer, kitchen, laundry room, and bathrooms. The kitchen offers plenty of cabinet space and comes complete with appliances, making it ideal for everyday living and entertaining. Upstairs, you'll find a spacious family/media room that's perfect for a second living area, home office, or playroom. The primary bedroom includes a walk-in closet and a private ensuite with a glass shower, while two additional bedrooms provide plenty of room for family, guests, or a home workspace. Located just off Highbury Avenue, this home offers easy access to Highway 401, Veterans Memorial Parkway, schools, hospitals, shopping, restaurants, parks, and other everyday amenities. If you're looking for a modern home in a great location that's ready for you to move in, this is one you won't want to miss. (id:38604)
Property Details
| MLS® Number | X13652864 |
| Property Type | Single Family |
| Community Name | South U |
| Amenities Near By | Hospital |
| Features | Flat Site, Sump Pump |
| Parking Space Total | 3 |
| Structure | Porch |
Building
| Bathroom Total | 3 |
| Bedrooms Above Ground | 3 |
| Bedrooms Total | 3 |
| Age | 0 To 5 Years |
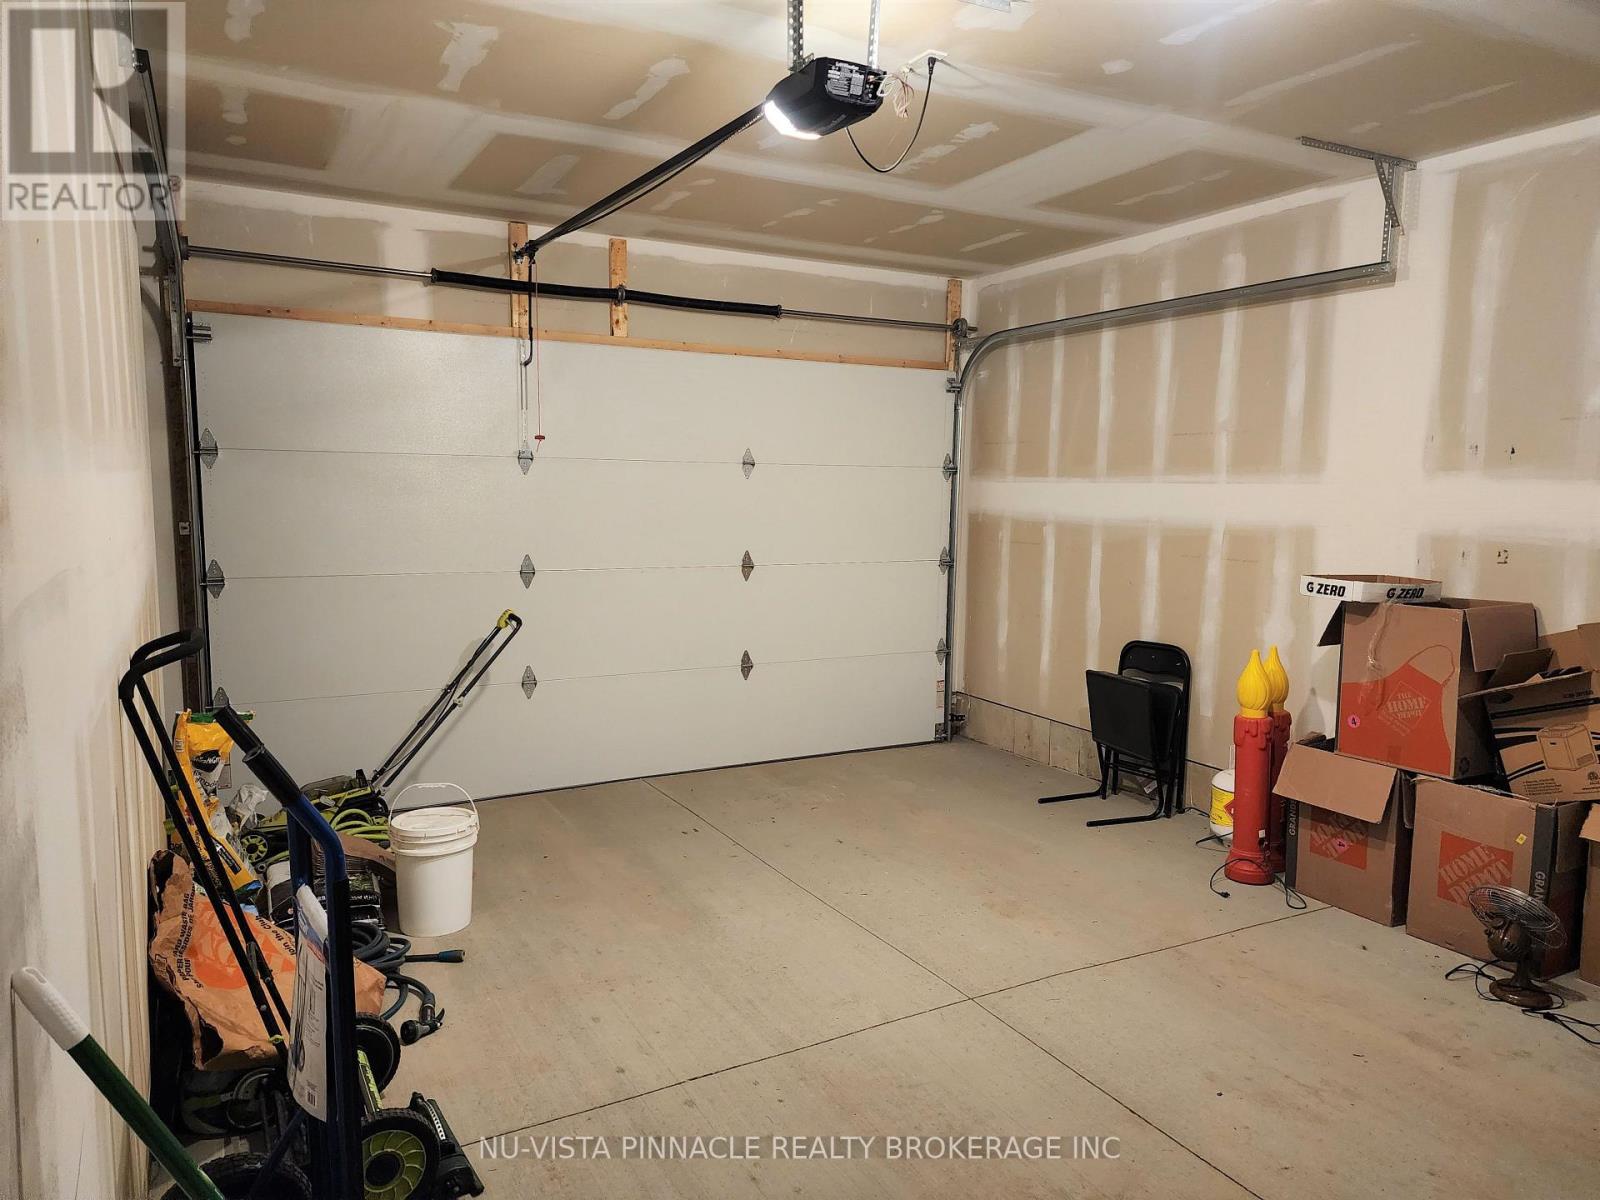
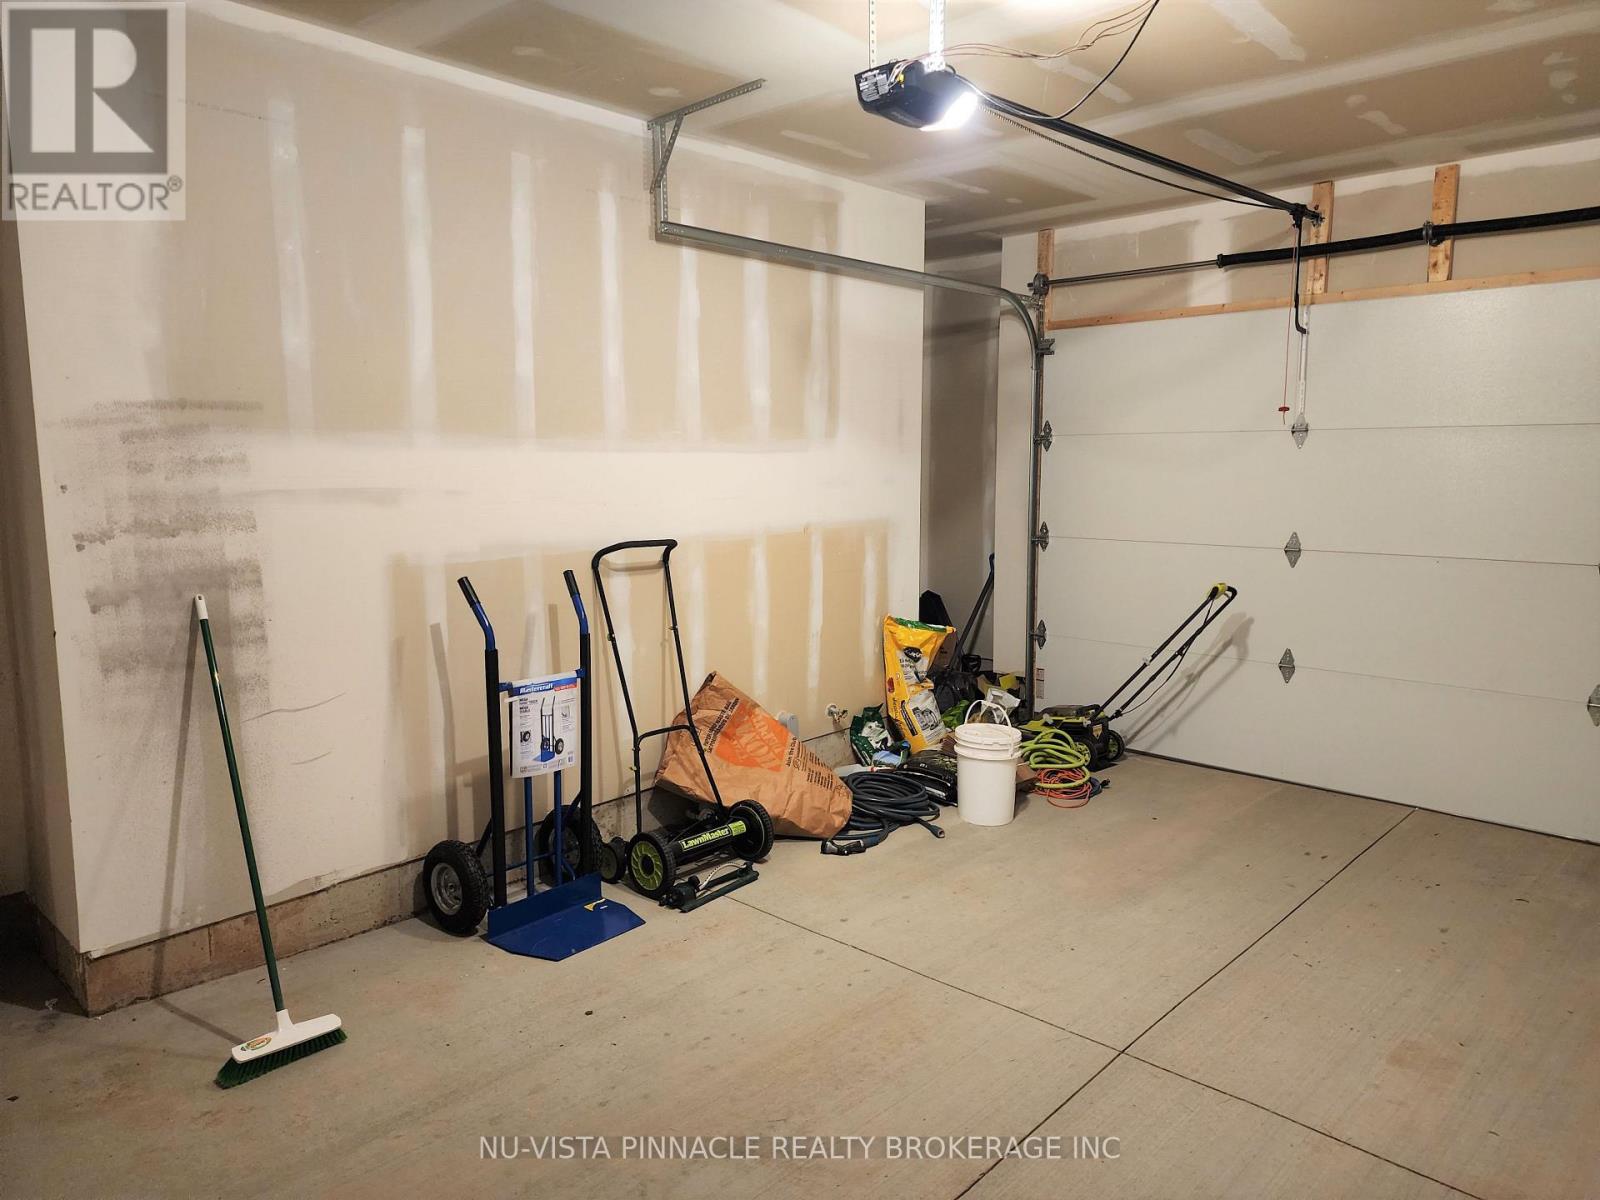
| Appliances | Dishwasher, Dryer, Garage Door Opener, Microwave, Washer, Refrigerator |
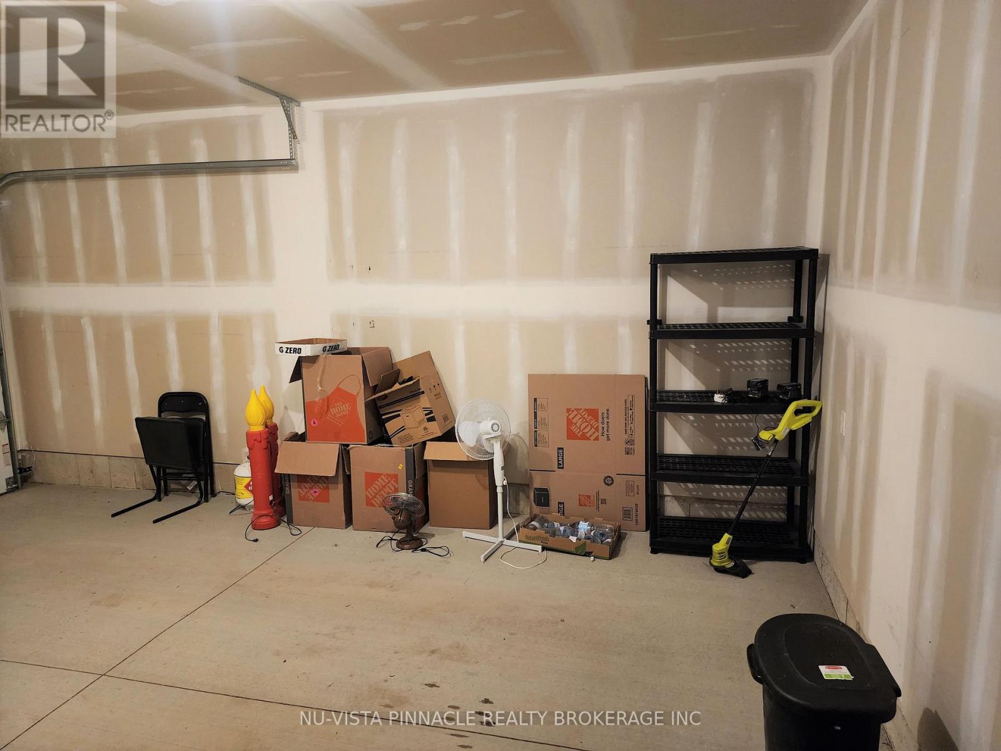
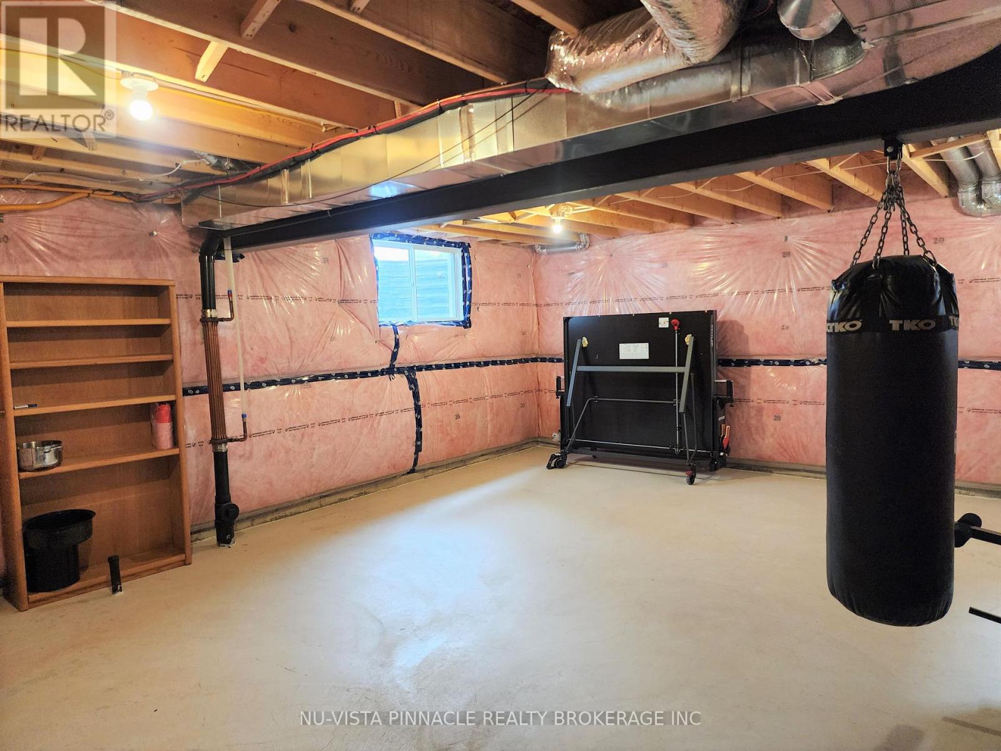
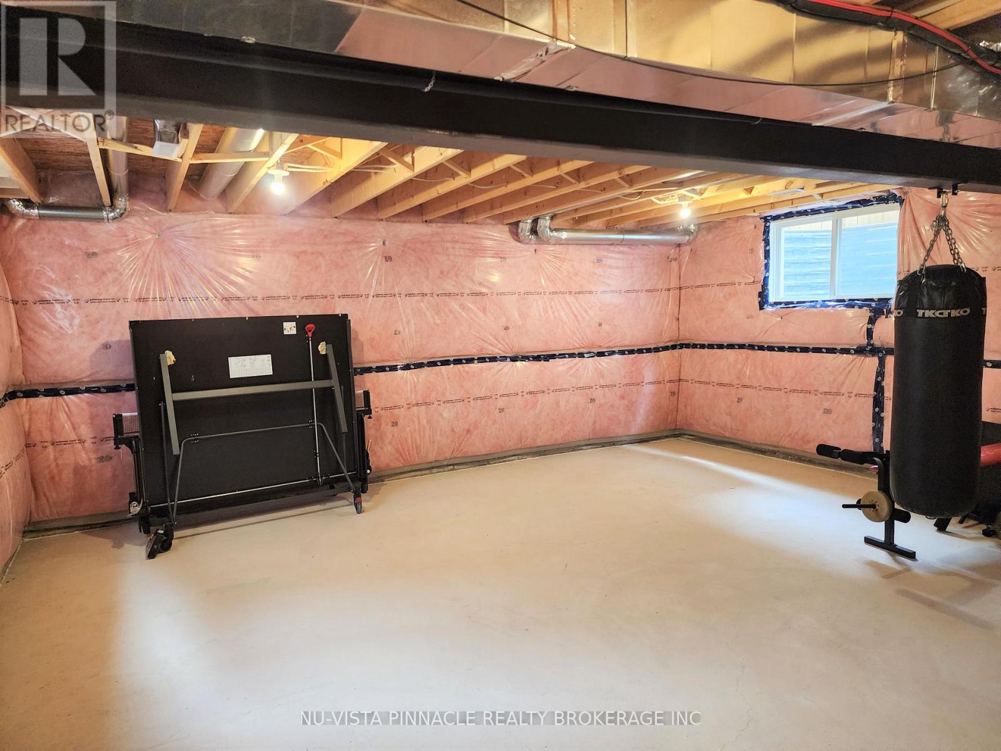
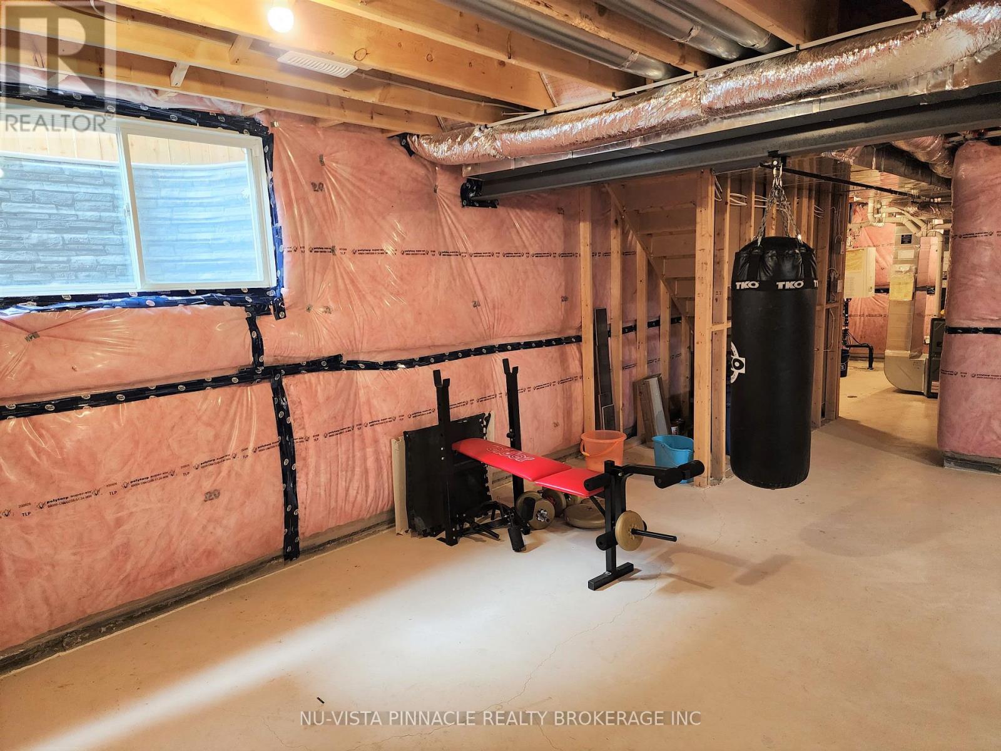
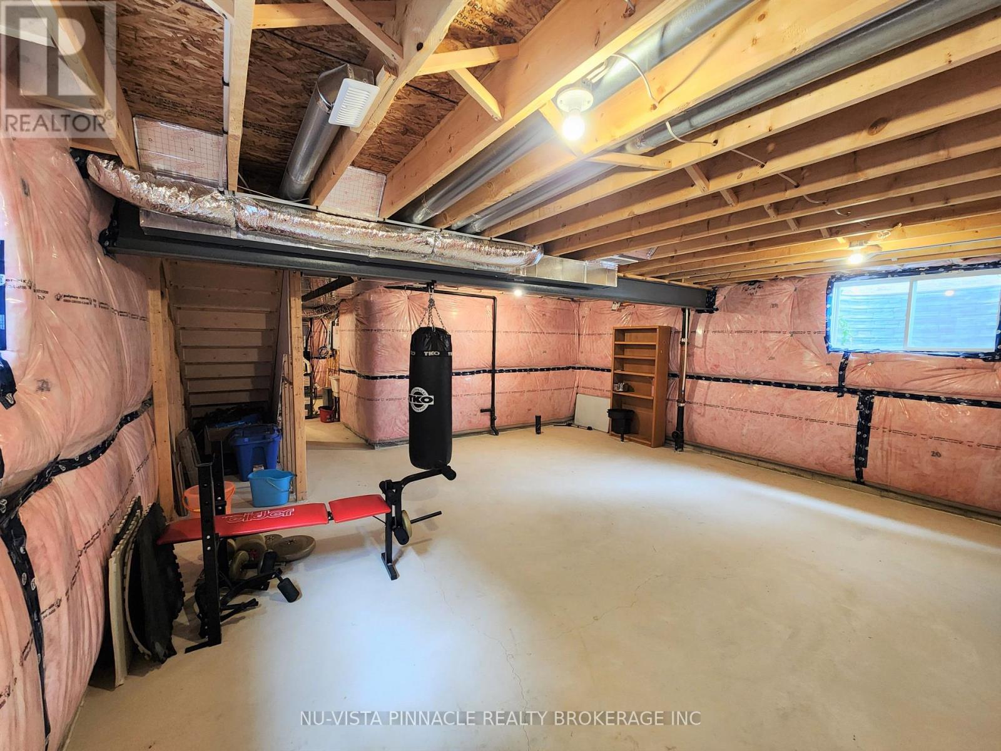
| Basement Development | Unfinished |
| Basement Type | Full (unfinished) |
| Construction Style Attachment | Detached |
| Cooling Type | Central Air Conditioning |
| Exterior Finish | Vinyl Siding, Brick |
| Foundation Type | Poured Concrete |
| Half Bath Total | 1 |
| Heating Fuel | Natural Gas |
| Heating Type | Forced Air |
| Stories Total | 2 |
| Size Interior | 1,500 - 2,000 Sqft |
| Type | House |
| Utility Water | Municipal Water |
Parking
| Attached Garage | |
| Garage |
Land
| Acreage | No |
| Fence Type | Fenced Yard |
| Land Amenities | Hospital |
| Sewer | Sanitary Sewer |
| Size Frontage | 36 Ft ,9 In |
| Size Irregular | 36.8 Ft |
| Size Total Text | 36.8 Ft|under 1/2 Acre |
Rooms
| Level | Type | Length | Width | Dimensions |
|---|---|---|---|---|
| Second Level | Primary Bedroom | 4.11 m | 3.91 m | 4.11 m x 3.91 m |
| Second Level | Bedroom | 2.72 m | 3.61 m | 2.72 m x 3.61 m |
| Second Level | Bathroom | Measurements not available | ||
| Second Level | Bedroom | 3.3 m | 3.07 m | 3.3 m x 3.07 m |
| Second Level | Loft | 2.84 m | 3.96 m | 2.84 m x 3.96 m |
| Second Level | Bathroom | Measurements not available | ||
| Main Level | Kitchen | 3.76 m | 2.59 m | 3.76 m x 2.59 m |
| Main Level | Living Room | 6.17 m | 3.76 m | 6.17 m x 3.76 m |
| Main Level | Bathroom | Measurements not available |
Utilities
| Electricity | Installed |
https://www.realtor.ca/real-estate/30131030/2424-irish-moss-road-london-south-south-u-south-u
Contact Us
Contact us for more information

Rafi Habibzadah
Salesperson
www.teamrafi.com/
www.facebook.com/RealtorRafi/
x.com/Realtor_Rafi
www.linkedin.com/in/rafi-habibzadah/
(519) 438-5478

May Yong
Salesperson
(519) 438-5478

The trademarks REALTOR®, REALTORS®, and the REALTOR® logo are controlled by The Canadian Real Estate Association (CREA) and identify real estate professionals who are members of CREA. The trademarks MLS®, Multiple Listing Service® and the associated logos are owned by The Canadian Real Estate Association (CREA) and identify the quality of services provided by real estate professionals who are members of CREA. The trademark DDF® is owned by The Canadian Real Estate Association (CREA) and identifies CREA's Data Distribution Facility (DDF®)
August 07 2026 10:50:40
London and St. Thomas Association of REALTORS®
Nu-Vista Pinnacle Realty Brokerage Inc