

107 - 1975 Fountain Grass Drive London South, Ontario N6K 4P9

$2,400 Unknown
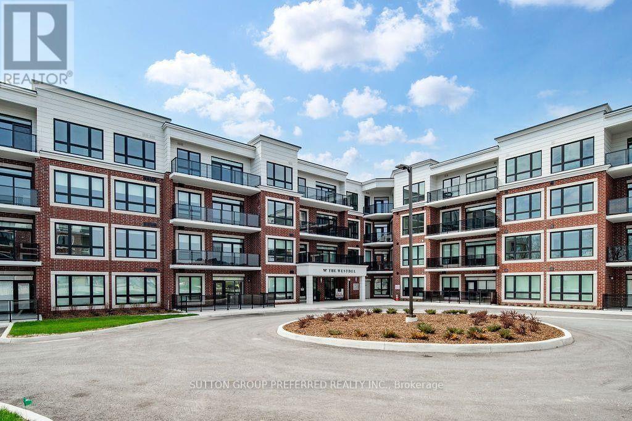
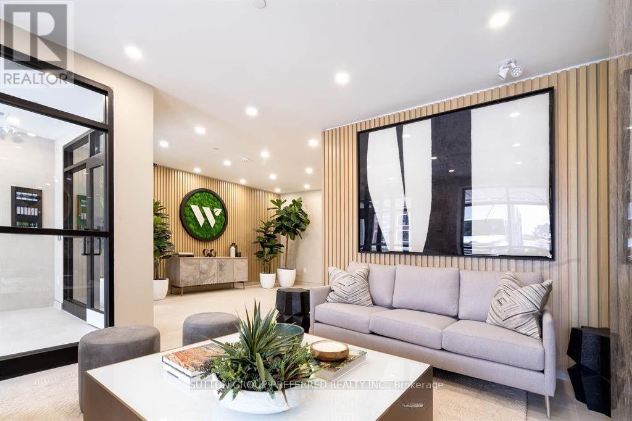
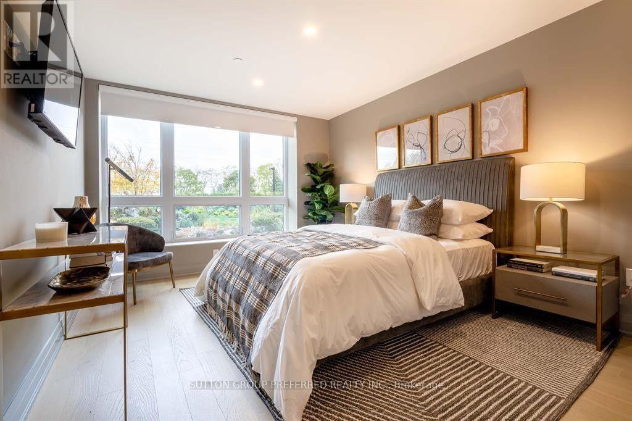
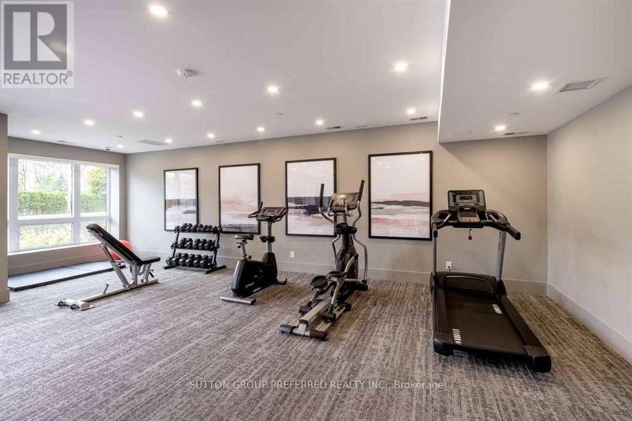
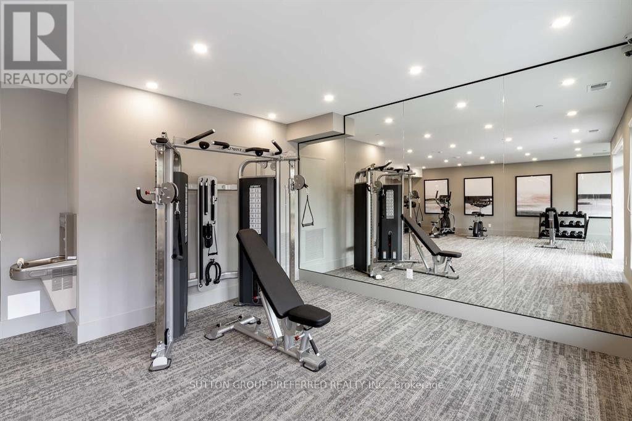
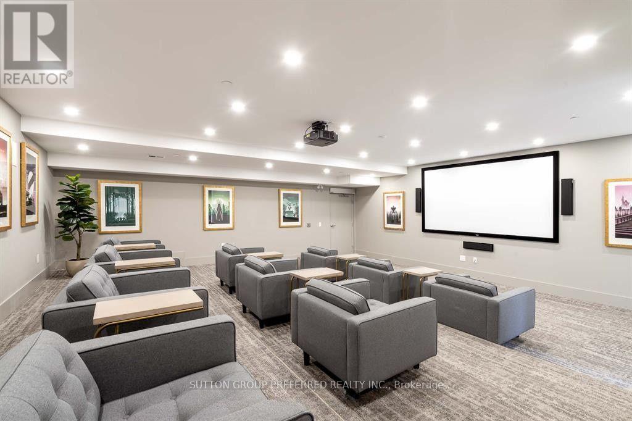
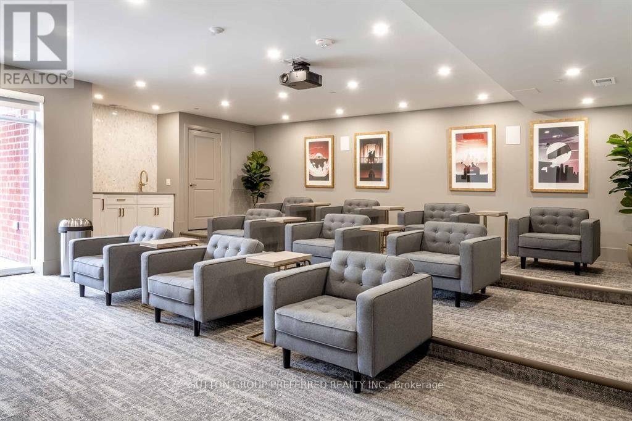
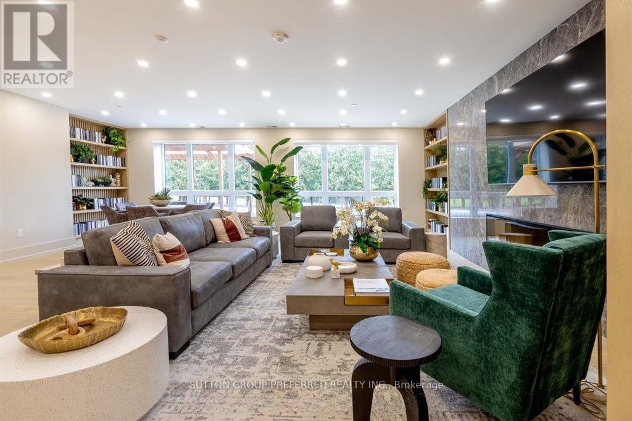
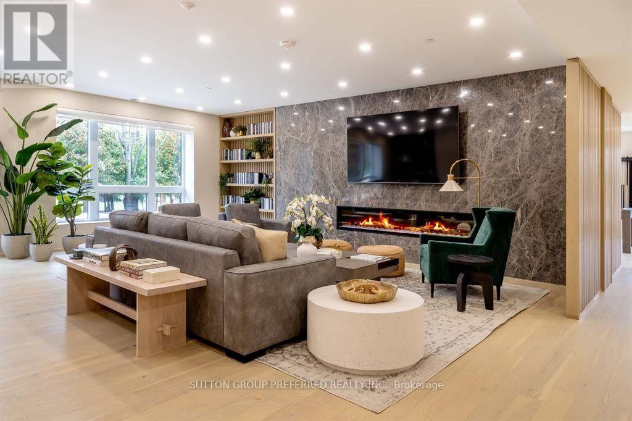
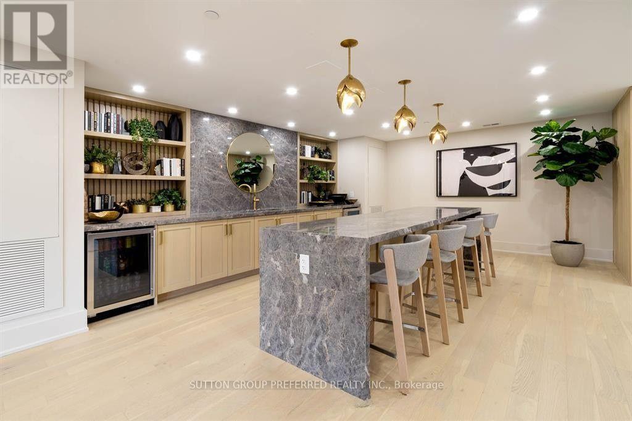
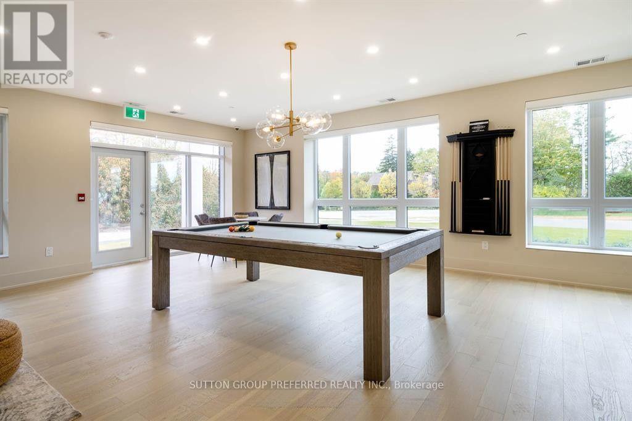
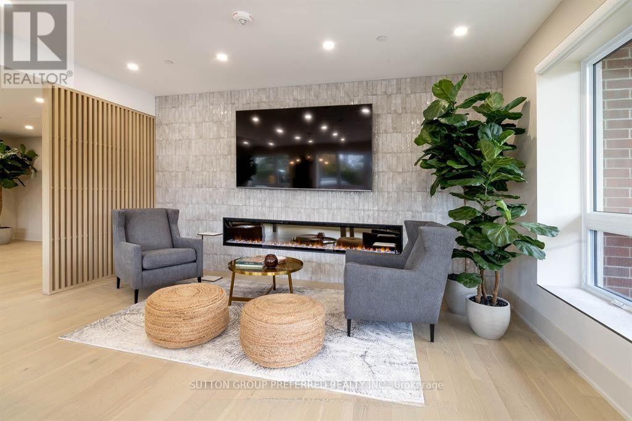
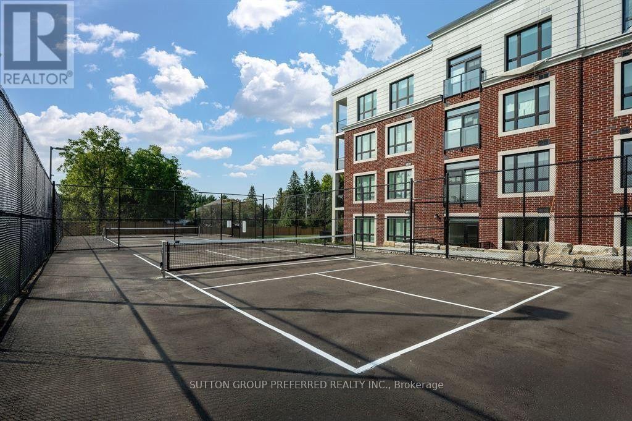
BRAND NEW UNIT. NO CARPET. HEATED BATHROOM FLOOR. NEWLY TRICAR BUILT BUILDING OFF WESTDEL BOURNE. WALKING DISTANCE TO ALL THE AMENITIES. GREAT LOCATION. RENT $2400.00 PLUS HYDRO. AN IDEAL UNIT FOR RETIRED COUPLE. WELL MAINTAINED BUILDING. 1 PARKING. 1 STORAGE LOCKER. BIG BALCONY. (id:38604)
Property Details
| MLS® Number | X13648964 |
| Property Type | Single Family |
| Community Name | South B |
| Community Features | Pets Allowed With Restrictions |
| Features | Balcony, Carpet Free, In Suite Laundry |
| Parking Space Total | 1 |
Building
| Bathroom Total | 1 |
| Bedrooms Above Ground | 1 |
| Bedrooms Total | 1 |
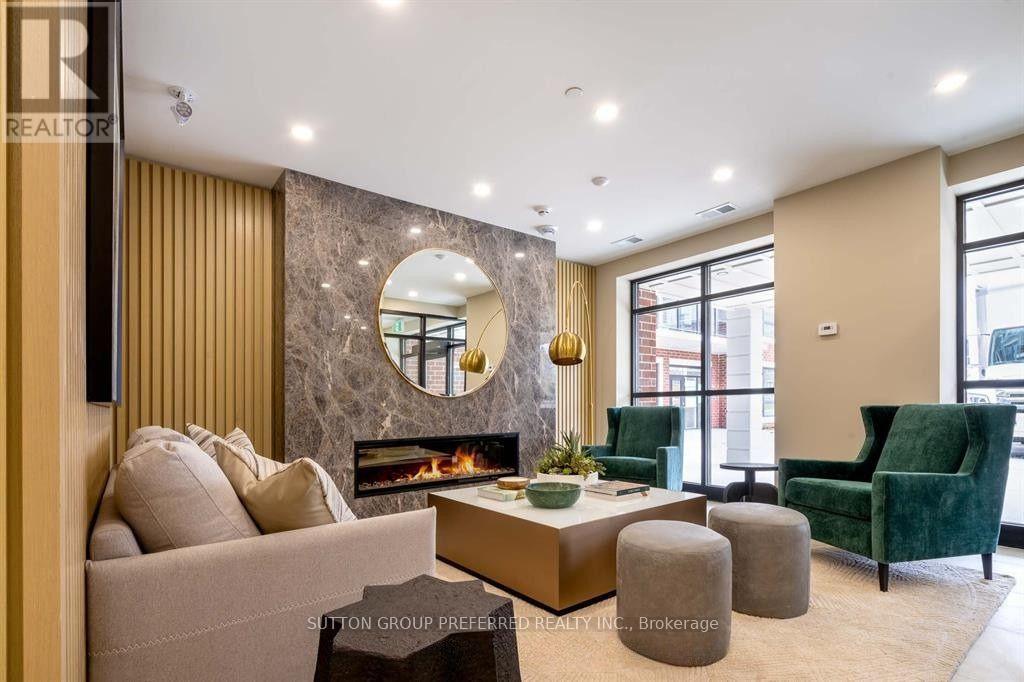
| Amenities | Fireplace(s) |
| Appliances | Blinds, Dishwasher, Dryer, Microwave, Stove, Washer, Refrigerator |
| Basement Features | Apartment In Basement |
| Basement Type | N/a, None |
| Cooling Type | Central Air Conditioning |
| Exterior Finish | Brick |
| Fireplace Present | Yes |
| Fireplace Total | 1 |
| Heating Fuel | Natural Gas |
| Heating Type | Forced Air |
| Size Interior | 1,000 - 1,199 Sqft |
| Type | Apartment |
Parking
| Underground | |
| Garage |
Land
| Acreage | No |
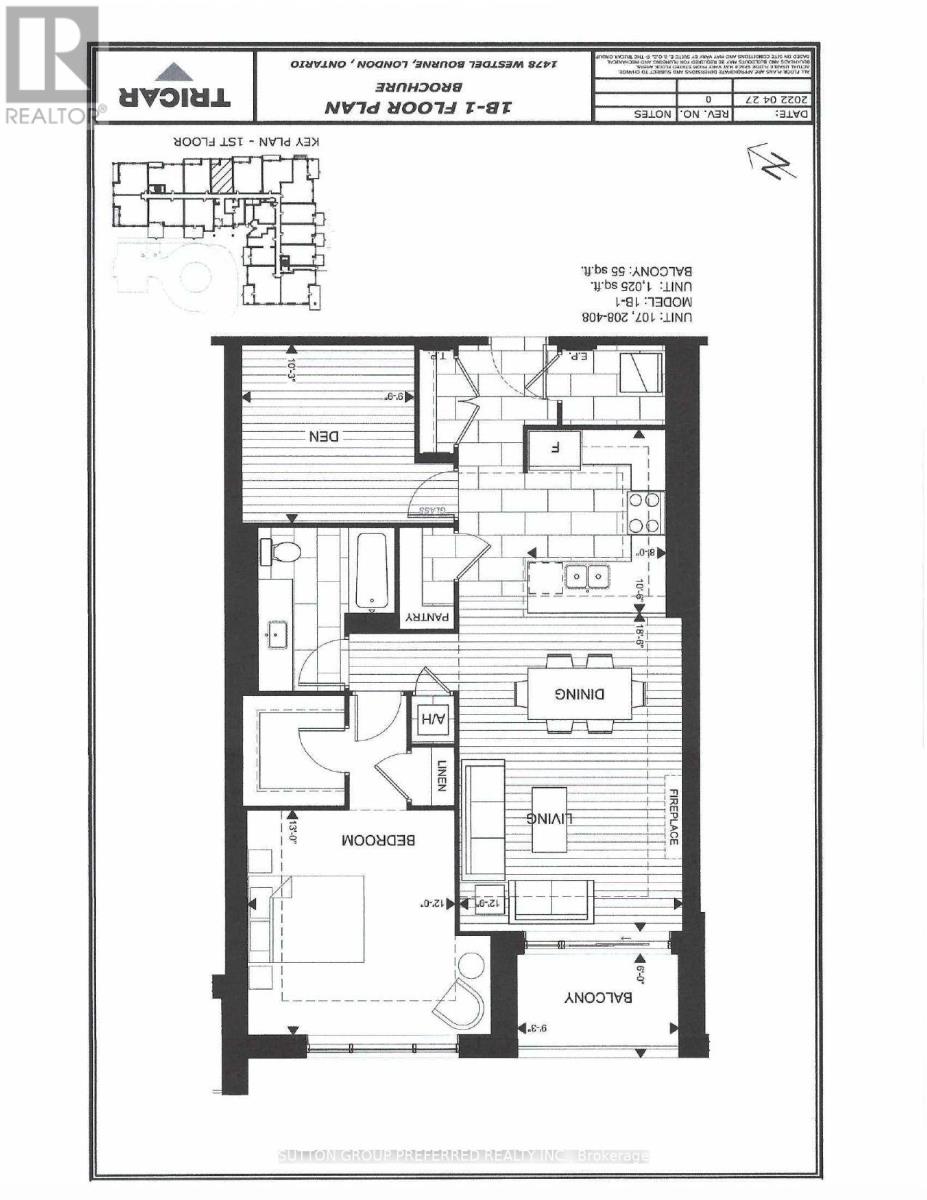
Rooms
| Level | Type | Length | Width | Dimensions |
|---|---|---|---|---|
| Main Level | Primary Bedroom | 3.66 m | 3.96 m | 3.66 m x 3.96 m |
| Main Level | Kitchen | 2.44 m | 3.2 m | 2.44 m x 3.2 m |
| Main Level | Family Room | 5.64 m | 3.89 m | 5.64 m x 3.89 m |
| Main Level | Den | 2.97 m | 3.12 m | 2.97 m x 3.12 m |
Contact Us
Contact us for more information
Neera Chopra
Salesperson
519-859-6472/
519-859-6472/
519-859-6472/
(519) 438-2222

The trademarks REALTOR®, REALTORS®, and the REALTOR® logo are controlled by The Canadian Real Estate Association (CREA) and identify real estate professionals who are members of CREA. The trademarks MLS®, Multiple Listing Service® and the associated logos are owned by The Canadian Real Estate Association (CREA) and identify the quality of services provided by real estate professionals who are members of CREA. The trademark DDF® is owned by The Canadian Real Estate Association (CREA) and identifies CREA's Data Distribution Facility (DDF®)
August 07 2026 06:20:52
London and St. Thomas Association of REALTORS®
Sutton Group Preferred Realty Inc.