

4 Titan Court Dutton/dunwich, Ontario N0L 1J0

$649,900
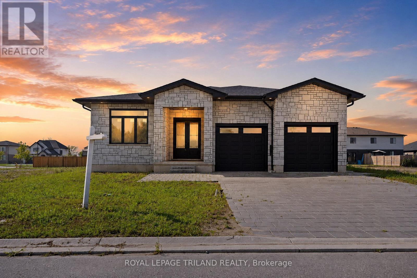
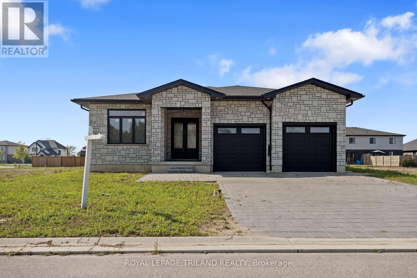
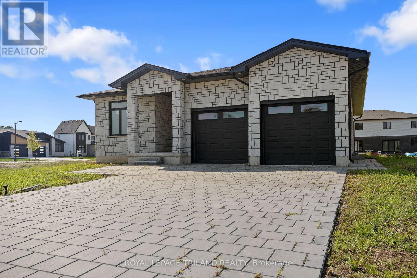
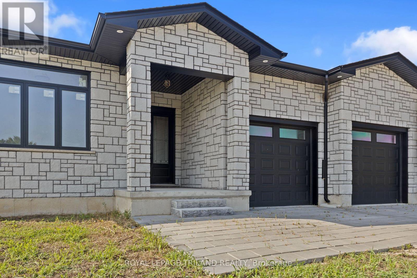
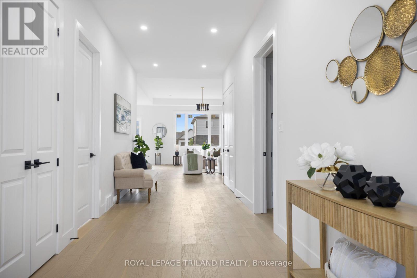
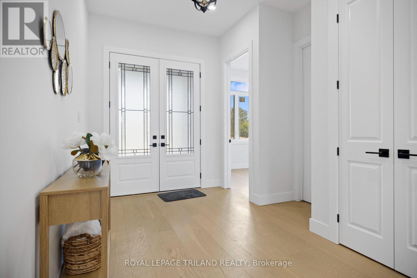
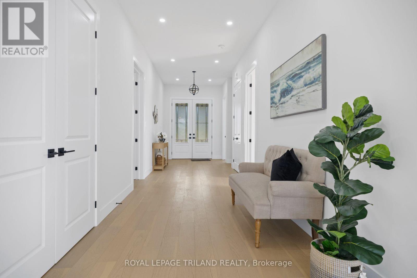
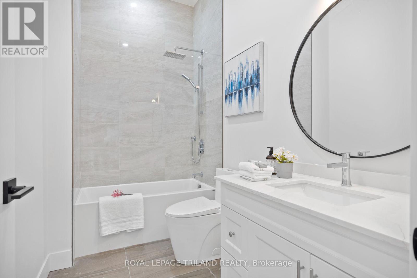
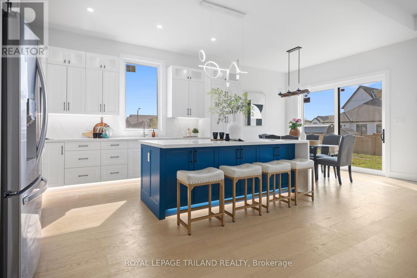
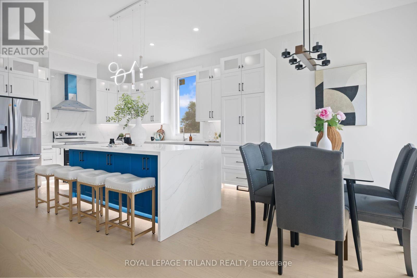
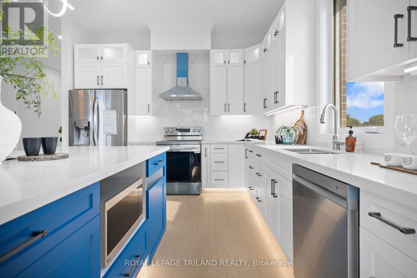
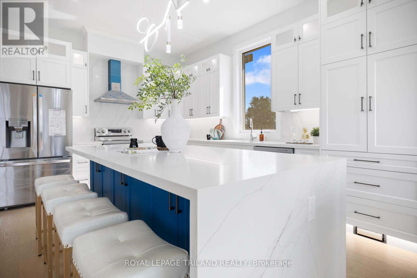
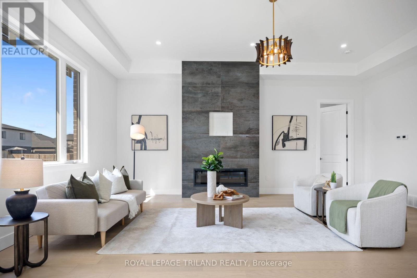
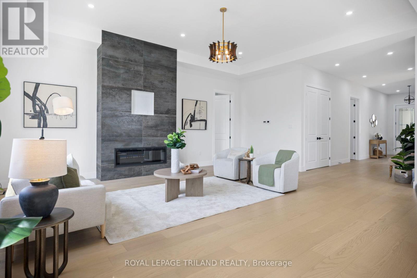
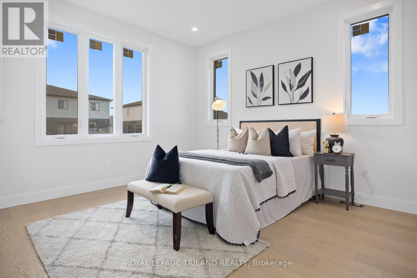
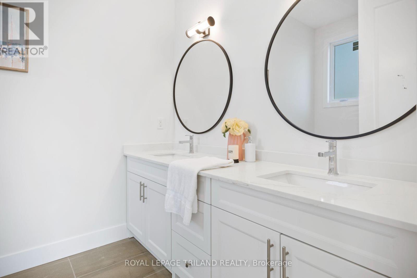
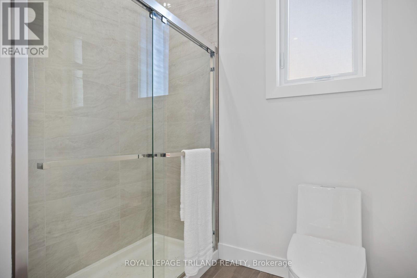
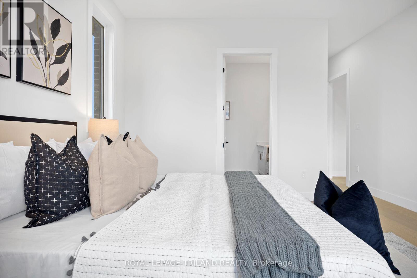
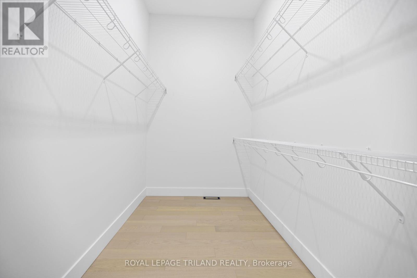
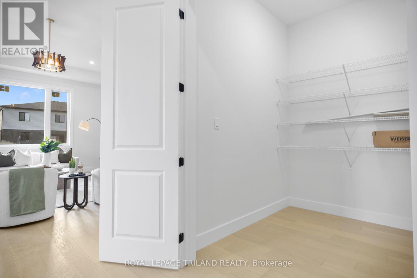
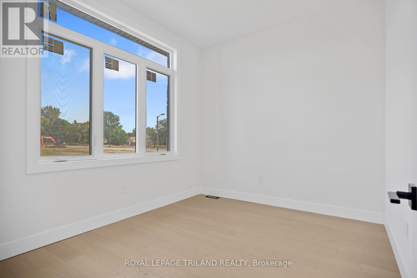
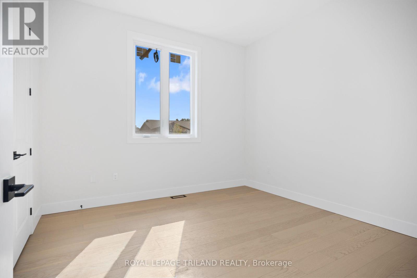
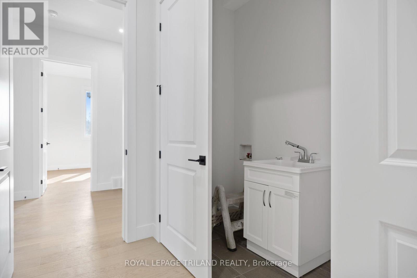
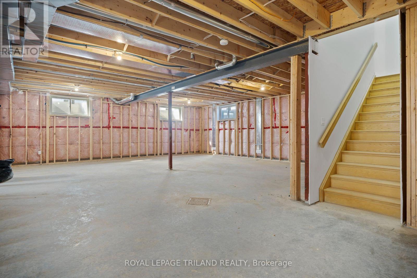
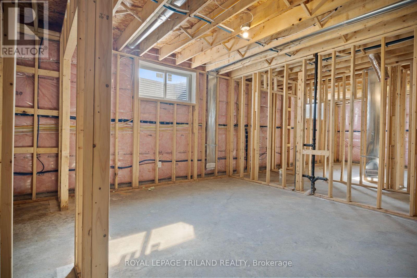
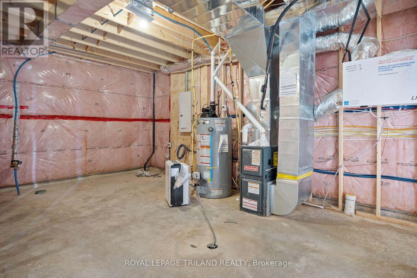
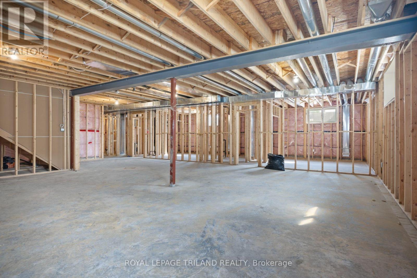
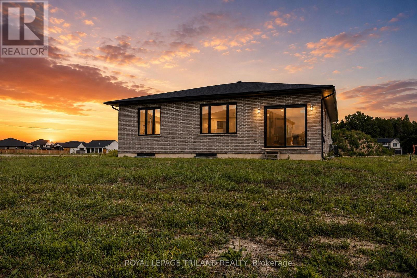
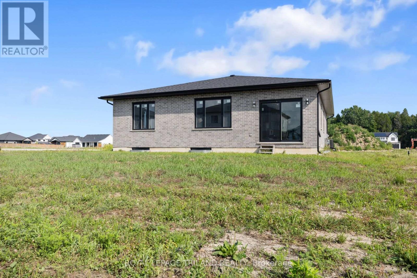
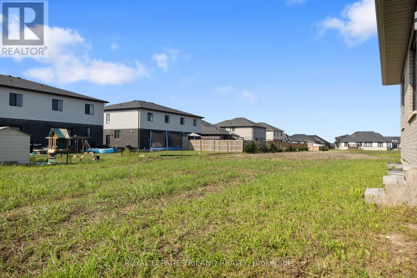
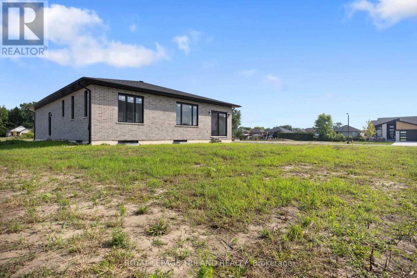
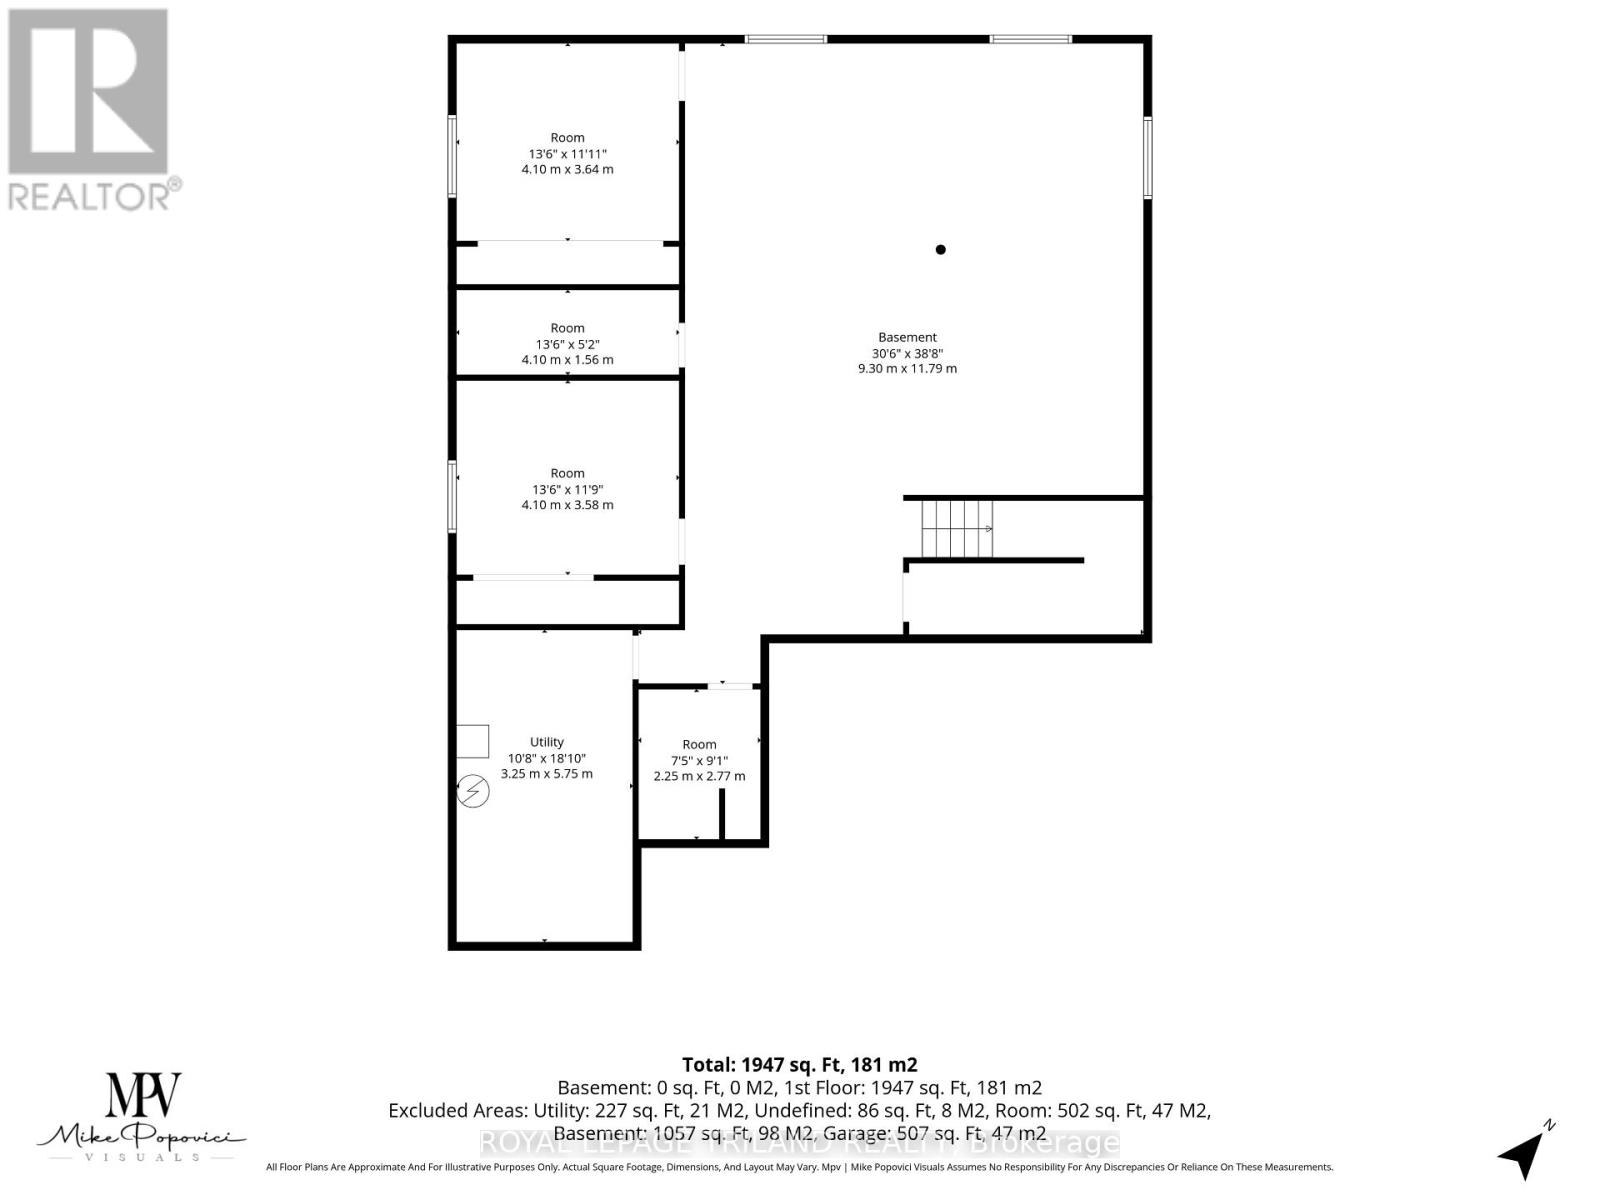
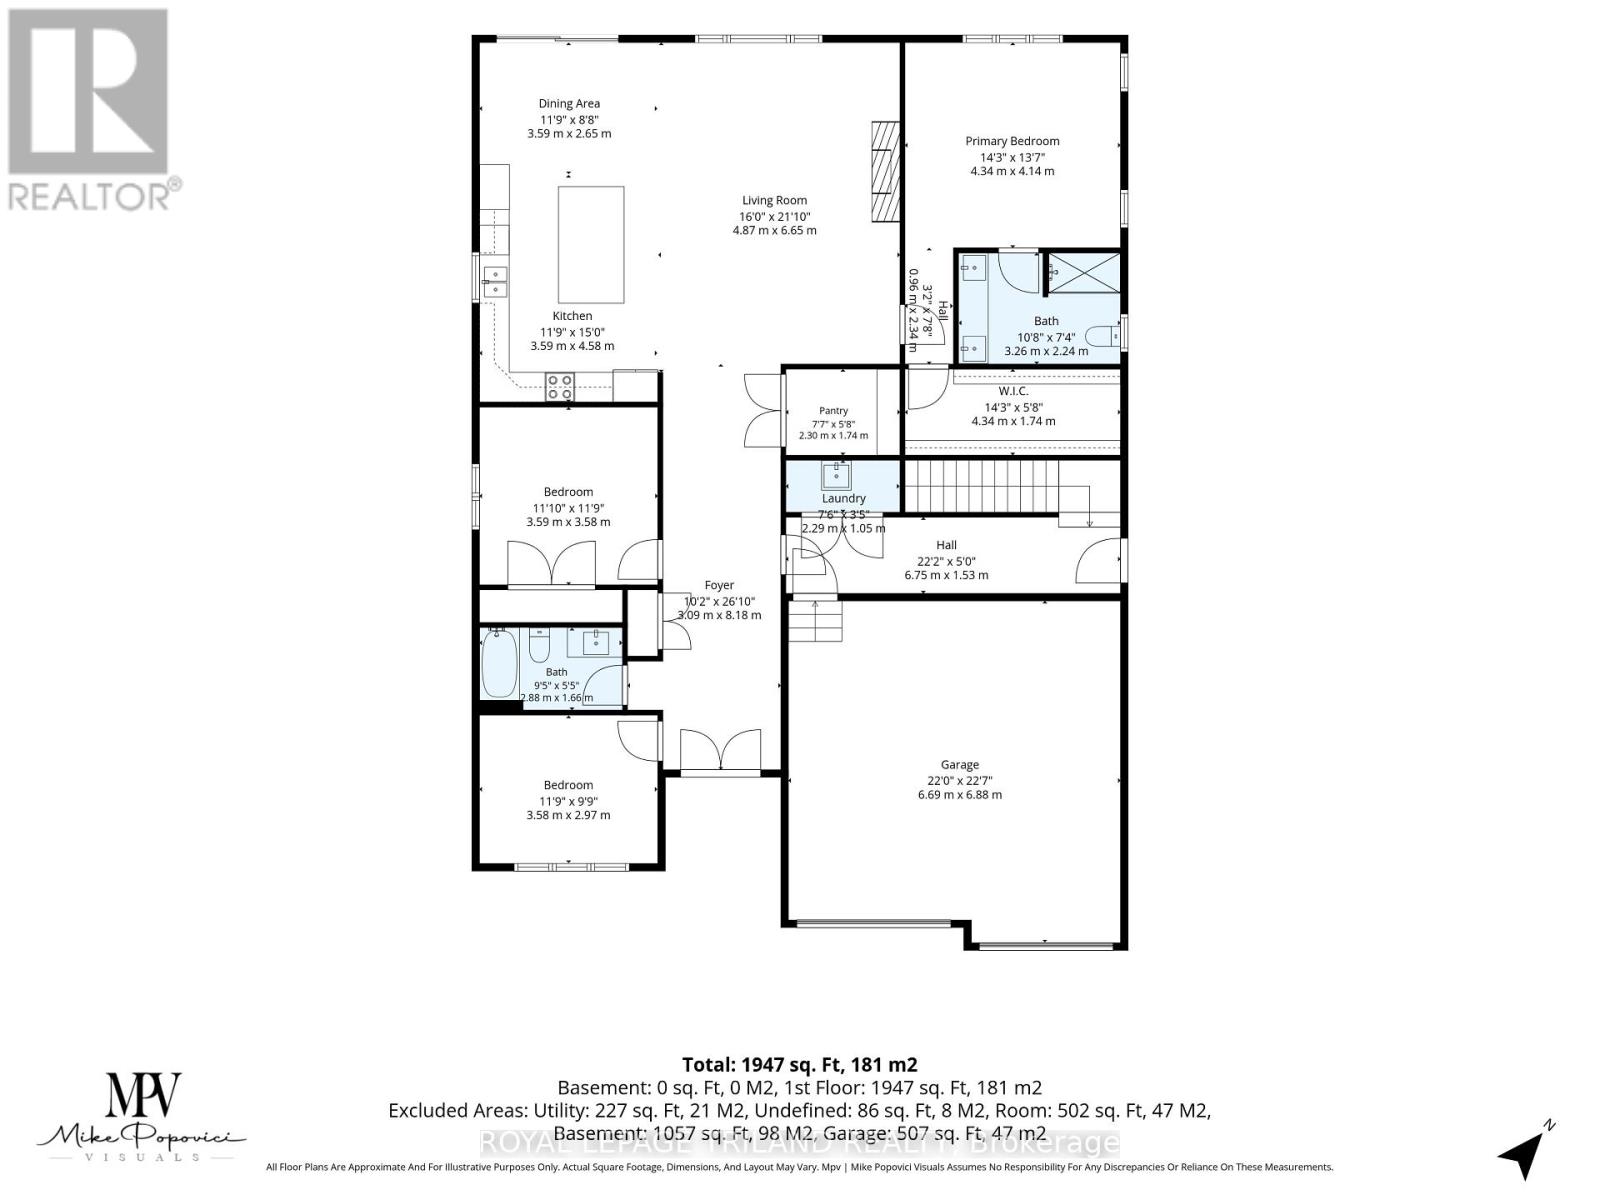
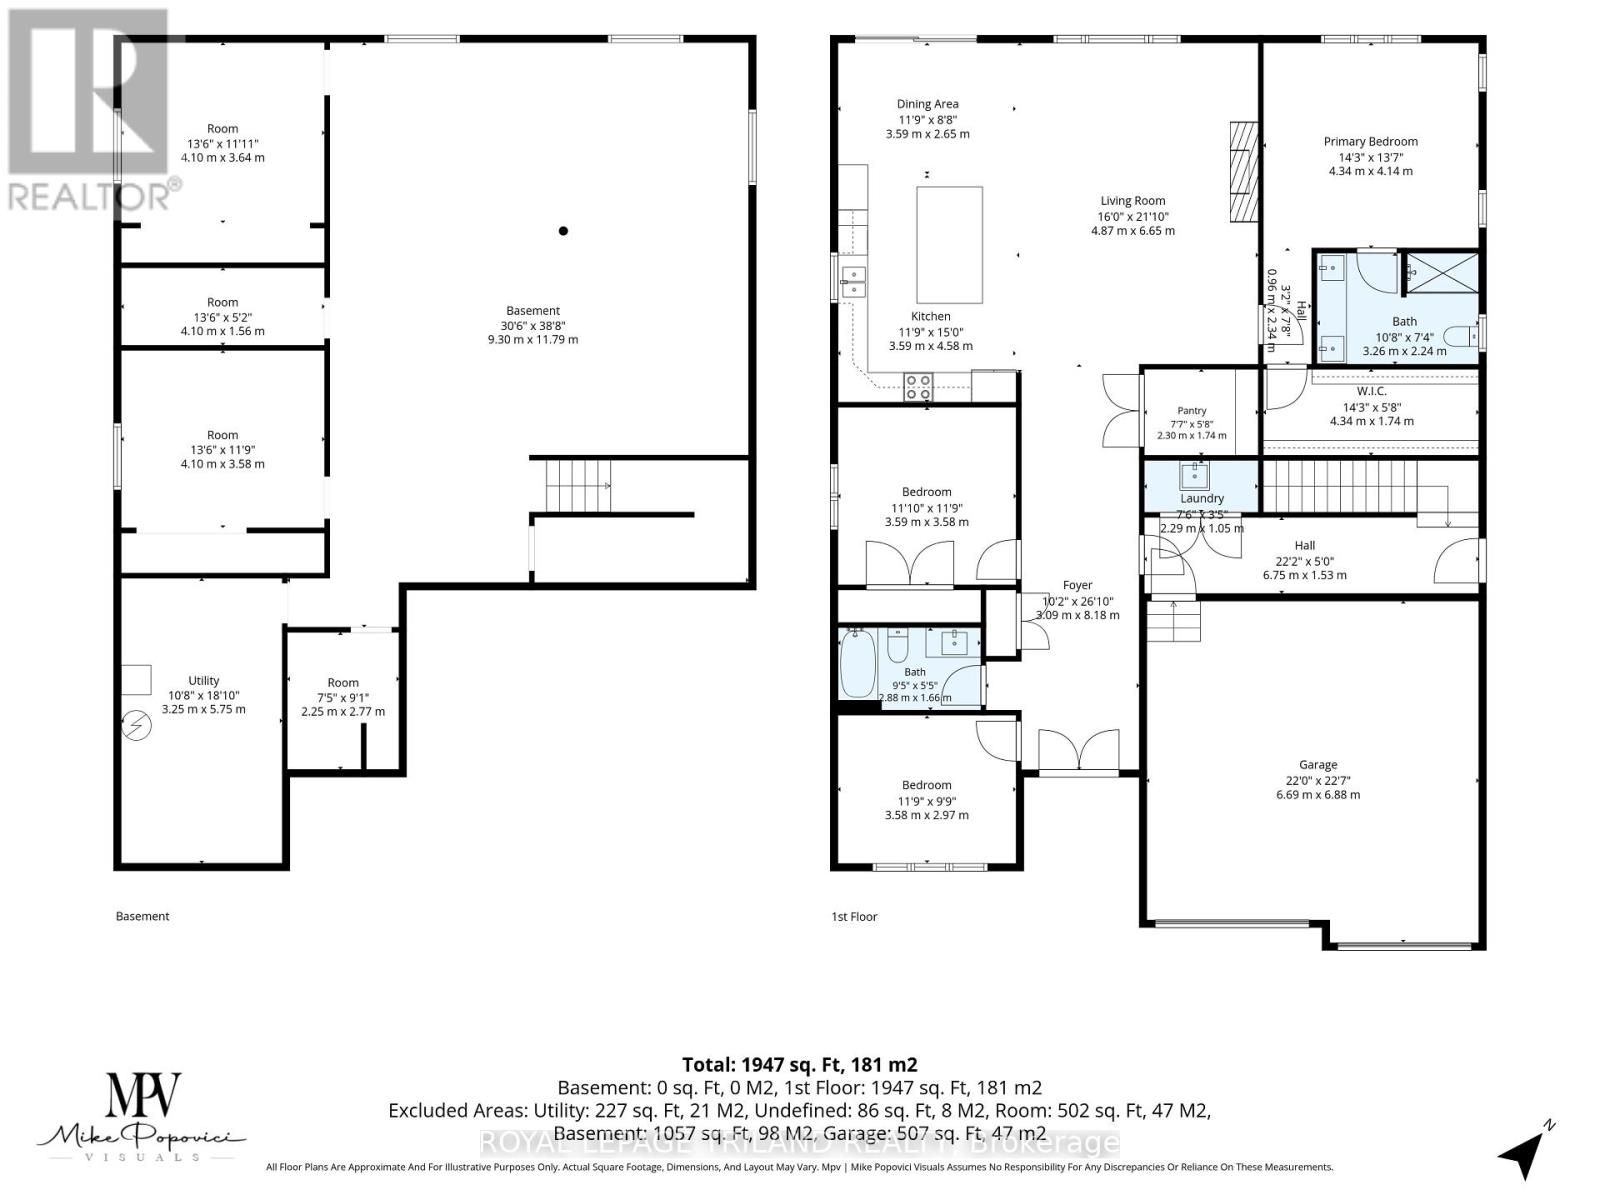
Introducing a stunning 2024-built, all-brick bungalow set in a quiet, up-and-coming neighbourhood. This impressive home offers 2,100 square feet of main-floor living space alone, beginning with a grand double-door entry that opens into a spacious interior featuring soaring11-foot ceilings and 8-foot doors - a striking combination that elevates the sense of scale and luxury throughout. The main floor is thoughtfully designed with two bedrooms and two washrooms, finished with high-quality touches including engineered hardwood flooring for a sleek, modern, and effortlessly comfortable living experience. Completely carpet-free, the home offers both timeless style and easy maintenance. Downstairs, the unfinished basement presents outstanding potential, with layout possibilities fora separate unit complete with two bedrooms, two washrooms, a full kitchen, and a living room. A private side entrance and separate washer and dryer hookups make it an excellent opportunity for rental income or a self-contained in-law suite. Altogether, this property offers a rare blend of style, comfort, and future potential - a truly exceptional opportunity for your next home. (id:38604)
Property Details
| MLS® Number | X13653632 |
| Property Type | Single Family |
| Community Name | Rural Dutton/Dunwich |
| Amenities Near By | Place Of Worship |
| Equipment Type | None |
| Features | Cul-de-sac |
| Parking Space Total | 6 |
| Rental Equipment Type | None |
Building
| Bathroom Total | 2 |
| Bedrooms Above Ground | 3 |
| Bedrooms Total | 3 |
| Age | 0 To 5 Years |
| Amenities | Fireplace(s) |
| Appliances | Central Vacuum, Water Heater, Stove, Refrigerator |
| Architectural Style | Bungalow |
| Basement Development | Unfinished |
| Basement Features | Separate Entrance |
| Basement Type | N/a, Full, N/a (unfinished) |
| Construction Style Attachment | Detached |
| Cooling Type | Central Air Conditioning |
| Exterior Finish | Brick |
| Fireplace Present | Yes |
| Foundation Type | Poured Concrete |
| Heating Fuel | Natural Gas |
| Heating Type | Forced Air |
| Stories Total | 1 |
| Size Interior | 2,000 - 2,500 Sqft |
| Type | House |
| Utility Water | Municipal Water |
Parking
| Attached Garage | |
| Garage |
Land
| Acreage | No |
| Land Amenities | Place Of Worship |
| Sewer | Sanitary Sewer |
| Size Depth | 149 Ft ,6 In |
| Size Frontage | 57 Ft ,4 In |
| Size Irregular | 57.4 X 149.5 Ft |
| Size Total Text | 57.4 X 149.5 Ft |
Rooms
| Level | Type | Length | Width | Dimensions |
|---|---|---|---|---|
| Main Level | Foyer | 8.28 m | 2.39 m | 8.28 m x 2.39 m |
| Main Level | Living Room | 6.55 m | 4.8 m | 6.55 m x 4.8 m |
| Main Level | Kitchen | 7.32 m | 3.66 m | 7.32 m x 3.66 m |
| Main Level | Primary Bedroom | 4.44 m | 4.55 m | 4.44 m x 4.55 m |
| Main Level | Bedroom | 3.66 m | 3.65 m | 3.66 m x 3.65 m |
| Main Level | Bedroom | 3.66 m | 3.05 m | 3.66 m x 3.05 m |
https://www.realtor.ca/real-estate/30132006/4-titan-court-duttondunwich-rural-duttondunwich
Contact Us
Contact us for more information

Sam Almadani
Salesperson
103-240 Waterloo Street
London, Ontario N6B 2N4
(519) 672-9880

The trademarks REALTOR®, REALTORS®, and the REALTOR® logo are controlled by The Canadian Real Estate Association (CREA) and identify real estate professionals who are members of CREA. The trademarks MLS®, Multiple Listing Service® and the associated logos are owned by The Canadian Real Estate Association (CREA) and identify the quality of services provided by real estate professionals who are members of CREA. The trademark DDF® is owned by The Canadian Real Estate Association (CREA) and identifies CREA's Data Distribution Facility (DDF®)
August 08 2026 01:20:52
London and St. Thomas Association of REALTORS®
Royal LePage Triland Realty