

34 Shady Lane London North, Ontario N5X 3P5

$985,000
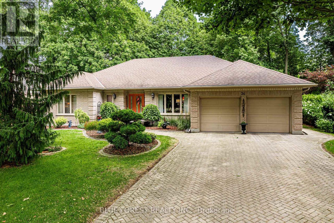
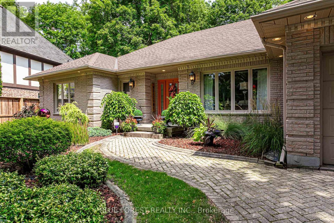
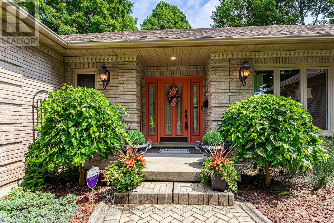
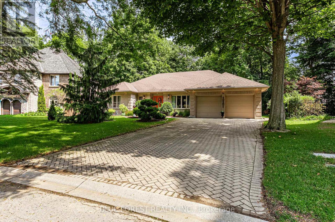
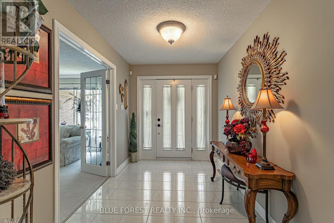
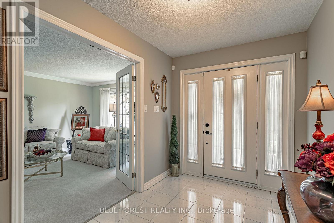
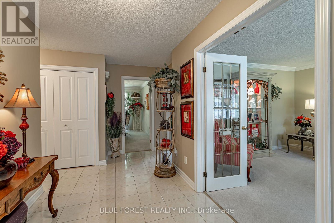
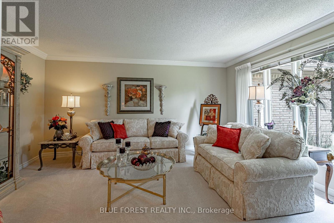
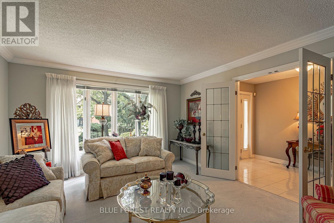
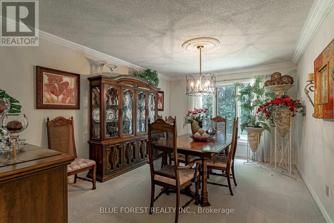
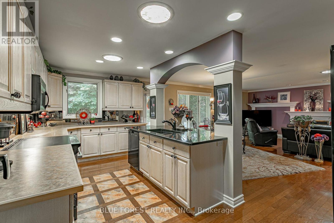
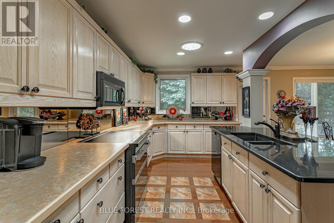
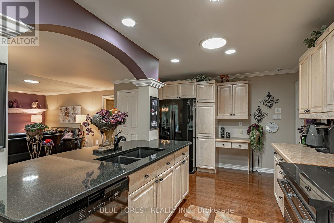
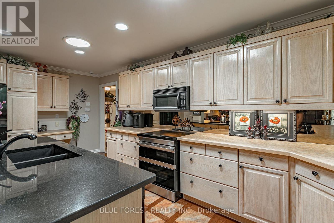
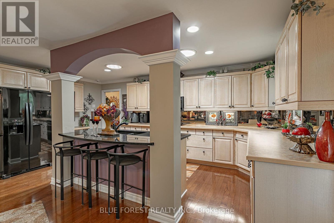
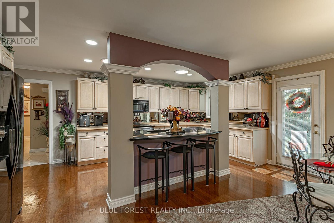
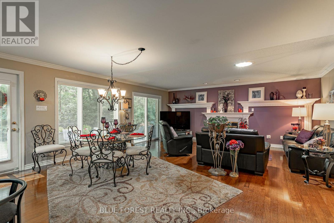
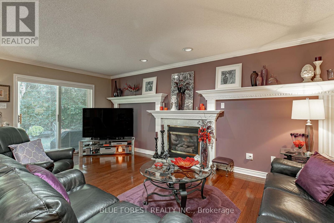
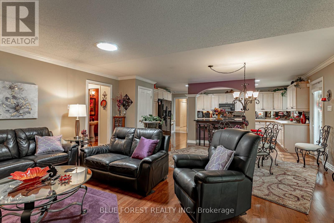
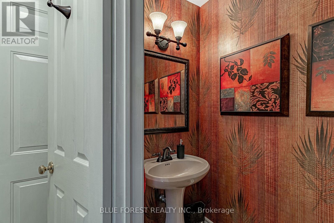
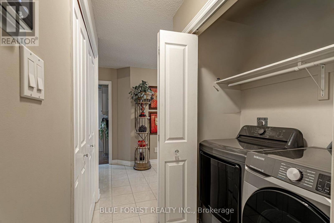
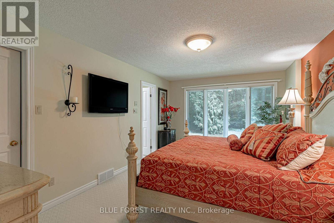
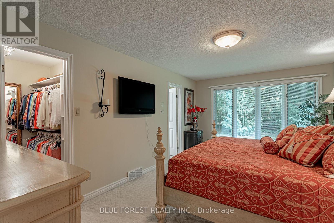
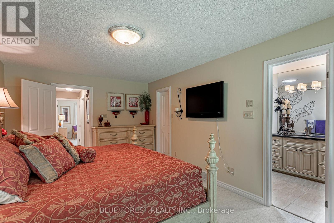
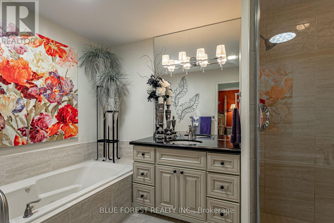
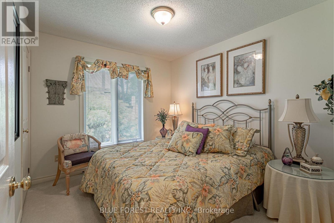
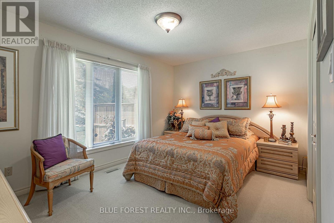
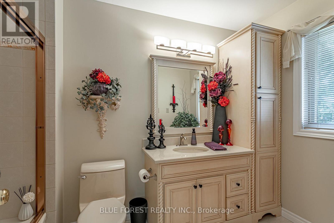
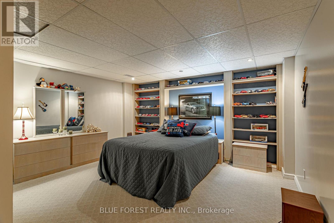
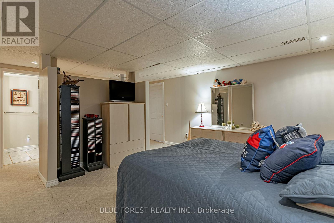
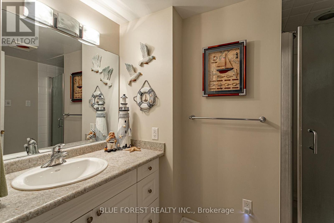
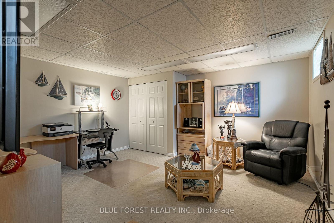
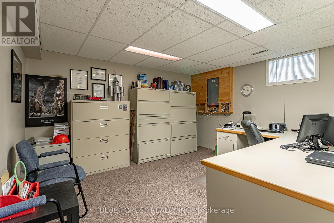
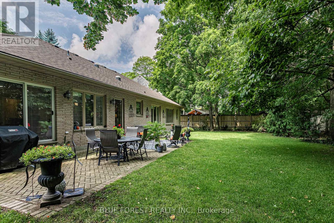
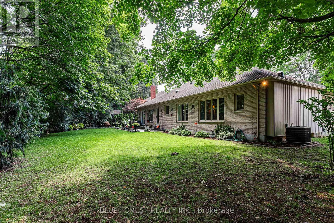
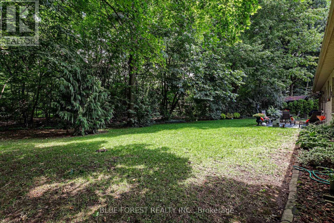
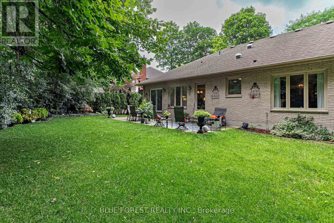
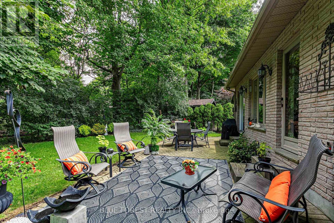
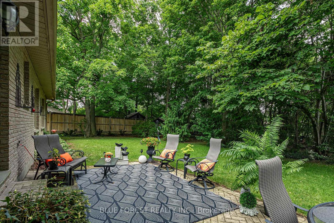
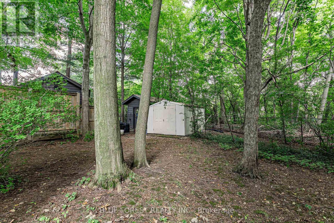
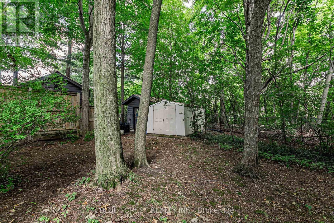
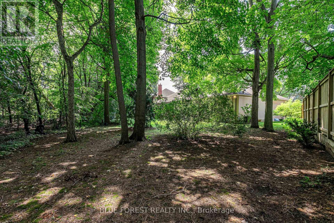
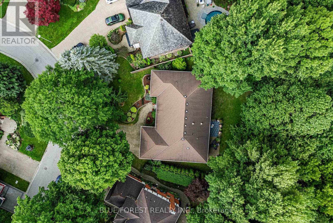
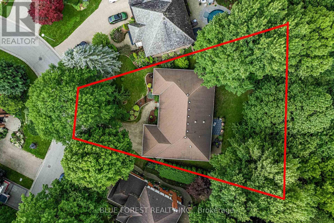
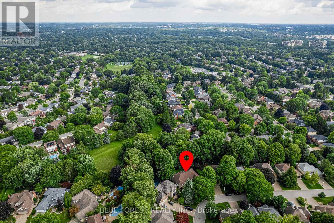
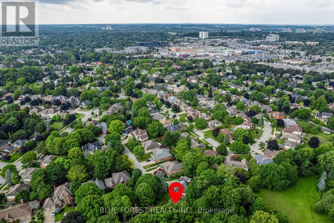
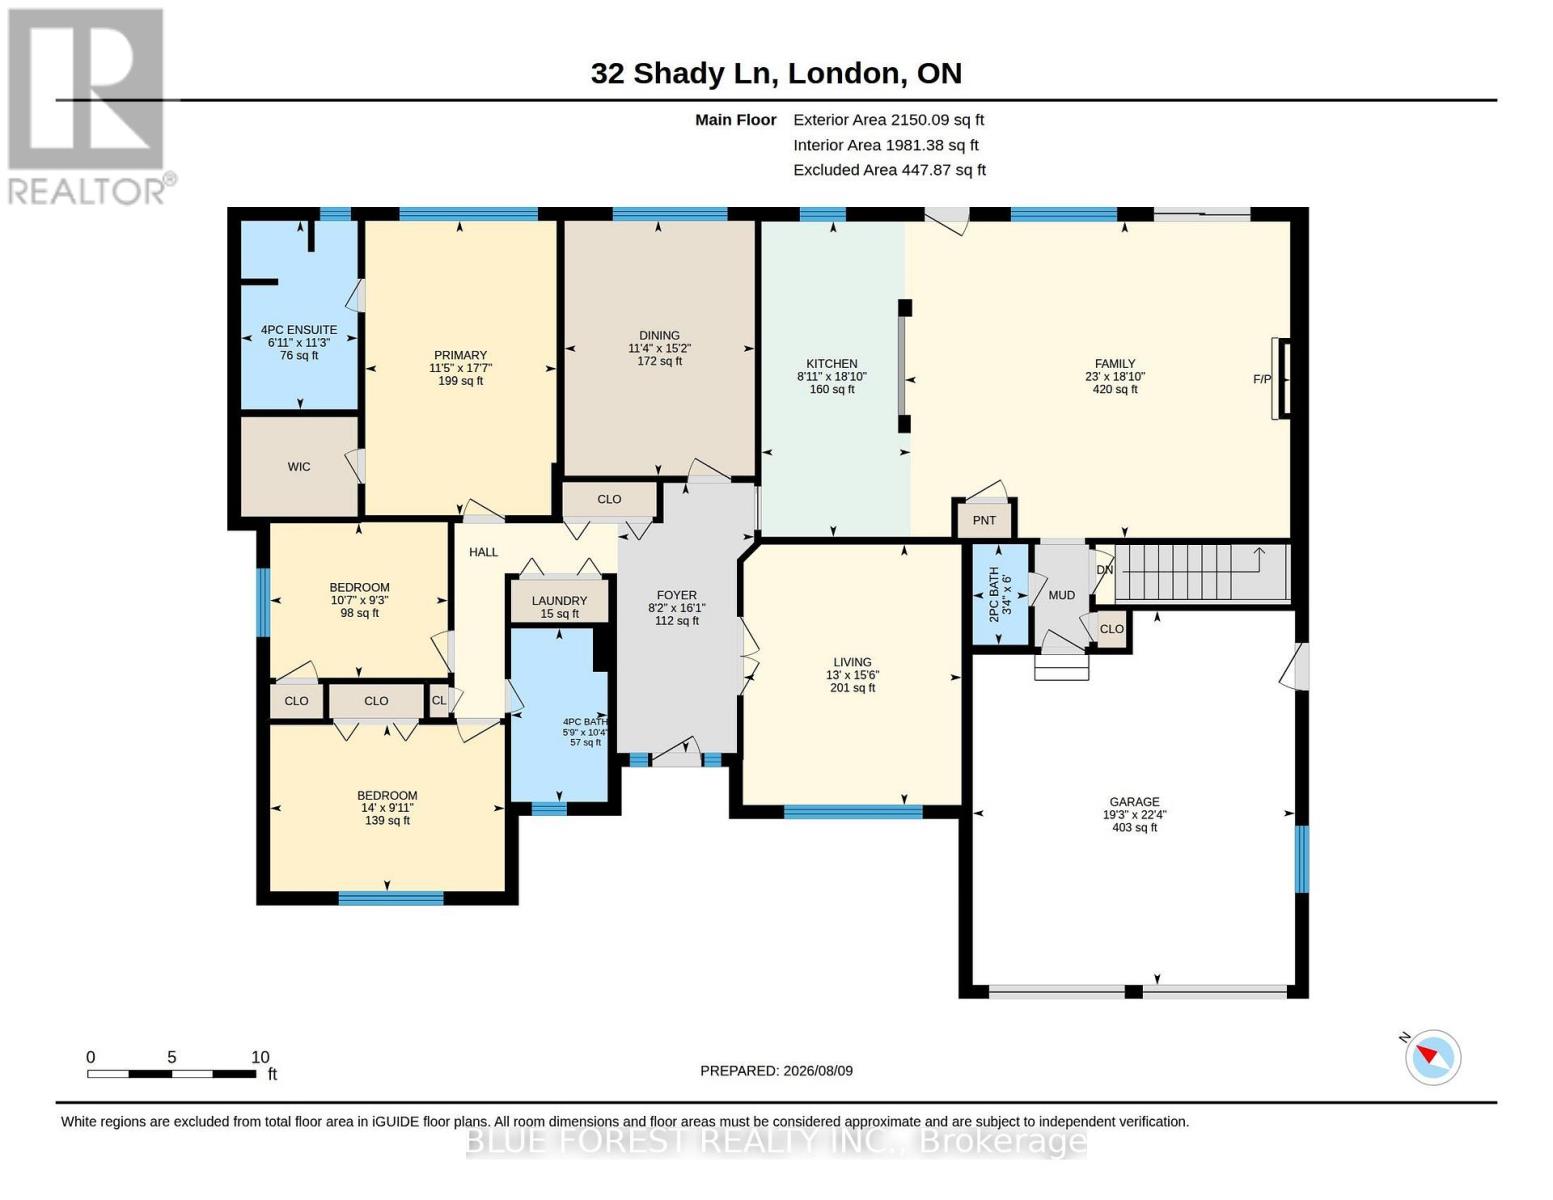
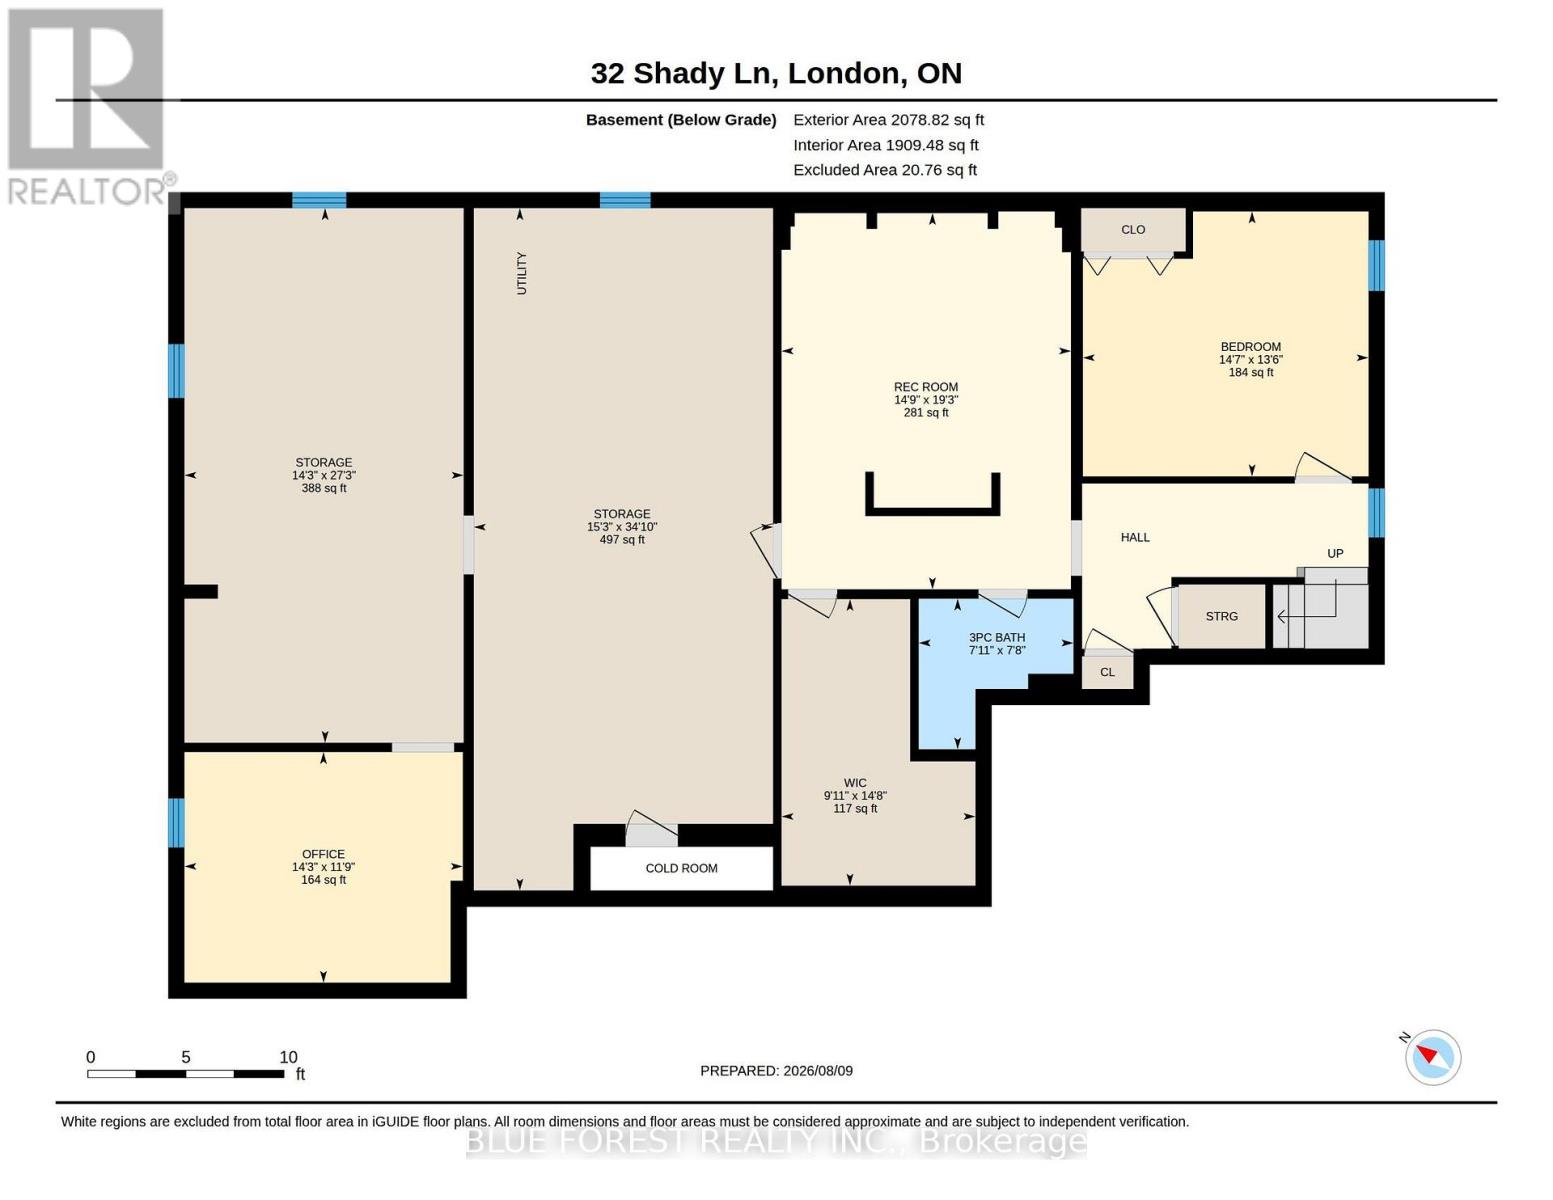
Welcome to this spotless, professionally decorated 3-bedroom, 4-bath bungalow in North London's most sought-after neighbourhoods. Backing onto peaceful greenspace, this home offers impressive curb appeal, spacious living areas & striking landscape. At the heart of the home is the bright, open-concept kitchen, thoughtfully designed for both everyday living & entertaining. The large quartz-topped island provides generous prep space & seating, while remaining open to the eating area & family room, making it easy to stay connected with family & guests. Abundant cabinetry offers exceptional storage, including a pantry-style cabinet with convenient pull-out drawers. Solar lighting brings added brightness to this space.The adjoining family room features a cozy gas fireplace with picturesque views of the backyard and greenspace. A separate front living room with French doors and an oversized dining room provide additional space for relaxing and hosting. The main floor includes two generous bedrooms, an additional 4-piece bath, and a spacious primary retreat with amazing backyard view. The primary suite features a walk-in closet and a luxurious 4-piece ensuite with a jetted tub, glass-enclosed shower, and granite countertops. To complete this level is a main-floor laundry, a convenient 2-piece bath, which is easy access to the oversized double garage with side door. Downstairs, the lower level offers exceptional flexibility with a large Rec Room currently used as a bedroom, a 3-piece bath, den, office space, cold cellar, and abundant storage. Additional features include solar tubes in kitchen, family room & ensuite bath, central vacuum, newer furnace (6 yrs) & shingles that are in excellent condition. Outside, enjoy the mostly fenced yard, back patio, and the privacy & views of the natural area behind. Ideally located near Masonville Mall, park, & everyday amenities, this is a wonderful opportunity to enjoy comfortable family living in a prime North London location. (id:38604)
Property Details
| MLS® Number | X13655246 |
| Property Type | Single Family |
| Community Name | North G |
| Amenities Near By | Public Transit, Schools, Place Of Worship |
| Equipment Type | Water Heater |
| Features | Backs On Greenbelt, Flat Site |
| Parking Space Total | 6 |
| Rental Equipment Type | Water Heater |
| Structure | Patio(s), Shed |
Building
| Bathroom Total | 4 |
| Bedrooms Above Ground | 3 |
| Bedrooms Total | 3 |
| Age | 31 To 50 Years |
| Amenities | Fireplace(s) |
| Appliances | Central Vacuum, Garburator, Dishwasher, Dryer, Microwave, Stove, Washer, Refrigerator |
| Architectural Style | Bungalow |
| Basement Development | Partially Finished |
| Basement Type | N/a (partially Finished) |
| Construction Style Attachment | Detached |
| Cooling Type | Central Air Conditioning |
| Exterior Finish | Brick |
| Fireplace Present | Yes |
| Fireplace Total | 1 |
| Foundation Type | Poured Concrete |
| Half Bath Total | 1 |
| Heating Fuel | Natural Gas |
| Heating Type | Forced Air |
| Stories Total | 1 |
| Size Interior | 1,500 - 2,000 Sqft |
| Type | House |
| Utility Water | Municipal Water |
Parking
| Attached Garage | |
| Garage |
Land
| Acreage | No |
| Fence Type | Fenced Yard |
| Land Amenities | Public Transit, Schools, Place Of Worship |
| Landscape Features | Landscaped, Lawn Sprinkler |
| Sewer | Sanitary Sewer |
| Size Depth | 180 Ft ,2 In |
| Size Frontage | 53 Ft ,3 In |
| Size Irregular | 53.3 X 180.2 Ft ; 146.95 Ft X 180.23 X53.42 Ftx109.84 Ft |
| Size Total Text | 53.3 X 180.2 Ft ; 146.95 Ft X 180.23 X53.42 Ftx109.84 Ft |
| Zoning Description | R1-4 |
Rooms
| Level | Type | Length | Width | Dimensions |
|---|---|---|---|---|
| Lower Level | Office | 3.59 m | 4.33 m | 3.59 m x 4.33 m |
| Lower Level | Utility Room | 10.62 m | 4.66 m | 10.62 m x 4.66 m |
| Lower Level | Utility Room | 8.3 m | 4.34 m | 8.3 m x 4.34 m |
| Lower Level | Den | 4.12 m | 4.45 m | 4.12 m x 4.45 m |
| Lower Level | Recreational, Games Room | 5.86 m | 4.5 m | 5.86 m x 4.5 m |
| Main Level | Living Room | 4.73 m | 3.96 m | 4.73 m x 3.96 m |
| Main Level | Dining Room | 4.63 m | 3.45 m | 4.63 m x 3.45 m |
| Main Level | Kitchen | 5.73 m | 2.71 m | 5.73 m x 2.71 m |
| Main Level | Family Room | 5.75 m | 7 m | 5.75 m x 7 m |
| Main Level | Bedroom | 3.02 m | 4.26 m | 3.02 m x 4.26 m |
| Main Level | Bedroom | 2.81 m | 3.23 m | 2.81 m x 3.23 m |
| Main Level | Primary Bedroom | 5.35 m | 3.47 m | 5.35 m x 3.47 m |
| Main Level | Foyer | 4.9 m | 2.48 m | 4.9 m x 2.48 m |
Utilities
| Cable | Installed |
| Electricity | Installed |
| Sewer | Installed |
https://www.realtor.ca/real-estate/30133548/34-shady-lane-london-north-north-g-north-g
Contact Us
Contact us for more information

Mary-Anne Pratt
Salesperson
(519) 472-0203
(519) 649-1888
(519) 649-1888
www.soldbyblue.ca/

The trademarks REALTOR®, REALTORS®, and the REALTOR® logo are controlled by The Canadian Real Estate Association (CREA) and identify real estate professionals who are members of CREA. The trademarks MLS®, Multiple Listing Service® and the associated logos are owned by The Canadian Real Estate Association (CREA) and identify the quality of services provided by real estate professionals who are members of CREA. The trademark DDF® is owned by The Canadian Real Estate Association (CREA) and identifies CREA's Data Distribution Facility (DDF®)
August 10 2026 12:20:33
London and St. Thomas Association of REALTORS®
Blue Forest Realty Inc.