

78 Optimist Drive Southwold, Ontario N5P 0G3

$1,349,000
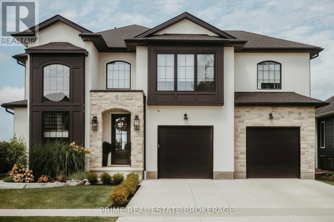
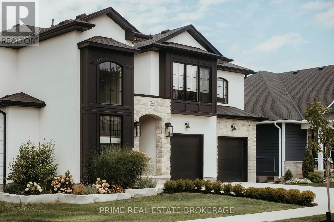
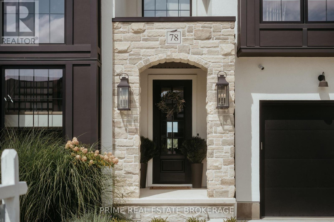
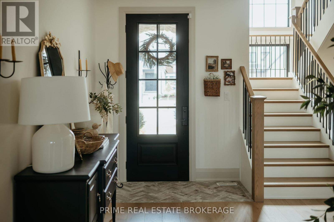
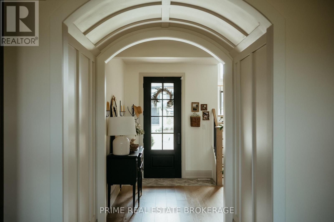
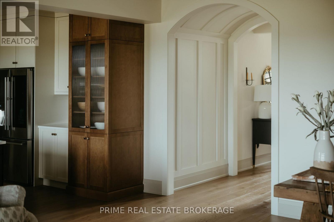
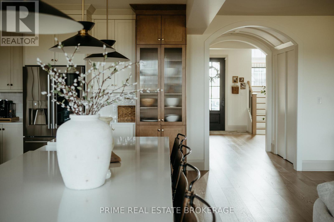
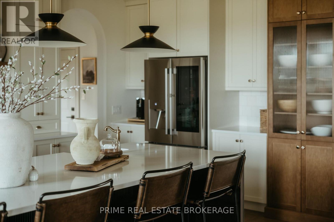
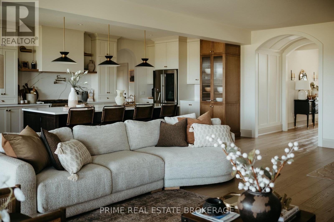
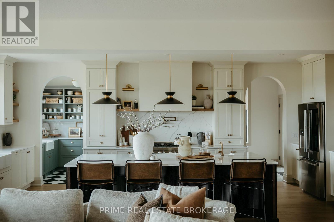
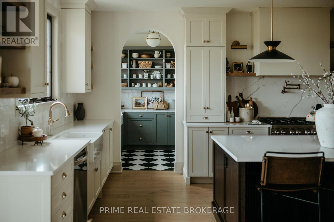
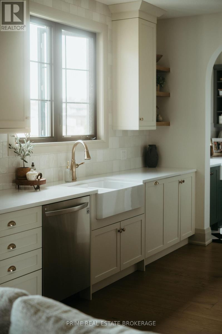
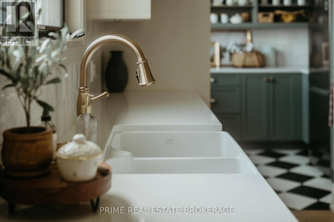
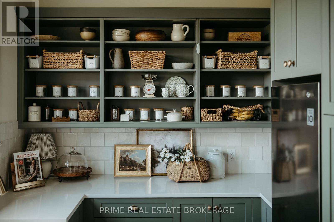
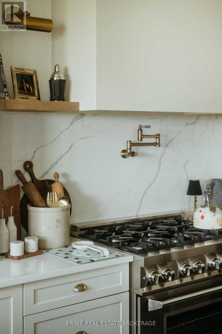
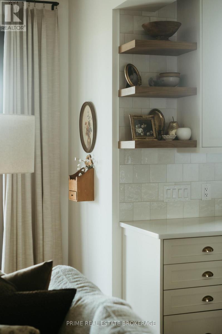
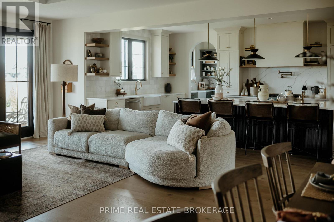
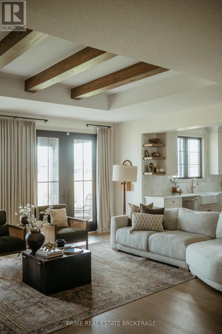
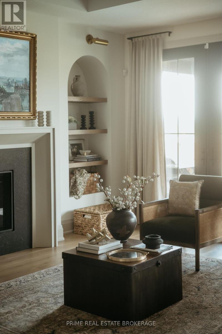
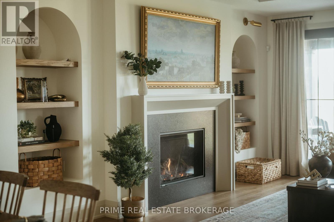
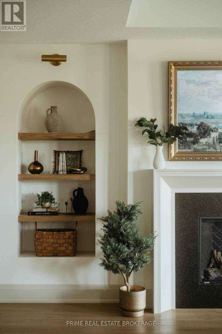
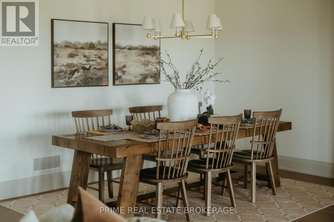
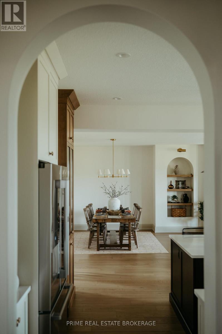
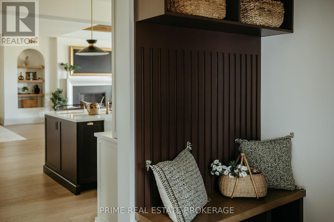
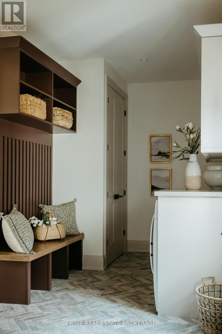
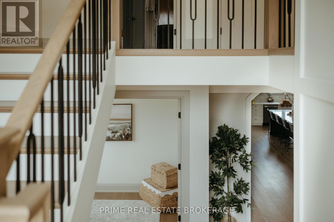
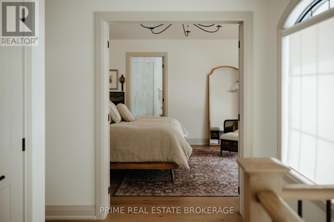
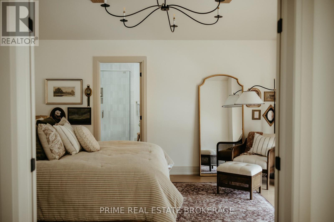
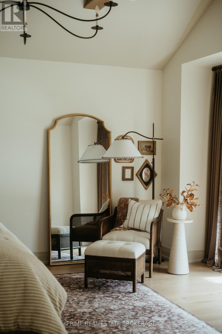
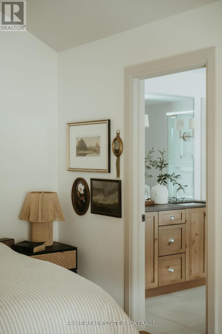
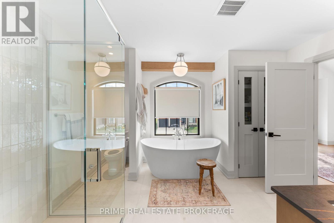
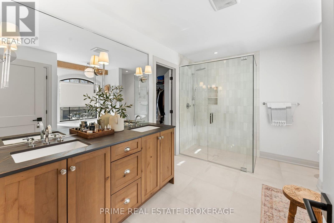
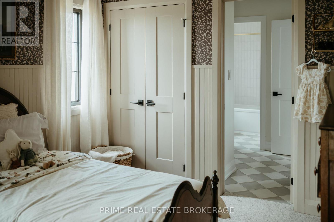
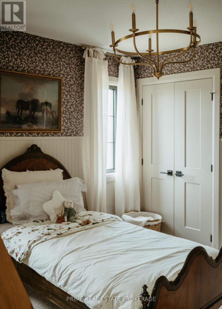
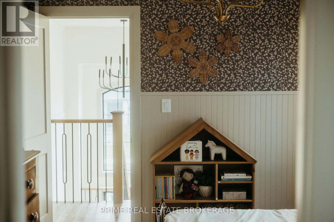
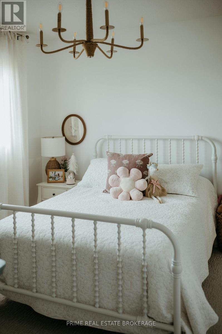
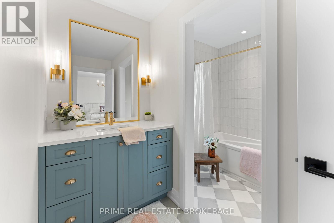
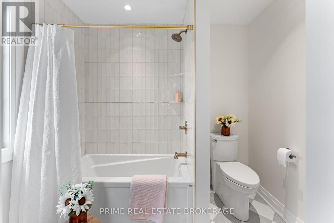
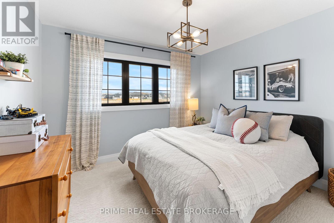
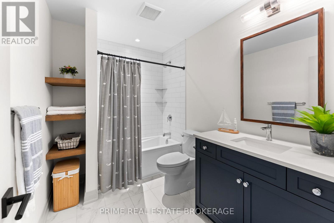
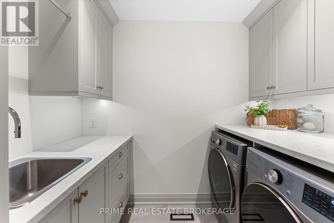
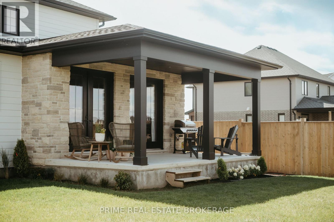
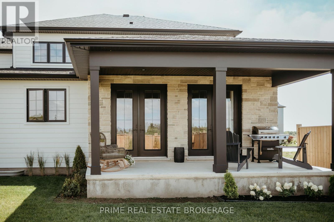
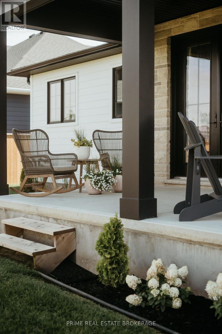
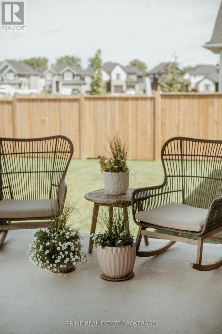
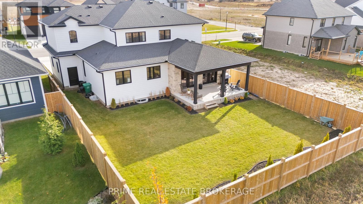
Built by Halcyon Homes with a blend of vintage French inspiration and modern design, 78 Optimist Drive delivers 2,635 square feet of thoughtful family layout and detailed craftsmanship.The main floor is centered around a massive ten-foot ribbed island, paired with cream and wood cabinetry, gold accents, and a hidden butler's pantry complete with checkered tile and a coffee bar. The kitchen opens directly to the dining area and great room, which features exposed wood beams, a sleek fireplace, and double French doors leading out to a covered patio.Upstairs, the primary suite features vaulted ceilings and an ensuite with a freestanding tub and barrier-free shower. Three additional bedrooms, a Jack & Jill bathroom, and a second-floor laundry room round out the upper level.Practical features throughout include hardwood floors, custom trim, a redesigned main-floor mudroom, dual laundry spaces, and plenty of storage.Located in Talbotville's Southwold community, you get small-town peace just minutes from London. (id:38604)
Property Details
| MLS® Number | X13670690 |
| Property Type | Single Family |
| Community Name | Rural Southwold |
| Amenities Near By | Park |
| Community Features | Community Centre |
| Equipment Type | Water Heater |
| Features | Sump Pump |
| Parking Space Total | 4 |
| Rental Equipment Type | Water Heater |
| Structure | Deck, Porch |
Building
| Bathroom Total | 4 |
| Bedrooms Above Ground | 4 |
| Bedrooms Total | 4 |
| Age | 0 To 5 Years |
| Amenities | Fireplace(s) |
| Appliances | Garage Door Opener Remote(s), Water Heater, Water Meter, Dishwasher, Dryer, Garage Door Opener, Microwave, Stove, Washer, Window Coverings, Refrigerator |
| Basement Development | Unfinished |
| Basement Type | Full (unfinished) |
| Construction Style Attachment | Detached |
| Cooling Type | Central Air Conditioning, Air Exchanger |
| Exterior Finish | Stone, Stucco |
| Fire Protection | Alarm System, Smoke Detectors |
| Fireplace Present | Yes |
| Fireplace Total | 1 |
| Foundation Type | Poured Concrete |
| Half Bath Total | 1 |
| Heating Fuel | Natural Gas |
| Heating Type | Forced Air |
| Stories Total | 2 |
| Size Interior | 2,500 - 3,000 Sqft |
| Type | House |
| Utility Water | Municipal Water |
Parking
| Attached Garage | |
| Garage |
Land
| Acreage | No |
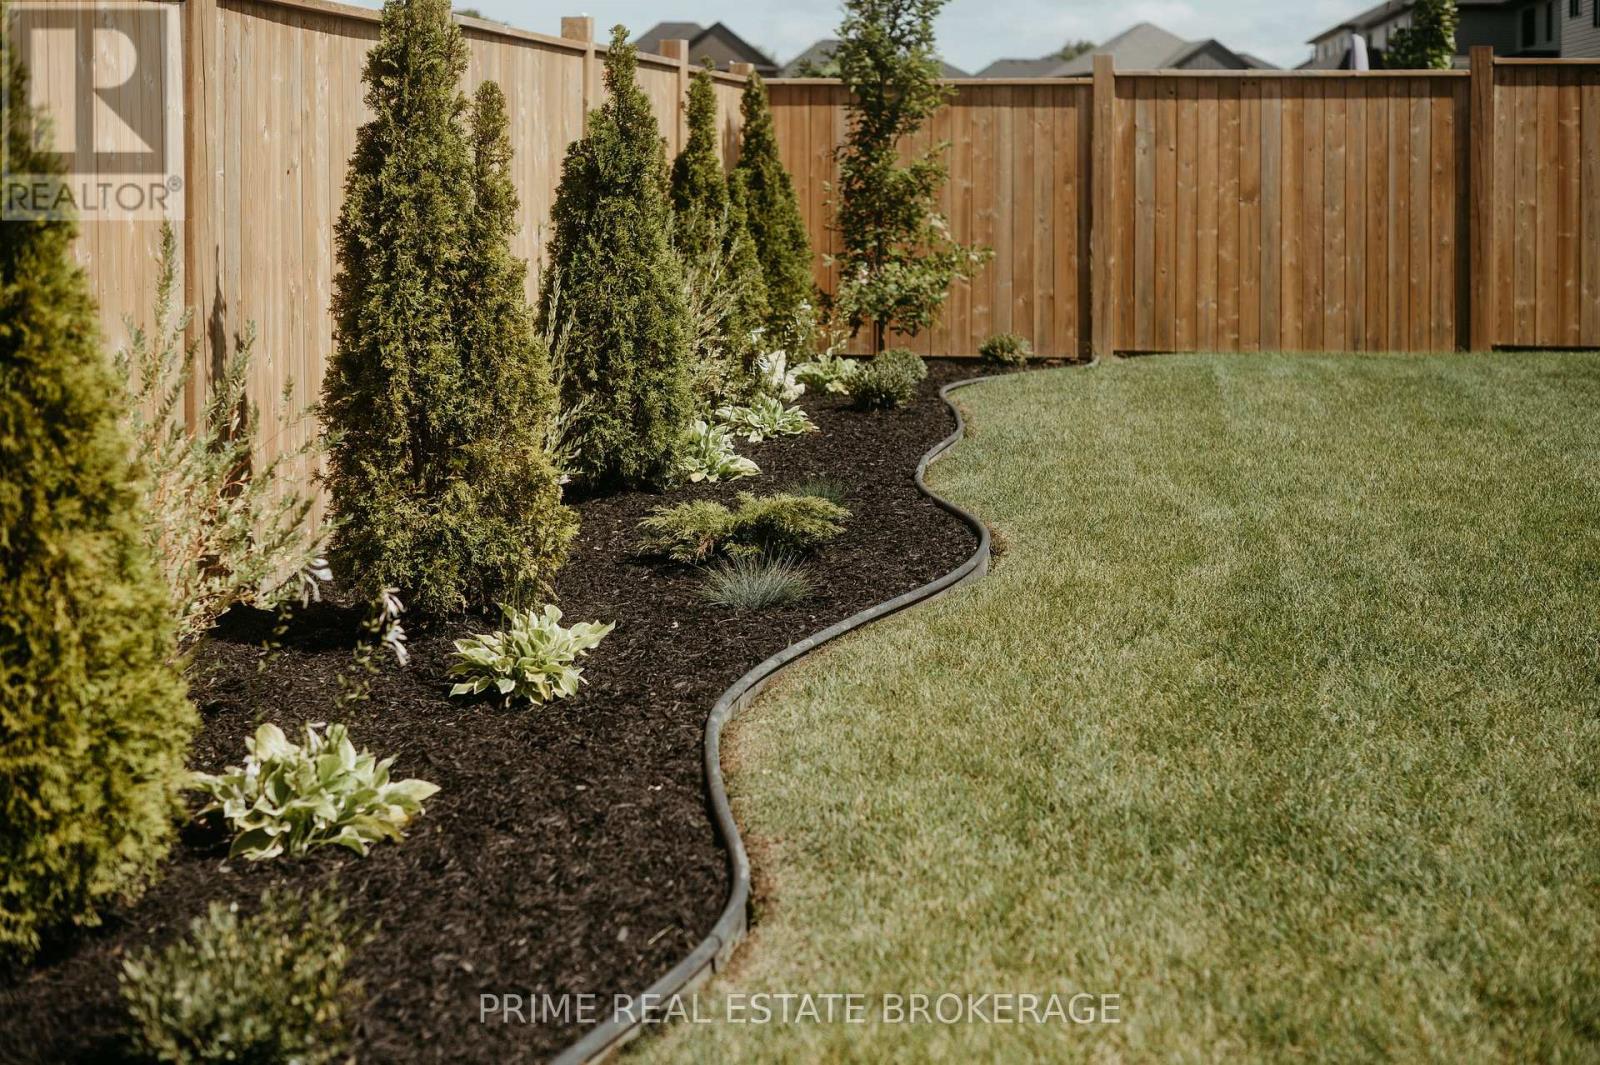
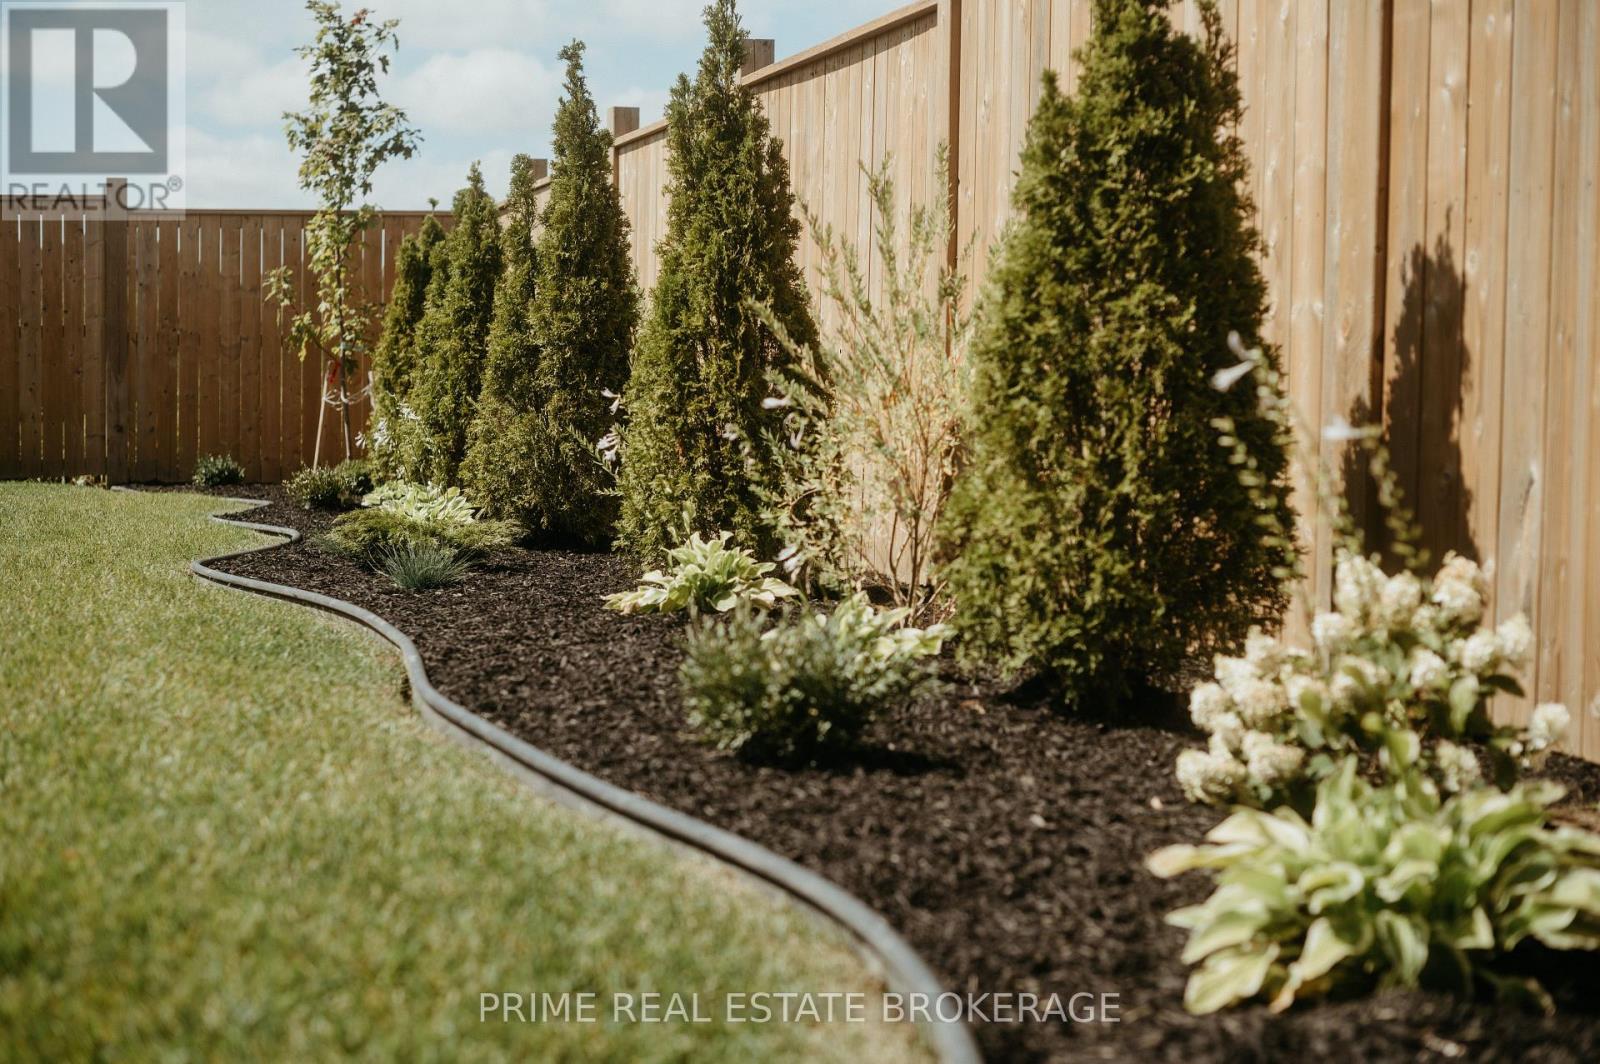
| Fence Type | Fully Fenced, Fenced Yard |
| Land Amenities | Park |
| Landscape Features | Landscaped |
| Sewer | Sanitary Sewer |
| Size Depth | 118 Ft |
| Size Frontage | 55 Ft |
| Size Irregular | 55 X 118 Ft |
| Size Total Text | 55 X 118 Ft |
| Zoning Description | R1 |
Rooms
| Level | Type | Length | Width | Dimensions |
|---|---|---|---|---|
| Second Level | Bedroom 4 | 3.35 m | 3.94 m | 3.35 m x 3.94 m |
| Second Level | Laundry Room | 0.48 m | 2.45 m | 0.48 m x 2.45 m |
| Second Level | Bathroom | 2.84 m | 2.2 m | 2.84 m x 2.2 m |
| Second Level | Bathroom | 5 m | 3.84 m | 5 m x 3.84 m |
| Second Level | Bathroom | 3.82 m | 3.25 m | 3.82 m x 3.25 m |
| Second Level | Primary Bedroom | 3.92 m | 4.96 m | 3.92 m x 4.96 m |
| Second Level | Bedroom 2 | 3.2 m | 3.02 m | 3.2 m x 3.02 m |
| Second Level | Bedroom 3 | 3.36 m | 3.94 m | 3.36 m x 3.94 m |
| Main Level | Office | 3.3 m | 3.05 m | 3.3 m x 3.05 m |
| Main Level | Dining Room | 5.97 m | 3.83 m | 5.97 m x 3.83 m |
| Main Level | Living Room | 5.96 m | 4.32 m | 5.96 m x 4.32 m |
| Main Level | Kitchen | 3.6 m | 7.07 m | 3.6 m x 7.07 m |
| Main Level | Pantry | 2.44 m | 2.64 m | 2.44 m x 2.64 m |
| Main Level | Laundry Room | 2.44 m | 4.33 m | 2.44 m x 4.33 m |
| Main Level | Partial Bathroom | 1.4 m | 2.39 m | 1.4 m x 2.39 m |
Utilities
| Cable | Installed |
| Electricity | Installed |
| Sewer | Installed |
https://www.realtor.ca/real-estate/30150726/78-optimist-drive-southwold-rural-southwold
Contact Us
Contact us for more information

Justin Konikow
Salesperson
www.youtube.com/embed/kVJfP7aqqIA
(519) 473-9992

Roger Horvath
Salesperson
(416) 564-1979
www.primebrokerage.ca/agents/roger-horvath/
www.linkedin.com/in/roger-horvath-76884094/
(519) 473-9992

The trademarks REALTOR®, REALTORS®, and the REALTOR® logo are controlled by The Canadian Real Estate Association (CREA) and identify real estate professionals who are members of CREA. The trademarks MLS®, Multiple Listing Service® and the associated logos are owned by The Canadian Real Estate Association (CREA) and identify the quality of services provided by real estate professionals who are members of CREA. The trademark DDF® is owned by The Canadian Real Estate Association (CREA) and identifies CREA's Data Distribution Facility (DDF®)
August 13 2026 03:21:31
London and St. Thomas Association of REALTORS®
Prime Real Estate Brokerage