

3629 Catherine Street Thames Centre, Ontario N0L 1G1

$749,900
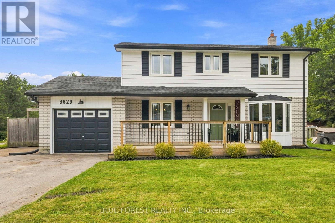
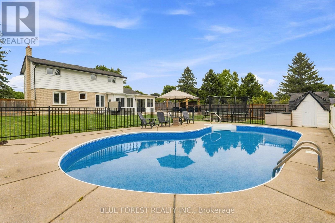
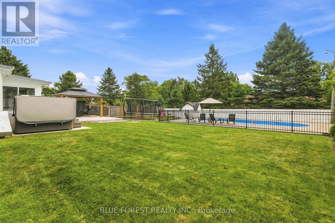
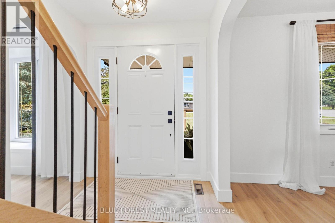
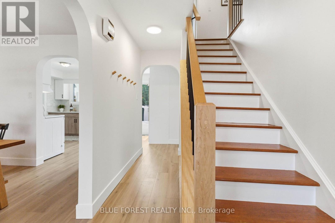
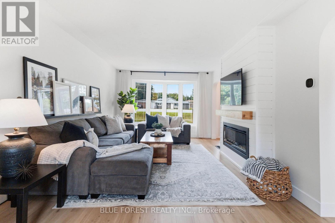
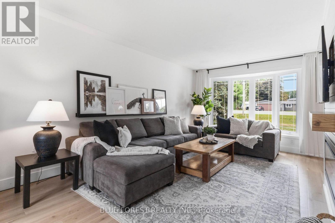
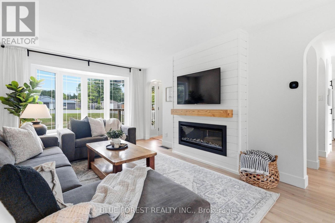
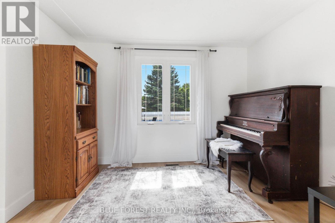
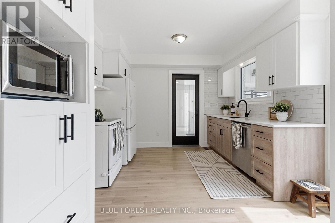
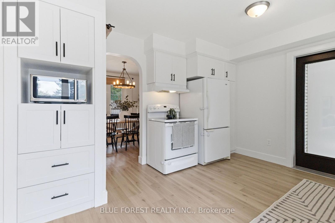
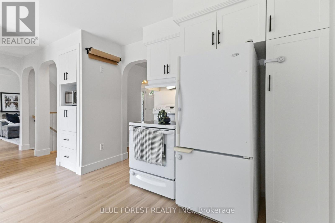
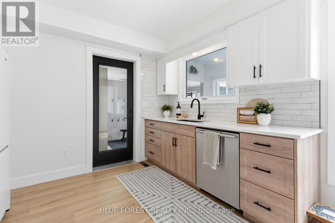
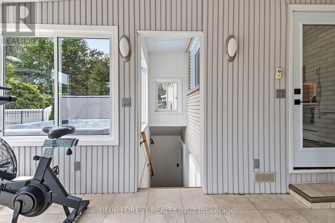
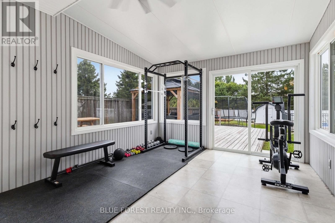
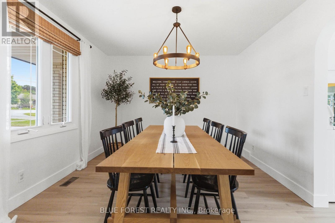
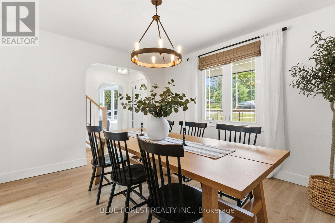
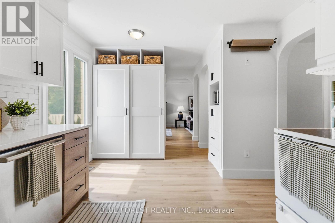
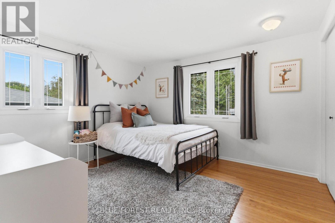
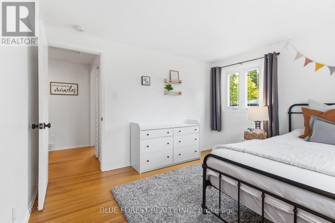
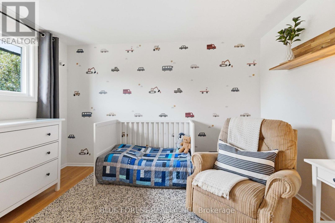
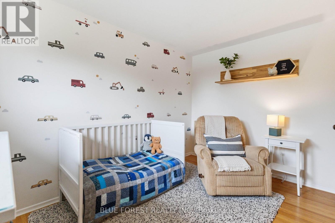
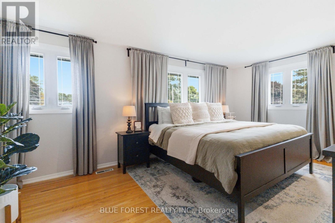
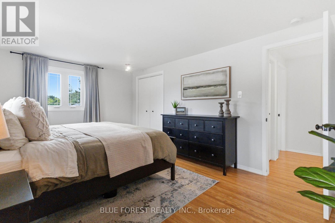
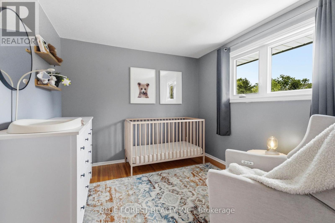
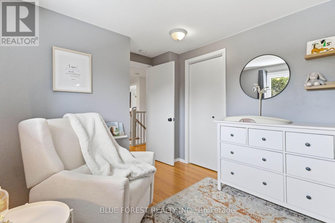
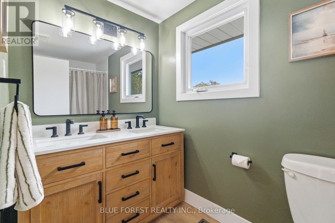
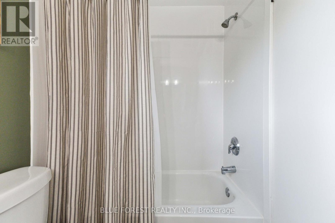
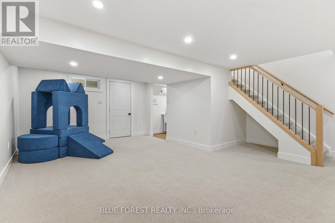
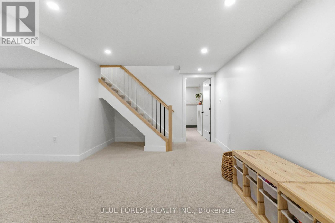
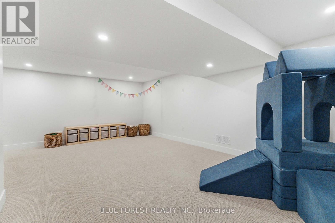
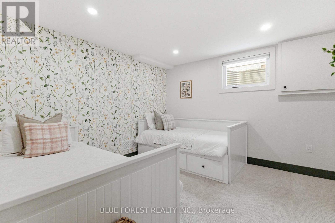
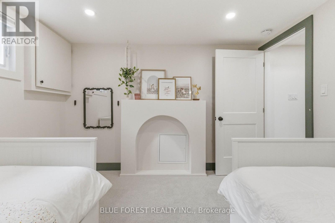
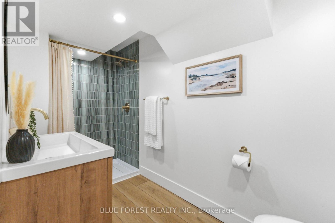
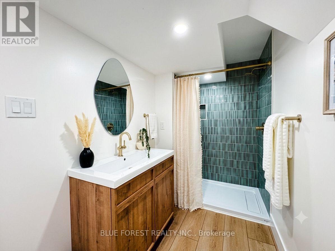
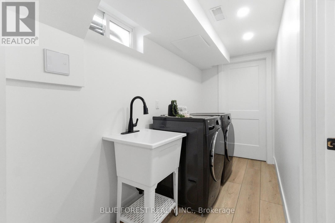
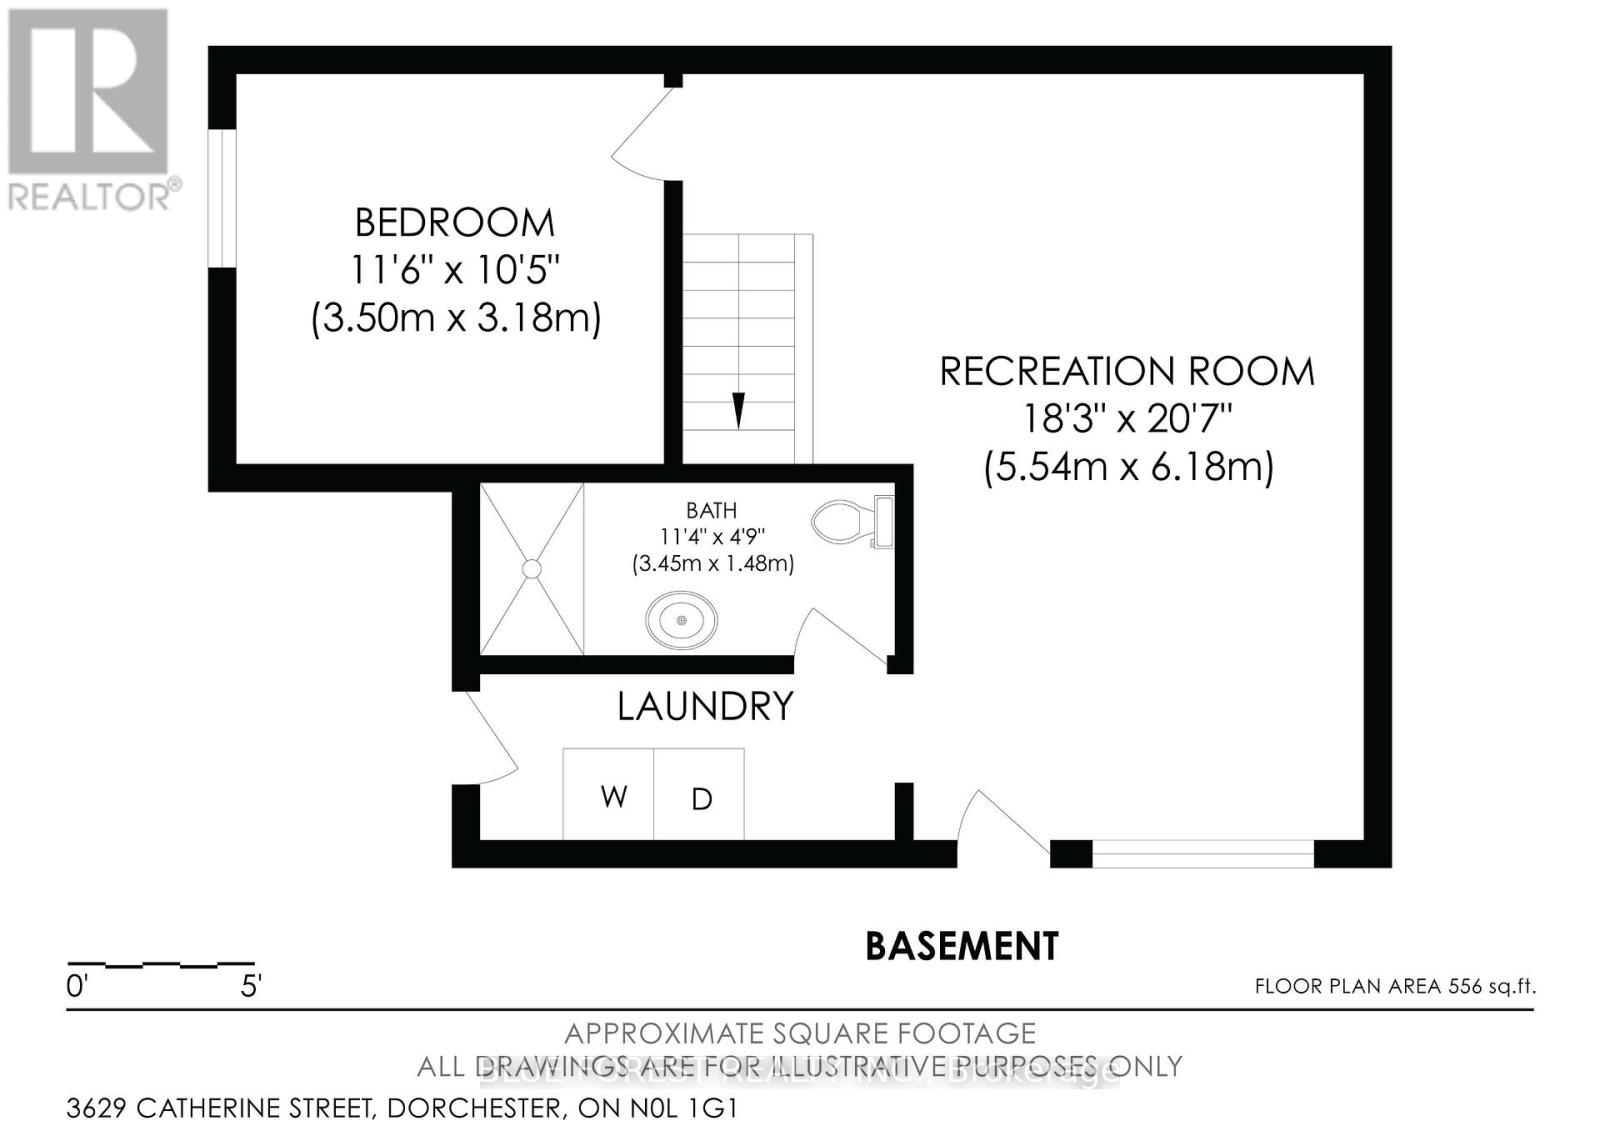
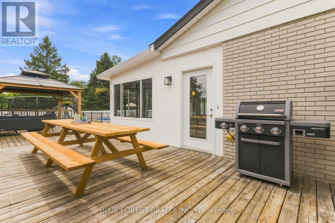
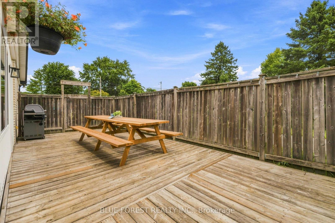
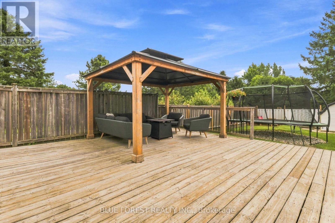
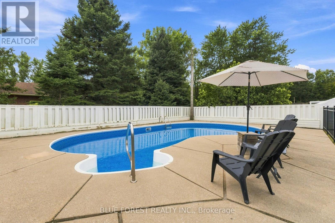
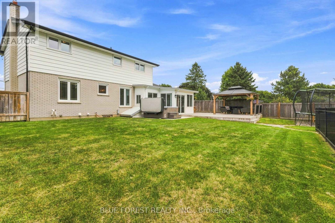
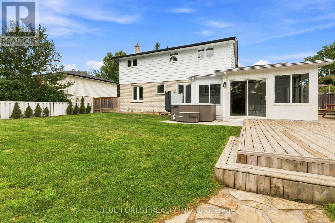
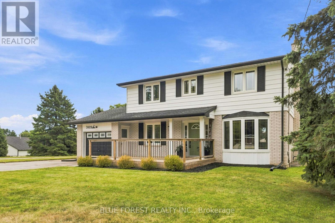
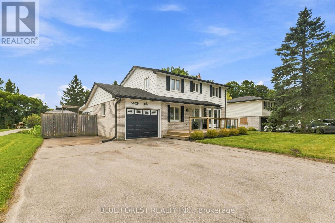
Welcome to your family's forever home in the welcoming community of Dorchester! Thoughtfully updated and designed for everyday life and unforgettable weekends, this warm and spacious 4+1 bedroom, 2.5 bathroom two-storey has room for everyone to grow, play, and thrive. From the moment you step inside you will love the modern updates, from charming arched doorways and durable luxury vinyl plank flooring (2023) to a bright front living room featuring a sunny bay window and a cozy shiplap fireplace - the perfect spot for family movie nights. The heart of the home features a refreshed kitchen with sparkling quartz countertops (2023) making meal prep a breeze. Upstairs, four bright bedrooms with gleaming original hardwood floors provide plenty of space for sleep, study, and quiet time, complemented by a freshly updated main bathroom (2026). The fully finished lower level is an incredible bonus for busy families, offering a large rec-room for games and play dates, a comfortable 5th bedroom with an egress window, and a stunning, newly finished bathroom (2026) complete with beautiful green tile, a built-in shower bench, modern vanity, and new flooring. With a convenient separate entrance through the versatile sunroom, this lower level makes an ideal private retreat for teenagers, guests, or in-laws, while the sunroom itself serves as the perfect mudroom for backpacks and sports gear or a sunny home gym. Step outside into your ultimate private backyard paradise! Spend your summers making memories around the in-ground pool with a brand-new liner (2026), hosting family BBQs on the large deck under the gazebo, or watching the kids run free in the generous yard. Complete with a newer energy-efficient heat pump (2024) and an attached garage, this turn-key gem is ready for your family to move in and start making memories. (id:38604)
Property Details
| MLS® Number | X13691498 |
| Property Type | Single Family |
| Community Name | Dorchester |
| Amenities Near By | Schools |
| Equipment Type | Water Heater |
| Features | Flat Site, Gazebo |
| Parking Space Total | 6 |
| Pool Type | Inground Pool |
| Rental Equipment Type | Water Heater |
| Structure | Deck, Porch, Shed |
Building
| Bathroom Total | 3 |
| Bedrooms Above Ground | 4 |
| Bedrooms Below Ground | 1 |
| Bedrooms Total | 5 |
| Amenities | Fireplace(s) |
| Appliances | Hot Tub, Water Softener, Dishwasher, Microwave, Stove, Refrigerator |
| Basement Development | Finished |
| Basement Features | Walk-up |
| Basement Type | N/a (finished), Full, N/a |
| Construction Style Attachment | Detached |
| Cooling Type | Central Air Conditioning |
| Exterior Finish | Aluminum Siding, Brick |
| Fireplace Present | Yes |
| Fireplace Total | 1 |
| Flooring Type | Vinyl, Hardwood |
| Foundation Type | Concrete |
| Half Bath Total | 1 |
| Heating Fuel | Natural Gas |
| Heating Type | Forced Air, Heat Pump |
| Stories Total | 2 |
| Size Interior | 1,500 - 2,000 Sqft |
| Type | House |
| Utility Water | Municipal Water |
Parking
| Attached Garage | |
| Garage |
Land
| Acreage | No |
| Fence Type | Fully Fenced, Fenced Yard |
| Land Amenities | Schools |
| Sewer | Septic System |
| Size Depth | 136 Ft ,3 In |
| Size Frontage | 69 Ft ,7 In |
| Size Irregular | 69.6 X 136.3 Ft ; 34.97 X 34.97 X 139.66 X 69.70 X 136.30 |
| Size Total Text | 69.6 X 136.3 Ft ; 34.97 X 34.97 X 139.66 X 69.70 X 136.30 |
| Zoning Description | R1 |
Rooms
| Level | Type | Length | Width | Dimensions |
|---|---|---|---|---|
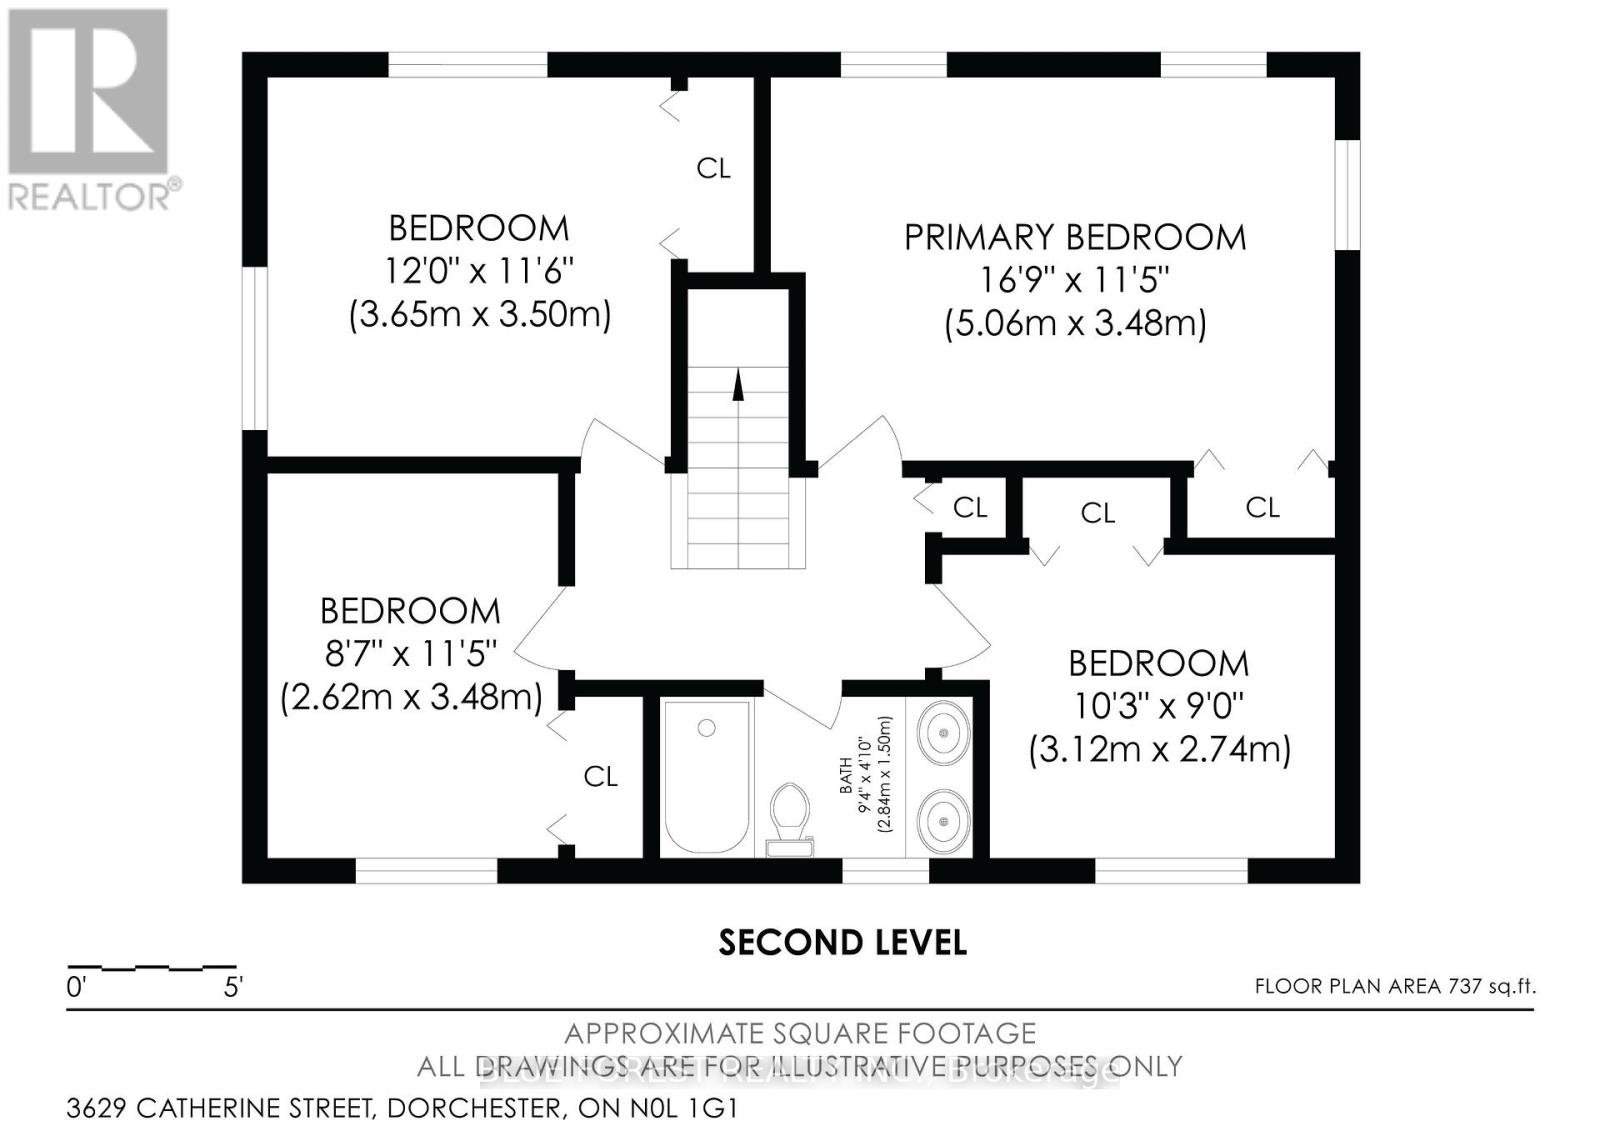
| Second Level | Bedroom | 3.65 m | 3.5 m | 3.65 m x 3.5 m |
| Second Level | Bedroom 2 | 2.62 m | 3.48 m | 2.62 m x 3.48 m |
| Second Level | Bedroom 3 | 3.12 m | 2.74 m | 3.12 m x 2.74 m |
| Second Level | Primary Bedroom | 5.06 m | 3.48 m | 5.06 m x 3.48 m |
| Second Level | Bathroom | 2.84 m | 1.5 m | 2.84 m x 1.5 m |
| Basement | Recreational, Games Room | 5.54 m | 6.18 m | 5.54 m x 6.18 m |
| Basement | Bedroom 5 | 3.5 m | 3.18 m | 3.5 m x 3.18 m |
| Basement | Bathroom | 3.45 m | 1.48 m | 3.45 m x 1.48 m |
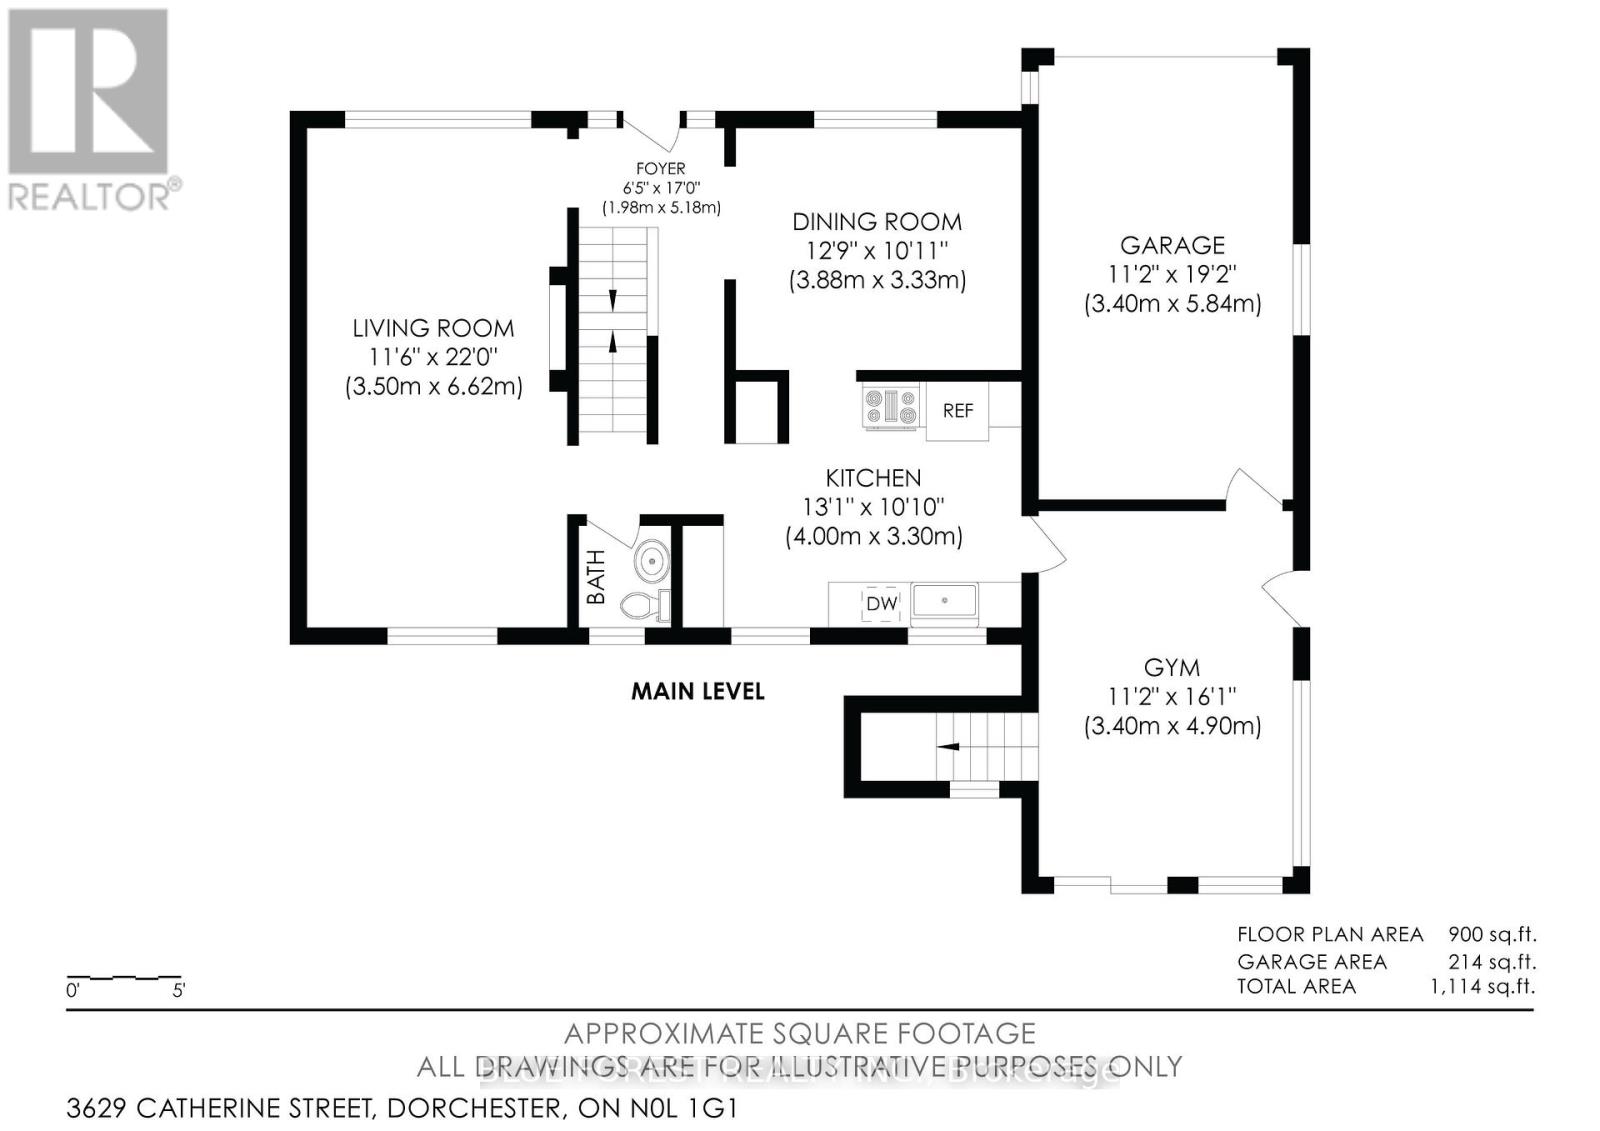
| Main Level | Living Room | 3.5 m | 6.6233 m | 3.5 m x 6.6233 m |
| Main Level | Dining Room | 3.88 m | 3.33 m | 3.88 m x 3.33 m |
| Main Level | Kitchen | 4 m | 3.3 m | 4 m x 3.3 m |
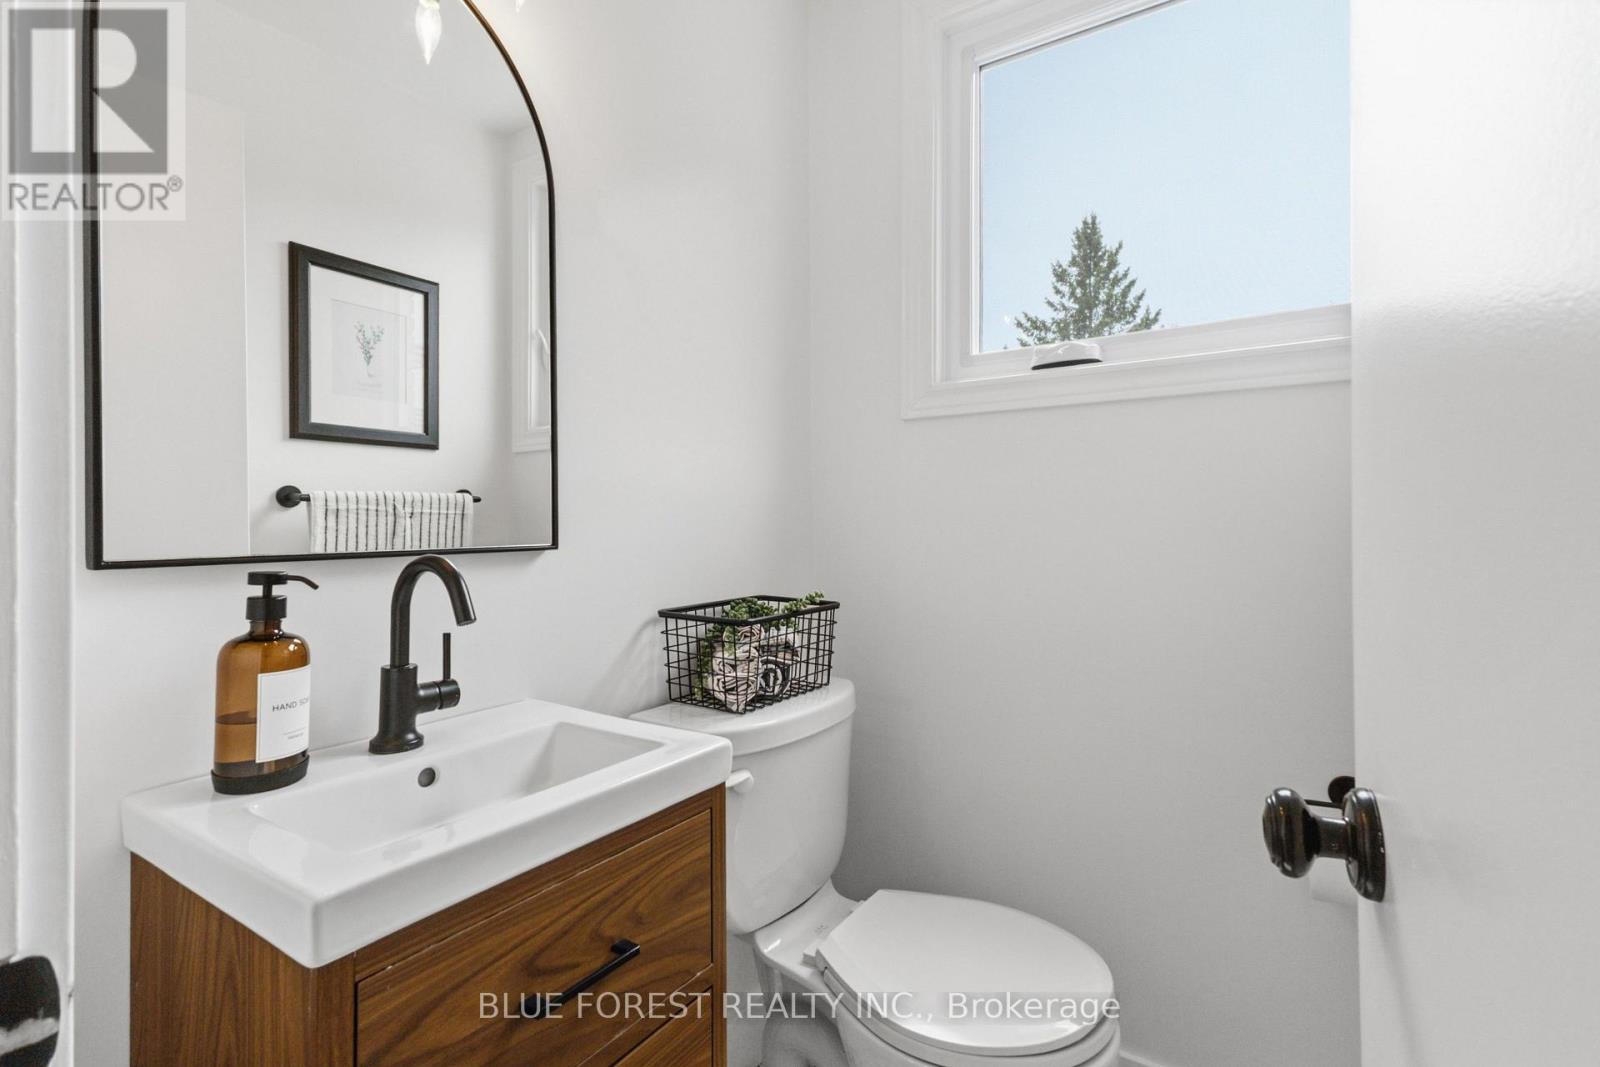
| Main Level | Bathroom | 1.52 m | 0.91 m | 1.52 m x 0.91 m |
| Main Level | Sunroom | 3.4 m | 4.9 m | 3.4 m x 4.9 m |
Utilities
| Cable | Available |
| Electricity | Installed |
Contact Us
Contact us for more information

Rick Buncick
Salesperson
(519) 859-6028
www.rickbuncick.com/
www.facebook.com/LondonOntRealEstateAgent/
twitter.com/rickbrealestate
629 Wellington Street
London, Ontario N6A 3R8
(519) 649-1888
(519) 649-1888
www.soldbyblue.ca/

Josh Etters
Salesperson
(519) 694-2271
629 Wellington Street
London, Ontario N6A 3R8
(519) 649-1888
(519) 649-1888
www.soldbyblue.ca/

The trademarks REALTOR®, REALTORS®, and the REALTOR® logo are controlled by The Canadian Real Estate Association (CREA) and identify real estate professionals who are members of CREA. The trademarks MLS®, Multiple Listing Service® and the associated logos are owned by The Canadian Real Estate Association (CREA) and identify the quality of services provided by real estate professionals who are members of CREA. The trademark DDF® is owned by The Canadian Real Estate Association (CREA) and identifies CREA's Data Distribution Facility (DDF®)
October 18 2026 10:50:08
London and St. Thomas Association of REALTORS®
Blue Forest Realty Inc.