

176 Optimist Park Drive London South, Ontario N6K 4M2

$919,900
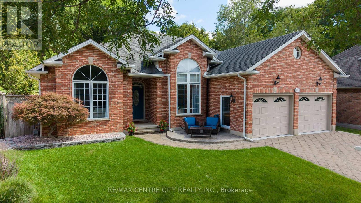
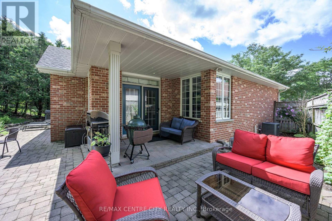
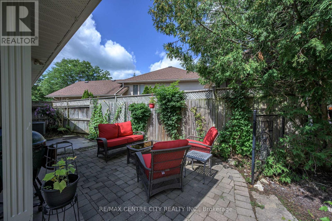
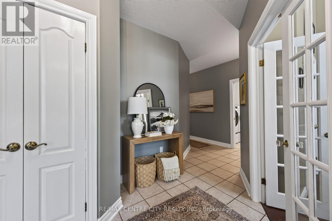
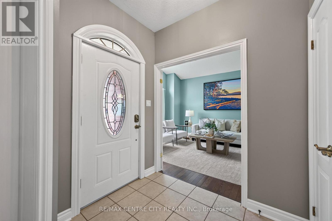
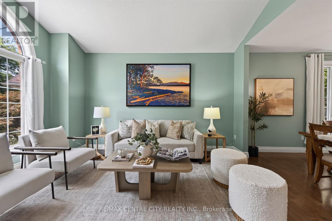
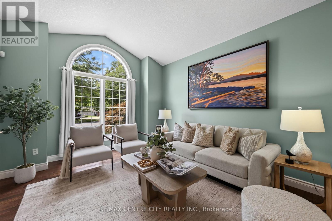
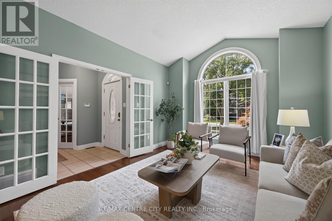
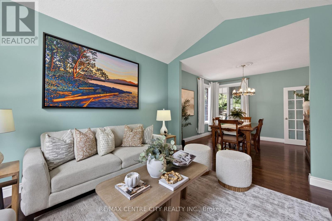
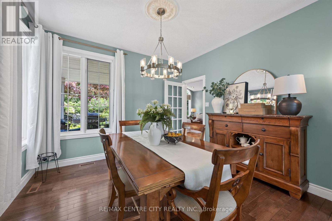
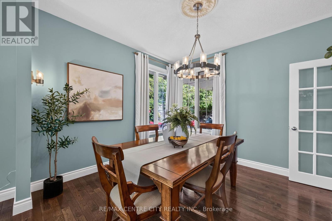
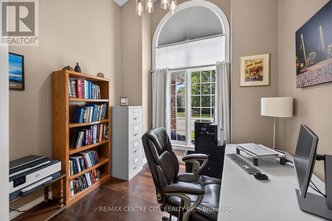
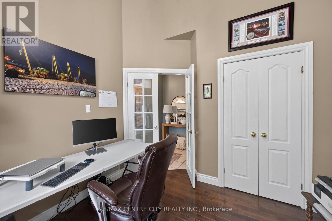
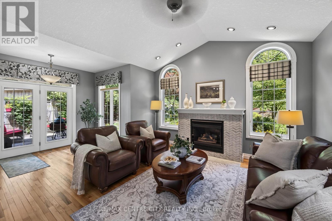
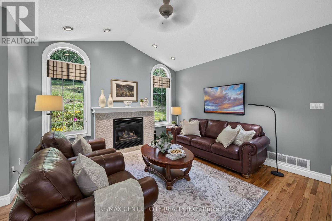
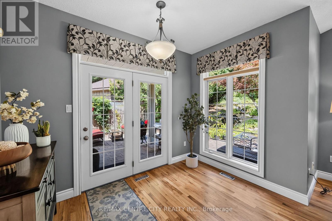
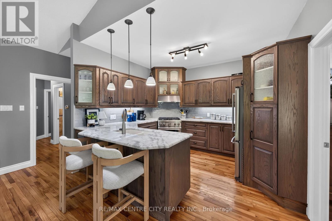
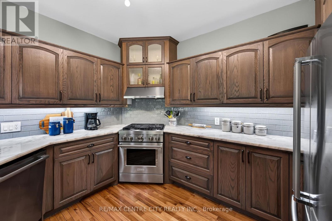
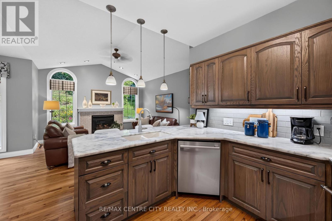
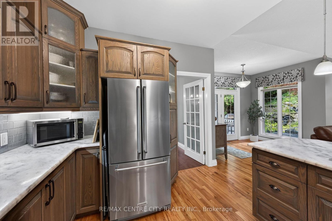
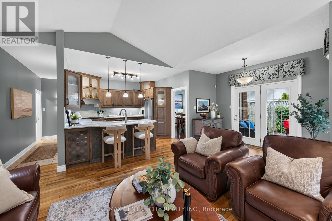
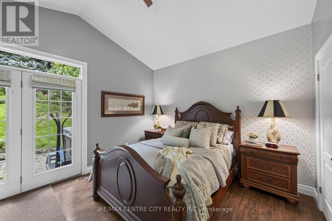
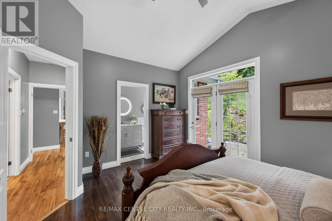
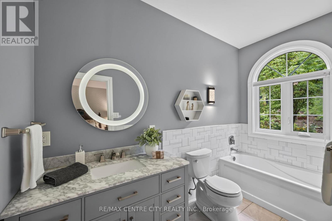
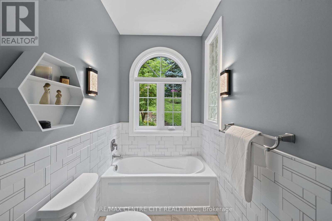
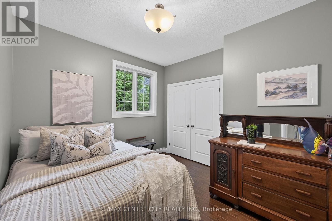
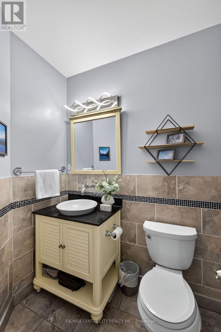
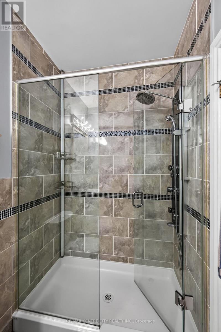
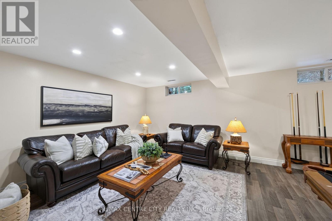
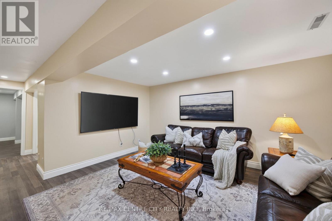
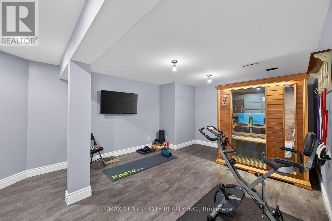
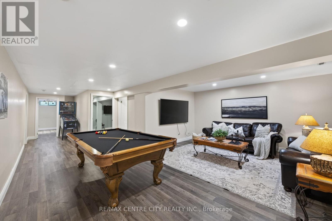
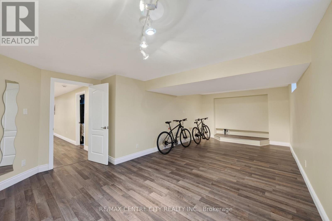
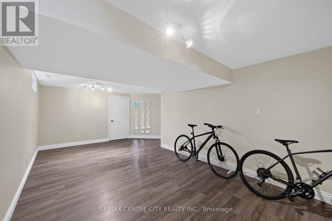
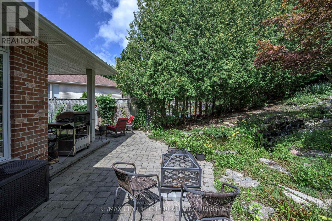
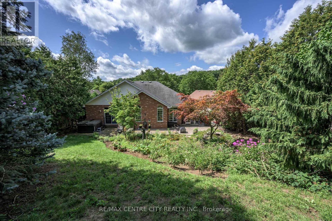
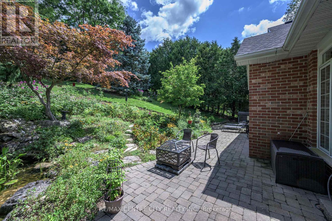
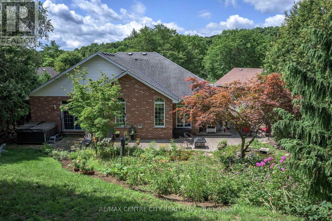
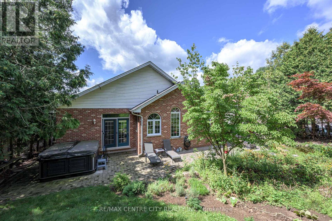
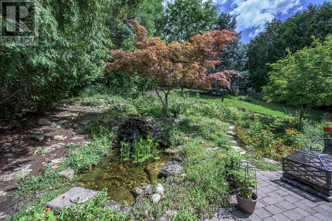
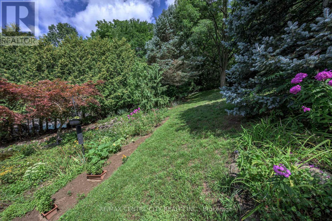
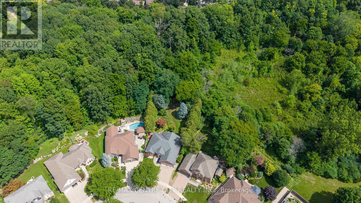
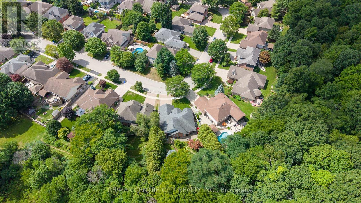
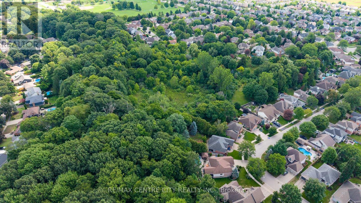
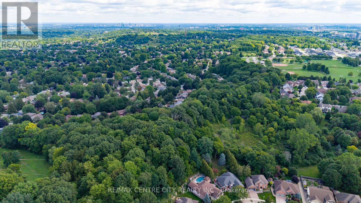
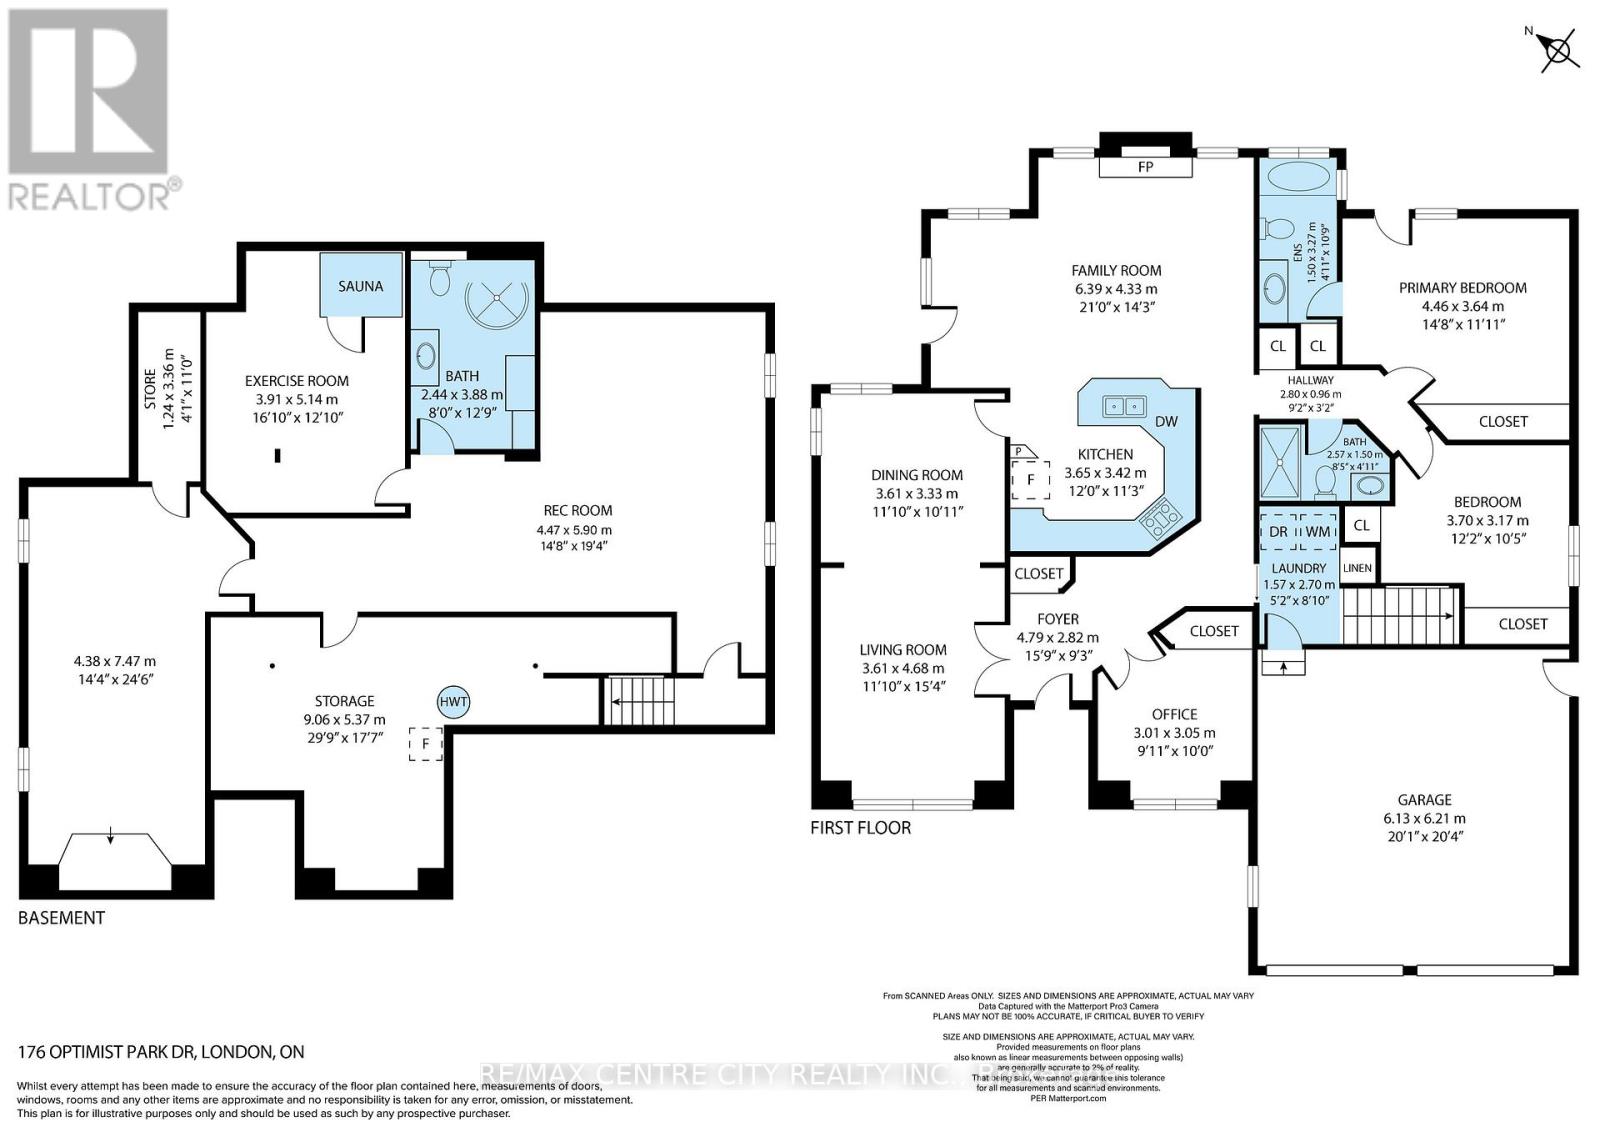
Welcome to this meticulously maintained one-floor home in the heart of Byron, where pride of ownership is evident inside and out. Thoughtfully updated over the years, this move-in-ready home features, numerous improvements, allowing you to simply unpack and enjoy. The bright and spacious main floor offers a flexible layout with three bedrooms, or two bedrooms plus a den, along with a welcoming living room, dining room, and comfortable main Floor family room. The finished lower level expands your living space with a large recreation room, games room, workout room with infrared sauna, and abundant storage .Step outside and discover the true highlight of this home-an incredible, low-maintenance backyard oasis. A beautiful cascading pond and waterfall create a peaceful setting with multiple seating areas, making it the perfect place to relax or entertain family and friends. Additional features include a double-car garage, mature landscaping, and an unbeatable location in one of Byron's most sought-after family neighborhoods, close to parks, schools, walking trails, Boiler Mountain, shopping, and all amenities. This is the complete package-a beautifully updated bungalow in a fantastic location. Make 176 Optimist Park Drive London your last stop... you'll be glad you did. (id:38604)
Property Details
| MLS® Number | X13695806 |
| Property Type | Single Family |
| Community Name | South K |
| Amenities Near By | Golf Nearby, Park, Place Of Worship, Public Transit |
| Equipment Type | Water Heater |
| Features | Sauna |
| Parking Space Total | 6 |
| Rental Equipment Type | Water Heater |
| Structure | Patio(s) |
Building
| Bathroom Total | 3 |
| Bedrooms Above Ground | 3 |
| Bedrooms Below Ground | 1 |
| Bedrooms Total | 4 |
| Amenities | Fireplace(s) |
| Appliances | Dishwasher, Dryer, Washer, Refrigerator |
| Architectural Style | Bungalow |
| Basement Development | Finished |
| Basement Type | N/a (finished) |
| Construction Style Attachment | Detached |
| Cooling Type | Central Air Conditioning |
| Exterior Finish | Brick |
| Fireplace Present | Yes |
| Fireplace Total | 1 |
| Fireplace Type | Insert |
| Foundation Type | Poured Concrete |
| Heating Fuel | Natural Gas |
| Heating Type | Forced Air |
| Stories Total | 1 |
| Size Interior | 1,500 - 2,000 Sqft |
| Type | House |
| Utility Water | Municipal Water |
Parking
| Attached Garage | |
| Garage |
Land
| Acreage | No |
| Fence Type | Fenced Yard |
| Land Amenities | Golf Nearby, Park, Place Of Worship, Public Transit |
| Landscape Features | Landscaped |
| Sewer | Sanitary Sewer |
| Size Depth | 147 Ft ,2 In |
| Size Frontage | 49 Ft ,10 In |
| Size Irregular | 49.9 X 147.2 Ft |
| Size Total Text | 49.9 X 147.2 Ft |
| Surface Water | Pond Or Stream |
Rooms
| Level | Type | Length | Width | Dimensions |
|---|---|---|---|---|
| Lower Level | Great Room | 5.9 m | 4.47 m | 5.9 m x 4.47 m |
| Lower Level | Bedroom | 7.47 m | 4.38 m | 7.47 m x 4.38 m |
| Lower Level | Exercise Room | 5.14 m | 3.91 m | 5.14 m x 3.91 m |
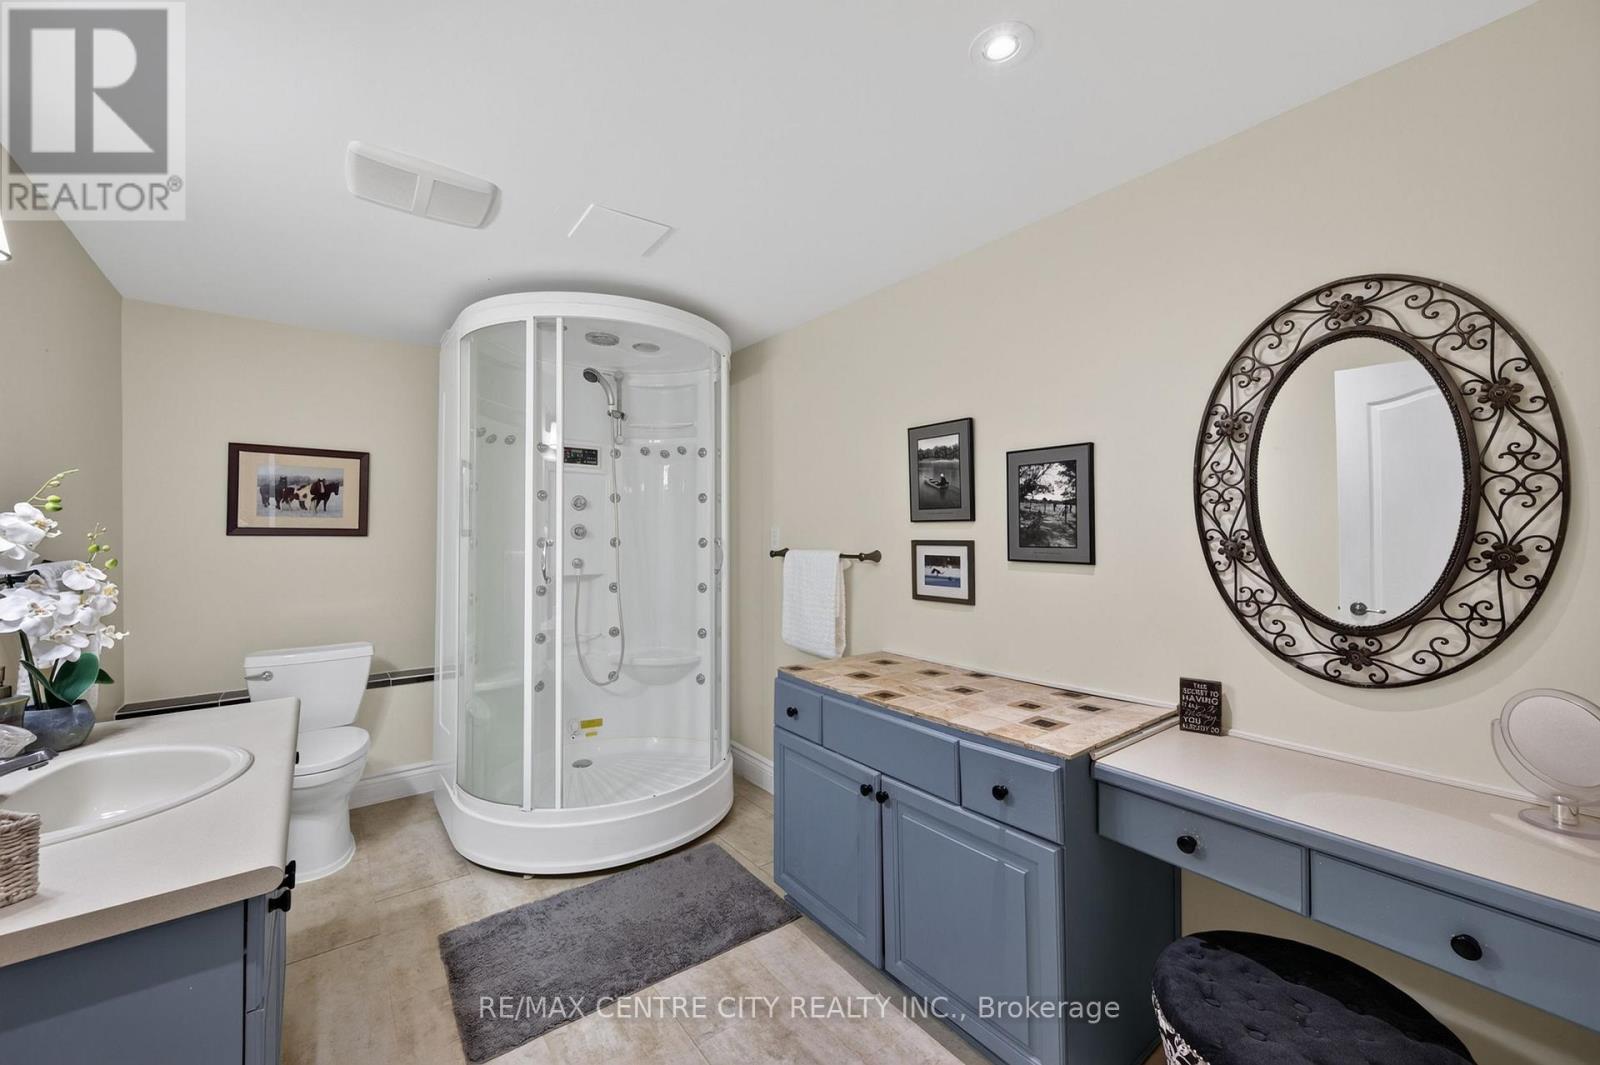
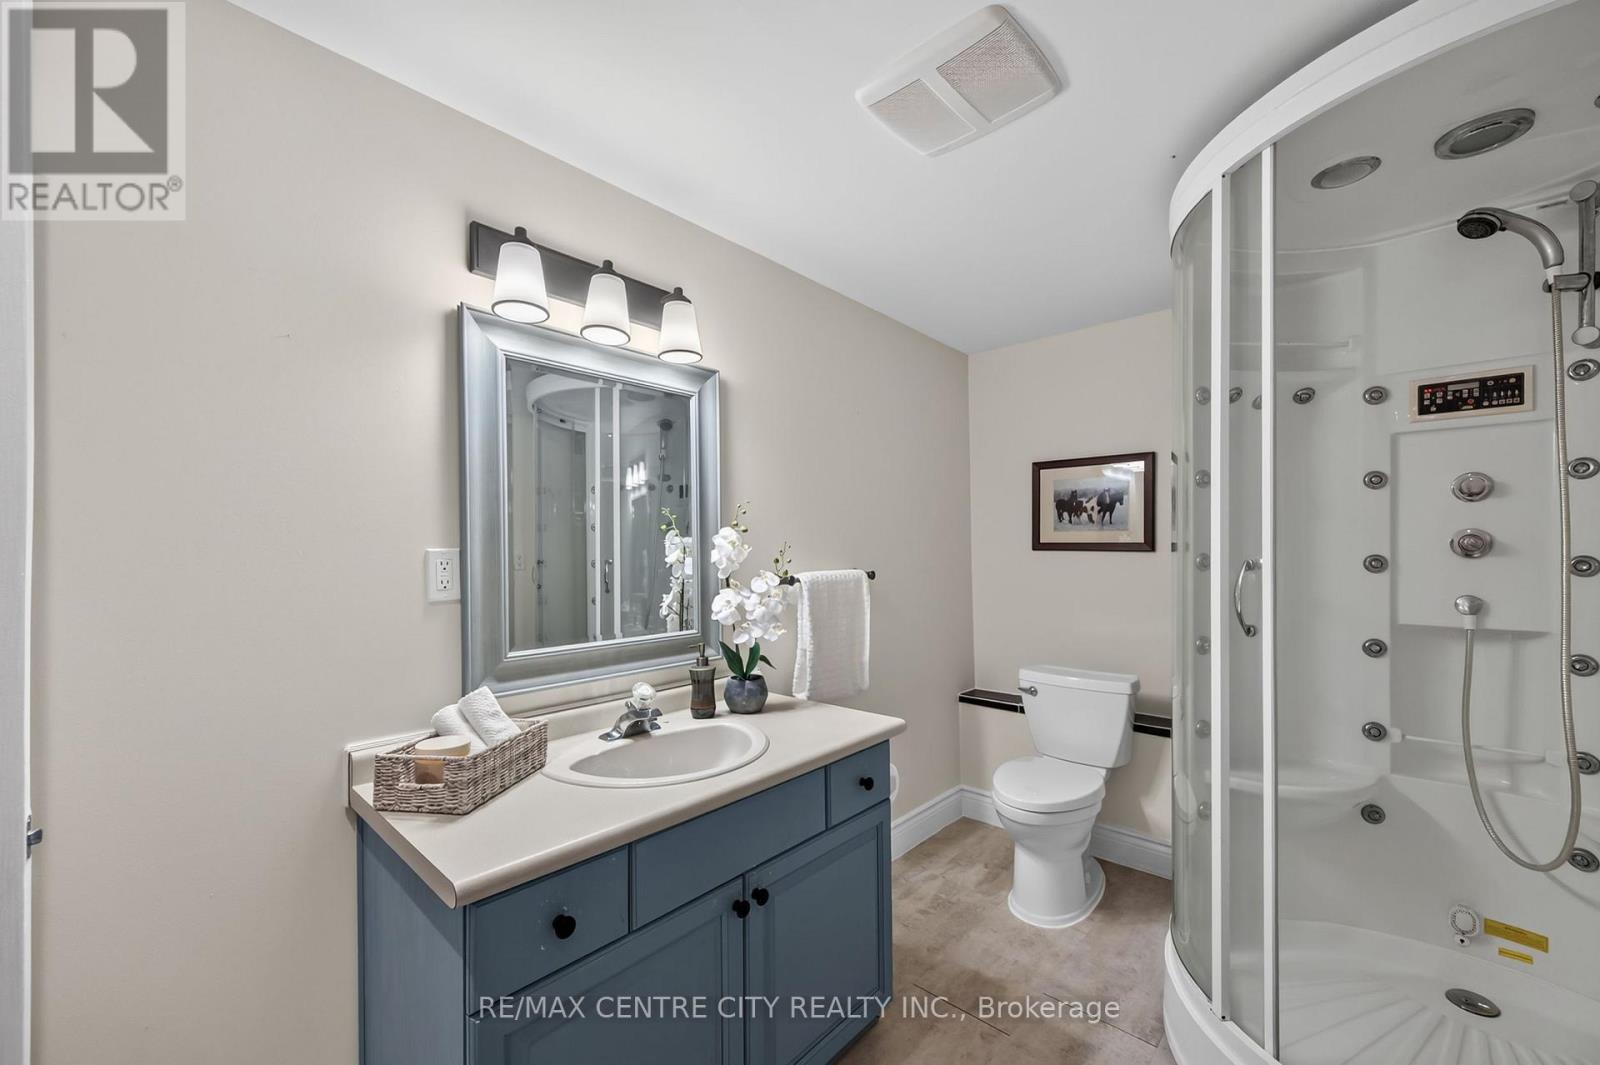
| Lower Level | Bathroom | 3.88 m | 2.44 m | 3.88 m x 2.44 m |
| Lower Level | Furnace | 9.06 m | 5.37 m | 9.06 m x 5.37 m |
| Main Level | Foyer | 4.79 m | 2.82 m | 4.79 m x 2.82 m |
| Main Level | Living Room | 4.68 m | 3.61 m | 4.68 m x 3.61 m |
| Main Level | Bathroom | 3.27 m | 1.5 m | 3.27 m x 1.5 m |
| Main Level | Dining Room | 3.61 m | 3.33 m | 3.61 m x 3.33 m |
| Main Level | Kitchen | 3.65 m | 3.42 m | 3.65 m x 3.42 m |
| Main Level | Family Room | 6.39 m | 4.33 m | 6.39 m x 4.33 m |
| Main Level | Primary Bedroom | 4.46 m | 3.64 m | 4.46 m x 3.64 m |
| Main Level | Bedroom | 3.7 m | 3.17 m | 3.7 m x 3.17 m |
| Main Level | Bedroom | 3.05 m | 3.01 m | 3.05 m x 3.01 m |
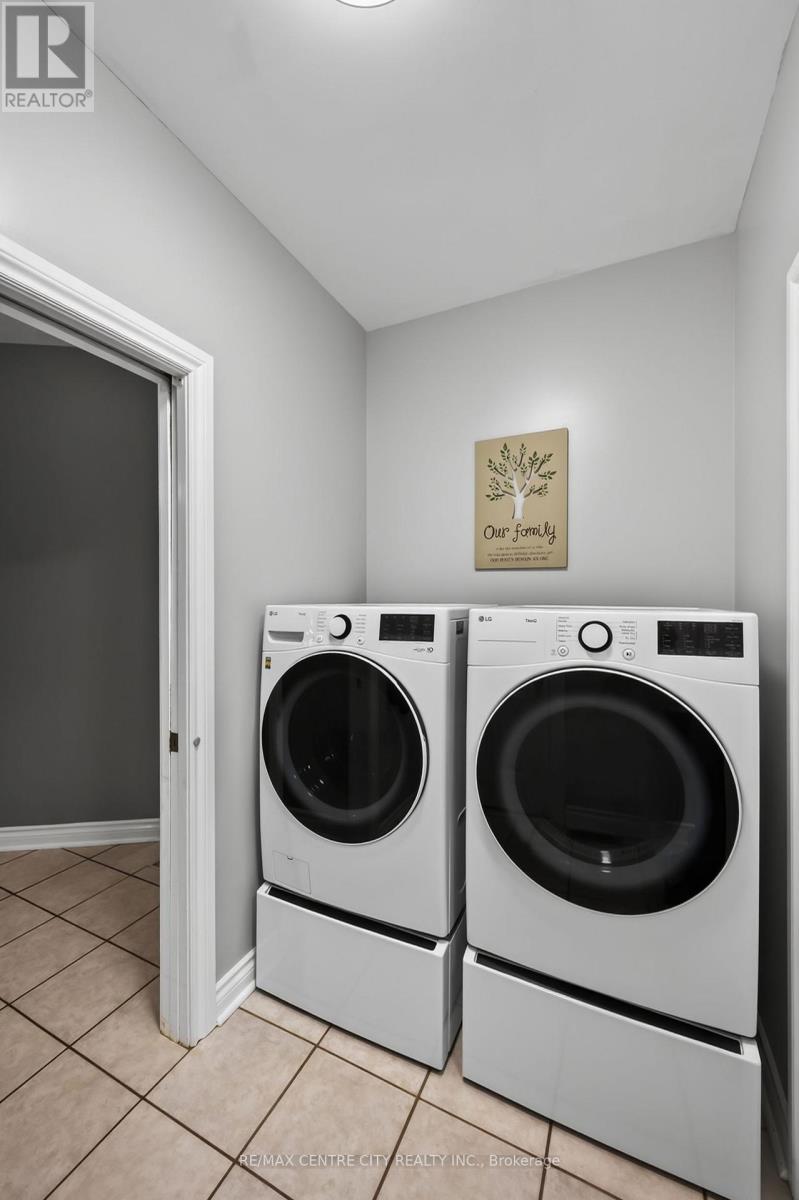
| Main Level | Laundry Room | 2.7 m | 1.57 m | 2.7 m x 1.57 m |
| Main Level | Bathroom | 2.57 m | 1.5 m | 2.57 m x 1.5 m |
Utilities
| Cable | Available |
| Electricity | Installed |
| Sewer | Installed |
https://www.realtor.ca/real-estate/30178008/176-optimist-park-drive-london-south-south-k-south-k
Contact Us
Contact us for more information

Carol Turnbull
Salesperson
685 Adelaide Street North
London, Ontario N5Y 2L4
(519) 667-1800

Carrie Turnbull
Salesperson
685 Adelaide Street North
London, Ontario N5Y 2L4
(519) 667-1800

The trademarks REALTOR®, REALTORS®, and the REALTOR® logo are controlled by The Canadian Real Estate Association (CREA) and identify real estate professionals who are members of CREA. The trademarks MLS®, Multiple Listing Service® and the associated logos are owned by The Canadian Real Estate Association (CREA) and identify the quality of services provided by real estate professionals who are members of CREA. The trademark DDF® is owned by The Canadian Real Estate Association (CREA) and identifies CREA's Data Distribution Facility (DDF®)
August 23 2026 04:21:37
London and St. Thomas Association of REALTORS®
RE/MAX Centre City Realty Inc.