

133 Dundas Street W Zorra, Ontario N0M 2M0

$635,000
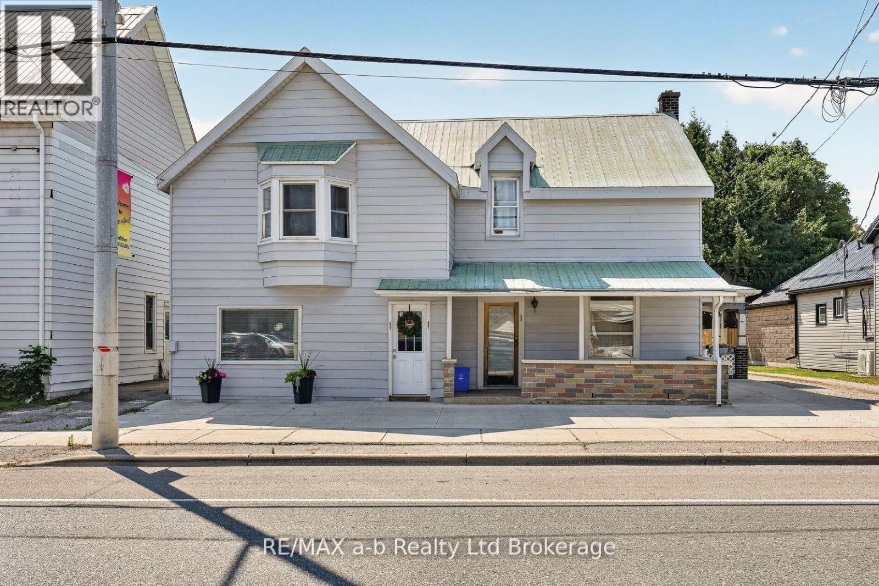
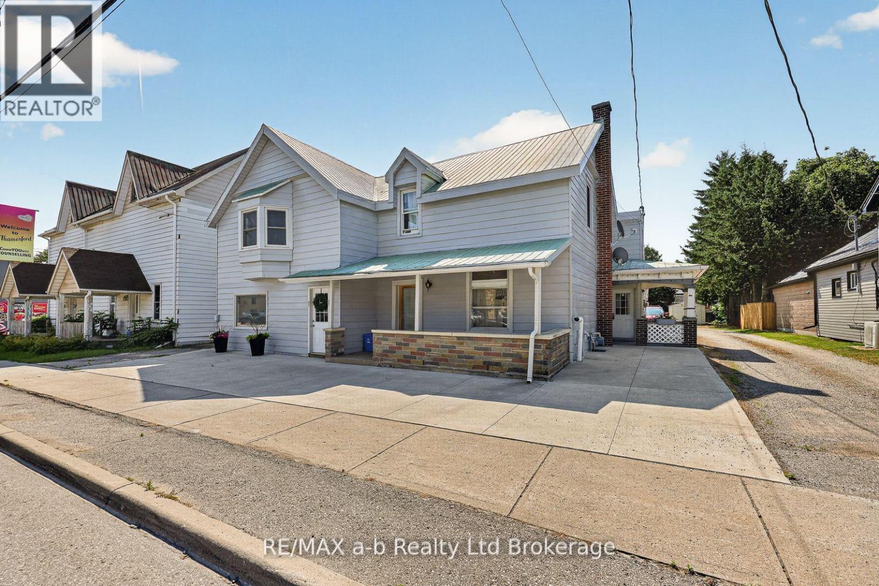
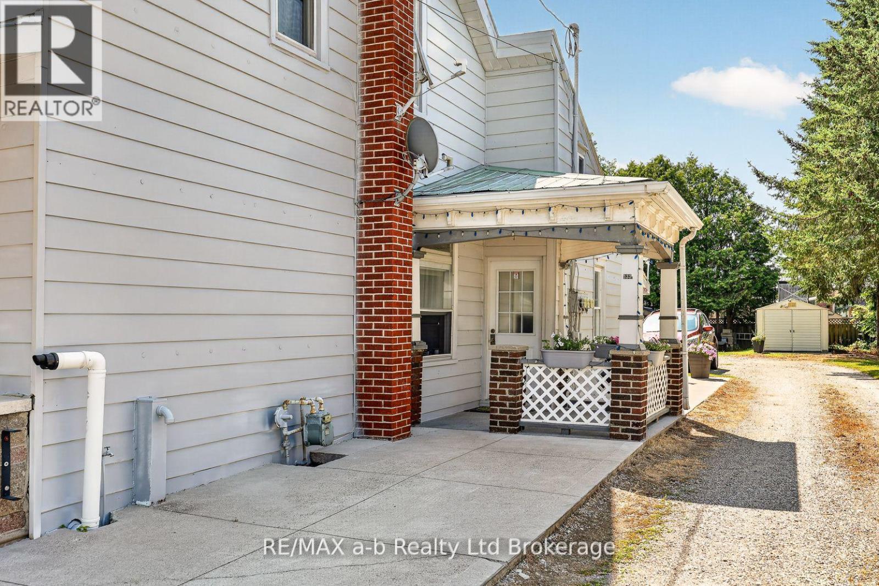
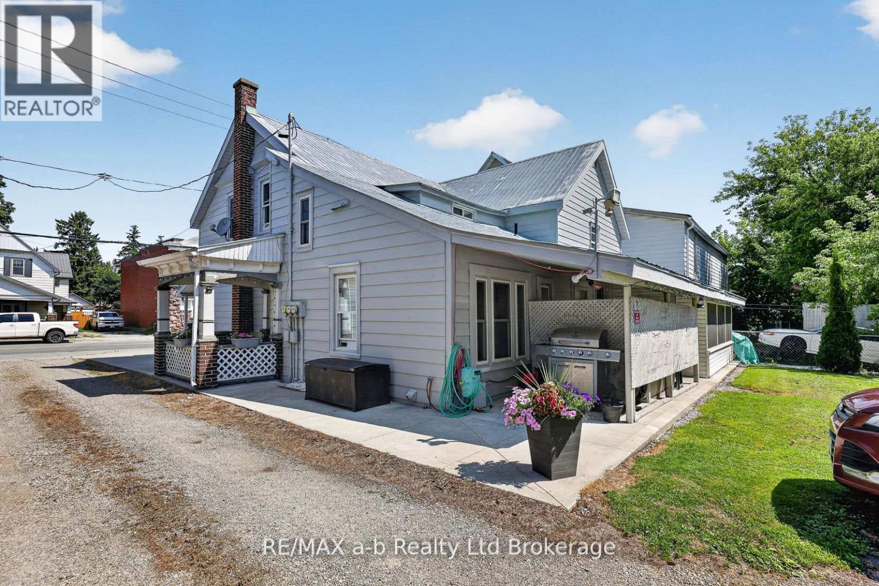
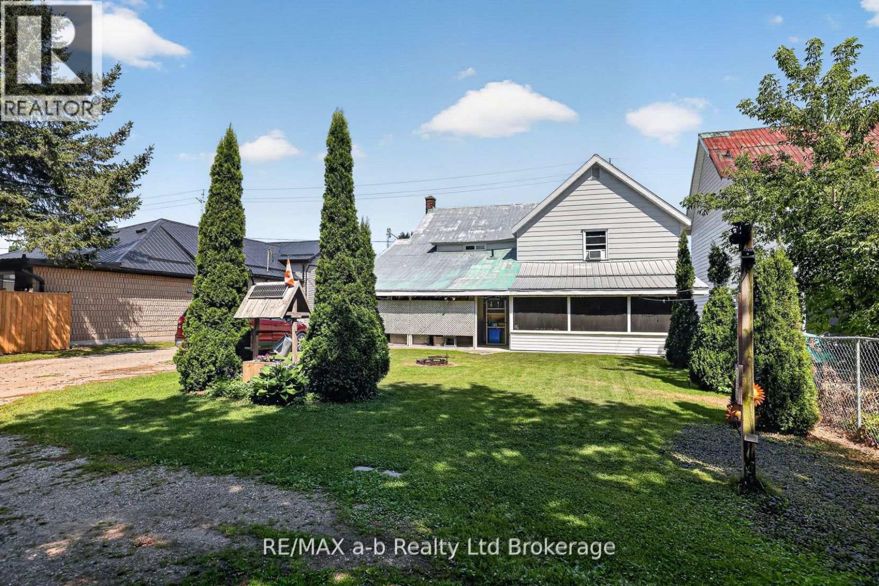
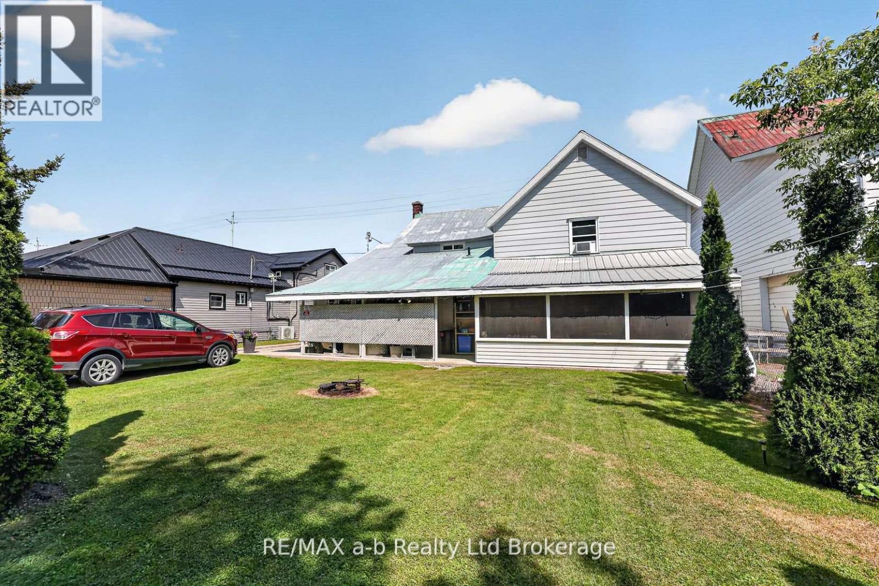
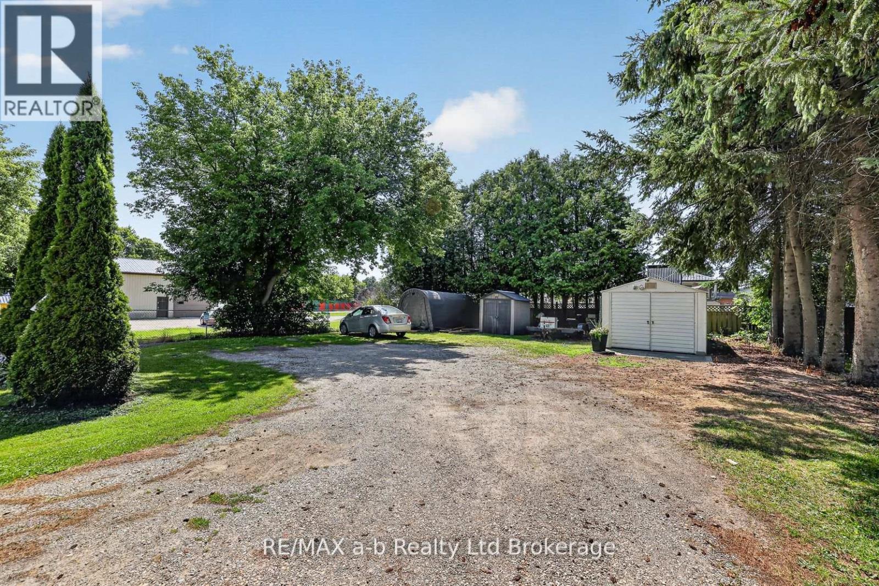
An excellent opportunity in the growing and increasingly sought-after village of Thamesford. Situated on the main street and surrounded by established commercial businesses, this property offers an ideal location for an investor, entrepreneur, or owner-occupier looking to take advantage of the communities continued growth. Currently zoned commercial and being utilized as a legal non-conforming residential triplex, the property offers 3 rental units: two two-bedroom units and one one-bedroom unit, providing multiple income streams. There's also an additional Airbnb unit that is occasionally rented offering further income potential. For an owner-user, this property presents an exciting opportunity to live on-site while operating a business from the front of the building. With renovations and some vision, the property could be transformed to suit a variety of commercial, residential, or mixed-use possibilites, subject to the appropriate municipal approvals. Ample parking available with some minor modifications to the property. Thamesford is experiencing significant growth with substantial residential development planned for the community. Whether you are looking to expand your investment portfolio, establish your own business, or create an owner occupied live-work property, this one deserves a closer look. All meas. approx. and taken from MPAC and Seller. Also MLS #X13642234 (id:38604)
Property Details
| MLS® Number | X13720462 |
| Property Type | Multi-family |
| Community Name | Thamesford |
| Features | Guest Suite |
| Parking Space Total | 5 |
| Structure | Porch, Shed |
Building
| Bathroom Total | 4 |
| Bedrooms Above Ground | 1 |
| Bedrooms Below Ground | 4 |
| Bedrooms Total | 5 |
| Basement Development | Unfinished |
| Basement Type | N/a (unfinished) |
| Cooling Type | Window Air Conditioner |
| Exterior Finish | Aluminum Siding |
| Foundation Type | Unknown |
| Heating Fuel | Electric, Natural Gas |
| Heating Type | Baseboard Heaters, Radiant Heat |
| Stories Total | 2 |
| Size Interior | 1,500 - 2,000 Sqft |
| Type | Triplex |
| Utility Water | Municipal Water |
Parking
| No Garage |
Land
| Acreage | No |
| Sewer | Sanitary Sewer |
| Size Depth | 165 Ft |
| Size Frontage | 62 Ft ,3 In |
| Size Irregular | 62.3 X 165 Ft |
| Size Total Text | 62.3 X 165 Ft |
| Zoning Description | Commercial |
Rooms
| Level | Type | Length | Width | Dimensions |
|---|---|---|---|---|
| Main Level | Living Room | 5.49 m | 3.35 m | 5.49 m x 3.35 m |
| Main Level | Living Room | 5.18 m | 4.57 m | 5.18 m x 4.57 m |
| Main Level | Kitchen | 4.57 m | 3.96 m | 4.57 m x 3.96 m |
| Main Level | Bathroom | 2.59 m | 1.52 m | 2.59 m x 1.52 m |
| Main Level | Kitchen | 3.35 m | 2.74 m | 3.35 m x 2.74 m |
| Main Level | Bedroom | 2.95 m | 2.87 m | 2.95 m x 2.87 m |
| Main Level | Bathroom | 1.52 m | 1.42 m | 1.52 m x 1.42 m |
| Main Level | Kitchen | 2.13 m | 1.22 m | 2.13 m x 1.22 m |
| Main Level | Other | 5.06 m | 4.17 m | 5.06 m x 4.17 m |
| Main Level | Bathroom | 2.26 m | 1.22 m | 2.26 m x 1.22 m |
| Upper Level | Bedroom 2 | 4.88 m | 2.74 m | 4.88 m x 2.74 m |
| Upper Level | Bathroom | 3.45 m | 3.05 m | 3.45 m x 3.05 m |
| Upper Level | Bedroom | 4.12 m | 2.44 m | 4.12 m x 2.44 m |
| Upper Level | Bedroom 2 | 3.05 m | 3.05 m | 3.05 m x 3.05 m |
| Upper Level | Living Room | 4.27 m | 3.35 m | 4.27 m x 3.35 m |
| Upper Level | Kitchen | 4.88 m | 2.74 m | 4.88 m x 2.74 m |
| Upper Level | Bedroom | 4.27 m | 3.35 m | 4.27 m x 3.35 m |
https://www.realtor.ca/real-estate/30206864/133-dundas-street-w-zorra-thamesford-thamesford
Contact Us
Contact us for more information

Tammy Todd
Salesperson
46 Charles St East
Ingersoll, Ontario N5C 1J6
(519) 485-3600

Gordie Todd
Salesperson
46 Charles St East
Ingersoll, Ontario N5C 1J6
(519) 485-3600

The trademarks REALTOR®, REALTORS®, and the REALTOR® logo are controlled by The Canadian Real Estate Association (CREA) and identify real estate professionals who are members of CREA. The trademarks MLS®, Multiple Listing Service® and the associated logos are owned by The Canadian Real Estate Association (CREA) and identify the quality of services provided by real estate professionals who are members of CREA. The trademark DDF® is owned by The Canadian Real Estate Association (CREA) and identifies CREA's Data Distribution Facility (DDF®)
August 28 2026 12:24:46
Woodstock Ingersoll Tillsonburg and Area Association of REALTORS® (WITAAR)
RE/MAX A-B Realty Ltd Brokerage