

365 Manhattan Drive London South, Ontario N6K 0L5

$1,549,900
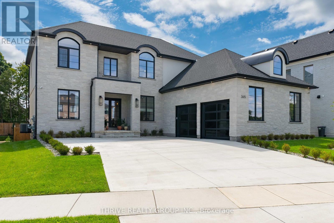
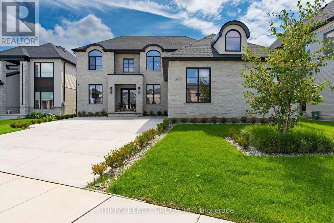
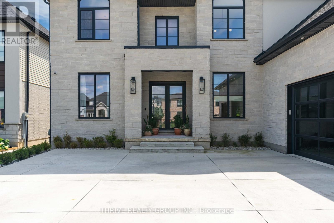
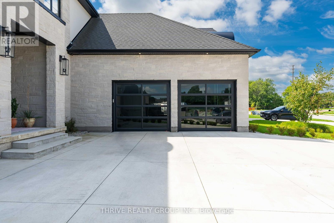
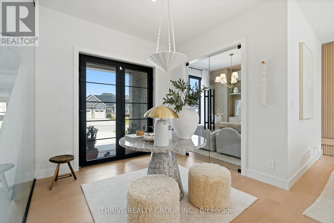
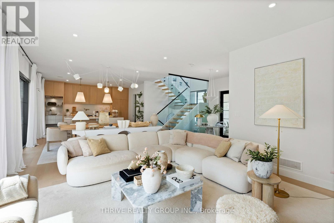
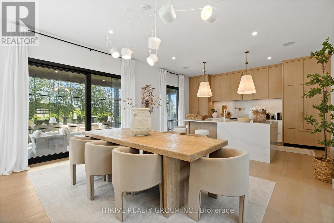
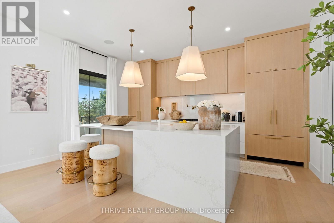
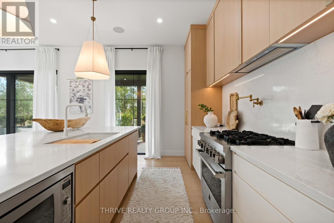
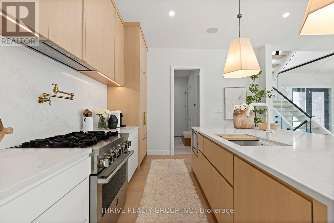
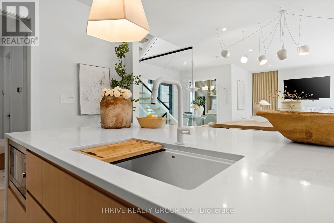
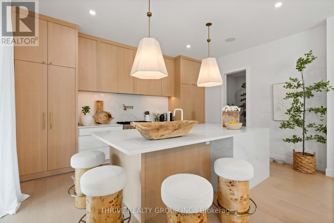
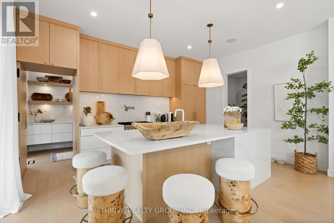
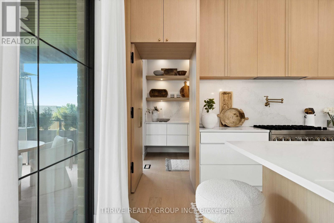
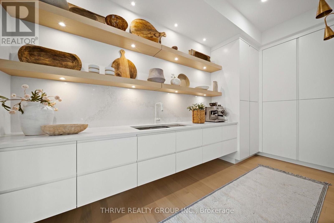
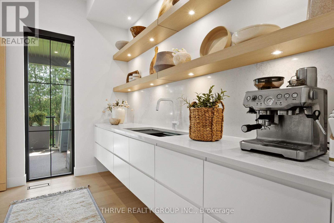
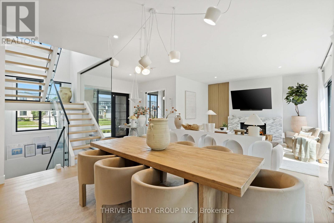
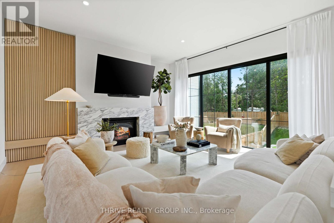
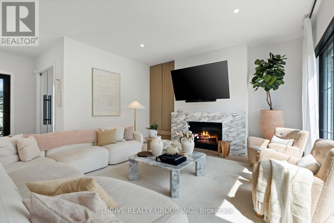
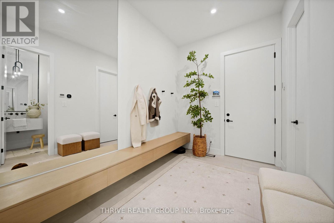
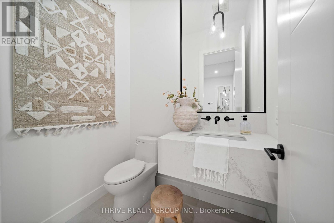
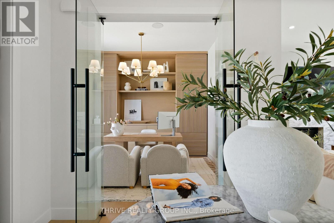
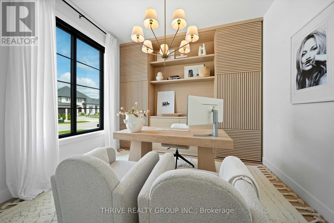
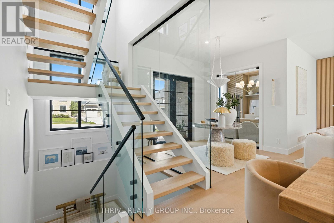
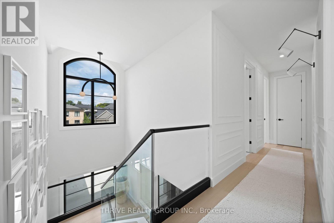
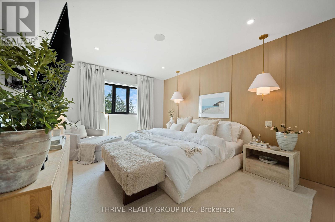
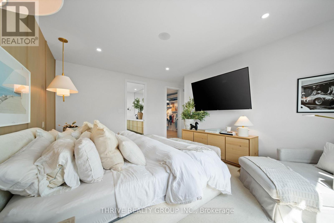
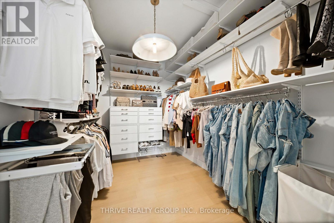
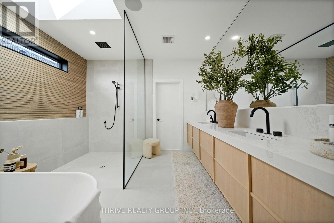
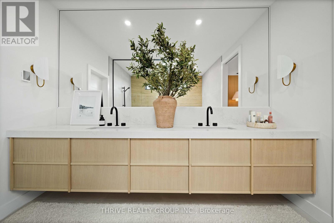
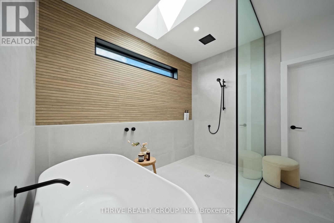
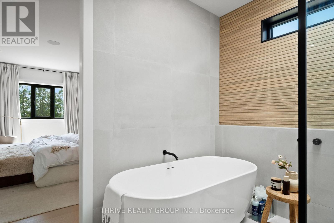
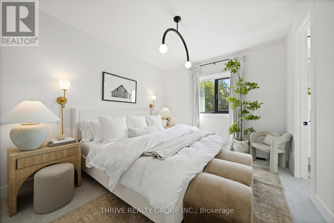
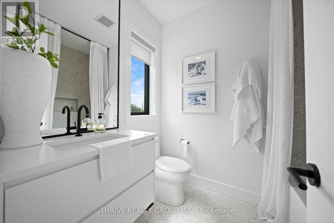
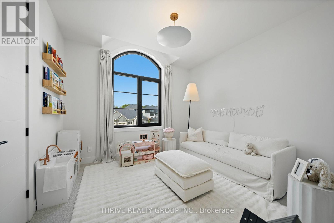
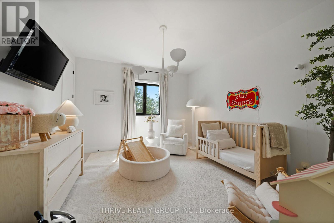
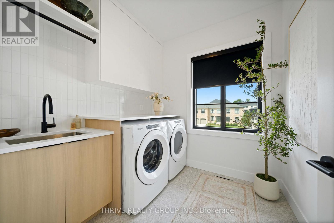
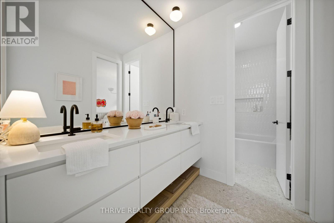
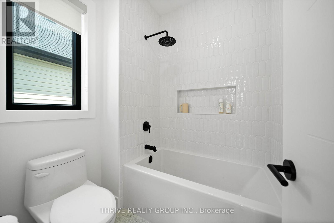
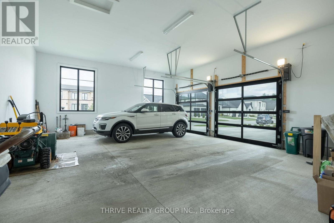
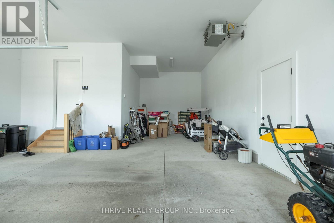
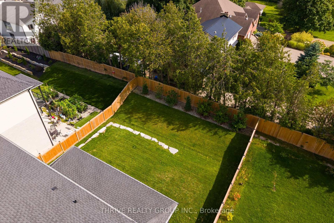
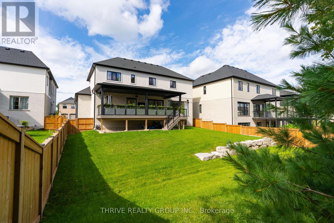
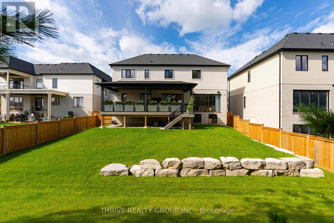
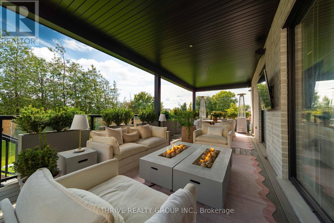
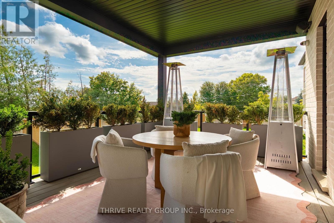
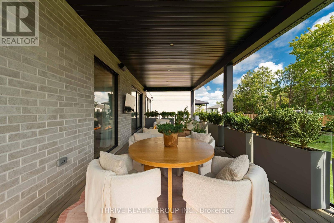
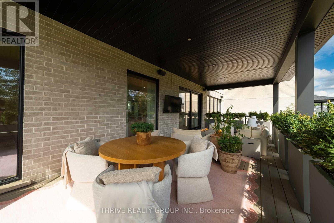
Welcome to 365 Manhattan drive, where award-winning craftsmanship meets elevated modern living in the highly sought-after Boler Heights community of Byron. Built by Lux Homes Design & Build, this exceptional custom homes offers over 3,000 sq. ft. of thoughtfully designed living space, blending timeless luxury with everyday functionality. From the moment you enter, you're greeted by a breathtaking glass staircase and an impressive open-concept layout filled with natural light, designer finishes, and meticulous attention to detail. The show stopping chef's kitchen is the heart of the home, featuring custom cabinetry, quartz countertops, a dramatic waterfall island, premium appliances, and a hidden walk-in pantry complete with a secondary sink, creating the perfect space for entertaining and effortless daily living. The main floor also features a beautifully designed home office with custom built-ins, ideal for today's work-from-home lifestyle. Upstairs, you'll find four spacious bedrooms, including a luxurious primary retreat with a striking feature wall, a custom walk-in closet, and a spa-inspired 5-piece ensuite designed for total relaxation. A convenient second-floor laundry room completes the upper level. Step outside to enjoy professionally landscaped grounds, a generous backyard with a large deck for entertaining, and a concrete driveway leading to an oversized 2.5-car garage with plenty of room for vehicles, storage, and hobbies. Located in one of West London's premier neighbourhoods, you'll enjoy quick access to top-rated schools, parks, walking trails, shopping, restaurants, Boler Mountain, and major highways. Luxury, style, and exceptional quality come together in this remarkable home. 365 Manhattan Drive is a rare opportunity to own an outstanding property in one of London's most desirable communities. Furniture available for purchase. (id:38604)
Property Details
| MLS® Number | X13717022 |
| Property Type | Single Family |
| Community Name | South K |
| Amenities Near By | Schools, Golf Nearby, Park, Place Of Worship, Ski Area |
| Community Features | Community Centre |
| Parking Space Total | 4 |
| Structure | Deck |
Building
| Bathroom Total | 4 |
| Bedrooms Above Ground | 4 |
| Bedrooms Total | 4 |
| Age | 0 To 5 Years |
| Amenities | Fireplace(s) |
| Appliances | Central Vacuum |
| Basement Development | Unfinished |
| Basement Type | Full (unfinished) |
| Construction Style Attachment | Detached |
| Cooling Type | Central Air Conditioning |
| Exterior Finish | Stucco, Stone |
| Fire Protection | Alarm System, Smoke Detectors |
| Fireplace Present | Yes |
| Fireplace Total | 1 |
| Foundation Type | Poured Concrete |
| Half Bath Total | 1 |
| Heating Fuel | Natural Gas |
| Heating Type | Forced Air |
| Stories Total | 2 |
| Size Interior | 3,000 - 3,500 Sqft |
| Type | House |
| Utility Water | Municipal Water |
Parking
| Attached Garage | |
| Garage | |
| Inside Entry |
Land
| Acreage | No |
| Land Amenities | Schools, Golf Nearby, Park, Place Of Worship, Ski Area |
| Landscape Features | Landscaped |
| Sewer | Sanitary Sewer |
| Size Depth | 159 Ft ,4 In |
| Size Frontage | 68 Ft ,7 In |
| Size Irregular | 68.6 X 159.4 Ft ; 159.36 Ftx 64.66 Ft X136.26ft X68.77 Ft |
| Size Total Text | 68.6 X 159.4 Ft ; 159.36 Ftx 64.66 Ft X136.26ft X68.77 Ft|under 1/2 Acre |
| Zoning Description | R1-9 (8) |
https://www.realtor.ca/real-estate/30202905/365-manhattan-drive-london-south-south-k-south-k
Contact Us
Contact us for more information

Dylan Coburn
Salesperson
(519) 777-7363
660 Maitland Street
London, Ontario N5Y 2V8
(519) 204-5055

The trademarks REALTOR®, REALTORS®, and the REALTOR® logo are controlled by The Canadian Real Estate Association (CREA) and identify real estate professionals who are members of CREA. The trademarks MLS®, Multiple Listing Service® and the associated logos are owned by The Canadian Real Estate Association (CREA) and identify the quality of services provided by real estate professionals who are members of CREA. The trademark DDF® is owned by The Canadian Real Estate Association (CREA) and identifies CREA's Data Distribution Facility (DDF®)
August 27 2026 01:21:05
London and St. Thomas Association of REALTORS®
Thrive Realty Group Inc.