

1310 Shore Road London South, Ontario N6K 4Z8

$1,029,000
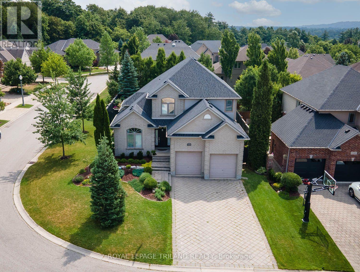
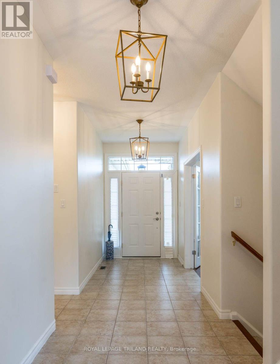
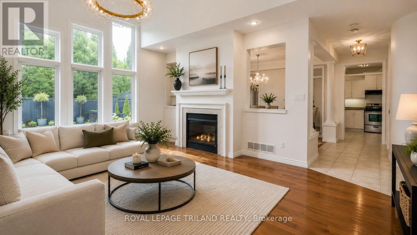
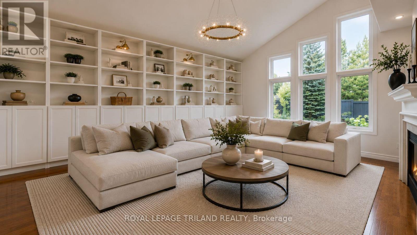
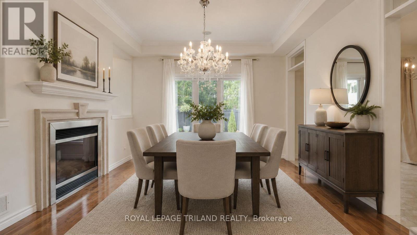
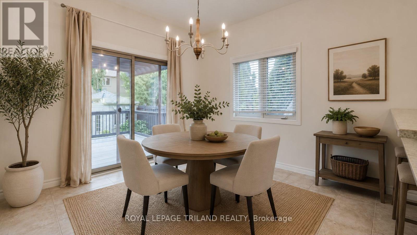
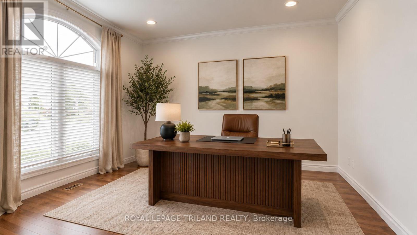
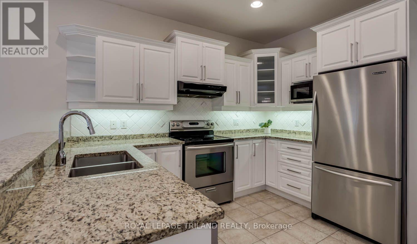
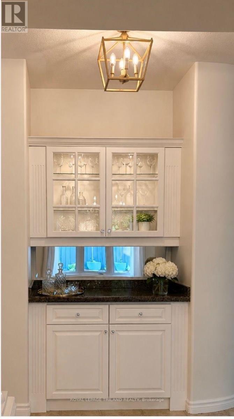
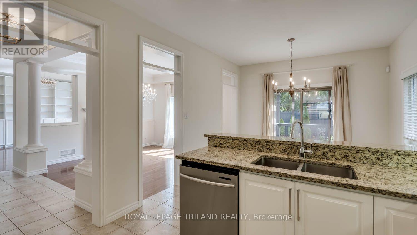
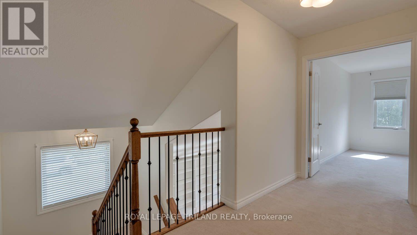
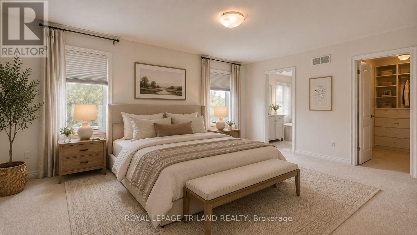
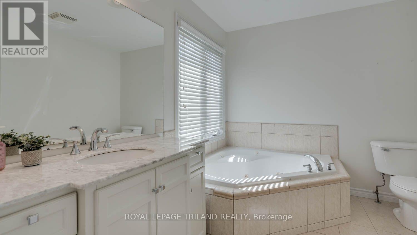
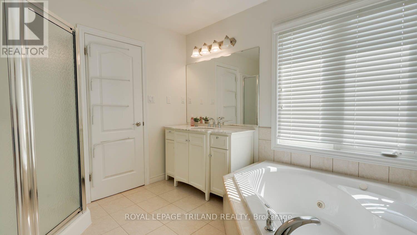
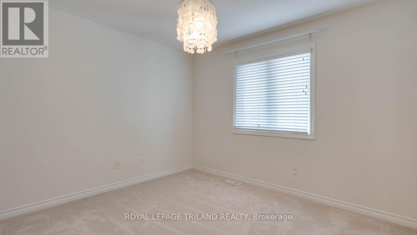
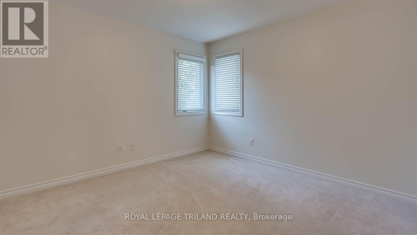
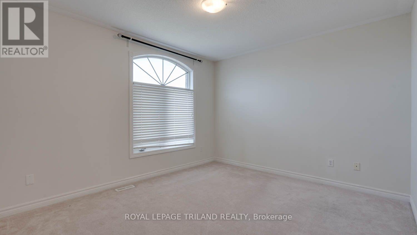
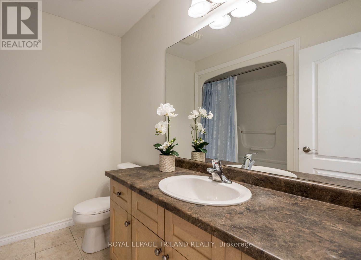
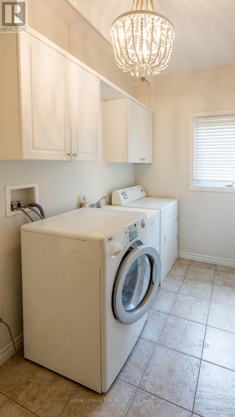
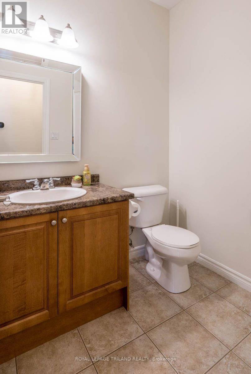
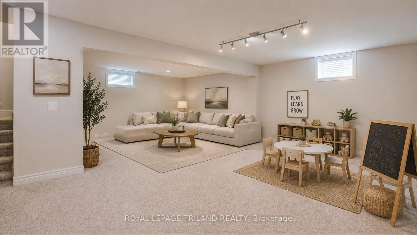
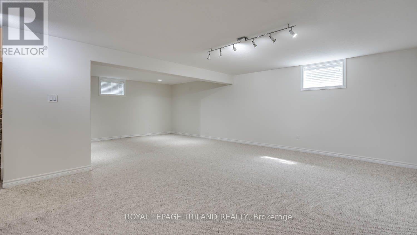
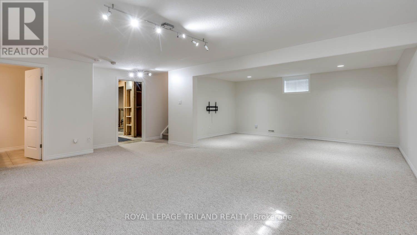
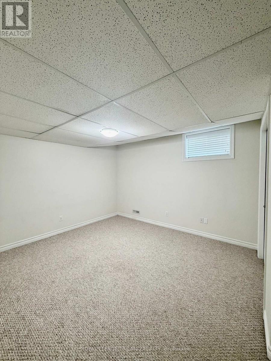
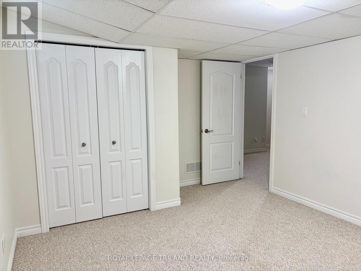
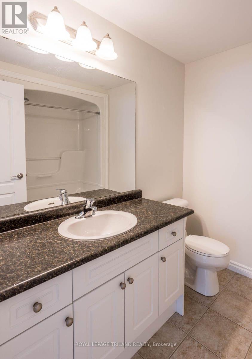
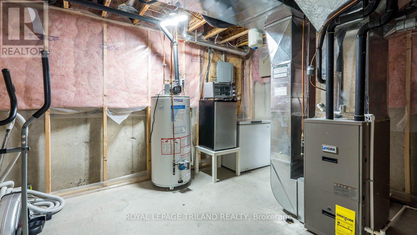
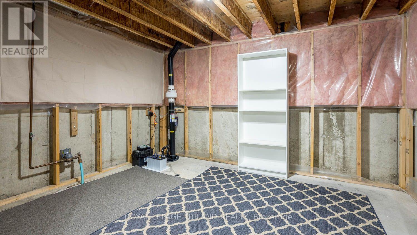
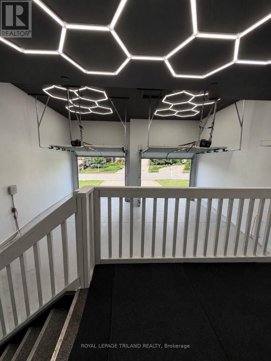
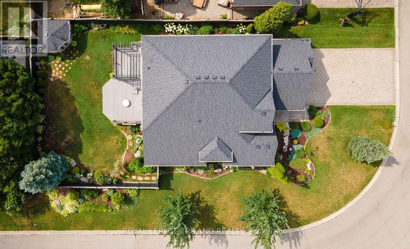
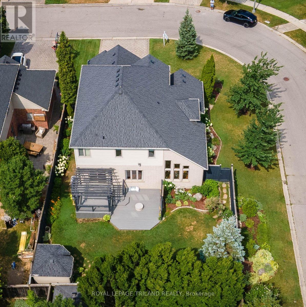
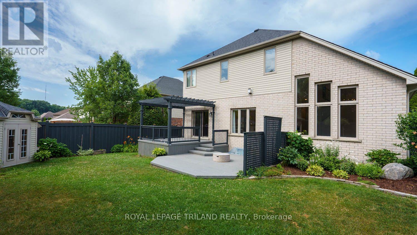
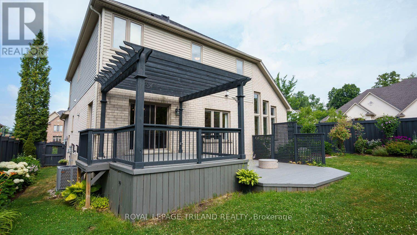
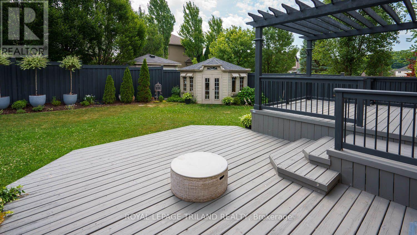
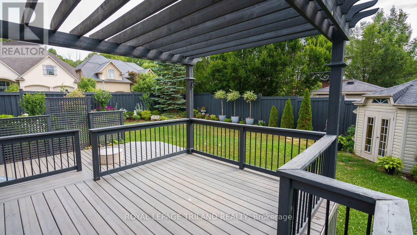
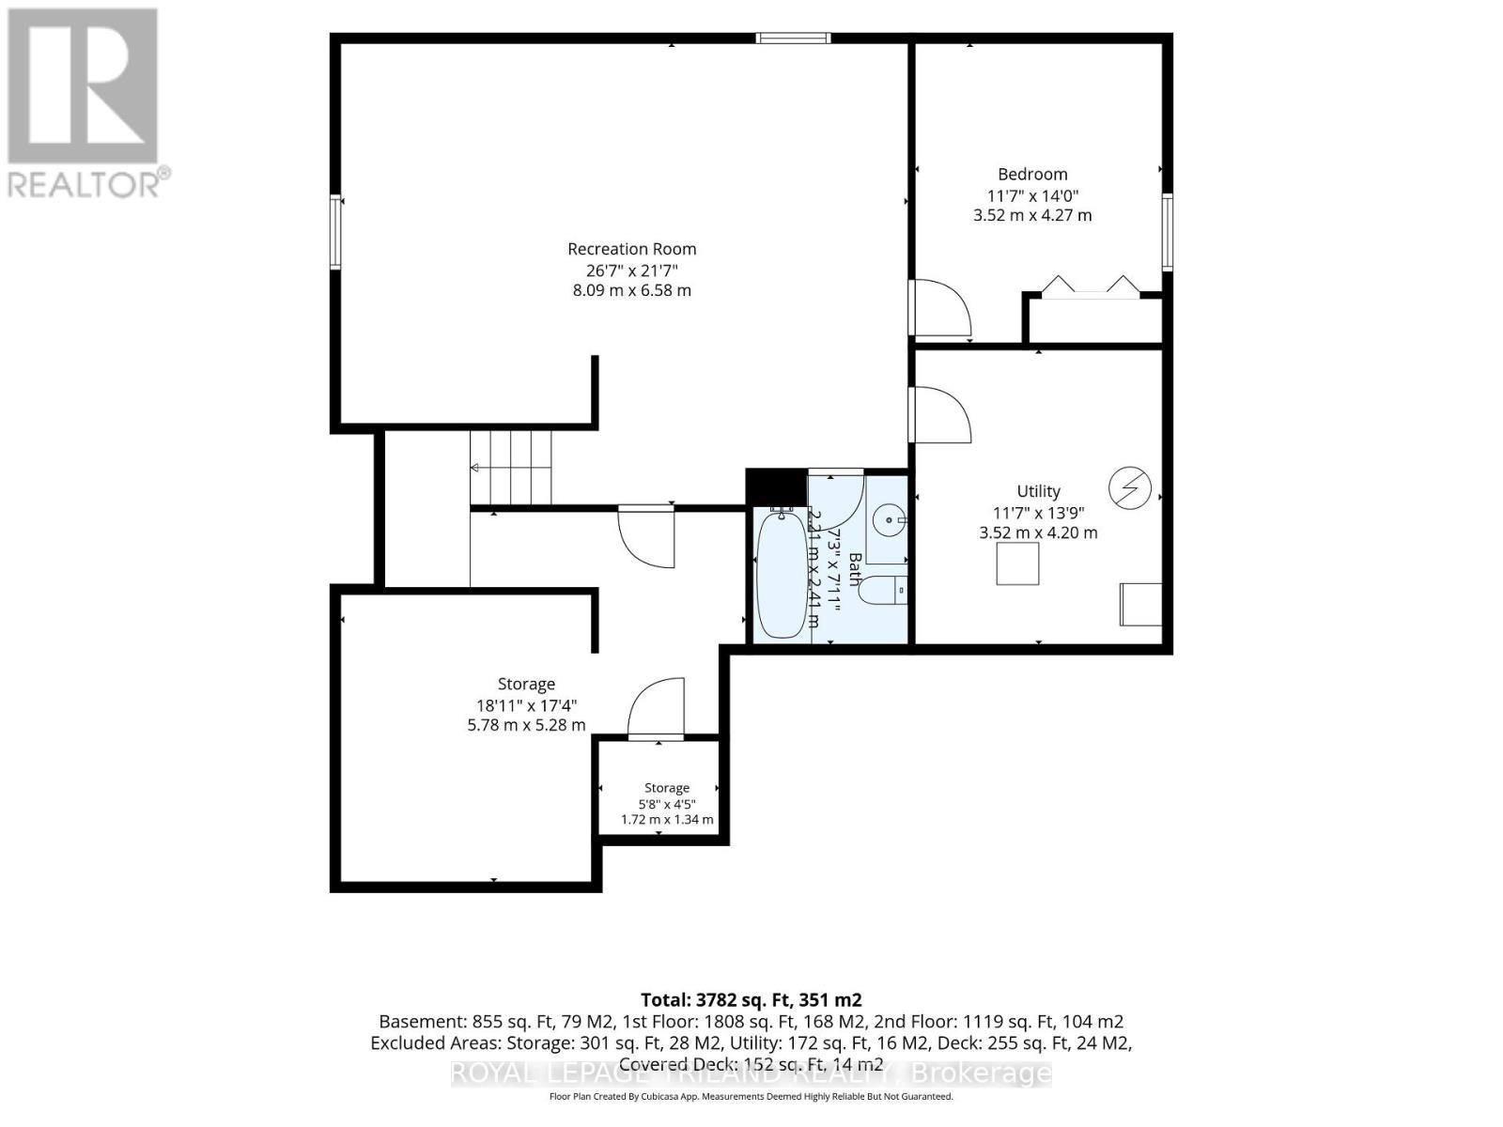
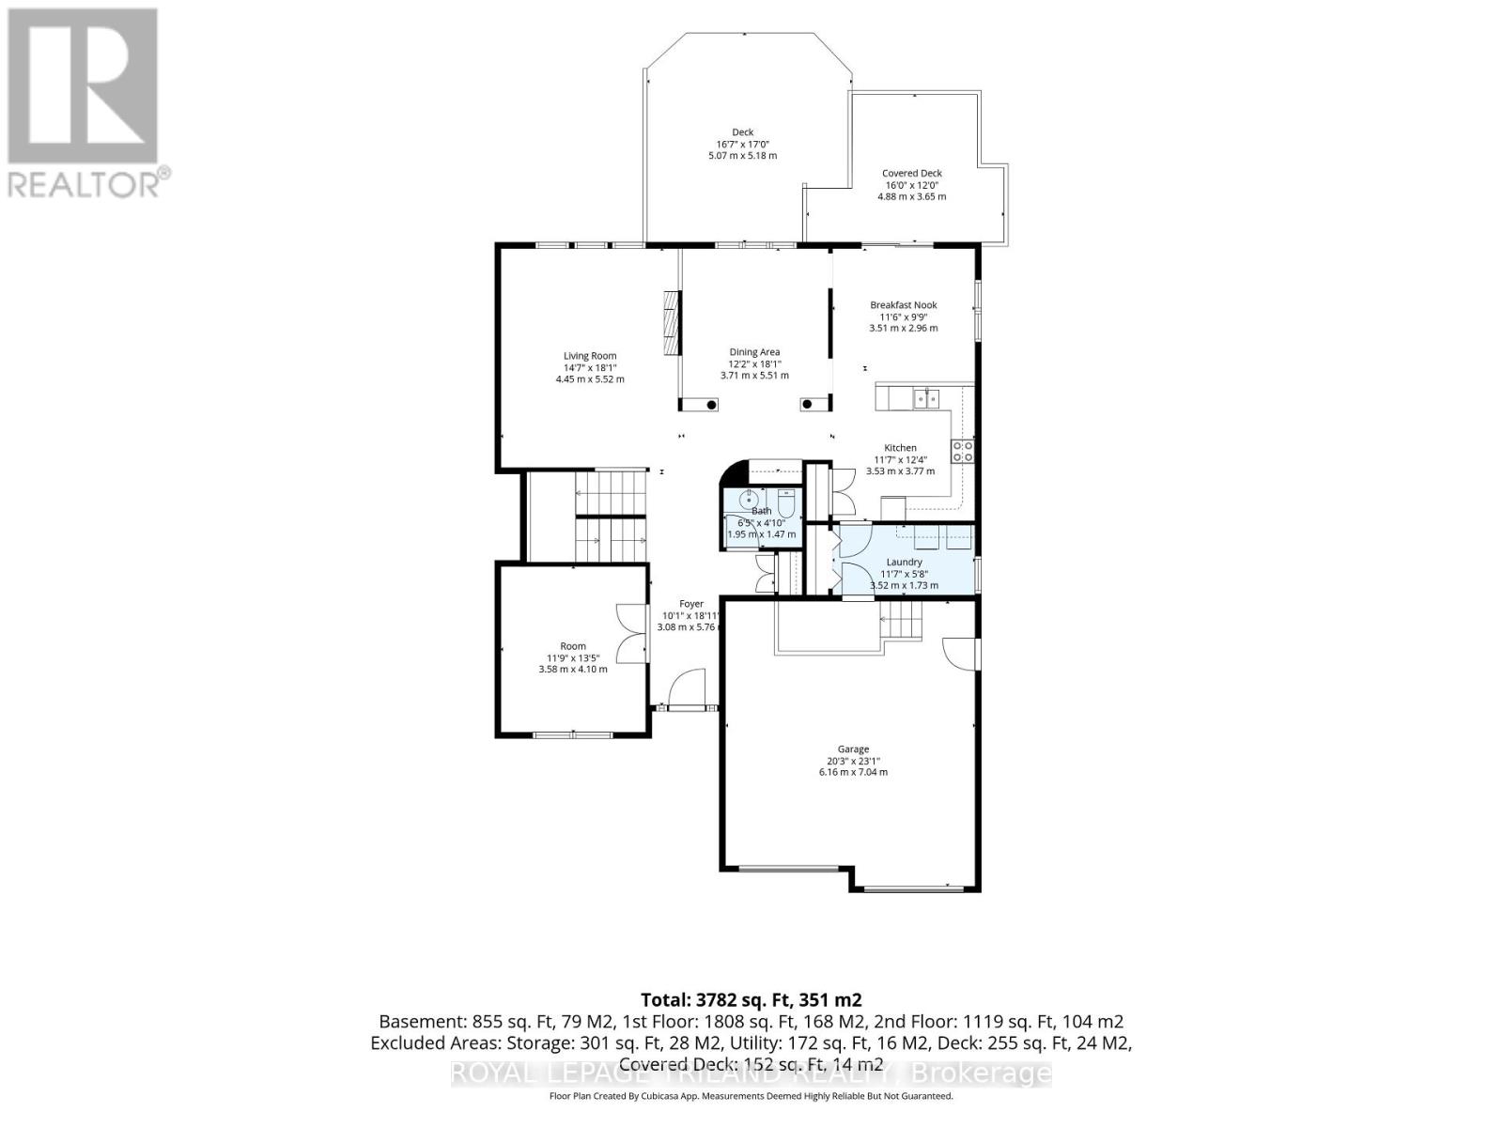
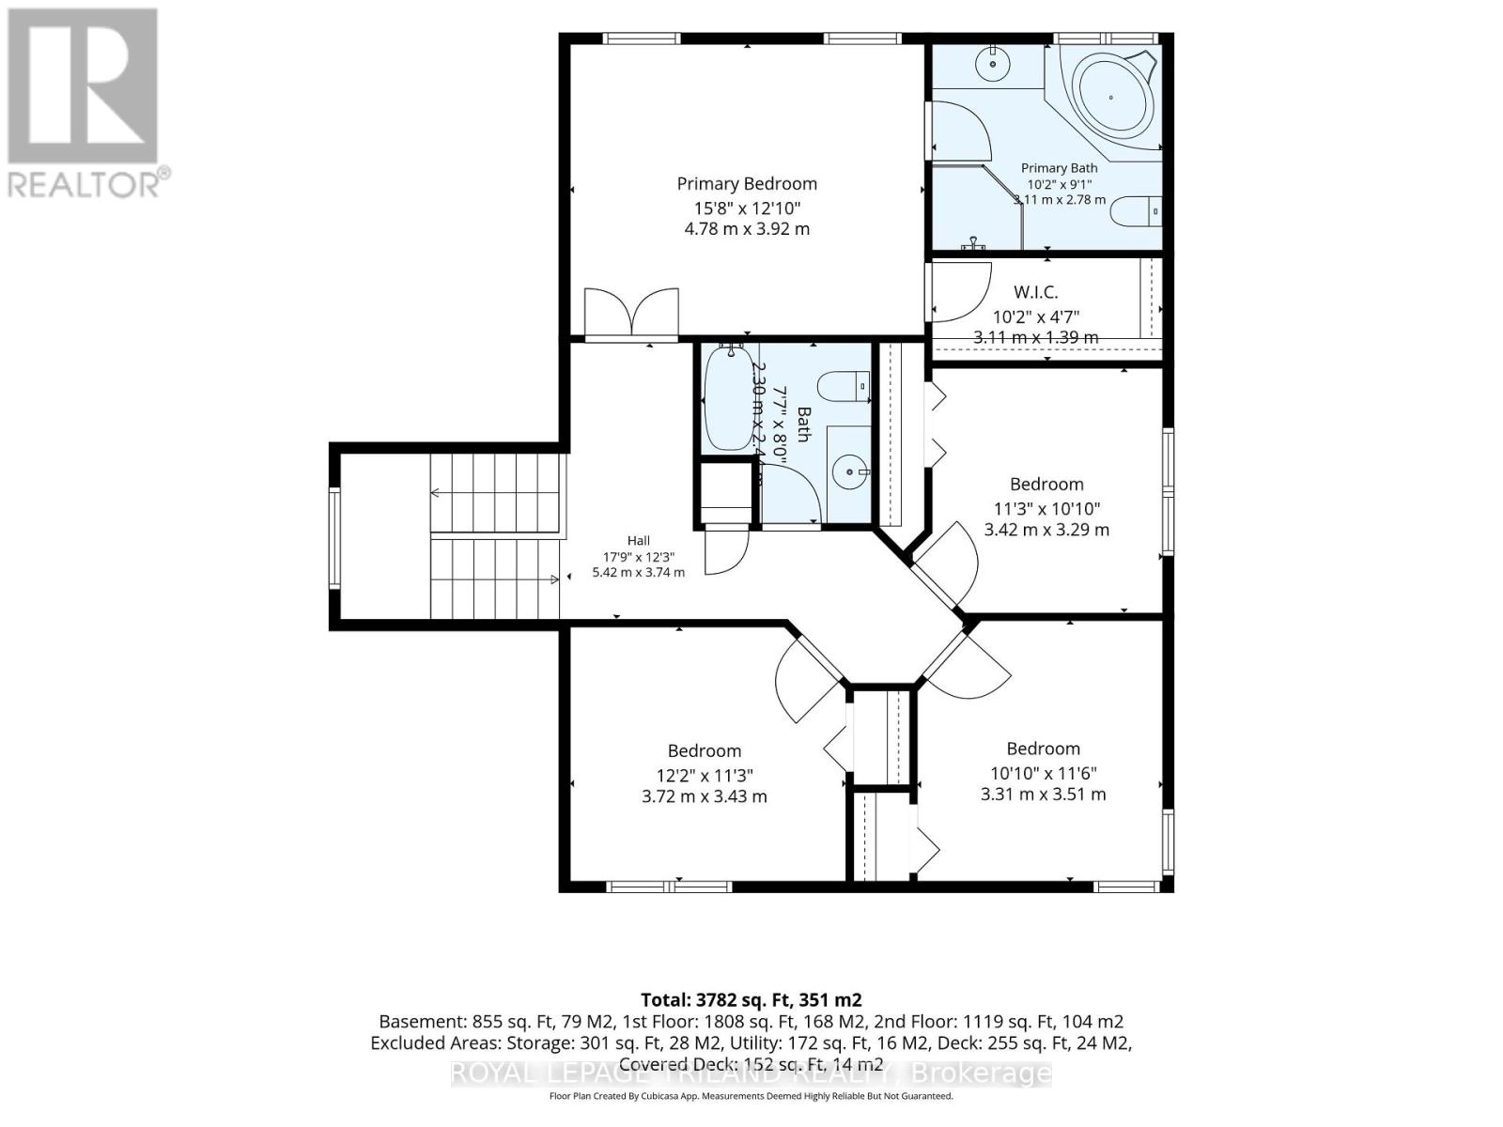
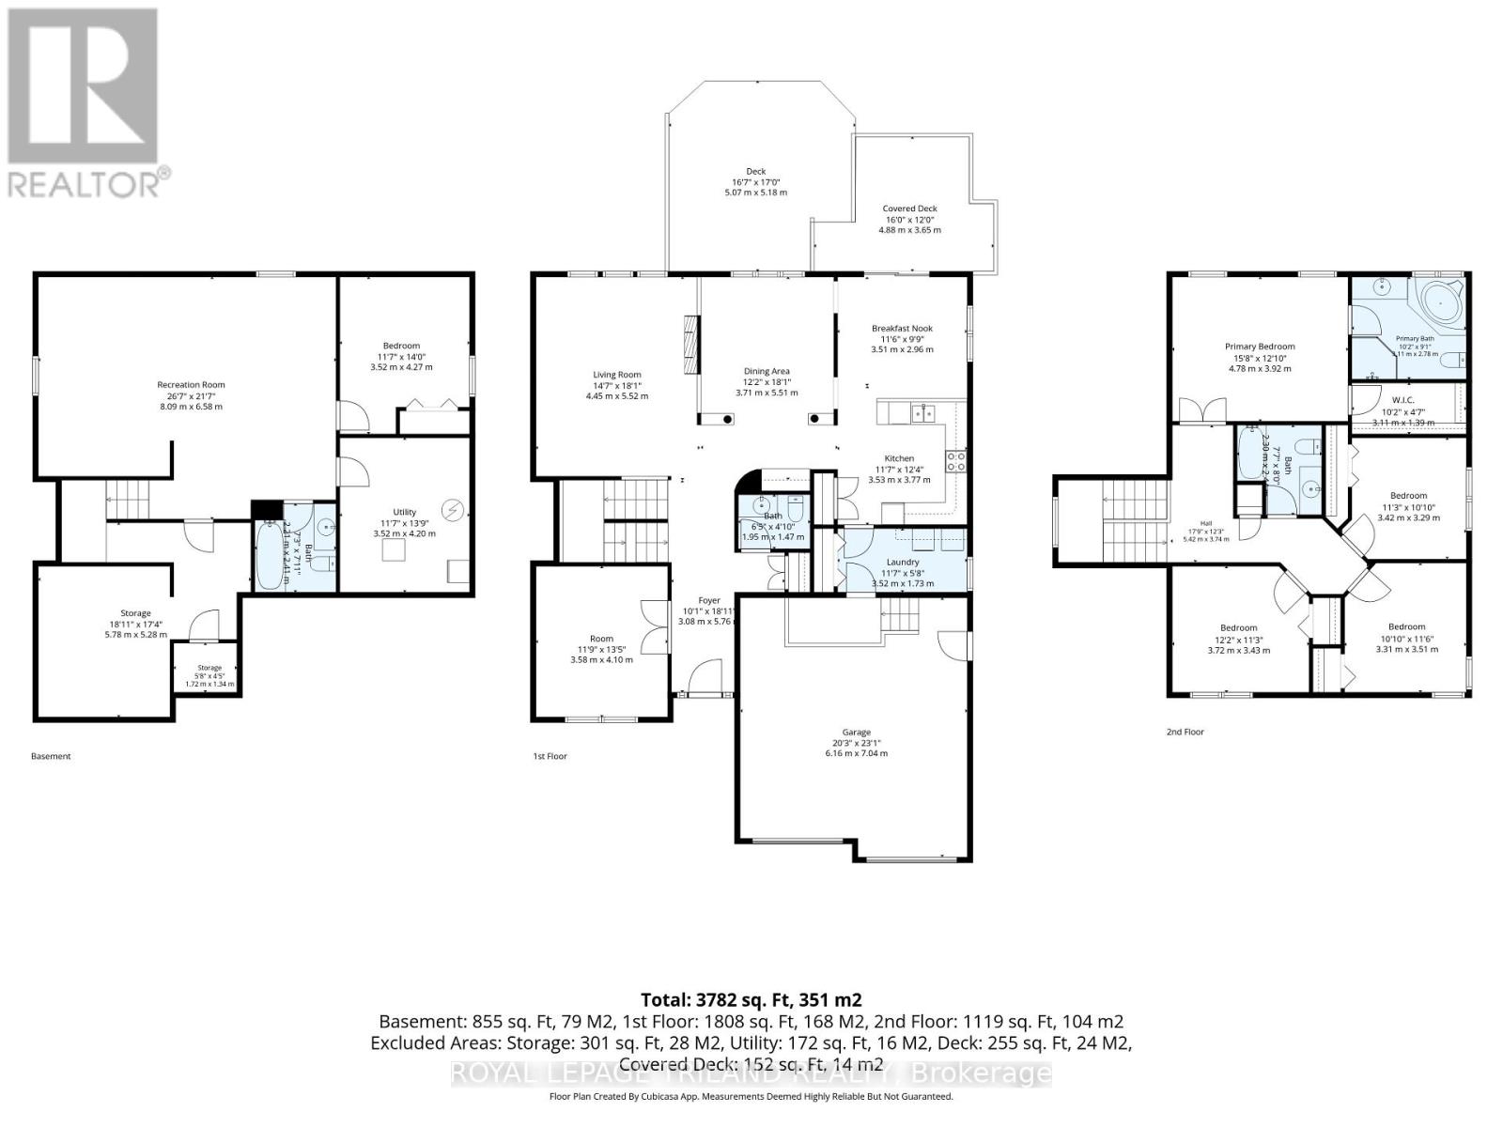
Welcome to 1310 Shore Road, an exceptional 4+1 bedroom, 4-bathroom home that perfectly blends timeless elegance with modern comfort. Designed for both everyday living and effortless entertaining, this impressive residence offers a bright open-concept layout enhanced by soaring cathedral ceilings, abundant natural light, rich hardwood and ceramic flooring, and a striking double-sided gas fireplace connecting the living and dining rooms. A stylish bar area adds the perfect finishing touch for hosting family and friends.The gourmet eat-in kitchen features granite countertops, a ceramic tile backsplash, and a patio door leading to the spacious backyard deck complete with a natural gas BBQ hookup. A private main-floor office/den provides the ideal work-from-home space, while the functional mudroom with main-floor laundry and convenient powder room add to the home's thoughtful design.Upstairs, the spacious primary retreat offers a walk-in closet and a beautifully appointed ensuite. Three additional generous bedrooms with ample closet space and a full bathroom provide plenty of room for family and guests, while the finished lower level offers a fifth bedroom and additional versatile living space.Extensively updated for peace of mind, the home includes a new roof and central air conditioning (2022), new sump pump (2024), new sump battery (2025), garage door torsion spring and service (2026), sewer backflow valve, and a Radon Gas Mitigation System. Premium extras include a 7-zone irrigation system, security alarm, Ecobee Smart Thermostat, and an in-ceiling speaker system on the main and upper levels.The oversized double garage boasts impressive 20-foot ceilings, offering the unique opportunity to install 2 car lifts doubling the garage capacity. This unique home is located in the prestigious Riverbend Community. (id:38604)
Property Details
| MLS® Number | X13722824 |
| Property Type | Single Family |
| Community Name | South A |
| Features | Level Lot, Wooded Area |
| Parking Space Total | 6 |
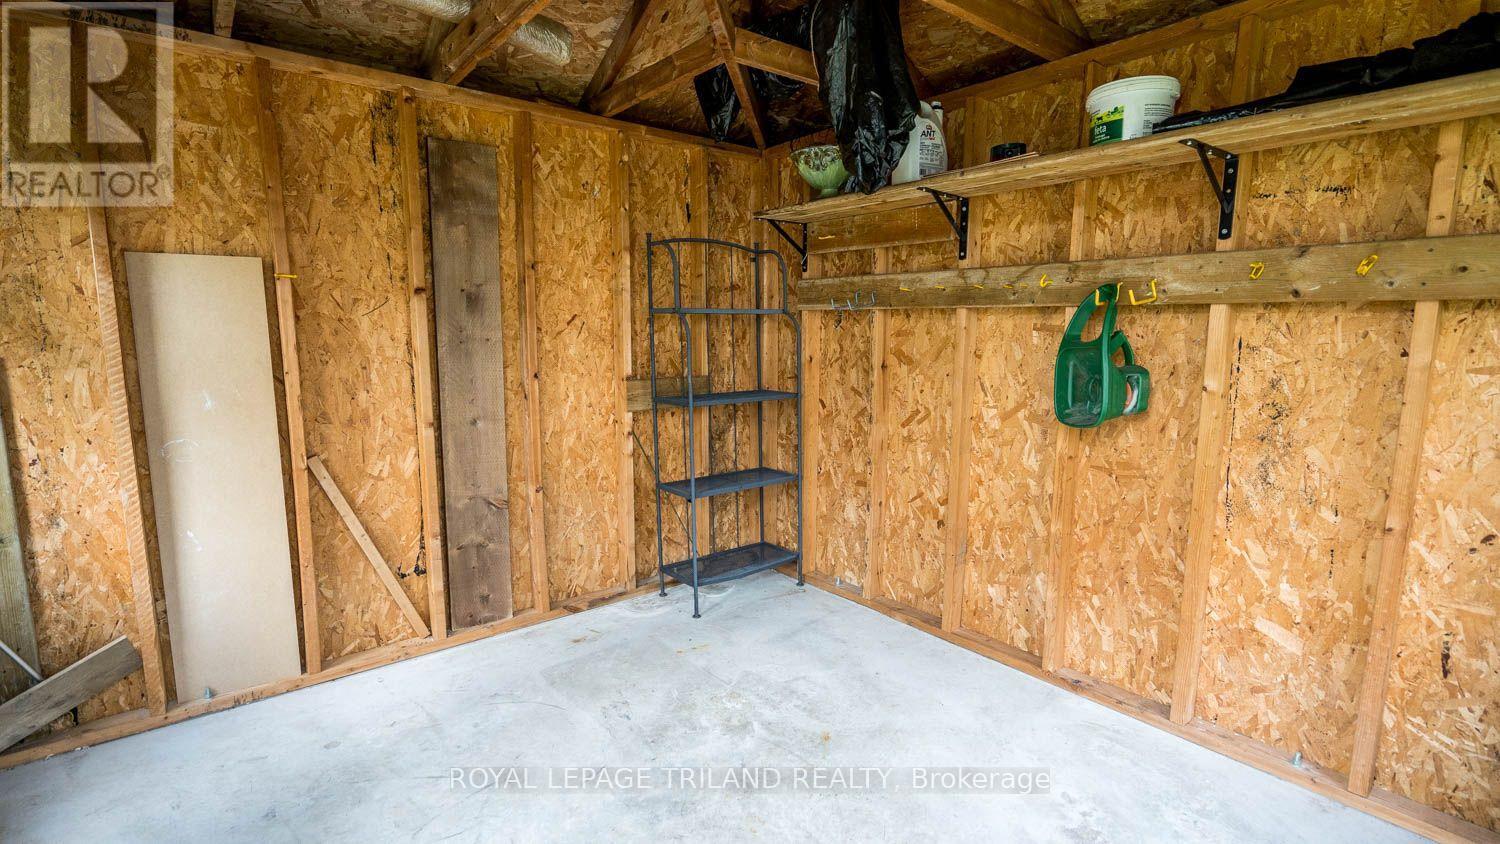
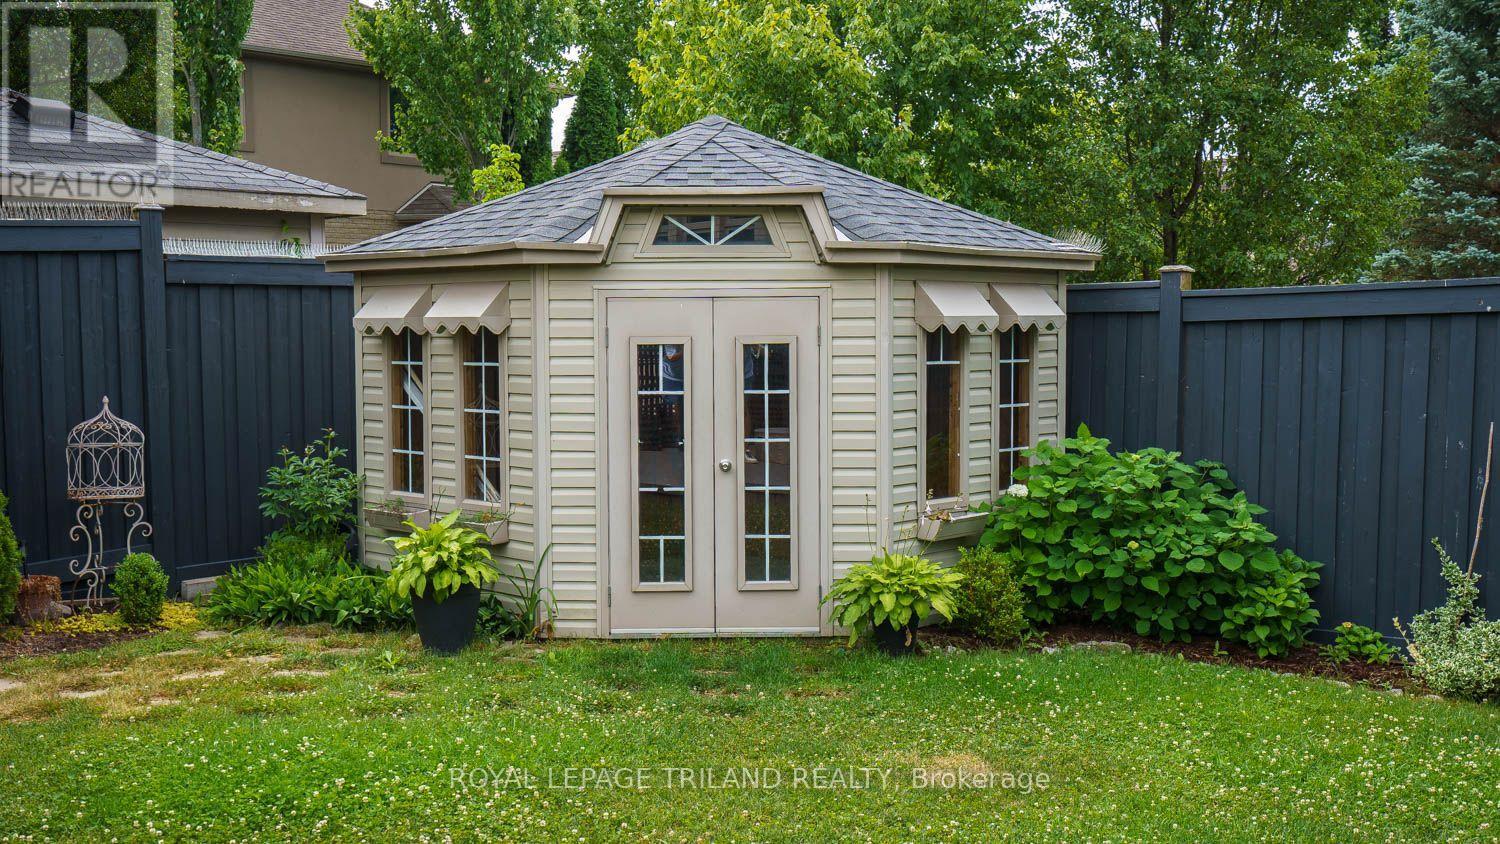
| Structure | Deck, Shed |
Building
| Bathroom Total | 4 |
| Bedrooms Above Ground | 4 |
| Bedrooms Below Ground | 1 |
| Bedrooms Total | 5 |
| Age | 16 To 30 Years |
| Amenities | Fireplace(s) |
| Appliances | Garage Door Opener Remote(s), Water Heater, Dishwasher, Dryer, Stove, Washer, Window Coverings, Refrigerator |
| Basement Development | Partially Finished |
| Basement Type | N/a (partially Finished) |
| Construction Style Attachment | Detached |
| Cooling Type | Central Air Conditioning |
| Exterior Finish | Brick |
| Fire Protection | Security System |
| Fireplace Present | Yes |
| Flooring Type | Hardwood |
| Foundation Type | Poured Concrete |
| Half Bath Total | 1 |
| Heating Fuel | Natural Gas |
| Heating Type | Forced Air |
| Stories Total | 2 |
| Size Interior | 2,500 - 3,000 Sqft |
| Type | House |
| Utility Water | Municipal Water |
Parking
| Attached Garage | |
| Garage |
Land
| Acreage | No |
| Fence Type | Fenced Yard |
| Sewer | Sanitary Sewer |
| Size Depth | 114 Ft ,9 In |
| Size Frontage | 59 Ft ,1 In |
| Size Irregular | 59.1 X 114.8 Ft |
| Size Total Text | 59.1 X 114.8 Ft |
Rooms
| Level | Type | Length | Width | Dimensions |
|---|---|---|---|---|
| Second Level | Bedroom 2 | 3.42 m | 3.29 m | 3.42 m x 3.29 m |
| Second Level | Primary Bedroom | 4.78 m | 3.92 m | 4.78 m x 3.92 m |
| Second Level | Bedroom 3 | 3.72 m | 3.43 m | 3.72 m x 3.43 m |
| Second Level | Bedroom 4 | 3.51 m | 3.31 m | 3.51 m x 3.31 m |
| Basement | Other | 5.78 m | 5.28 m | 5.78 m x 5.28 m |
| Basement | Recreational, Games Room | 8.09 m | 6.58 m | 8.09 m x 6.58 m |
| Basement | Bedroom | 4.27 m | 3.52 m | 4.27 m x 3.52 m |
| Basement | Utility Room | 4.2 m | 3.52 m | 4.2 m x 3.52 m |
| Main Level | Kitchen | 6.73 m | 3.53 m | 6.73 m x 3.53 m |
| Main Level | Living Room | 5.52 m | 4.45 m | 5.52 m x 4.45 m |
| Main Level | Office | 4.1 m | 3.58 m | 4.1 m x 3.58 m |
| Main Level | Dining Room | 5.51 m | 3.71 m | 5.51 m x 3.71 m |
| Main Level | Foyer | 5.76 m | 3.08 m | 5.76 m x 3.08 m |
| Main Level | Mud Room | 3.52 m | 1.73 m | 3.52 m x 1.73 m |
Utilities
| Cable | Installed |
| Electricity | Installed |
| Sewer | Installed |
https://www.realtor.ca/real-estate/30209445/1310-shore-road-london-south-south-a-south-a
Contact Us
Contact us for more information

Roger Caranci
Salesperson
103-240 Waterloo Street
London, Ontario N6B 2N4
(519) 672-9880

The trademarks REALTOR®, REALTORS®, and the REALTOR® logo are controlled by The Canadian Real Estate Association (CREA) and identify real estate professionals who are members of CREA. The trademarks MLS®, Multiple Listing Service® and the associated logos are owned by The Canadian Real Estate Association (CREA) and identify the quality of services provided by real estate professionals who are members of CREA. The trademark DDF® is owned by The Canadian Real Estate Association (CREA) and identifies CREA's Data Distribution Facility (DDF®)
August 28 2026 05:50:43
London and St. Thomas Association of REALTORS®
Royal LePage Triland Realty