

91 Winniett Street Woodstock, Ontario N4S 5Z6

$539,900
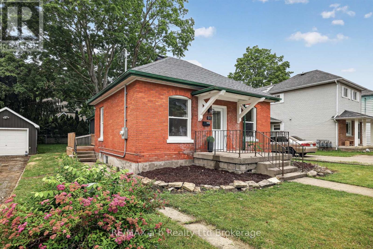
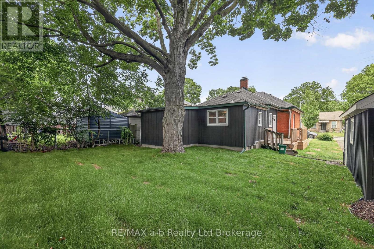
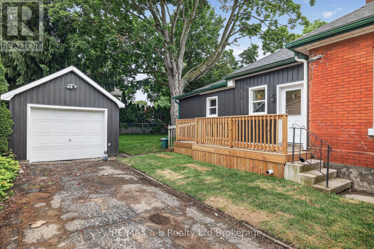
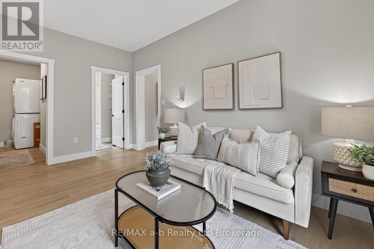
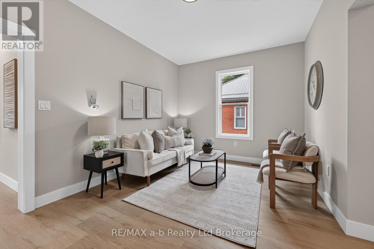
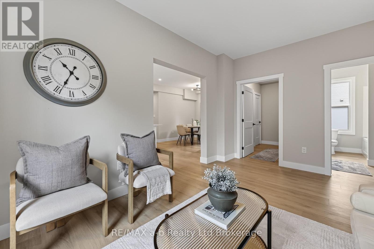
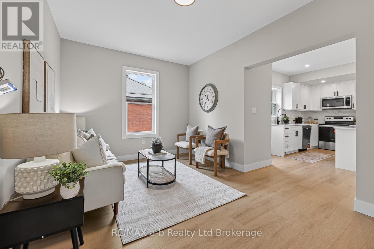
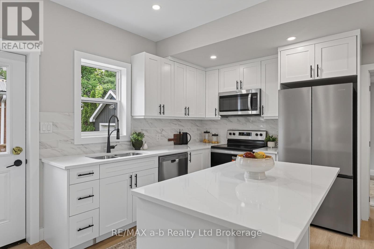
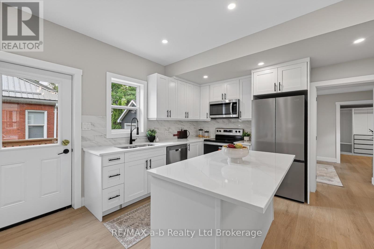
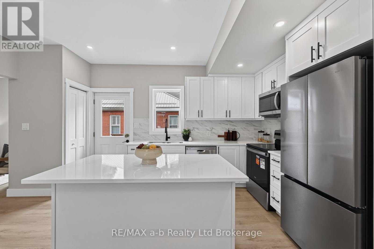
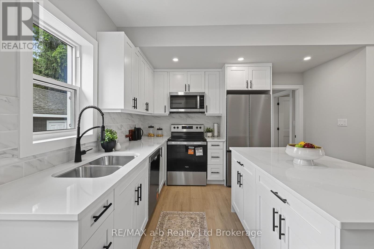
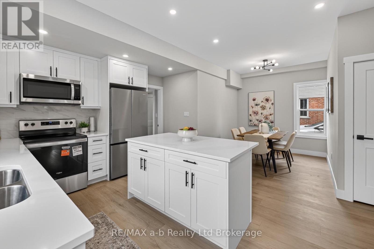
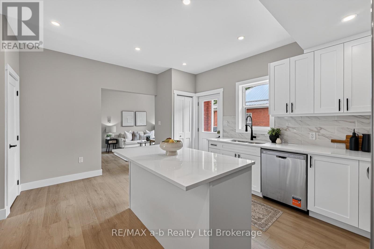
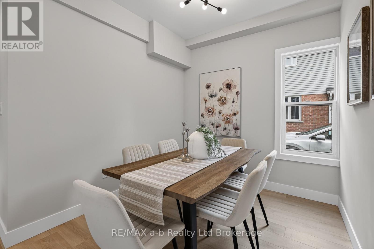
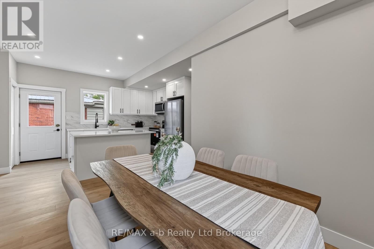
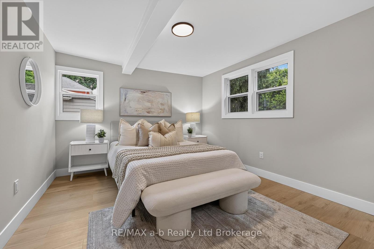
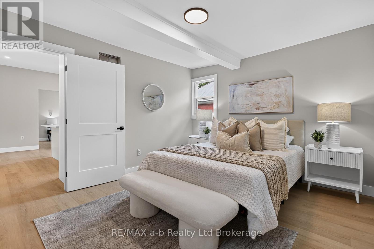
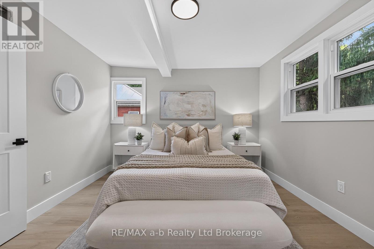
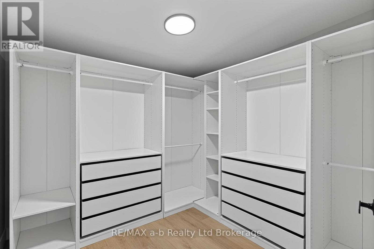
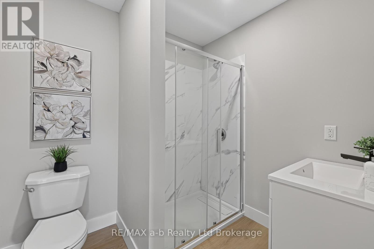
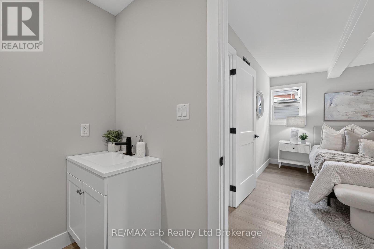
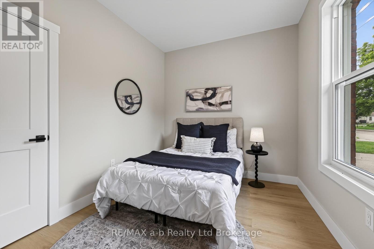
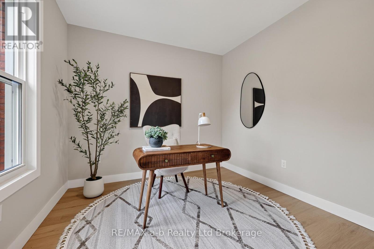
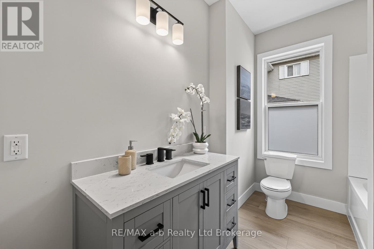
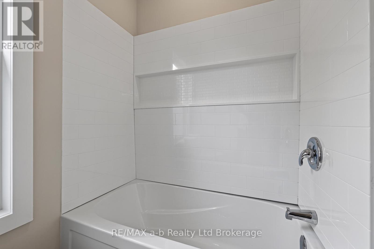
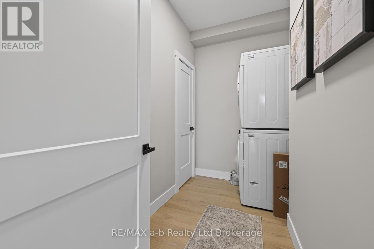
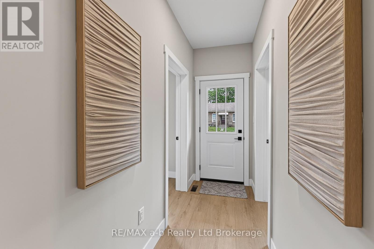
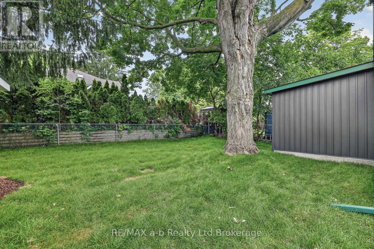
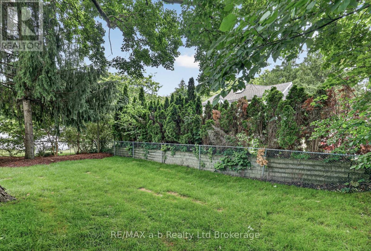
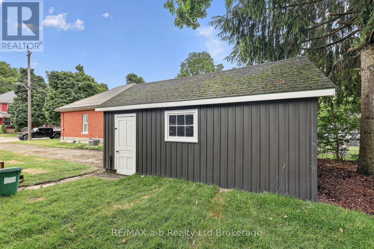
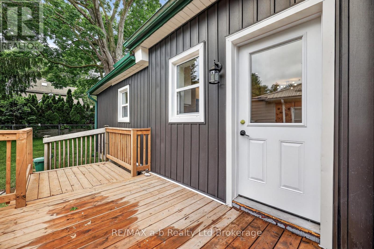
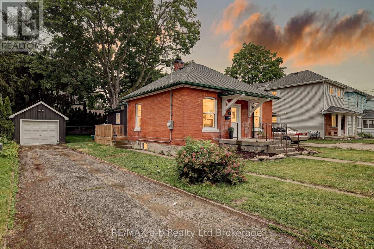
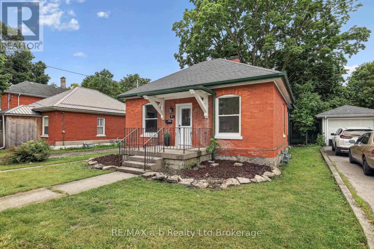
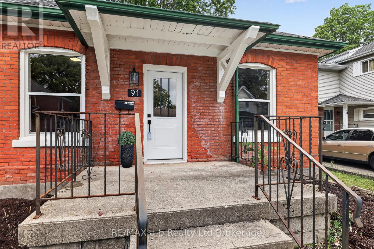
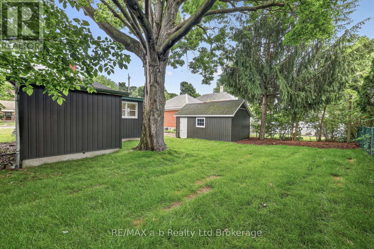
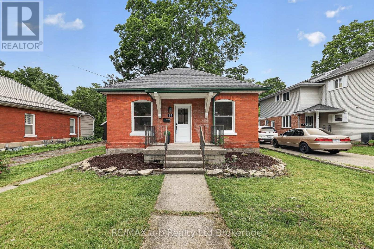
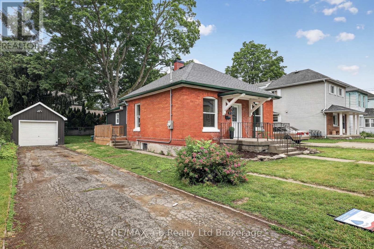
Move-in ready, one-floor living - and the big-ticket work is already done. All three bedrooms, both bathrooms, the kitchen and laundry are on the main level of this red brick bungalow in North Woodstock, renovated in 2025/2026: Installed ductwork, furnace, A/C, updated wiring, plumbing, windows and doors.The kitchen was redone with white shaker cabinets, quartz counters, a centre island, marble-look backsplash and stainless appliances. New flooring and pot lights run throughout. The primary bedroom has its own 3-piece ensuite and a walk-in closet with a custom organizer; two more bedrooms, a 4-piece main bath and main-floor laundry round out the level - no stairs required for everyday living.The basement adds extra storage and utility space. Outside, there's a partially fenced yard and a detached garage. Quick closing available. Floor plans, video and the virtual walkthrough are in the multimedia tab. (id:38604)
Property Details
| MLS® Number | X13730054 |
| Property Type | Single Family |
| Community Name | Woodstock - North |
| Equipment Type | Water Heater |
| Features | Flat Site, Carpet Free |
| Parking Space Total | 3 |
| Rental Equipment Type | Water Heater |
| Structure | Porch |
Building
| Bathroom Total | 2 |
| Bedrooms Above Ground | 3 |
| Bedrooms Total | 3 |
| Age | 100+ Years |
| Appliances | Water Meter, Dishwasher, Dryer, Microwave, Stove, Washer, Refrigerator |
| Architectural Style | Bungalow |
| Basement Development | Unfinished |
| Basement Type | N/a (unfinished) |
| Construction Style Attachment | Detached |
| Cooling Type | Central Air Conditioning |
| Exterior Finish | Brick |
| Foundation Type | Block, Concrete, Stone |
| Heating Fuel | Natural Gas |
| Heating Type | Forced Air |
| Stories Total | 1 |
| Size Interior | 1,100 - 1,500 Sqft |
| Type | House |
| Utility Water | Municipal Water |
Parking
| Detached Garage | |
| Garage |
Land
| Acreage | No |
| Sewer | Sanitary Sewer |
| Size Depth | 99 Ft |
| Size Frontage | 56 Ft ,1 In |
| Size Irregular | 56.1 X 99 Ft |
| Size Total Text | 56.1 X 99 Ft |
| Zoning Description | R2 |
Rooms
| Level | Type | Length | Width | Dimensions |
|---|---|---|---|---|
| Main Level | Kitchen | 4.85 m | 3.73 m | 4.85 m x 3.73 m |
| Main Level | Dining Room | 2.55 m | 2.74 m | 2.55 m x 2.74 m |
| Main Level | Living Room | 3.11 m | 4.6 m | 3.11 m x 4.6 m |
| Main Level | Laundry Room | 1.63 m | 2.89 m | 1.63 m x 2.89 m |
| Main Level | Bathroom | 2.13 m | 2.89 m | 2.13 m x 2.89 m |
| Main Level | Primary Bedroom | 3.43 m | 4.32 m | 3.43 m x 4.32 m |
| Main Level | Bathroom | 2.18 m | 1.91 m | 2.18 m x 1.91 m |
| Main Level | Bedroom 2 | 3.13 m | 3.09 m | 3.13 m x 3.09 m |
| Main Level | Bedroom 3 | 2.69 m | 3.06 m | 2.69 m x 3.06 m |
Utilities
| Cable | Available |
| Electricity | Installed |
| Sewer | Installed |
Contact Us
Contact us for more information

Valarie Mounsteven
Broker
46 Charles St East
Ingersoll, Ontario N5C 1J6
(519) 485-3600

The trademarks REALTOR®, REALTORS®, and the REALTOR® logo are controlled by The Canadian Real Estate Association (CREA) and identify real estate professionals who are members of CREA. The trademarks MLS®, Multiple Listing Service® and the associated logos are owned by The Canadian Real Estate Association (CREA) and identify the quality of services provided by real estate professionals who are members of CREA. The trademark DDF® is owned by The Canadian Real Estate Association (CREA) and identifies CREA's Data Distribution Facility (DDF®)
September 01 2026 11:34:15
Woodstock Ingersoll Tillsonburg and Area Association of REALTORS® (WITAAR)
RE/MAX A-B Realty Ltd Brokerage