

34 Centennial Avenue Tillsonburg, Ontario N4G 4R6

$489,000
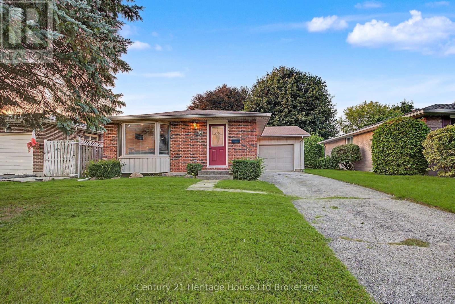
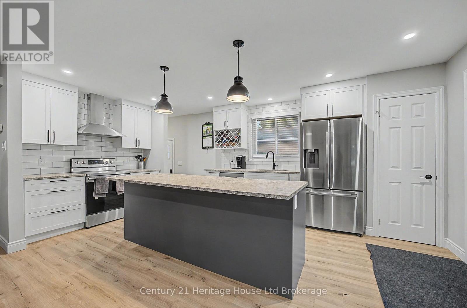
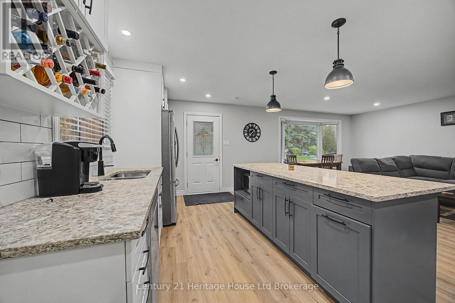
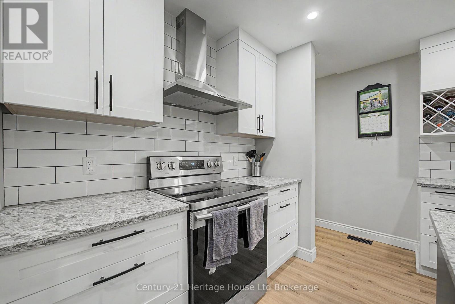
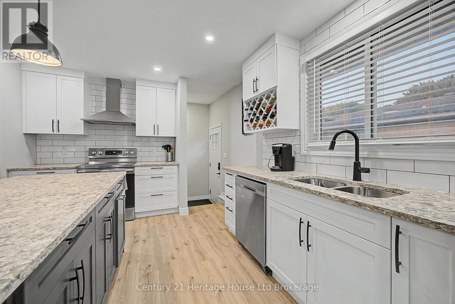
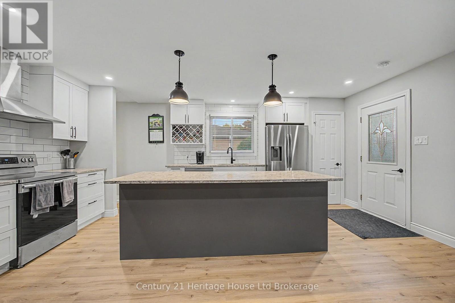
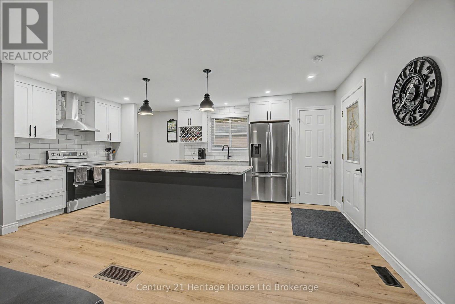
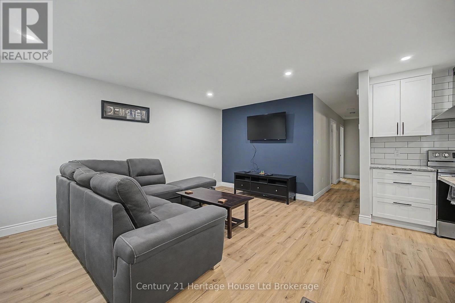
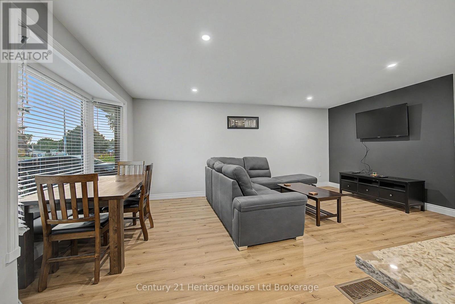
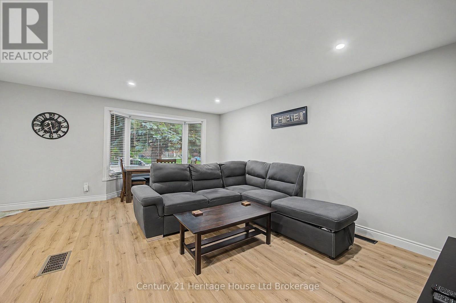
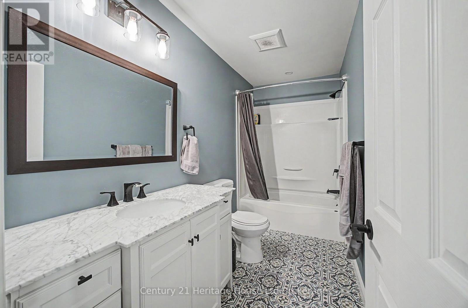
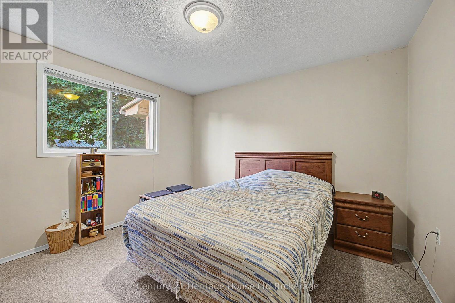
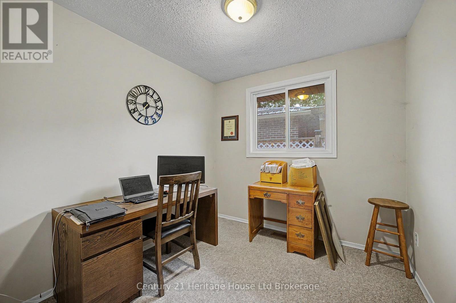
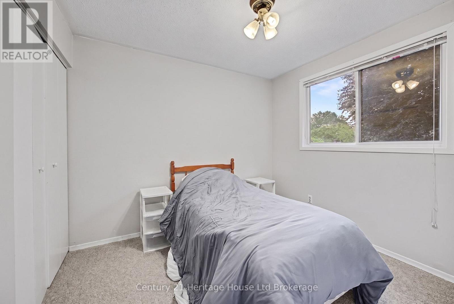
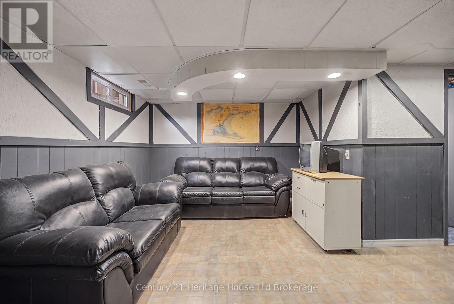
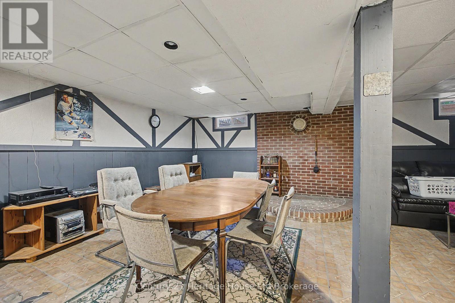
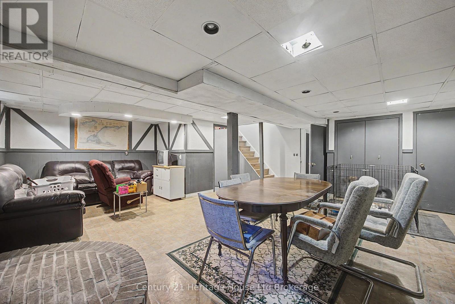
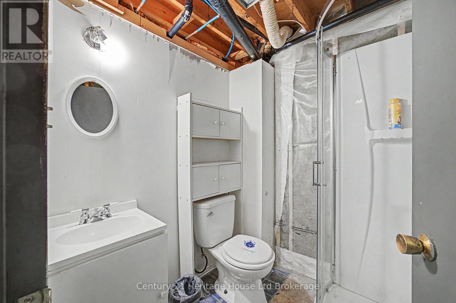
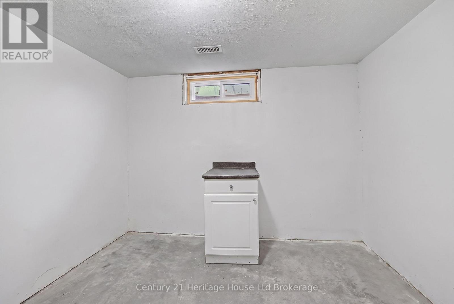
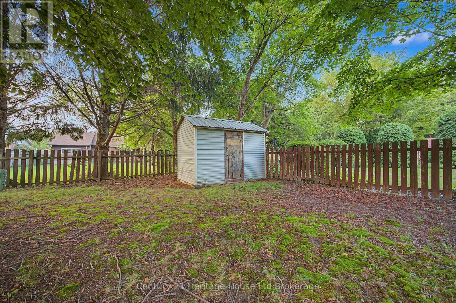
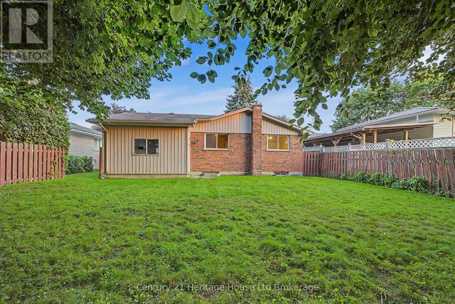
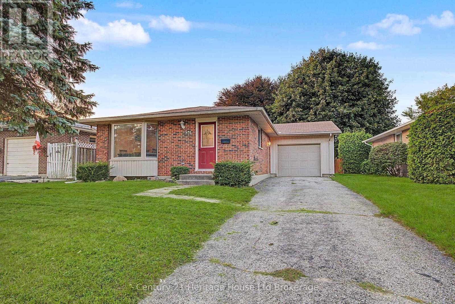
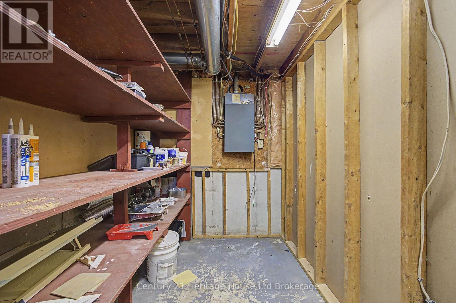
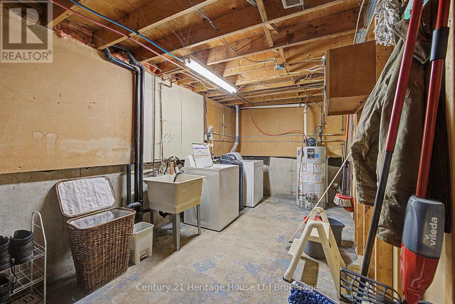
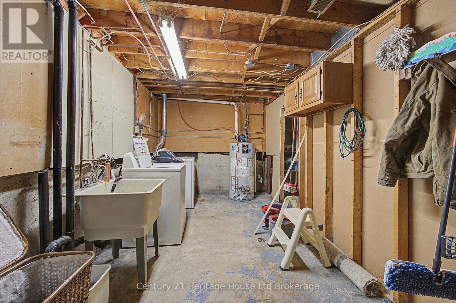
Welcome to 34 Centennial Avenue! This charming bungalow has undergone a major main-floor renovation designed to impress. Step through the front door into a bright, open-concept layout seamlessly connecting the living area to a stunning kitchen, complete with granite countertops, brand-new stainless steel appliances, and a spacious (3x8) center island-perfect for entertaining. The main level also features three comfortable bedrooms and a newly updated full bathroom. Downstairs, the full basement offers incredible potential to expand your living space. The three-piece lower bath features a newer stand-up shower and awaits your final finishing touches. The remaining layout features a generous recreation room, abundant storage, and a versatile bonus room ideal for a home gym, office, or extra guest space. Conveniently located just steps from local parks, tennis courts, grocery shopping, the community centre, and downtown Tillsonburg. (id:38604)
Property Details
| MLS® Number | X13736084 |
| Property Type | Single Family |
| Community Name | Tillsonburg |
| Parking Space Total | 4 |
Building
| Bathroom Total | 2 |
| Bedrooms Above Ground | 3 |
| Bedrooms Total | 3 |
| Age | 31 To 50 Years |
| Appliances | Water Heater, Water Softener, Dishwasher, Dryer, Stove, Washer, Refrigerator |
| Architectural Style | Bungalow |
| Basement Development | Partially Finished |
| Basement Type | Full (partially Finished) |
| Construction Style Attachment | Detached |
| Cooling Type | Central Air Conditioning |
| Exterior Finish | Brick, Vinyl Siding |
| Foundation Type | Poured Concrete |
| Heating Fuel | Natural Gas |
| Heating Type | Forced Air |
| Stories Total | 1 |
| Size Interior | 700 - 1,100 Sqft |
| Type | House |
| Utility Water | Municipal Water |
Parking
| Attached Garage | |
| Garage |
Land
| Acreage | No |
| Sewer | Sanitary Sewer |
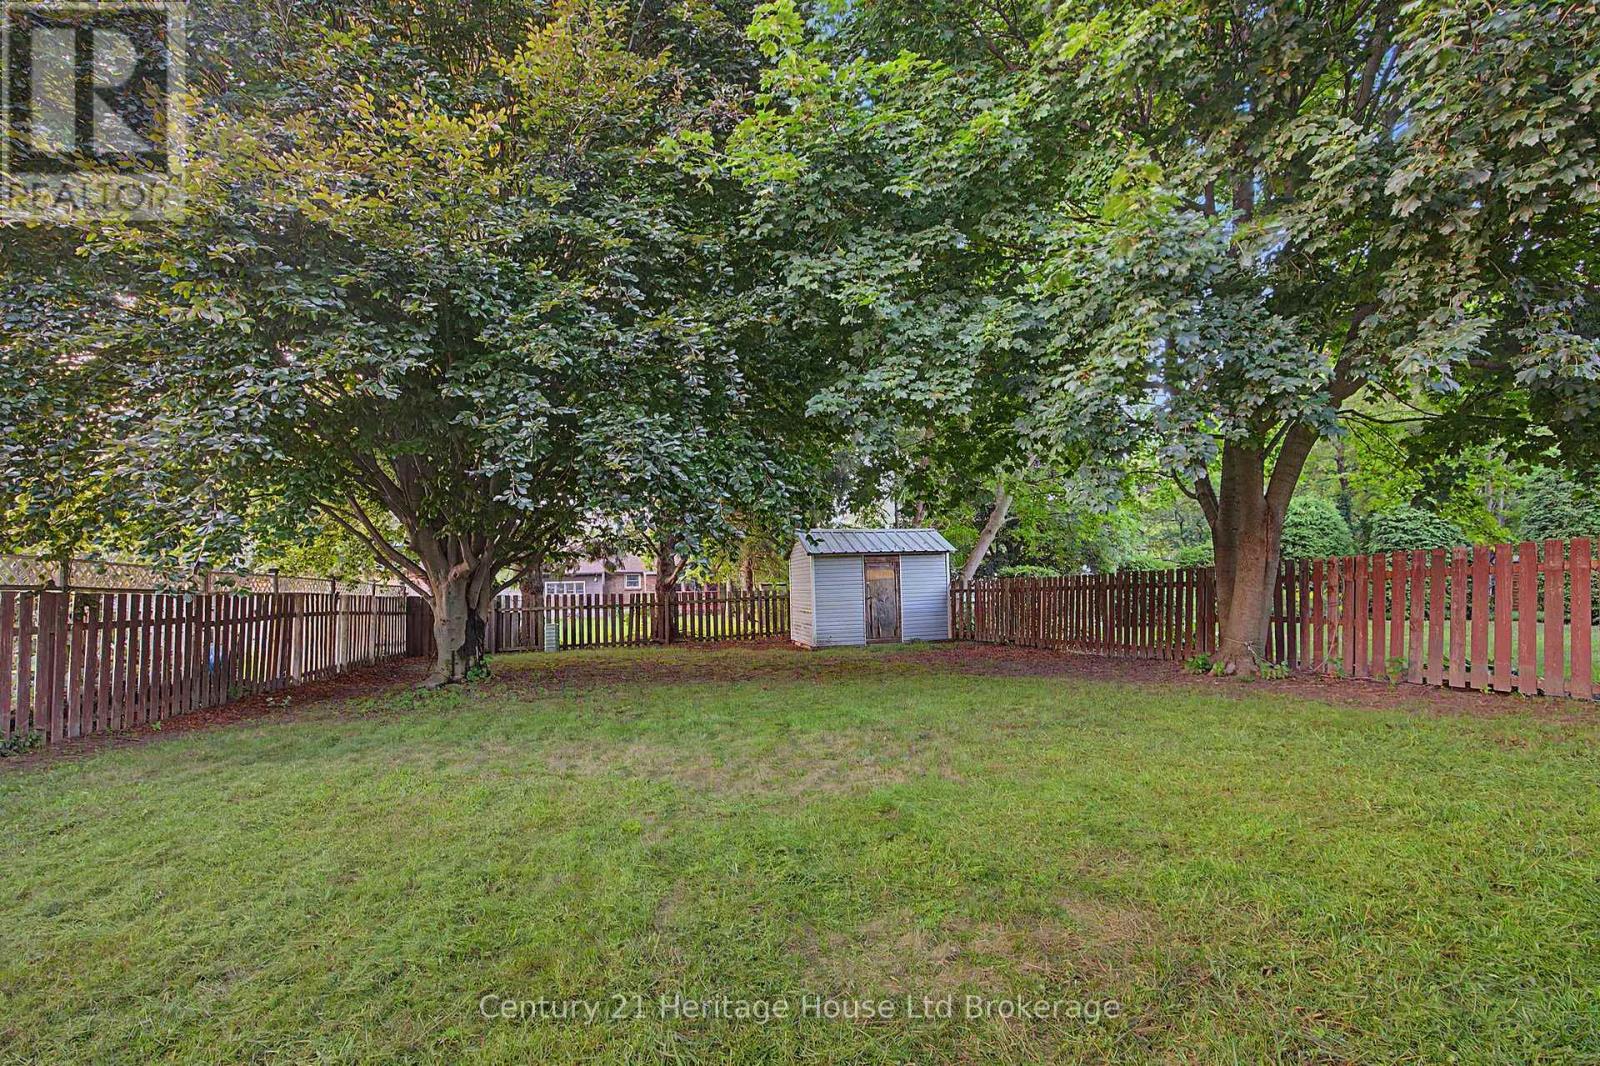
| Size Depth | 145 Ft ,3 In |
| Size Frontage | 50 Ft |
| Size Irregular | 50 X 145.3 Ft |
| Size Total Text | 50 X 145.3 Ft |
Rooms
| Level | Type | Length | Width | Dimensions |
|---|---|---|---|---|
| Basement | Recreational, Games Room | 6.25 m | 6.96 m | 6.25 m x 6.96 m |
| Basement | Office | 2.46 m | 3.05 m | 2.46 m x 3.05 m |
| Basement | Utility Room | 3.45 m | 6.68 m | 3.45 m x 6.68 m |
| Main Level | Kitchen | 5.59 m | 3.56 m | 5.59 m x 3.56 m |
| Main Level | Living Room | 5.69 m | 3.76 m | 5.69 m x 3.76 m |
| Main Level | Bedroom | 3.76 m | 2.67 m | 3.76 m x 2.67 m |
| Main Level | Bedroom | 2.77 m | 3.02 m | 2.77 m x 3.02 m |
| Main Level | Bedroom | 3.4 m | 3.56 m | 3.4 m x 3.56 m |
https://www.realtor.ca/real-estate/30224596/34-centennial-avenue-tillsonburg-tillsonburg
Contact Us
Contact us for more information

Tammy Kyle
Salesperson
www.youtube.com/embed/cAhrMoFjoIU
www.facebook.com/tammykylecentury21/
instagram.com/tammykylecentury21/
24 Harvey Street
Tillsonburg, Ontario N4G 3J8
(519) 688-0021

The trademarks REALTOR®, REALTORS®, and the REALTOR® logo are controlled by The Canadian Real Estate Association (CREA) and identify real estate professionals who are members of CREA. The trademarks MLS®, Multiple Listing Service® and the associated logos are owned by The Canadian Real Estate Association (CREA) and identify the quality of services provided by real estate professionals who are members of CREA. The trademark DDF® is owned by The Canadian Real Estate Association (CREA) and identifies CREA's Data Distribution Facility (DDF®)
September 02 2026 03:24:57
Woodstock Ingersoll Tillsonburg and Area Association of REALTORS® (WITAAR)
Century 21 Heritage House Ltd Brokerage