

14 Arthur Street London East, Ontario N5Y 3B9

$499,900
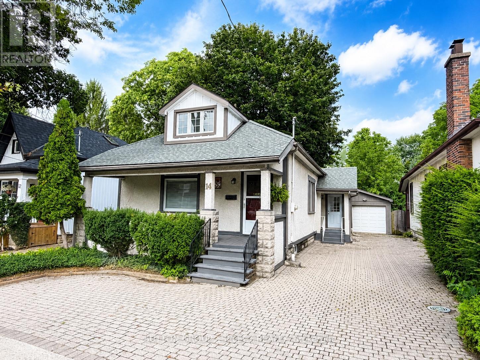
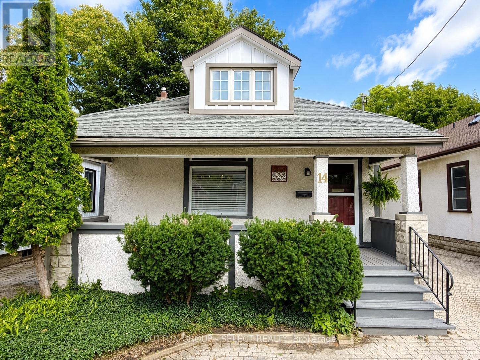
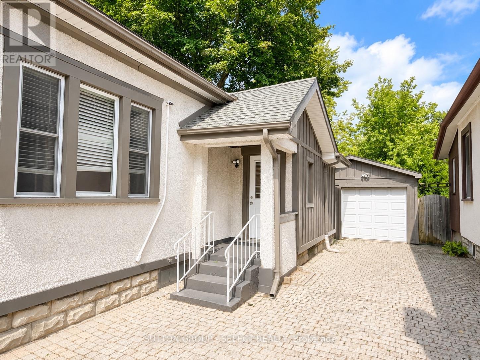
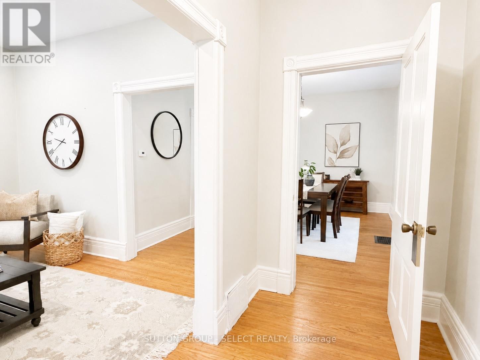
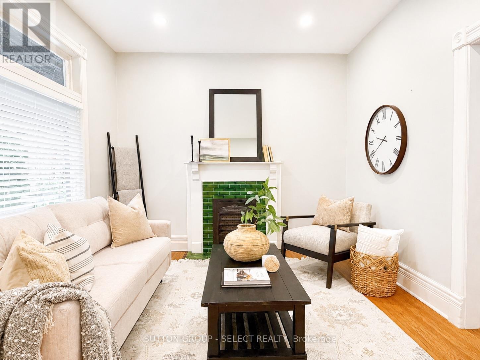
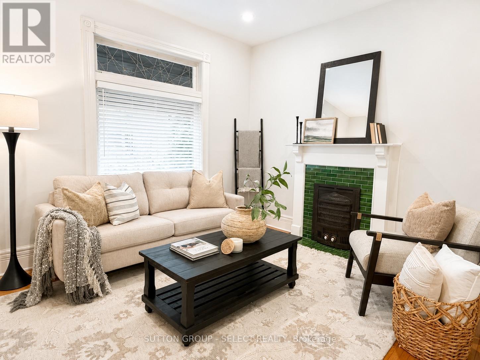
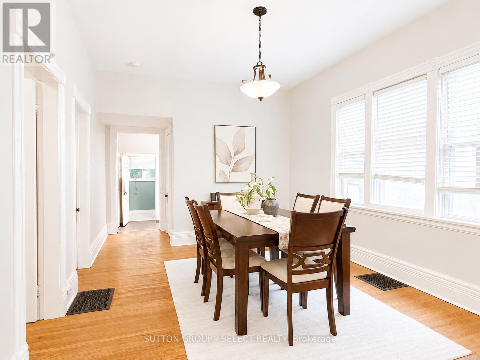
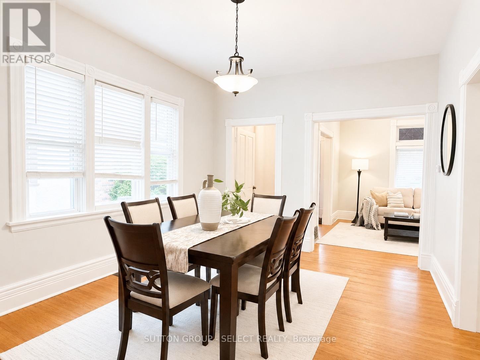
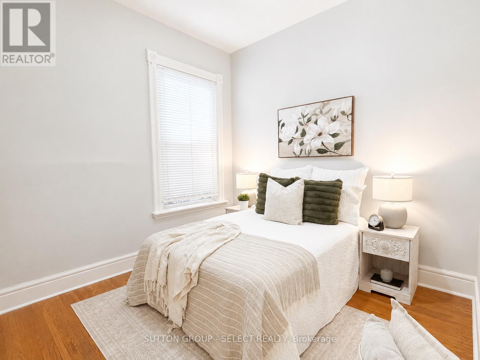
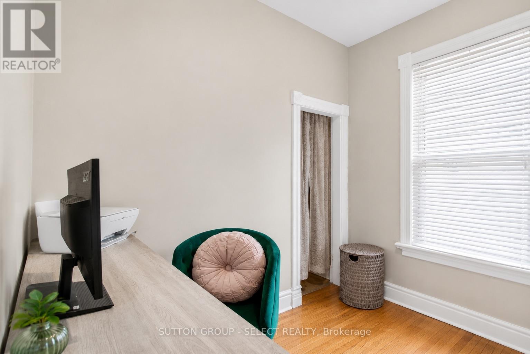
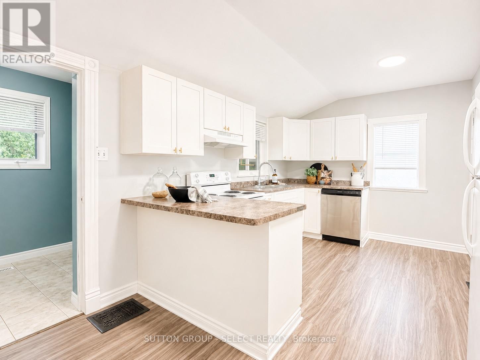
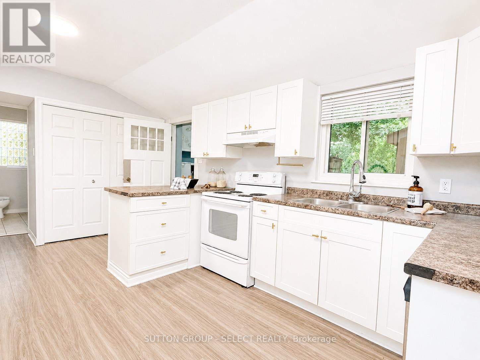
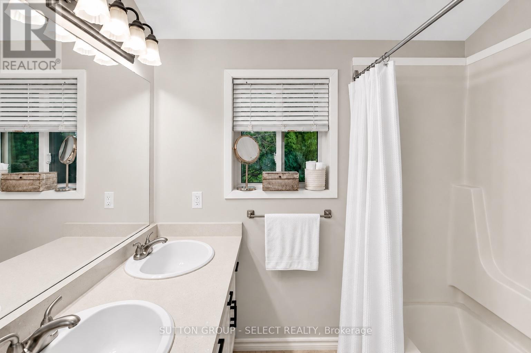
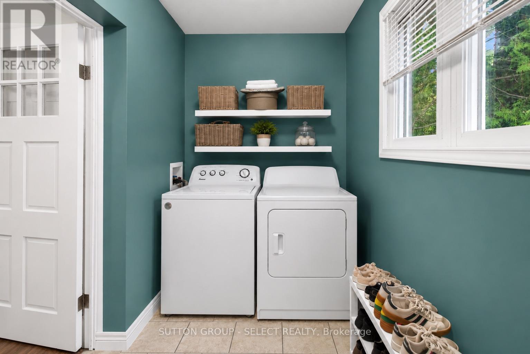
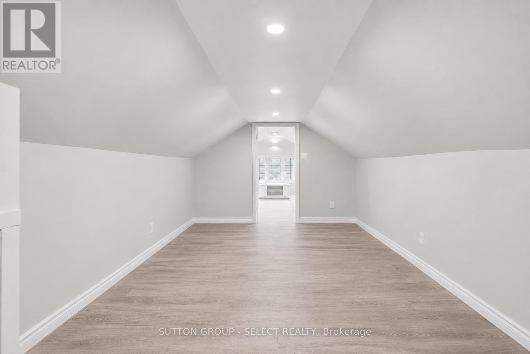
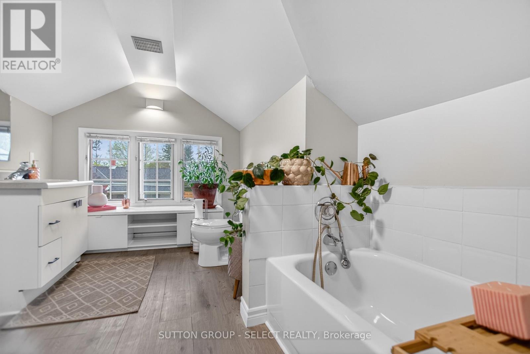
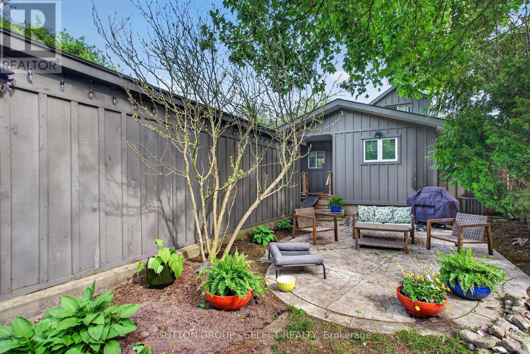
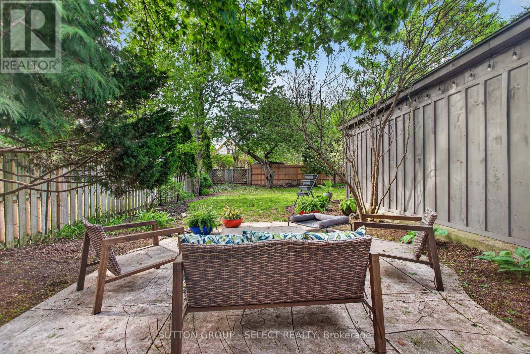
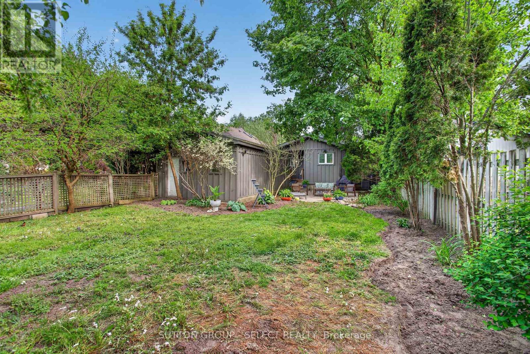
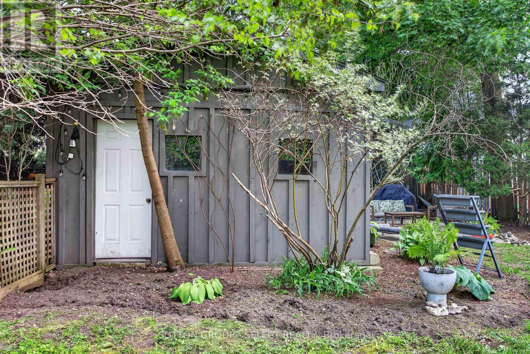
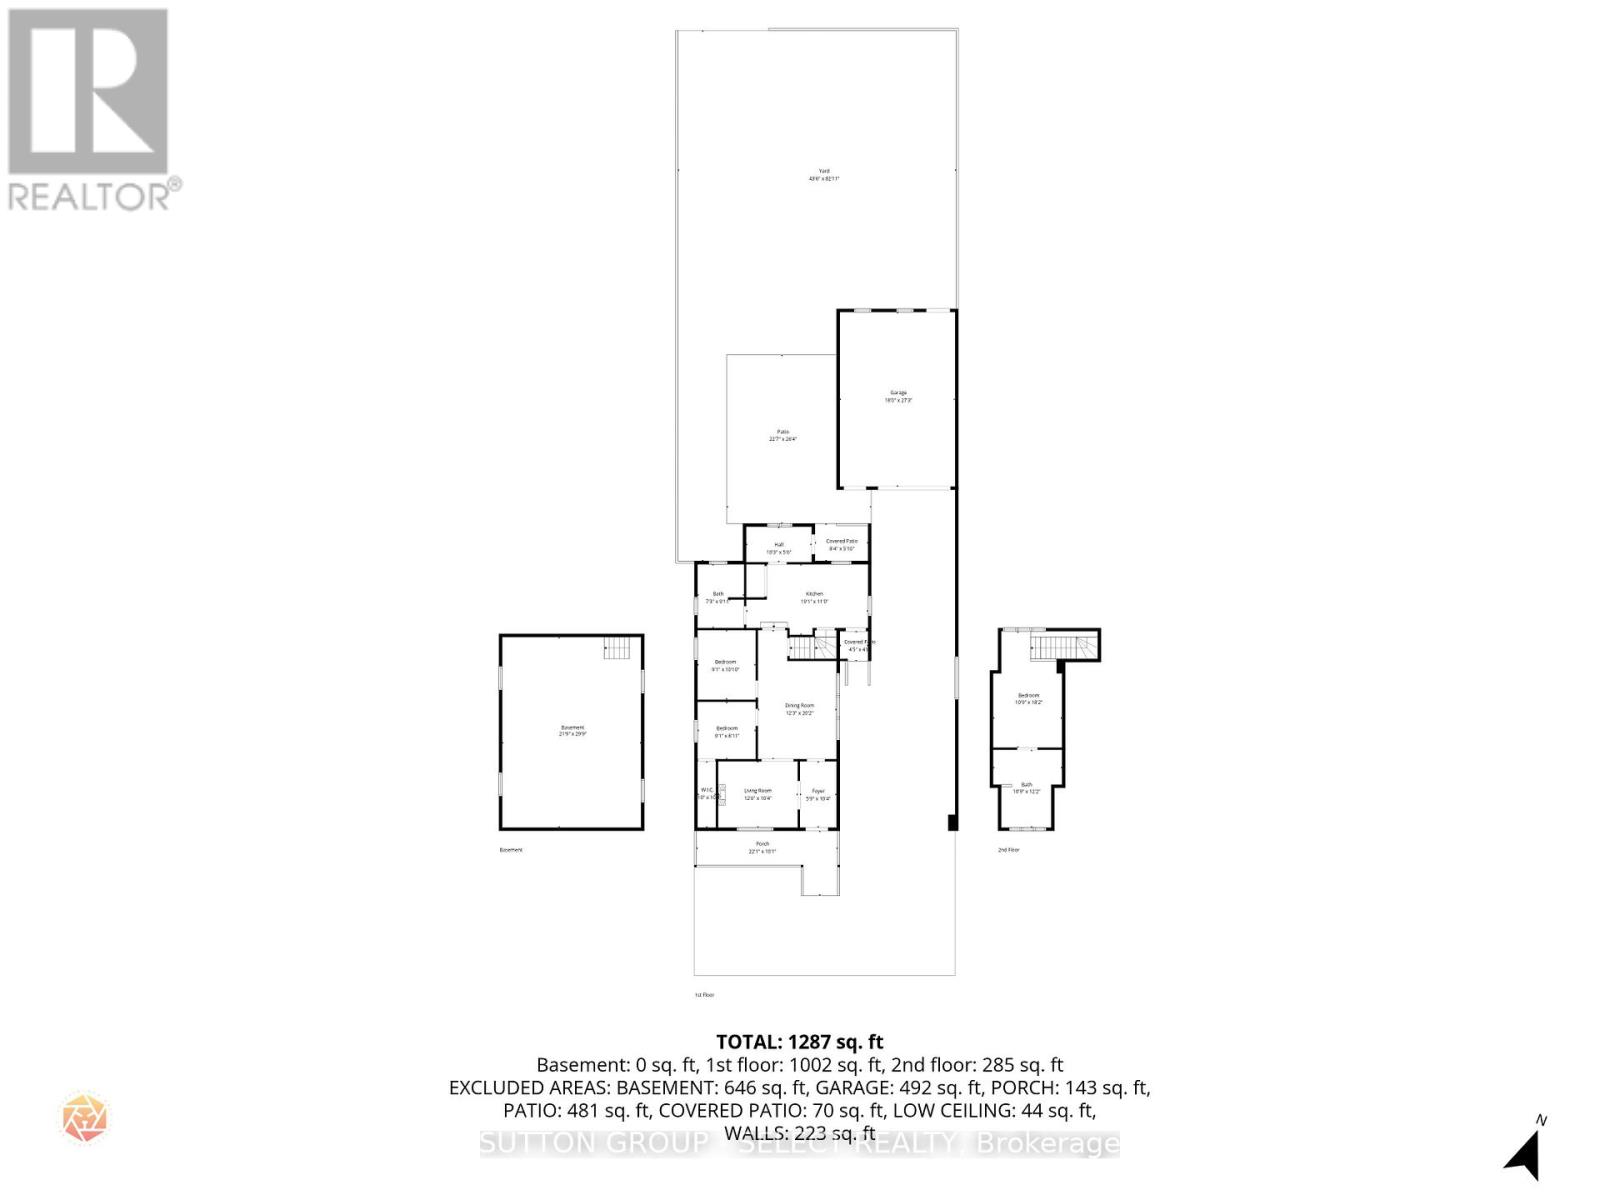
Tucked away on a quiet side street in a mature neighbourhood, 14 Arthur Street is full of character, with the kind of outdoor space, parking and versatility that can be hard to find. A welcoming south facing front porch with a beautiful cedar ceiling sets the tone, offering the perfect spot for morning coffee or an evening wind down. A large driveway with parking for up to five vehicles leads to an impressive detached garage, while the backyard offers plenty of room to relax, garden or entertain.Inside, this charming 1.5 storey home offers 1,287 sq ft above grade with tall windows, original trim and a combination of hardwood and newer luxury vinyl plank flooring adding to its warmth and personality. Updated electrical, insulation modern pot lights and plenty of natural light complement the home's character. Two bedrooms and a functional 5 piece bathroom with double sink vanity are conveniently located on the main floor. Upstairs, a loft style third bedroom with vaulted rooflines and its own 4 piece bathroom provides flexible additional space for a bedroom, guest retreat, home office or creative space. Everyday functionality is well considered, with direct access from the driveway into the kitchen, plus a rear mudroom with newer laundry machines and access to the backyard. The approximately 492 sq ft detached garage is another standout, complete with an electric garage door opener and rear man door access. Ideal for parking, storage, hobbies or a workshop, it may also offer future potential for an Additional Residential Unit (ARU), subject to municipal approvals. An appealing option for first time buyers, downsizers or parents looking for a home for their kids while attending post secondary school, 14 Arthur Street offers space, flexibility and plenty of possibility, all tucked away on a quiet street. (id:38604)
Property Details
| MLS® Number | X13741594 |
| Property Type | Single Family |
| Community Name | East F |
| Amenities Near By | Public Transit, Schools, Hospital |
| Equipment Type | Water Heater - Gas, Water Heater |
| Parking Space Total | 5 |
| Rental Equipment Type | Water Heater - Gas, Water Heater |
Building
| Bathroom Total | 2 |
| Bedrooms Above Ground | 3 |
| Bedrooms Total | 3 |
| Amenities | Fireplace(s) |
| Appliances | Dishwasher, Dryer, Stove, Washer, Refrigerator |
| Basement Development | Unfinished |
| Basement Type | N/a (unfinished) |
| Construction Status | Insulation Upgraded |
| Construction Style Attachment | Detached |
| Cooling Type | Central Air Conditioning |
| Exterior Finish | Stucco, Wood |
| Fireplace Present | Yes |
| Foundation Type | Concrete, Block |
| Heating Fuel | Natural Gas |
| Heating Type | Forced Air |
| Stories Total | 2 |
| Size Interior | 1,100 - 1,500 Sqft |
| Type | House |
| Utility Water | Municipal Water |
Parking
| Detached Garage | |
| Garage |
Land
| Acreage | No |
| Land Amenities | Public Transit, Schools, Hospital |
| Sewer | Sanitary Sewer |
| Size Depth | 132 Ft |
| Size Frontage | 40 Ft |
| Size Irregular | 40 X 132 Ft |
| Size Total Text | 40 X 132 Ft |
| Zoning Description | R2-2 |
Rooms
| Level | Type | Length | Width | Dimensions |
|---|---|---|---|---|
| Second Level | Bedroom 3 | 3.32 m | 5.54 m | 3.32 m x 5.54 m |
| Second Level | Bathroom | 3.32 m | 3.72 m | 3.32 m x 3.72 m |
| Main Level | Foyer | 1.79 m | 3.17 m | 1.79 m x 3.17 m |
| Main Level | Living Room | 3.84 m | 3.17 m | 3.84 m x 3.17 m |
| Main Level | Dining Room | 3.75 m | 6.16 m | 3.75 m x 6.16 m |
| Main Level | Bedroom | 2.77 m | 2.47 m | 2.77 m x 2.47 m |
| Main Level | Bedroom 2 | 2.77 m | 3.07 m | 2.77 m x 3.07 m |
| Main Level | Kitchen | 5.82 m | 3.35 m | 5.82 m x 3.35 m |
| Main Level | Bathroom | 2.22 m | 2.78 m | 2.22 m x 2.78 m |
| Main Level | Mud Room | 3.14 m | 1.7 m | 3.14 m x 1.7 m |
https://www.realtor.ca/real-estate/30230840/14-arthur-street-london-east-east-f-east-f
Contact Us
Contact us for more information

Jenna Brooks
Salesperson
250 Wharncliffe Road North
London, Ontario N6H 2B8
(519) 433-4331

The trademarks REALTOR®, REALTORS®, and the REALTOR® logo are controlled by The Canadian Real Estate Association (CREA) and identify real estate professionals who are members of CREA. The trademarks MLS®, Multiple Listing Service® and the associated logos are owned by The Canadian Real Estate Association (CREA) and identify the quality of services provided by real estate professionals who are members of CREA. The trademark DDF® is owned by The Canadian Real Estate Association (CREA) and identifies CREA's Data Distribution Facility (DDF®)
September 03 2026 05:21:05
London and St. Thomas Association of REALTORS®
Sutton Group - Select Realty