

101 Joanne Court Leamington, Ontario N8H 5N7

$669,000
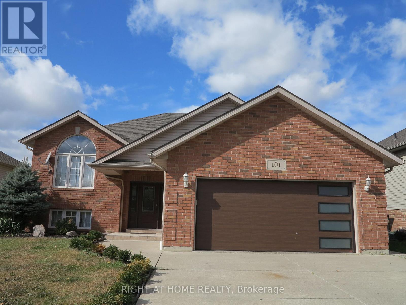
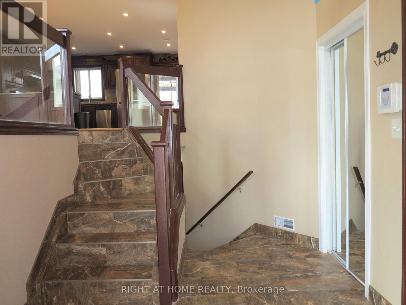
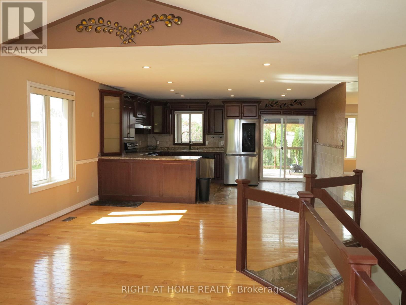
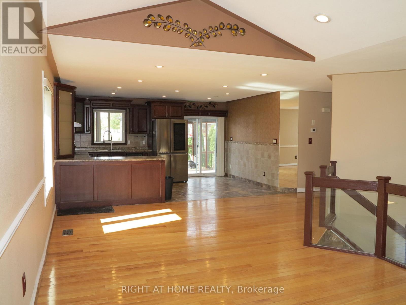
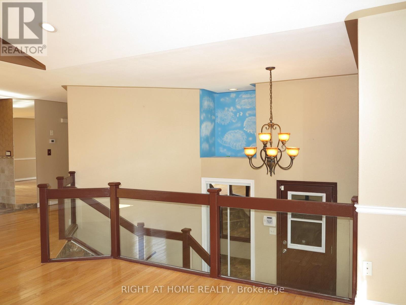
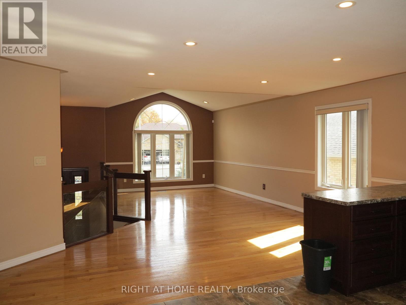
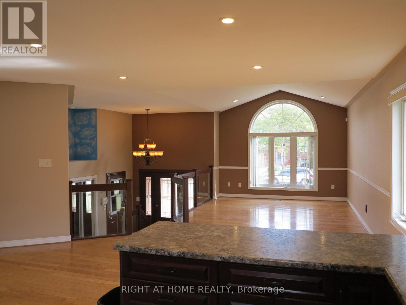
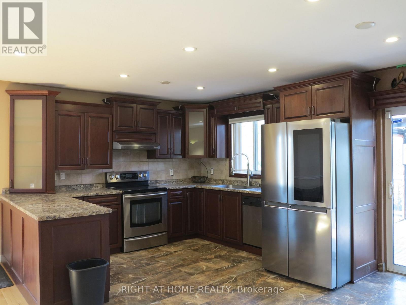
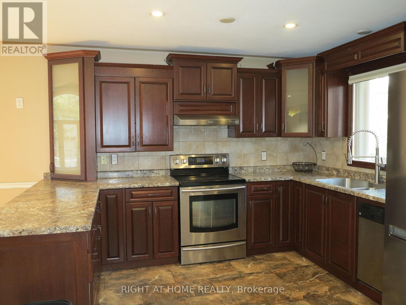
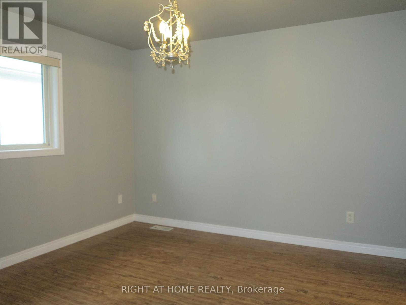
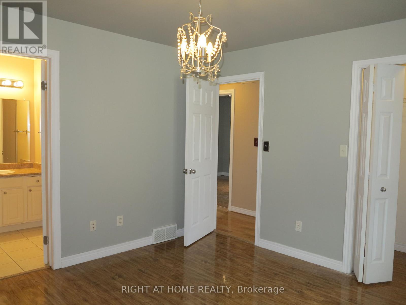
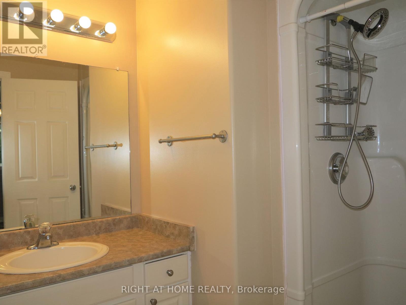
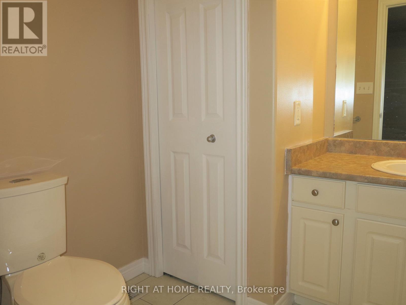
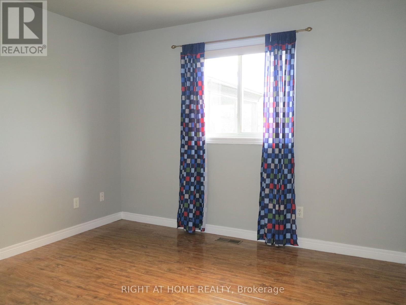
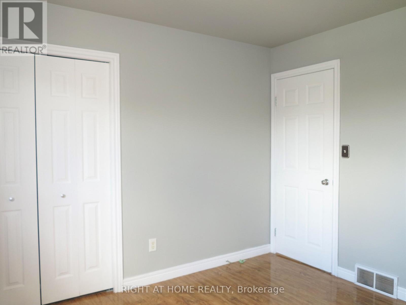
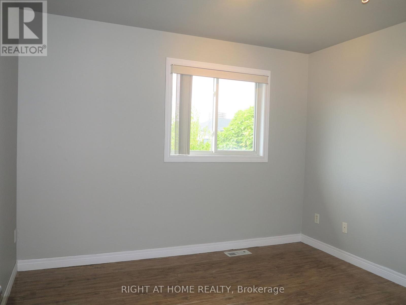
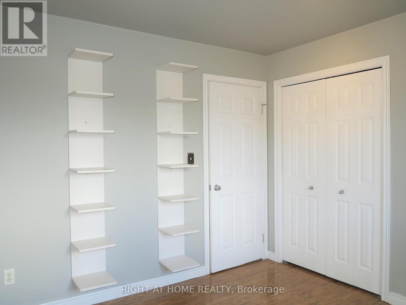
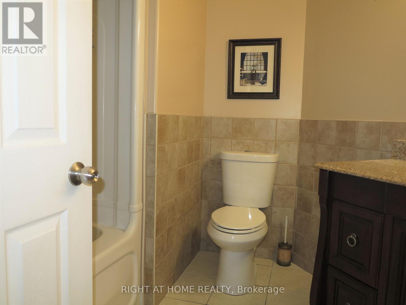
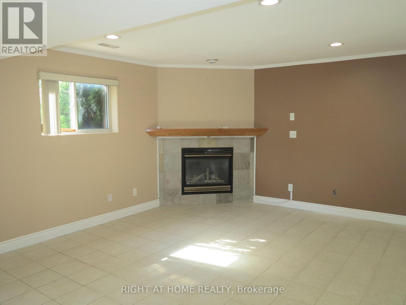
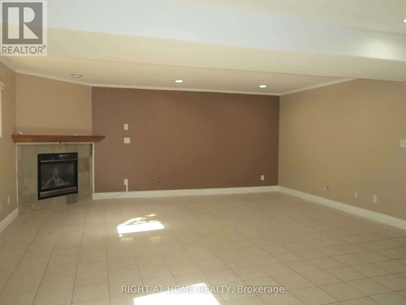
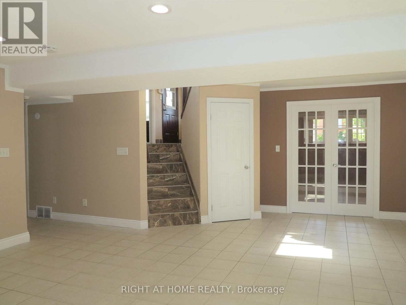
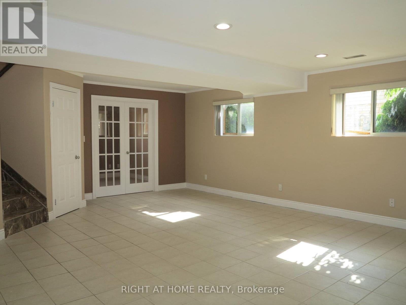
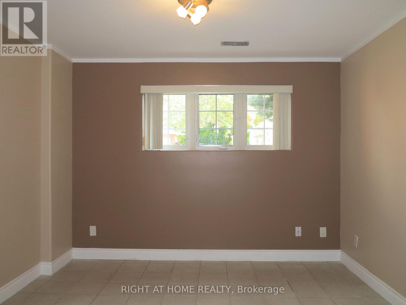
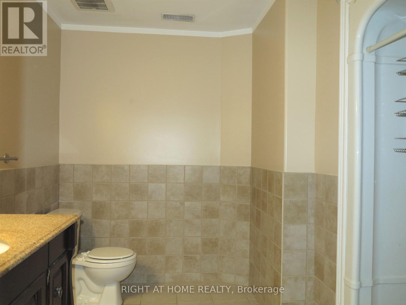
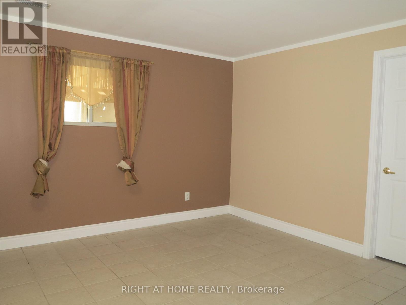
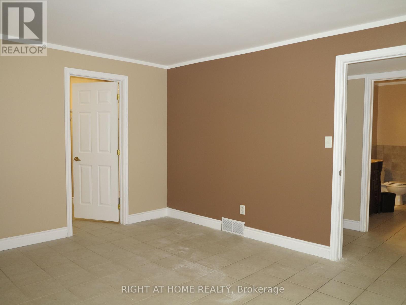
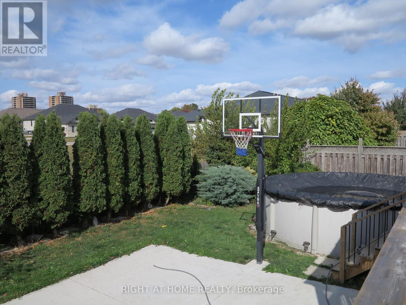
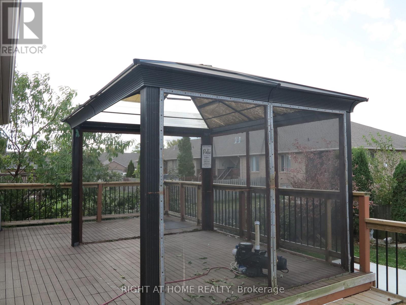
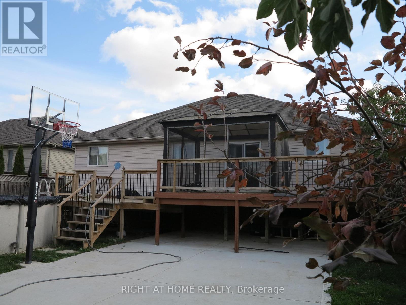
Welcome to this raised ranch home with double car garage in a great area. The main floor has 3 bedrooms with 2 full baths, and a kitchen with granite counter top and stainless steel appliances. The fully finished basement offers another bedroom with a full bath. The hardwood floor and tiles throughout. The backyard provisions you a raised deck with a gazebo and above ground pool to enjoy beautiful summer time. The roof, furnace and AC are about 3 years. It is close to great schools, shopping, and trails. This beautiful home is waiting for you! Photos taken from the previous listing. (id:38604)
Property Details
| MLS® Number | X13741534 |
| Property Type | Single Family |
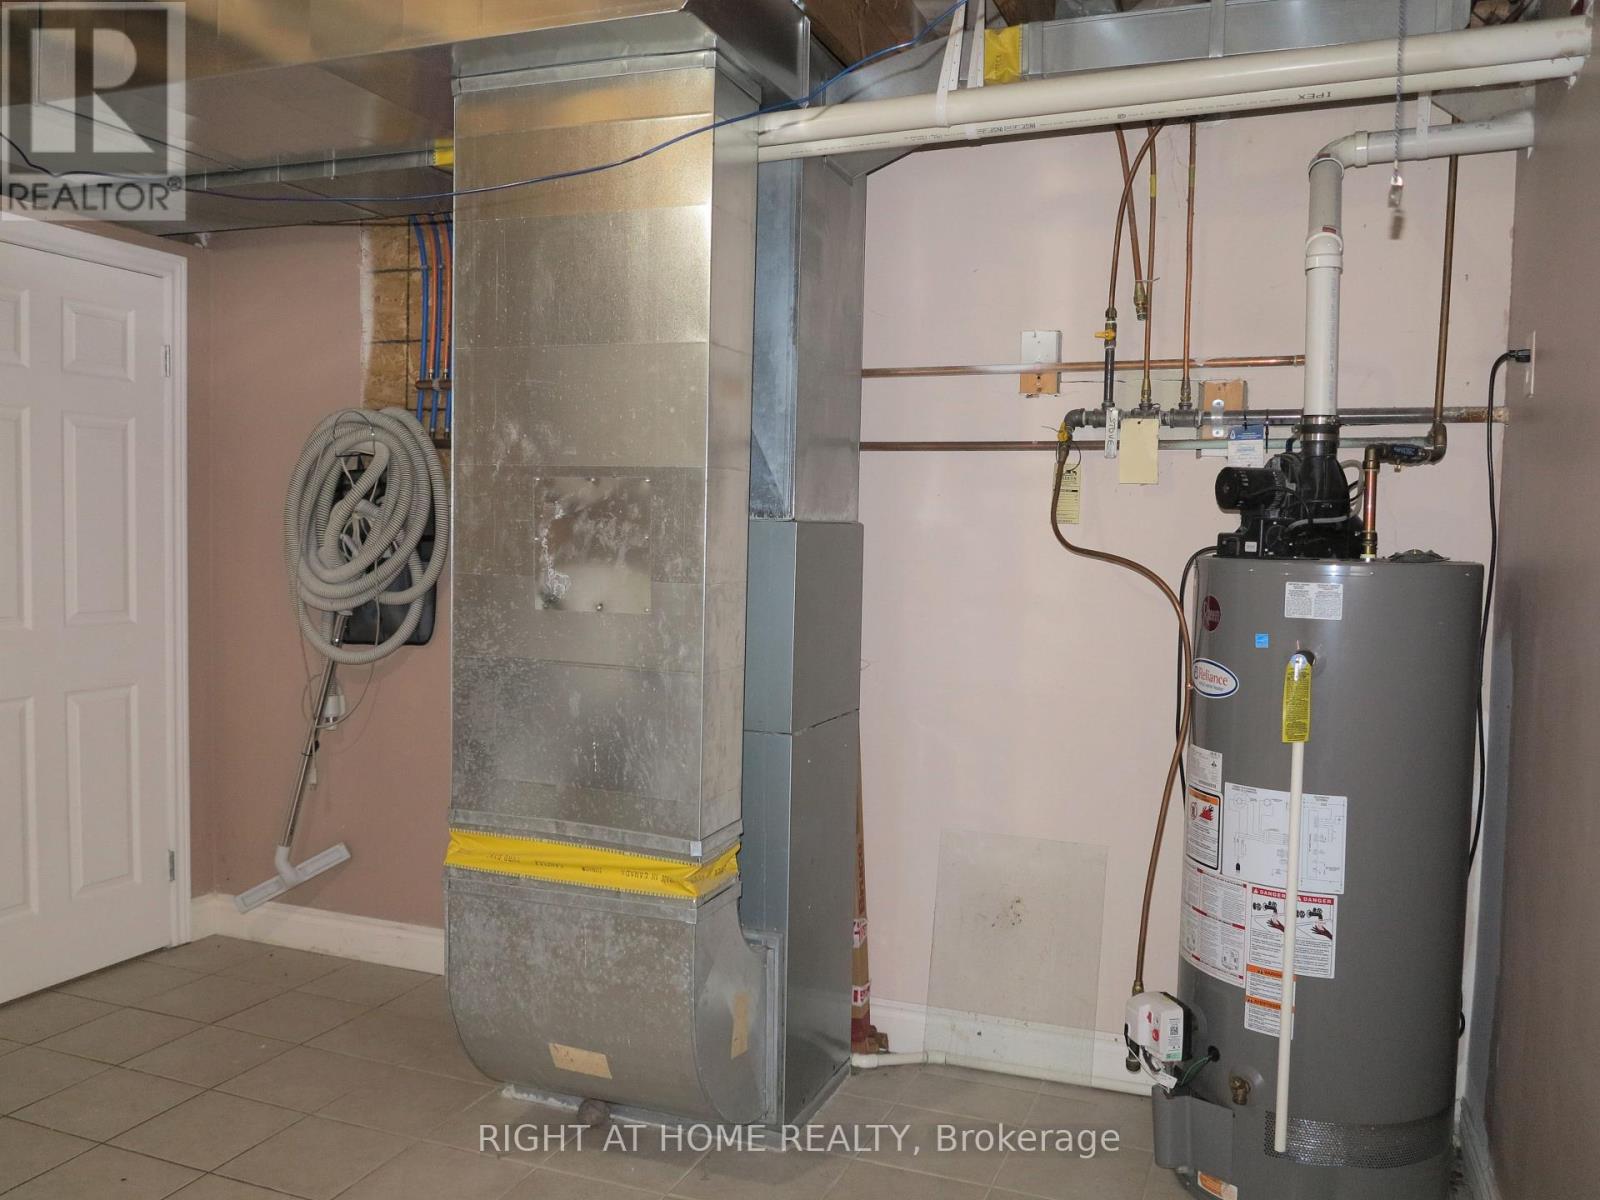
| Equipment Type | Water Heater |
| Features | Flat Site, Gazebo, Sump Pump |
| Parking Space Total | 4 |
| Pool Type | Above Ground Pool |
| Rental Equipment Type | Water Heater |
| Structure | Deck |
| View Type | City View |
Building
| Bathroom Total | 3 |
| Bedrooms Above Ground | 3 |
| Bedrooms Below Ground | 1 |
| Bedrooms Total | 4 |
| Age | 16 To 30 Years |
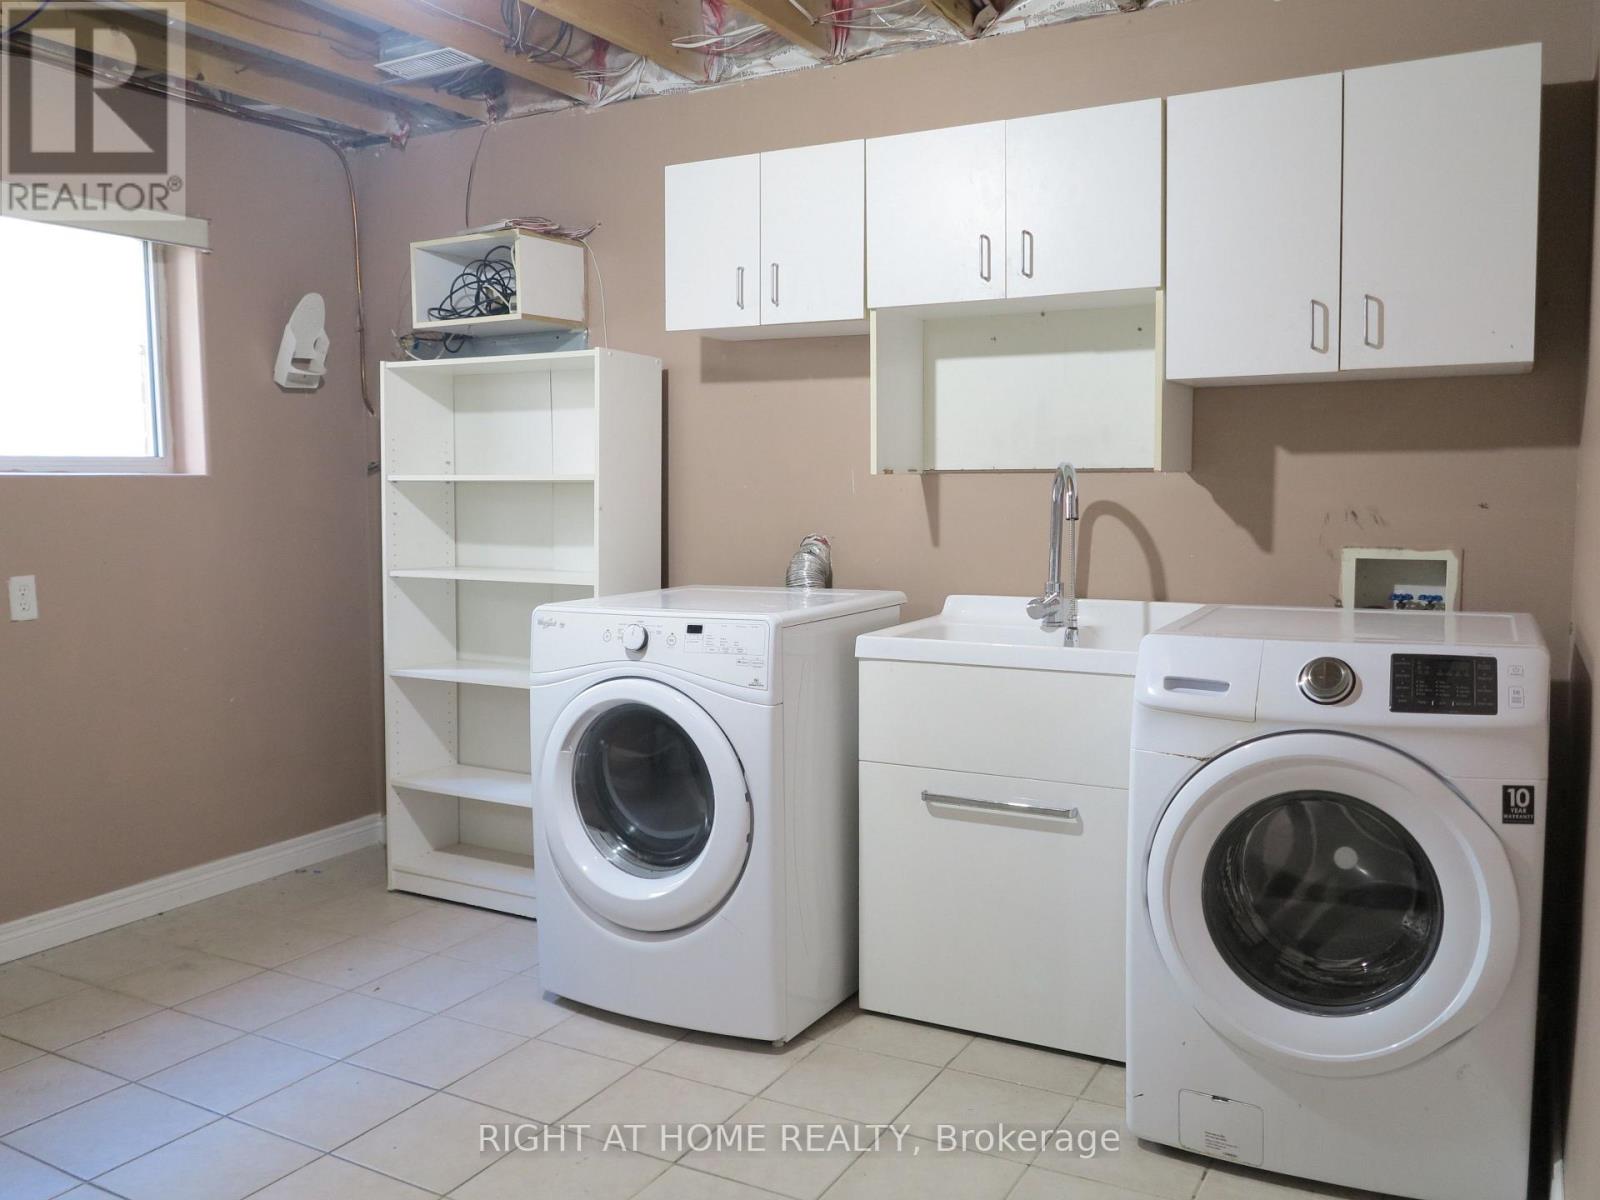
| Appliances | Water Meter, Dishwasher, Dryer, Stove, Washer, Refrigerator |
| Architectural Style | Raised Bungalow |
| Basement Development | Finished |
| Basement Type | Full (finished) |
| Construction Style Attachment | Detached |
| Cooling Type | Central Air Conditioning |
| Exterior Finish | Vinyl Siding, Brick |
| Fireplace Present | Yes |
| Fireplace Total | 1 |
| Fireplace Type | Insert |
| Foundation Type | Concrete |
| Heating Fuel | Natural Gas |
| Heating Type | Forced Air |
| Stories Total | 1 |
| Size Interior | 1,100 - 1,500 Sqft |
| Type | House |
| Utility Water | Municipal Water |
Parking
| Attached Garage | |
| Garage |
Land
| Acreage | No |
| Fence Type | Fenced Yard |
| Sewer | Sanitary Sewer |
| Size Depth | 117 Ft |
| Size Frontage | 59 Ft |
| Size Irregular | 59 X 117 Ft |
| Size Total Text | 59 X 117 Ft|under 1/2 Acre |
| Zoning Description | R3-8 |
Rooms
| Level | Type | Length | Width | Dimensions |
|---|---|---|---|---|
| Basement | Family Room | 5.56 m | 7.11 m | 5.56 m x 7.11 m |
| Basement | Bedroom | 3.84 m | 4.62 m | 3.84 m x 4.62 m |
| Basement | Other | 3.33 m | 3.07 m | 3.33 m x 3.07 m |
| Main Level | Living Room | 7.19 m | 3.68 m | 7.19 m x 3.68 m |
| Main Level | Kitchen | 5 m | 2.87 m | 5 m x 2.87 m |
| Main Level | Primary Bedroom | 3.78 m | 3.66 m | 3.78 m x 3.66 m |
| Main Level | Bedroom | 3.33 m | 3.33 m | 3.33 m x 3.33 m |
| Main Level | Bedroom | 3.33 m | 3.3 m | 3.33 m x 3.3 m |
Utilities
| Cable | Available |
| Electricity | Installed |
| Sewer | Installed |
https://www.realtor.ca/real-estate/30230837/101-joanne-court-leamington
Contact Us
Contact us for more information
Qi Yang
Salesperson
(519) 649-6900

Dongmei Bai
Salesperson
(519) 649-6900

The trademarks REALTOR®, REALTORS®, and the REALTOR® logo are controlled by The Canadian Real Estate Association (CREA) and identify real estate professionals who are members of CREA. The trademarks MLS®, Multiple Listing Service® and the associated logos are owned by The Canadian Real Estate Association (CREA) and identify the quality of services provided by real estate professionals who are members of CREA. The trademark DDF® is owned by The Canadian Real Estate Association (CREA) and identifies CREA's Data Distribution Facility (DDF®)
September 03 2026 05:21:05
London and St. Thomas Association of REALTORS®
Right At Home Realty