

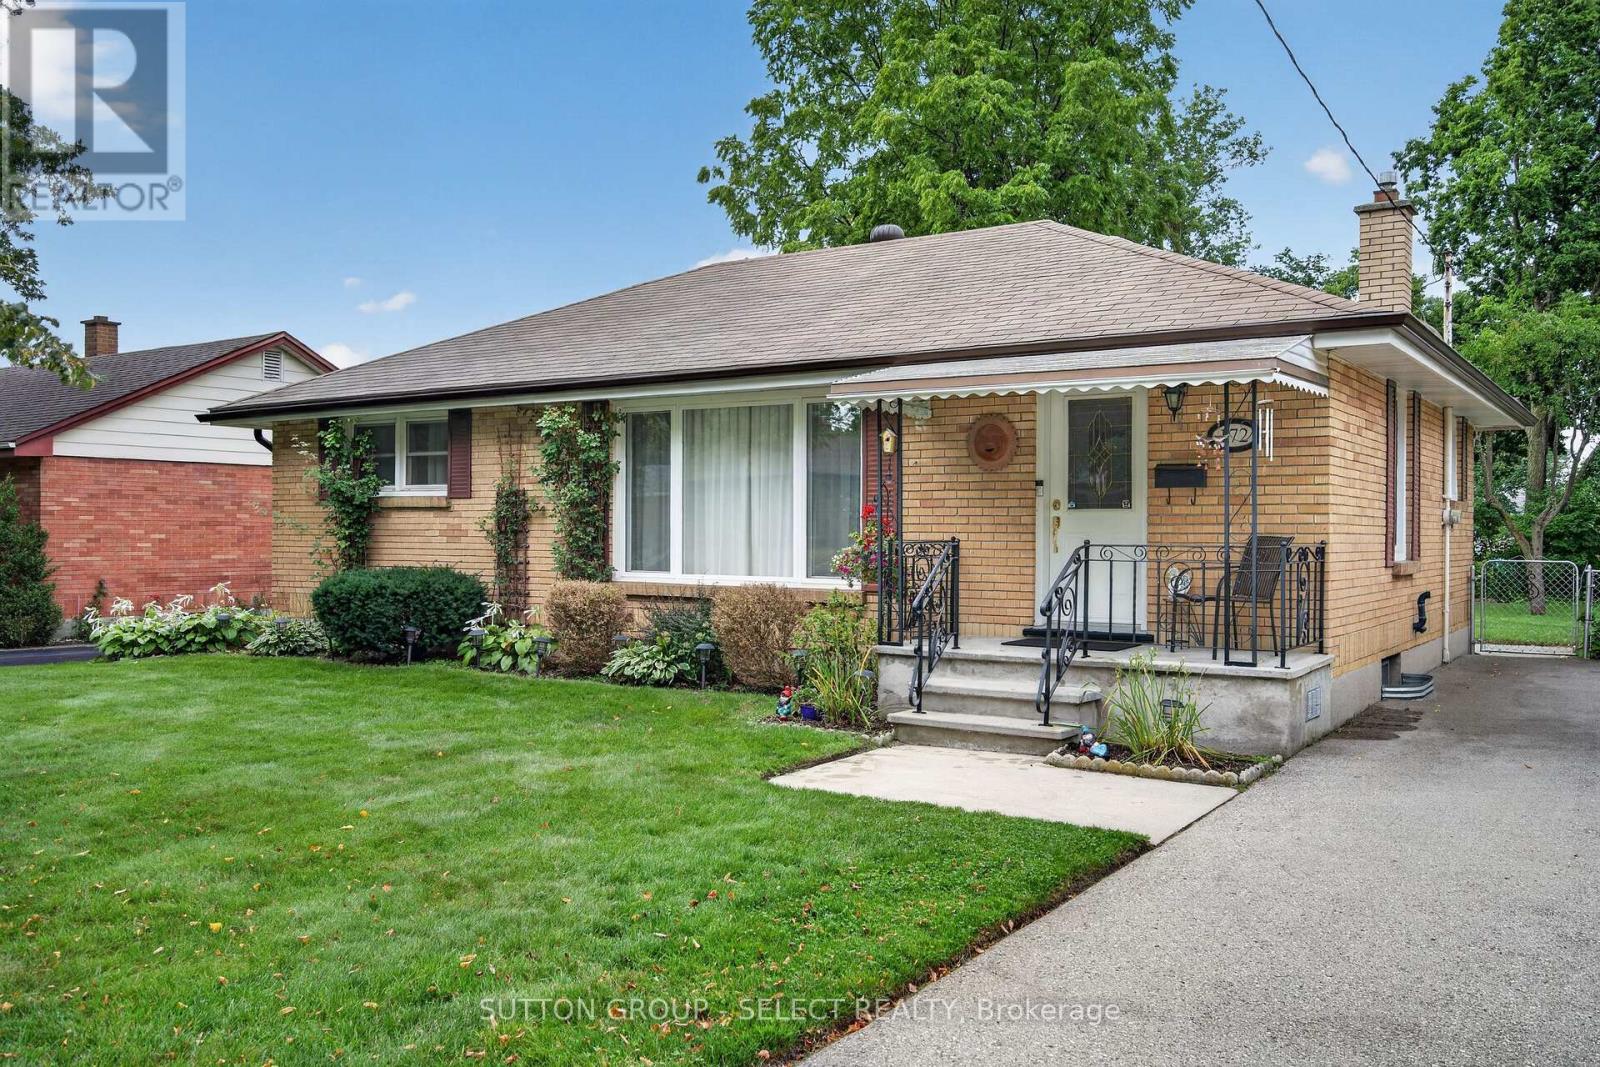
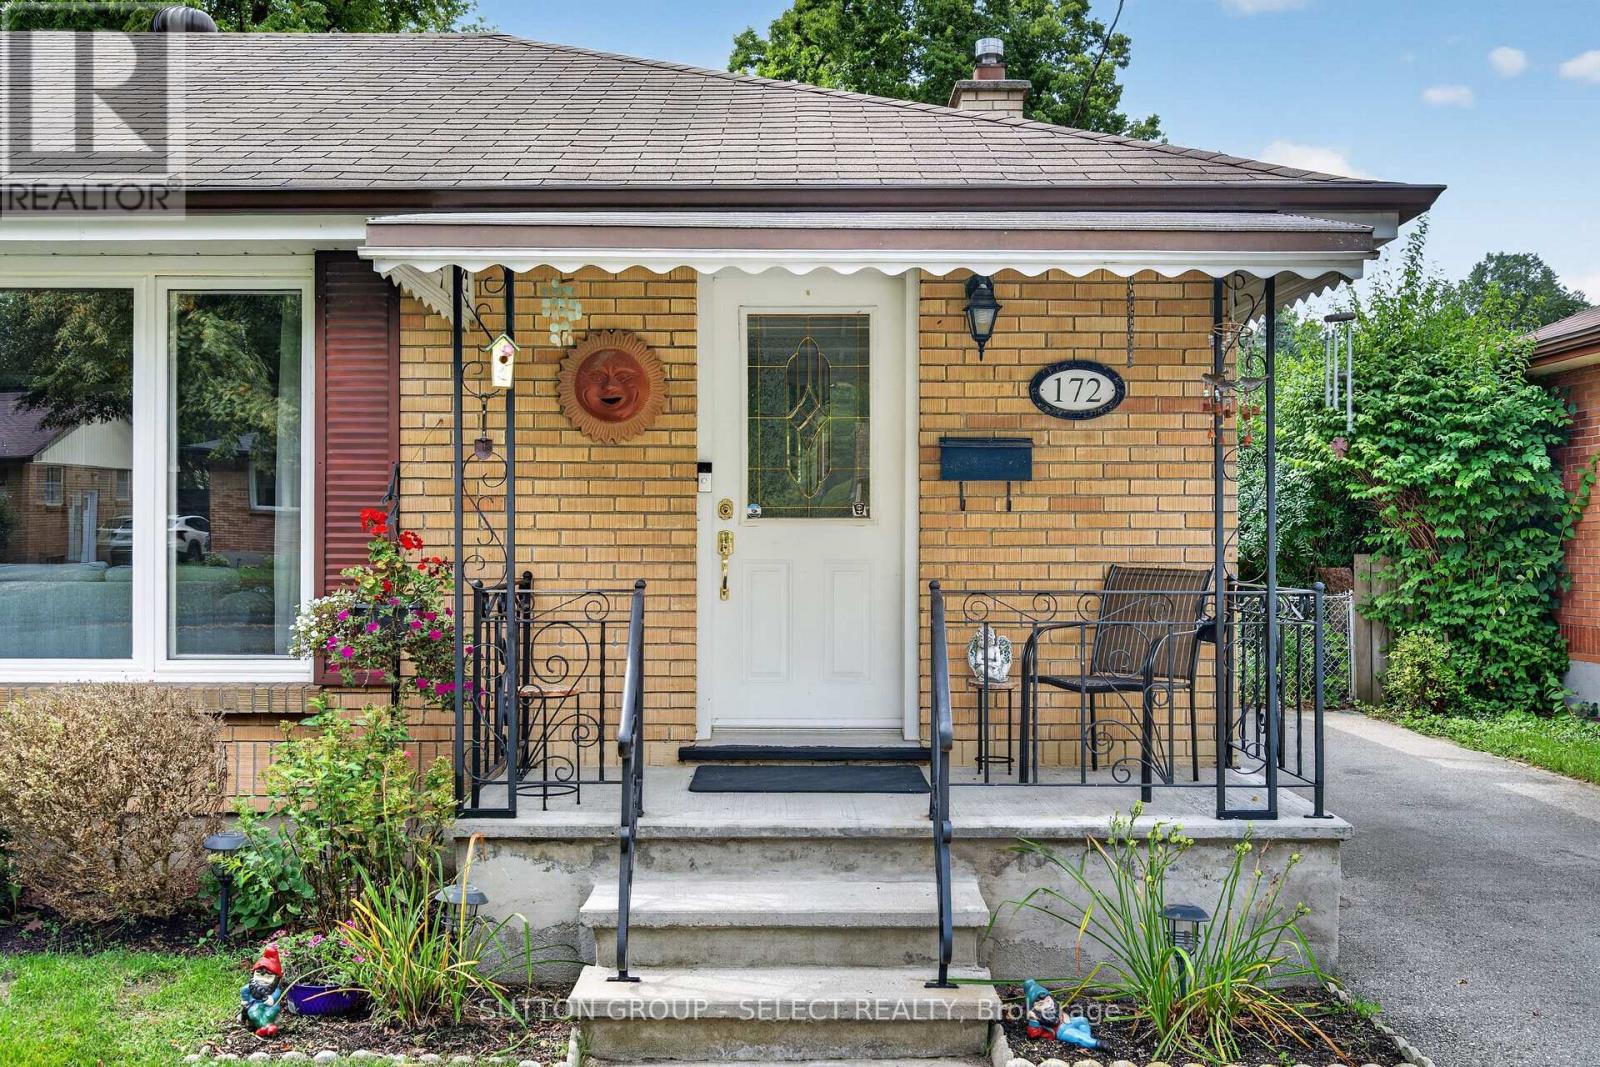
172 Fairhaven Circle London East, Ontario N5W 1E2

$459,900
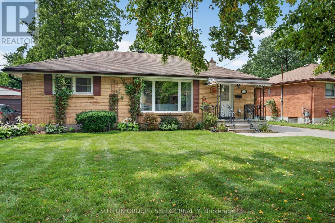
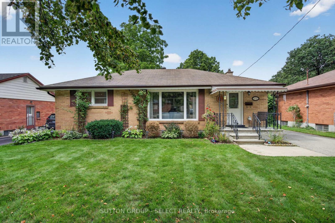
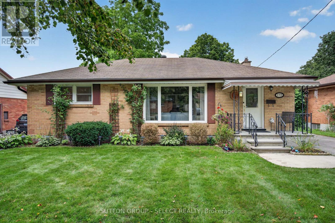
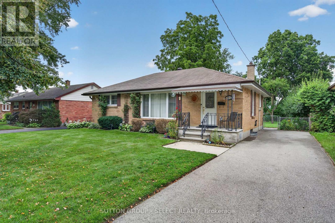
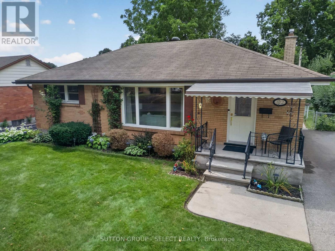
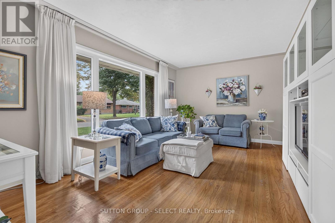
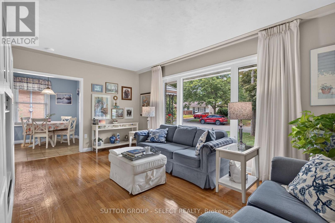
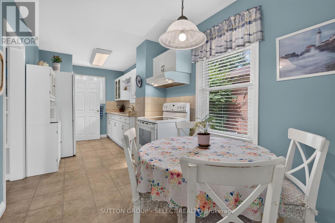
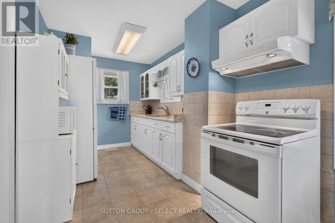
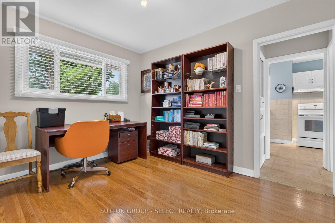
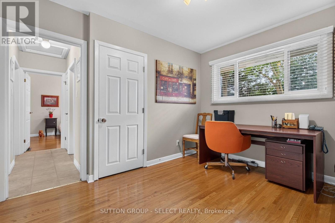
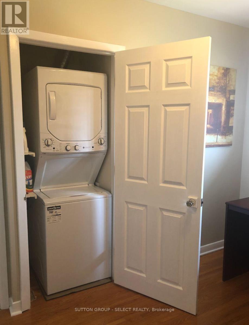
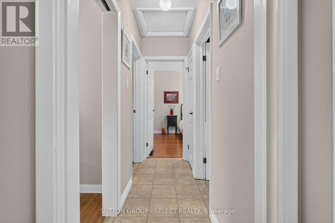
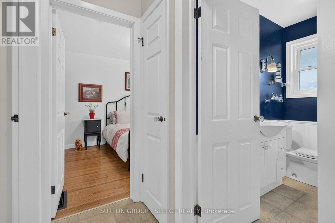
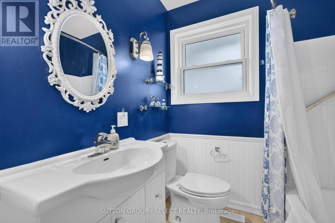
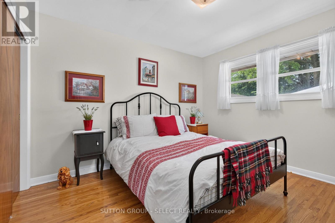
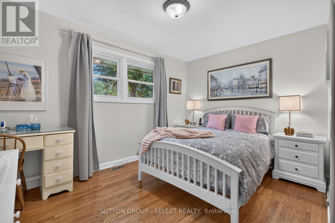
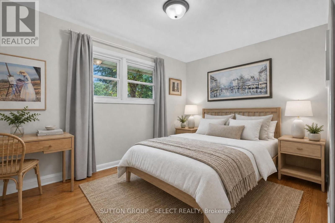
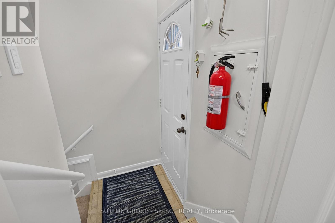
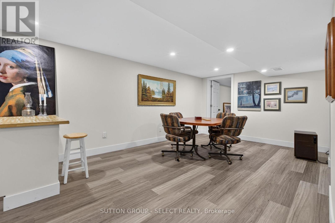
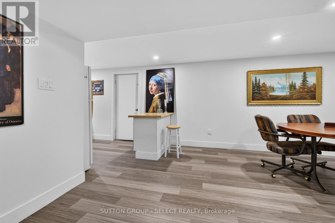
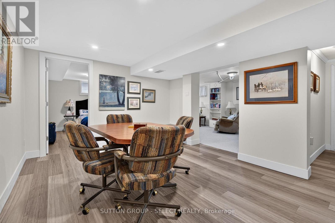
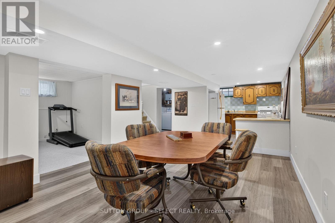
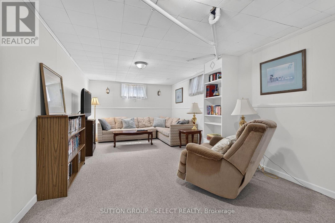
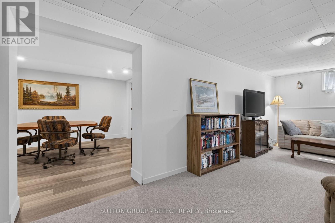
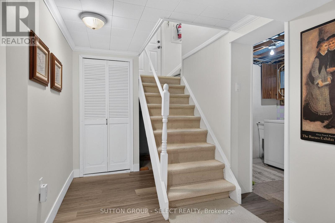
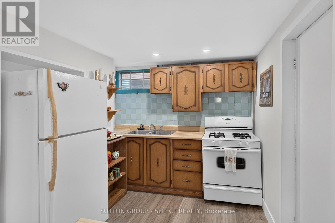
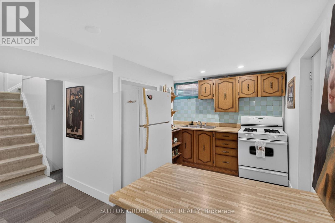
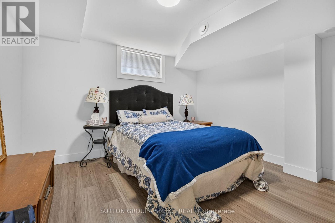
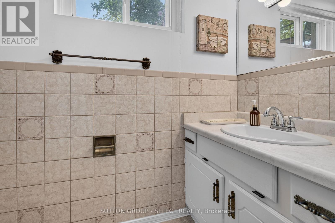
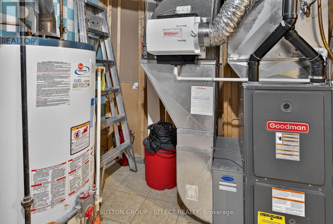
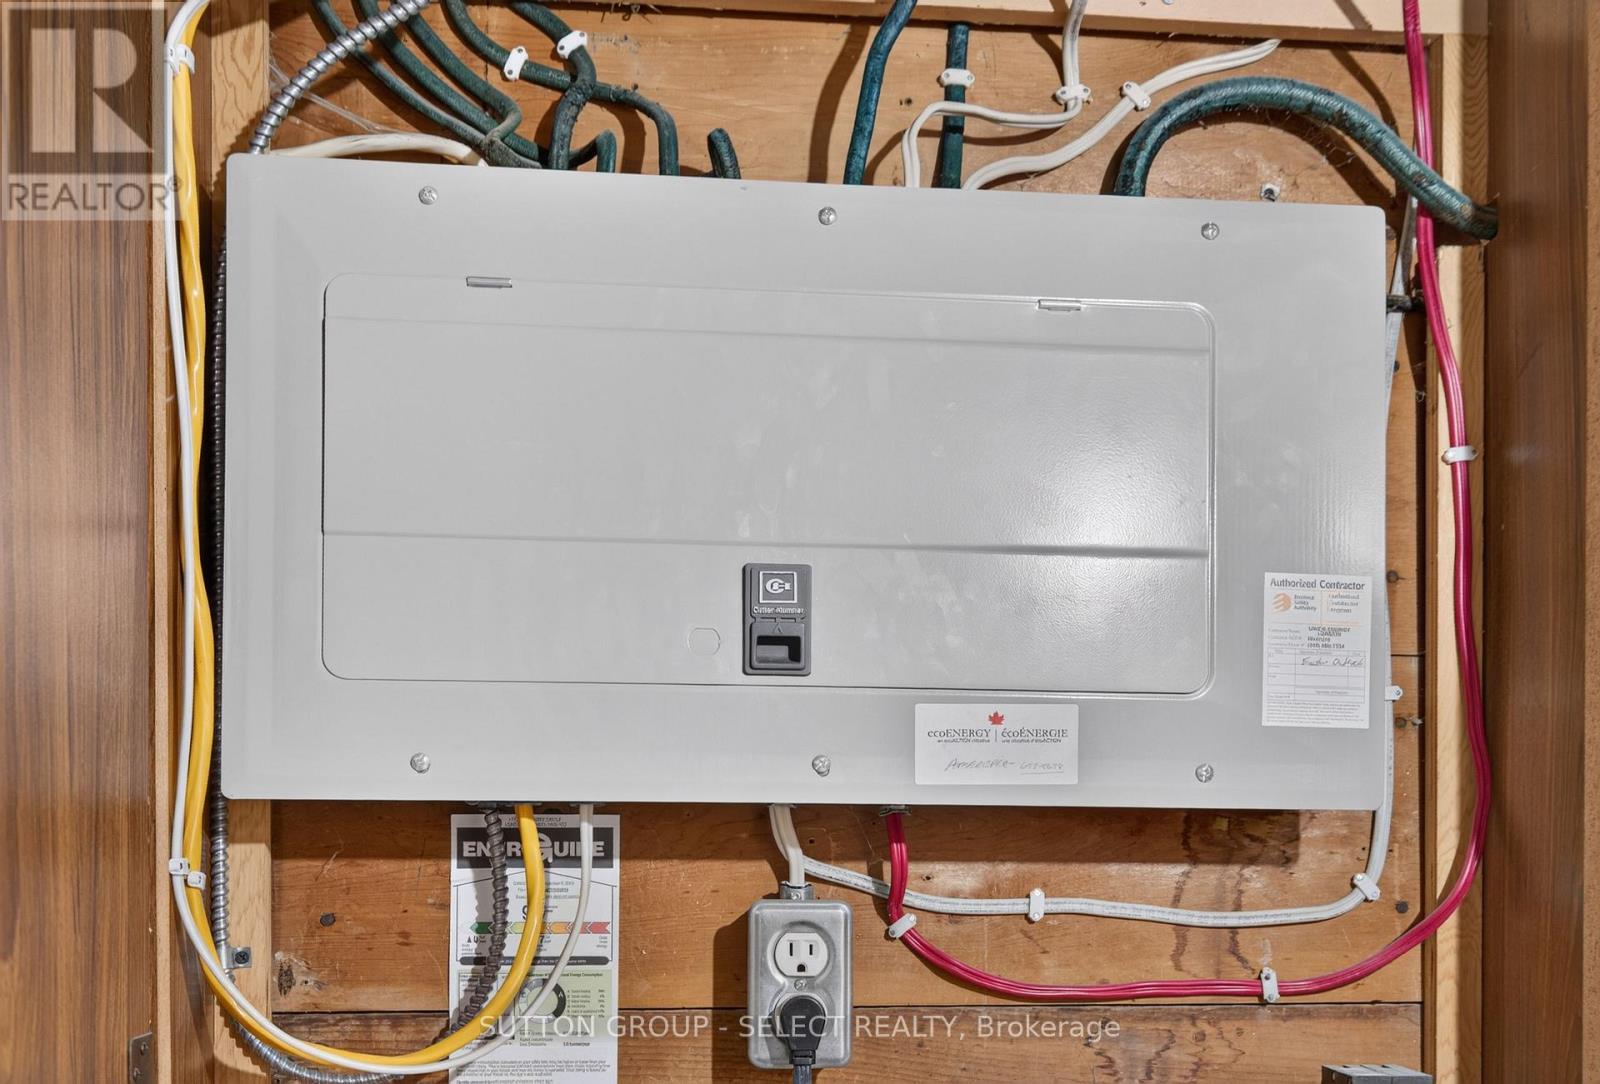
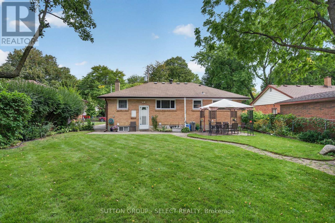
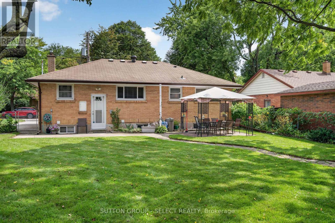
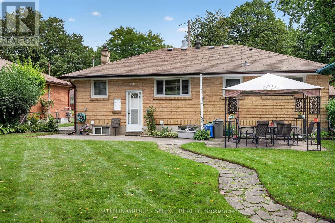
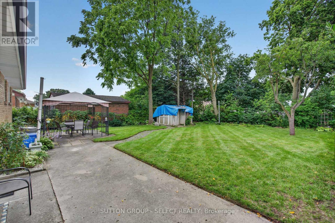
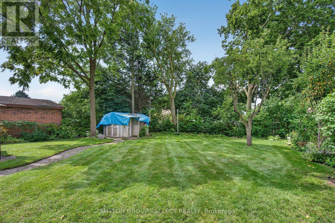
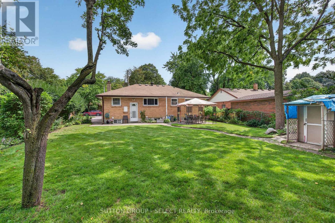
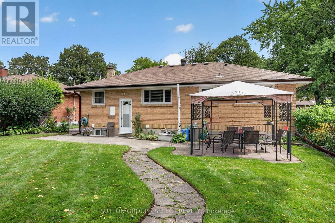
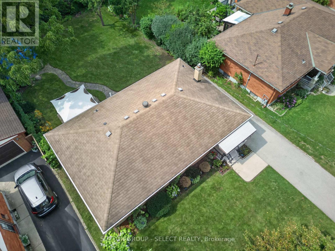
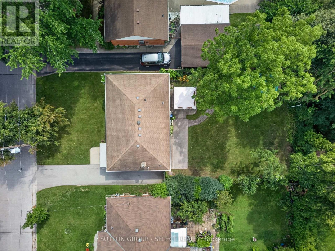
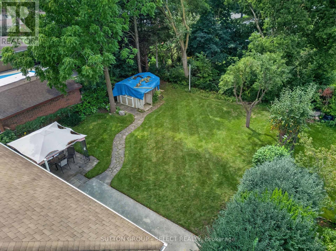
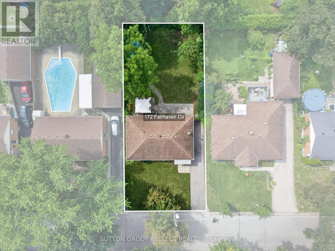
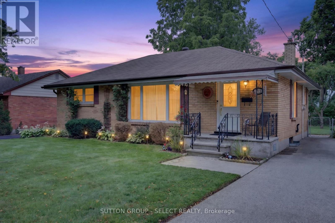
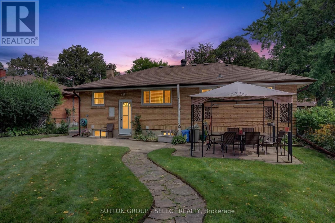
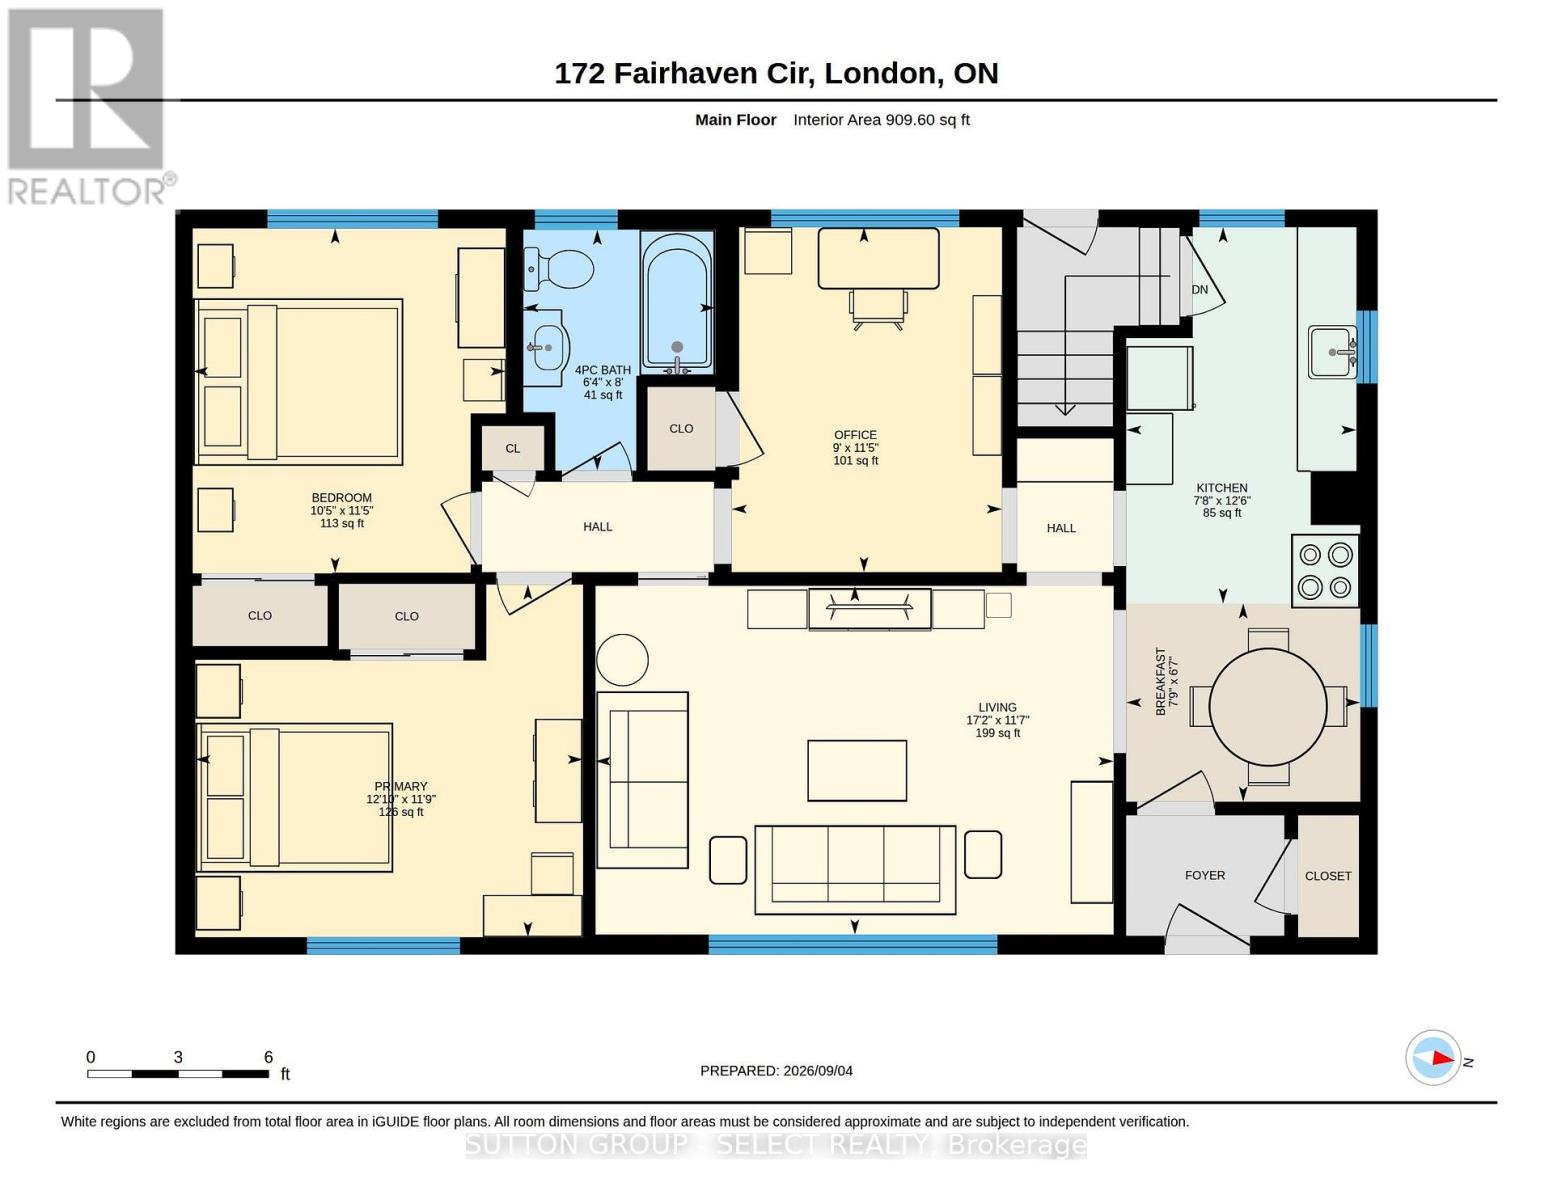
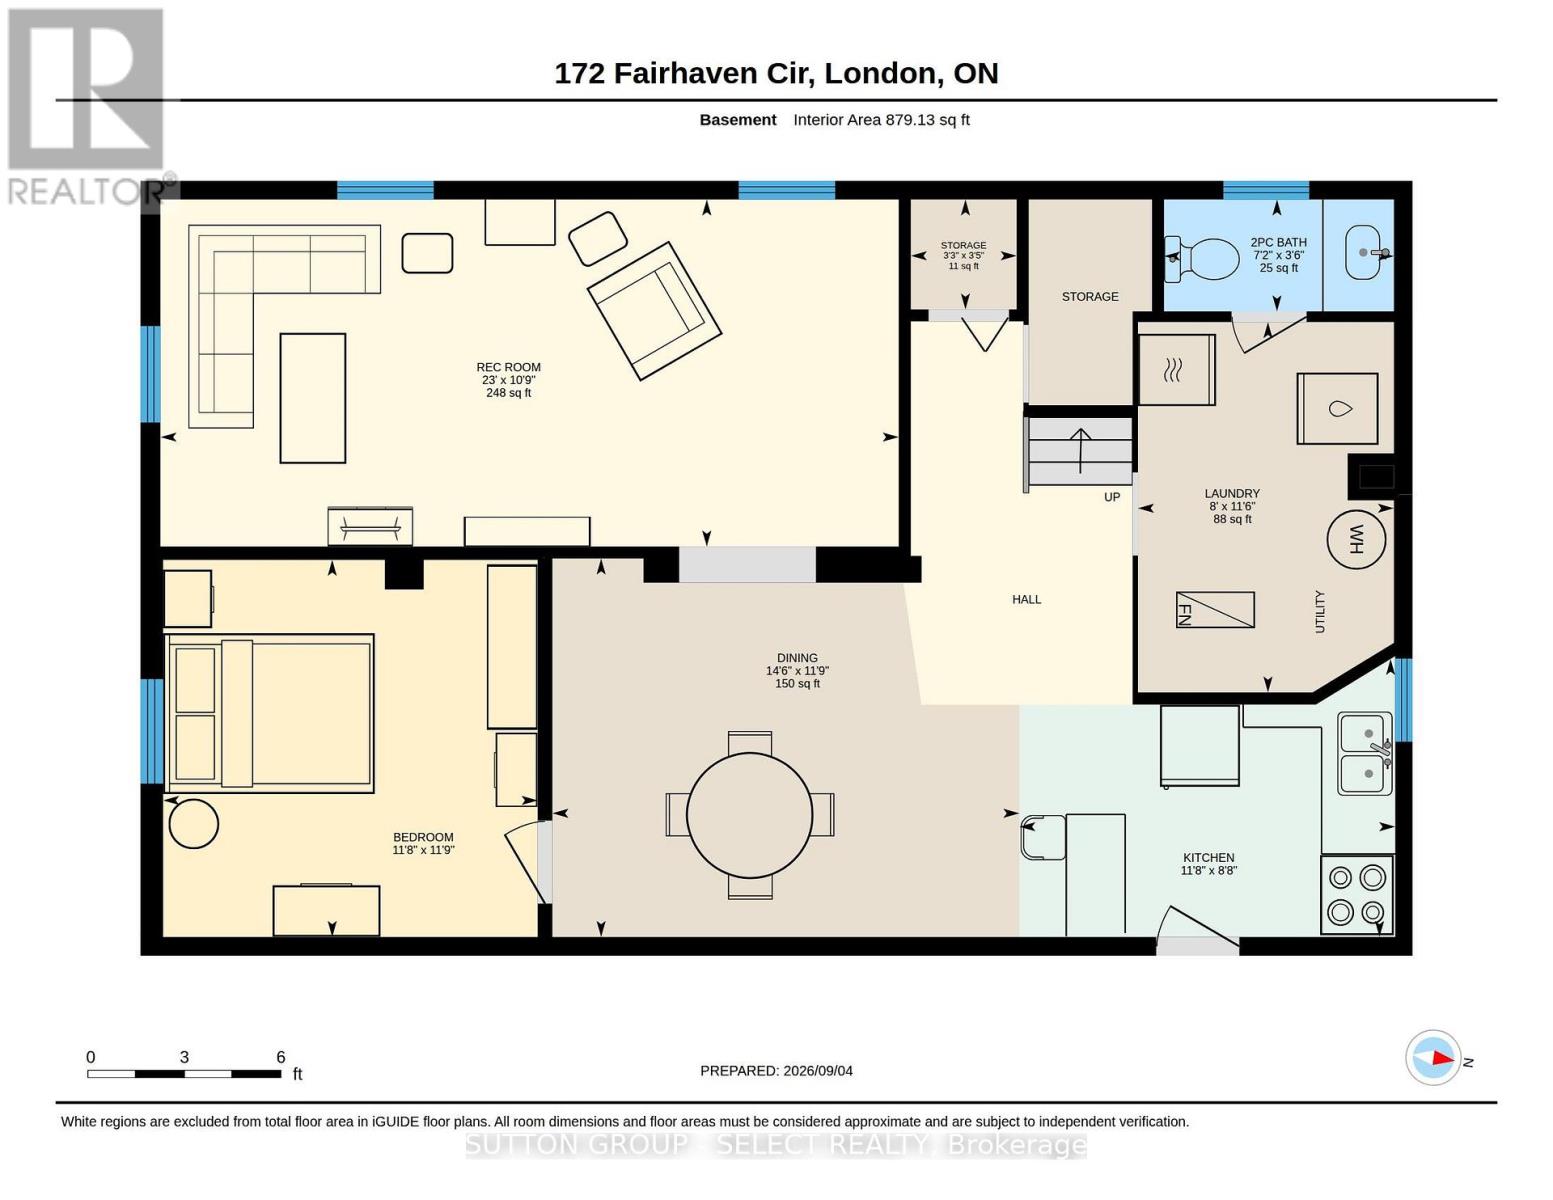
Welcome to this lovingly maintained one-floor brick home in London's desirable Fairmont subdivision. The main level features two bedrooms, a bright living room with large windows, and an additional main-floor room that offers flexibility as an office or formal dining room, or the ability to create a 3rd bedroom, hardwood flooring, an updated four-piece bathroom, main-floor laundry, and a kitchen with a separate dinette area. The lower level offers excellent versatility and potential for an in-law or secondary living setup, with a spacious living and dining area, adjoining kitchen, office/bedroom (egress window required), two-piece bathroom, and a second laundry area. Additional features include a cold cellar, high-efficiency forced-air gas furnace with central air, updated 100-amp breaker panel, and most switches and receptacles replaced. Included are two refrigerators, two stoves, two washers, and two dryers. Numerous updates include most windows, aluminum eavestroughs, an energy audit, attic and wall insulation, and an air-sealed attic. The roof was replaced in 2013. Enjoy the fully fenced 55' x 110' lot, with a large patio, storage shed, mature trees, lovely gardens, an inviting front porch, and a private driveway with parking for three vehicles. A versatile home offering comfortable one-floor living with additional lower-level potential. Flexible possession available. (id:38604)
Property Details
| MLS® Number | X13752298 |
| Property Type | Single Family |
| Community Name | East O |
| Amenities Near By | Place Of Worship, Public Transit, Schools |
| Community Features | School Bus |
| Equipment Type | Water Heater |
| Features | Flat Site |
| Parking Space Total | 3 |
| Rental Equipment Type | Water Heater |
| Structure | Porch, Patio(s), Shed |
Building
| Bathroom Total | 2 |
| Bedrooms Above Ground | 3 |
| Bedrooms Total | 3 |
| Age | 51 To 99 Years |
| Appliances | Dryer, Two Stoves, Two Washers, Two Refrigerators |
| Architectural Style | Bungalow |
| Basement Development | Finished |
| Basement Type | N/a (finished) |
| Construction Style Attachment | Detached |
| Cooling Type | Central Air Conditioning |
| Exterior Finish | Brick |
| Flooring Type | Hardwood |
| Foundation Type | Poured Concrete |
| Half Bath Total | 1 |
| Heating Fuel | Natural Gas |
| Heating Type | Forced Air |
| Stories Total | 1 |
| Size Interior | 700 - 1,100 Sqft |
| Type | House |
| Utility Water | Municipal Water |
Parking
| No Garage |
Land
| Acreage | No |
| Fence Type | Fully Fenced, Fenced Yard |
| Land Amenities | Place Of Worship, Public Transit, Schools |
| Landscape Features | Landscaped |
| Sewer | Sanitary Sewer |
| Size Depth | 110 Ft |
| Size Frontage | 55 Ft |
| Size Irregular | 55 X 110 Ft |
| Size Total Text | 55 X 110 Ft |
| Zoning Description | R1-6 |
Rooms
| Level | Type | Length | Width | Dimensions |
|---|---|---|---|---|
| Lower Level | Dining Room | 4.12 m | 3.12 m | 4.12 m x 3.12 m |
| Lower Level | Bedroom | 3.12 m | 3.15 m | 3.12 m x 3.15 m |
| Lower Level | Kitchen | 3.15 m | 2.24 m | 3.15 m x 2.24 m |
| Lower Level | Bathroom | 2.08 m | 0.76 m | 2.08 m x 0.76 m |
| Lower Level | Laundry Room | 3.2 m | 2.44 m | 3.2 m x 2.44 m |
| Lower Level | Family Room | 7.01 m | 2.82 m | 7.01 m x 2.82 m |
| Main Level | Living Room | 5.13 m | 3.18 m | 5.13 m x 3.18 m |
| Main Level | Kitchen | 3.51 m | 1.93 m | 3.51 m x 1.93 m |
| Main Level | Eating Area | 1.91 m | 1.65 m | 1.91 m x 1.65 m |
| Main Level | Primary Bedroom | 3.63 m | 3.12 m | 3.63 m x 3.12 m |
| Main Level | Bathroom | 2.44 m | 1.73 m | 2.44 m x 1.73 m |
| Main Level | Laundry Room | 1.22 m | 0.91 m | 1.22 m x 0.91 m |
| Main Level | Foyer | 1.52 m | 1.22 m | 1.52 m x 1.22 m |
https://www.realtor.ca/real-estate/30243535/172-fairhaven-circle-london-east-east-o-east-o
Contact Us
Contact us for more information

Dwayne Swan
Broker
(519) 661-9848
www.dwayneswan.com/
www.facebook.com/profile.php?id=100063556555222
250 Wharncliffe Road North
London, Ontario N6H 2B8
(519) 433-4331

The trademarks REALTOR®, REALTORS®, and the REALTOR® logo are controlled by The Canadian Real Estate Association (CREA) and identify real estate professionals who are members of CREA. The trademarks MLS®, Multiple Listing Service® and the associated logos are owned by The Canadian Real Estate Association (CREA) and identify the quality of services provided by real estate professionals who are members of CREA. The trademark DDF® is owned by The Canadian Real Estate Association (CREA) and identifies CREA's Data Distribution Facility (DDF®)
September 09 2026 11:50:37
London and St. Thomas Association of REALTORS®
Sutton Group - Select Realty