

295 Victoria Street Ingersoll, Ontario N5C 2N3

$529,900
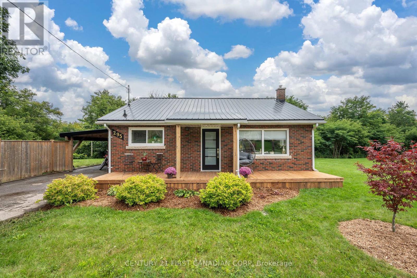
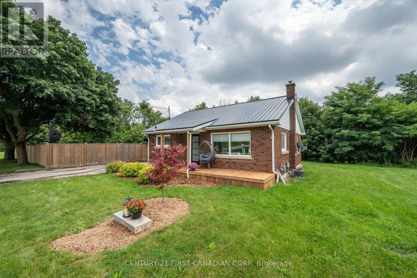
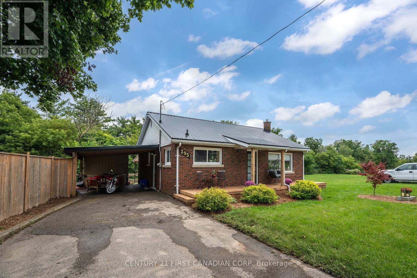
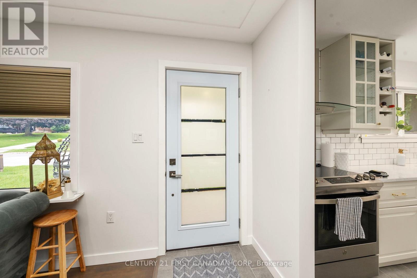
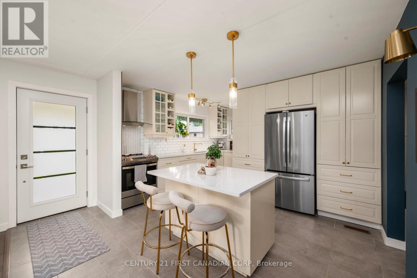
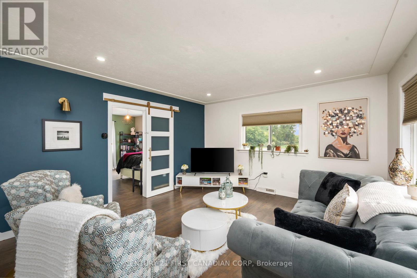
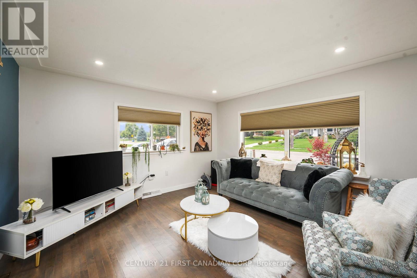
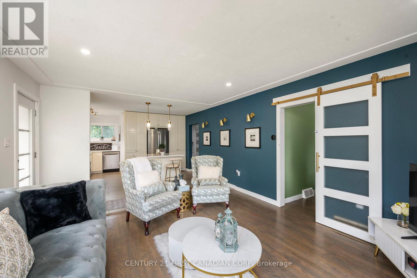
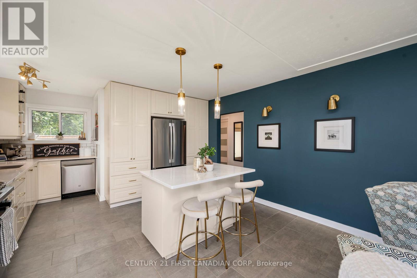
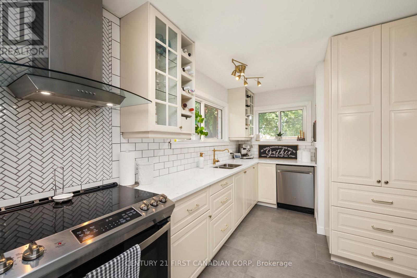
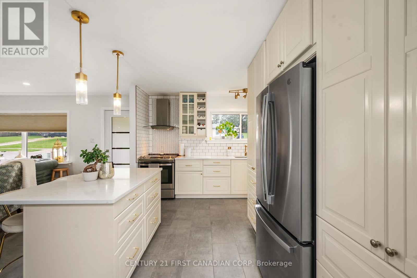
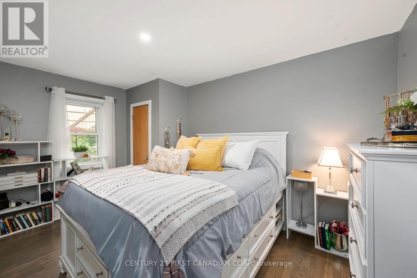
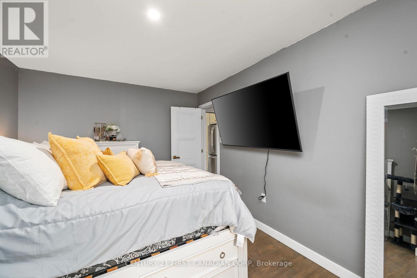
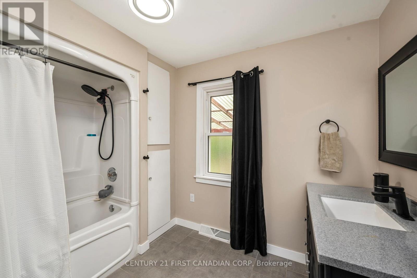
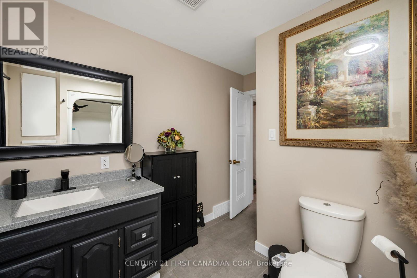
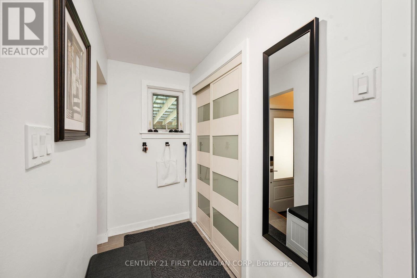
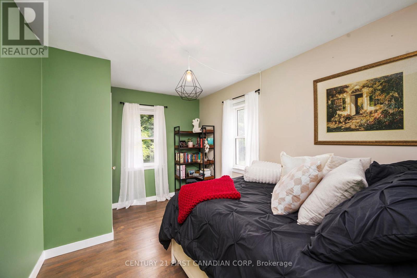
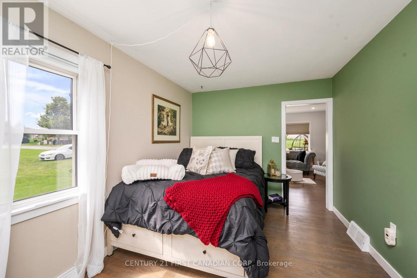
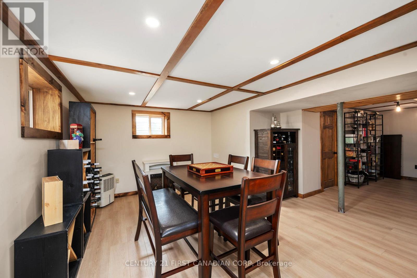
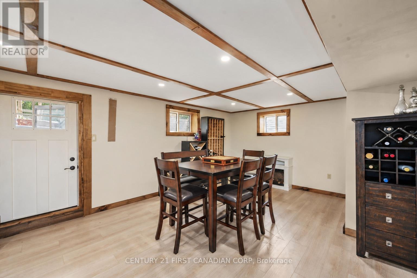
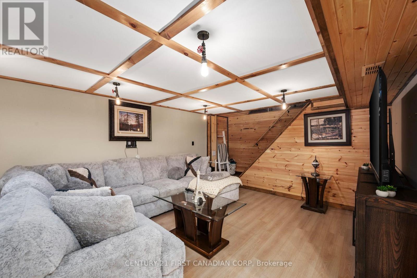
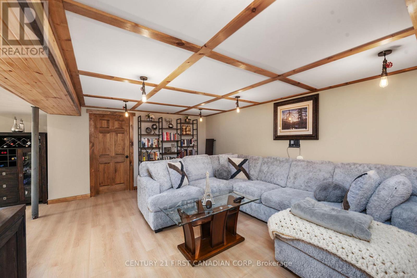
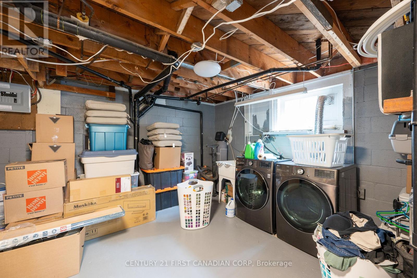
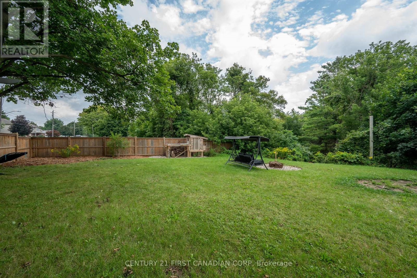
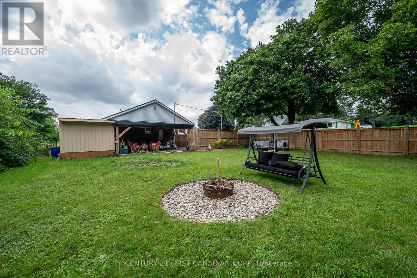
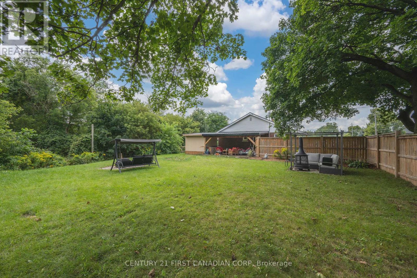
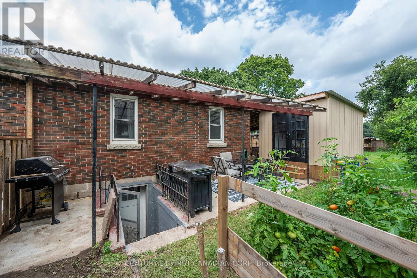
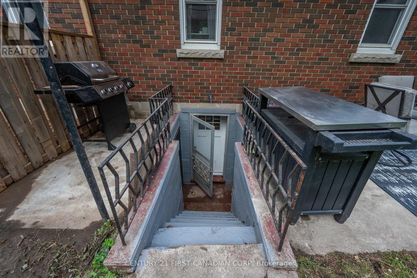
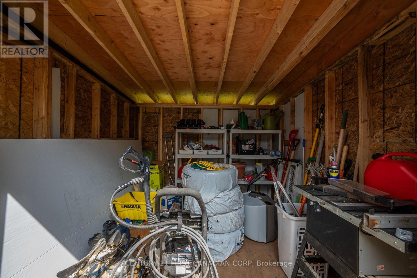
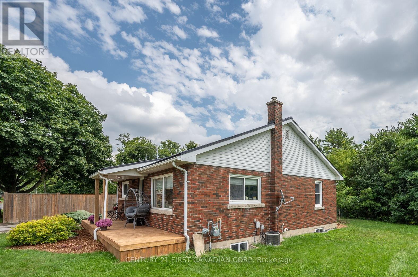
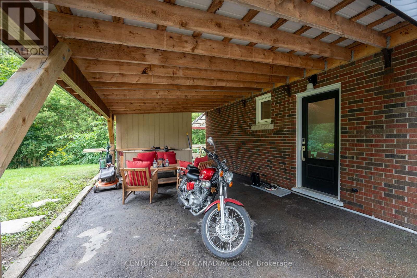
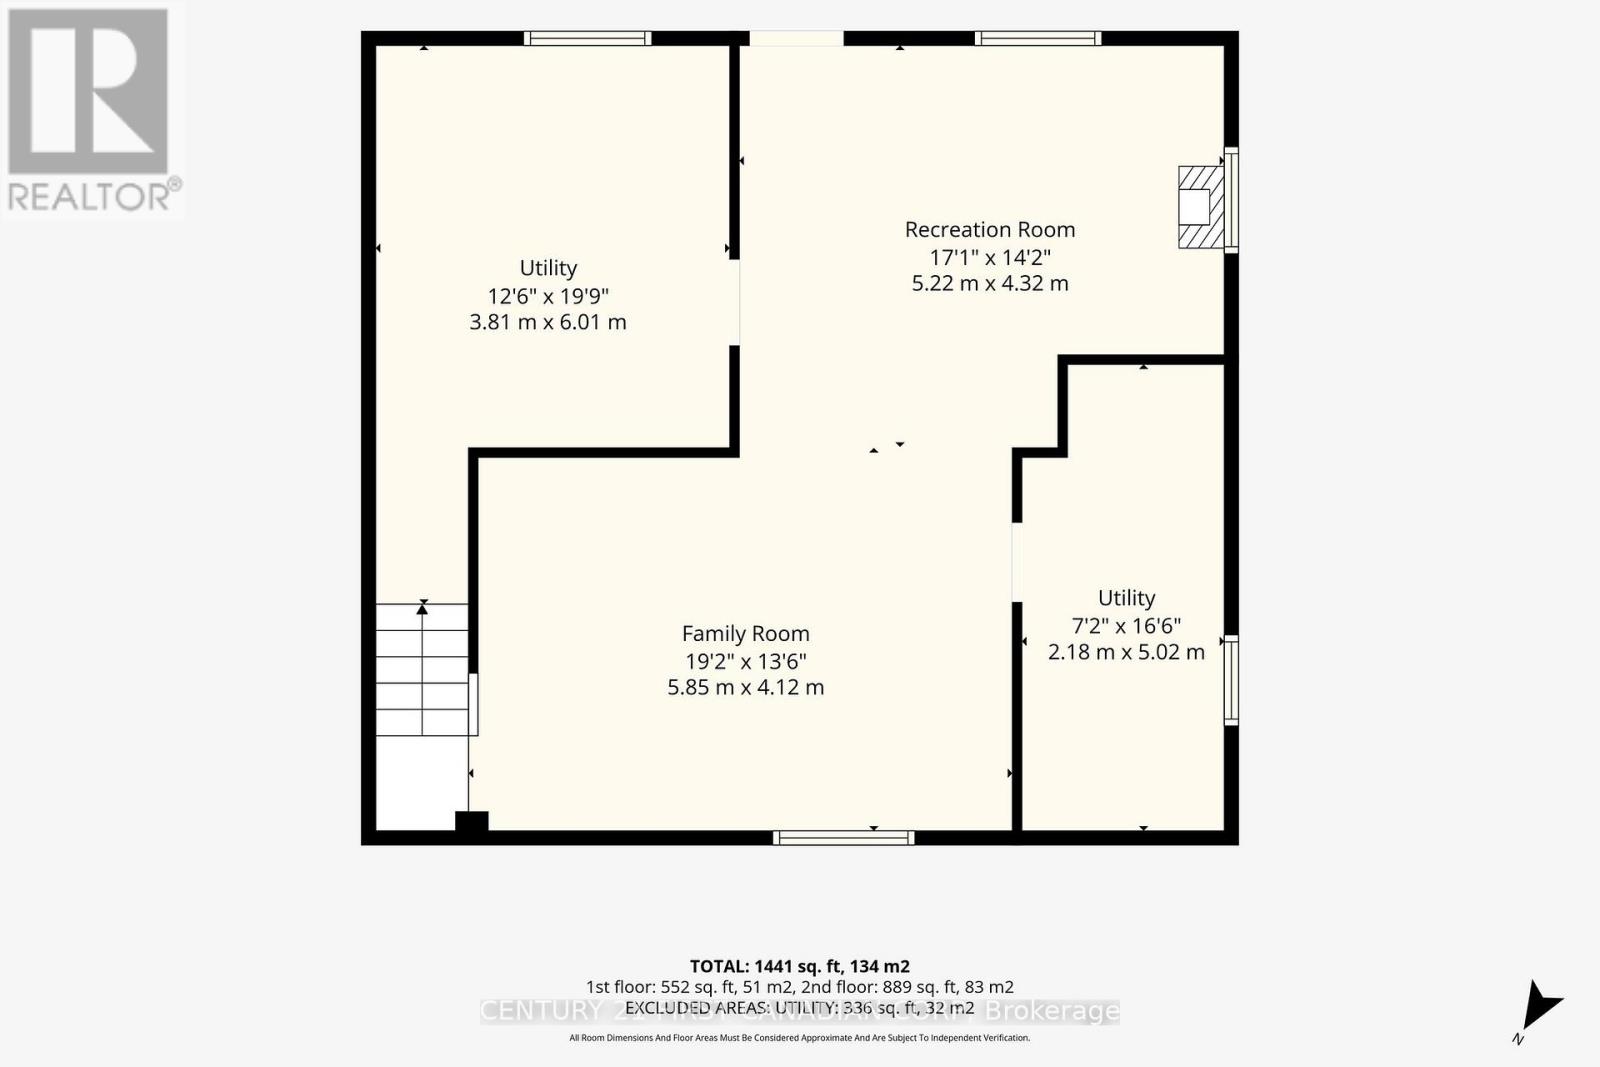
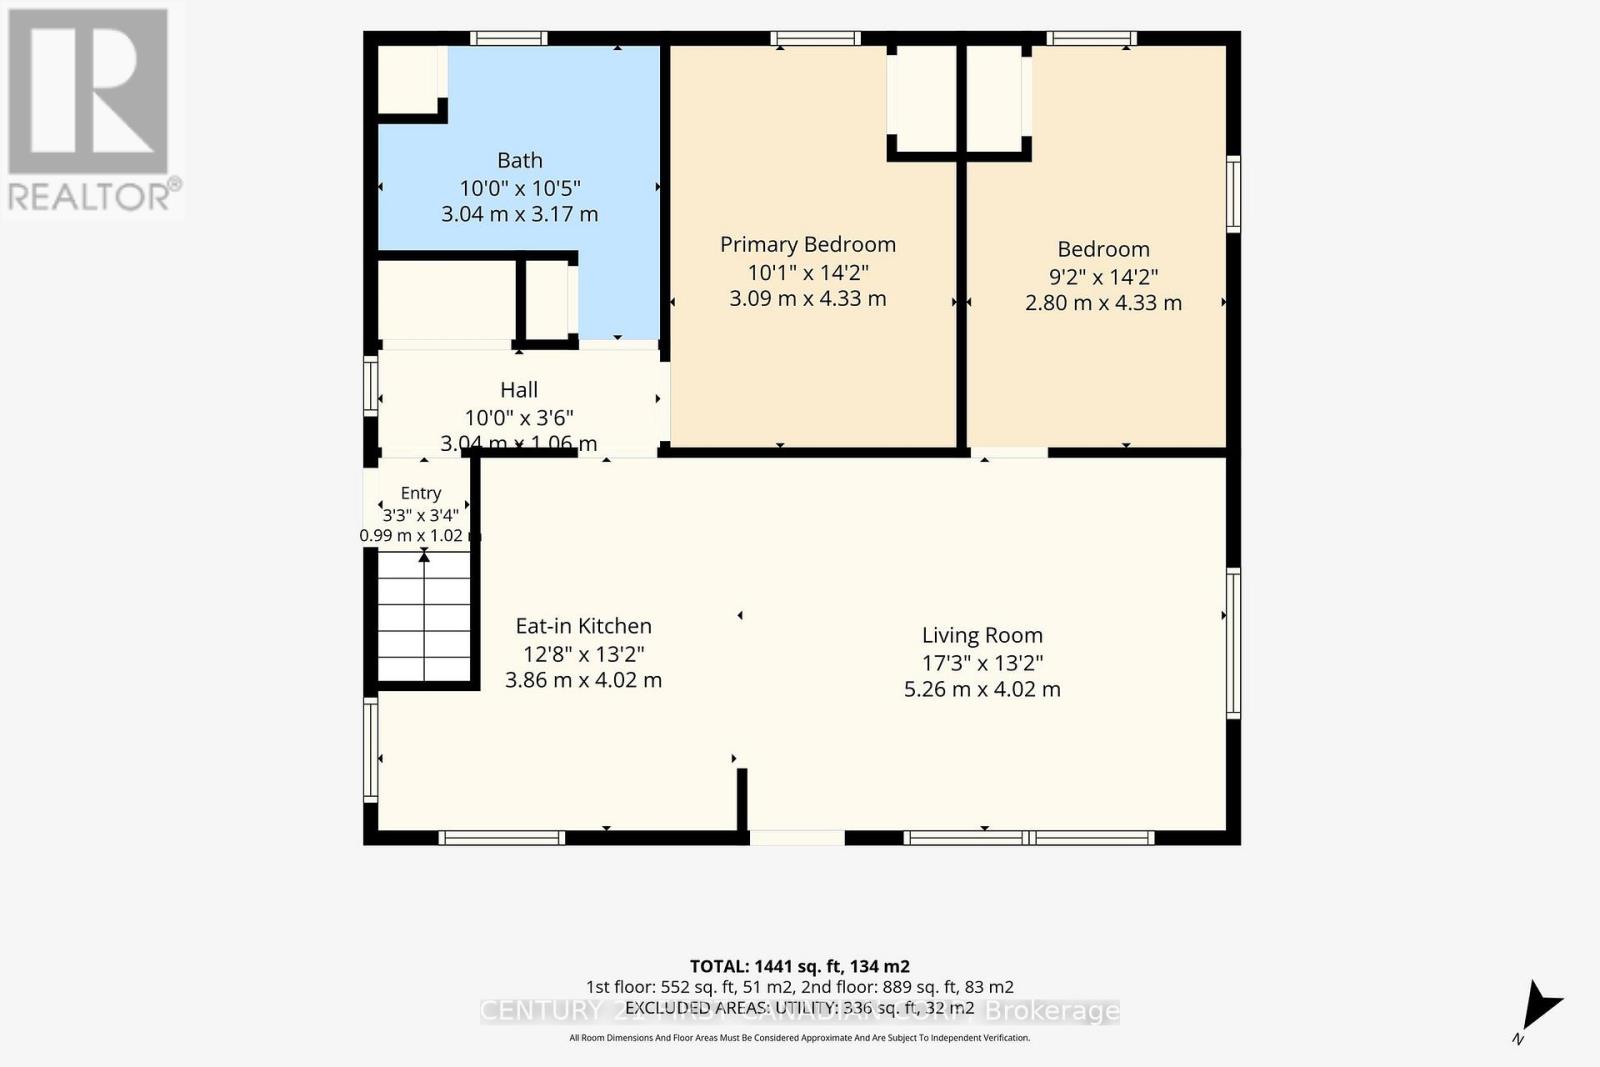
Welcome to this quiet community just outside London, offering convenient highway access and a commute of less than 20 minutes to the city. Situated on an extra-wide lot, this property features a fenced backyard; perfect for children and pets along with mature tree lined views and exceptional privacy.The exterior offers a durable metal roof, covered carport, and an extra-large garden shed. Inside, this charming brick home features an inviting open concept layout, highlighted by a beautifully renovated kitchen with stainless steel appliances and a spacious eat-at island.The main floor also includes two bedrooms overlooking the backyard and a four-piece bathroom. The fully finished lower level offers a convenient walkout to the backyard, a cozy recreation room, a versatile games area, and plenty of additional storage space. (id:38604)
Property Details
| MLS® Number | X13752780 |
| Property Type | Single Family |
| Community Name | Ingersoll - North |
| Amenities Near By | Schools |
| Community Features | School Bus |
| Features | Wooded Area, Ravine |
| Parking Space Total | 4 |
| Structure | Shed |
Building
| Bathroom Total | 1 |
| Bedrooms Above Ground | 2 |
| Bedrooms Total | 2 |
| Appliances | Water Heater, Dishwasher, Dryer, Stove, Washer, Window Coverings, Refrigerator |
| Architectural Style | Bungalow |
| Basement Development | Finished |
| Basement Type | N/a (finished) |
| Construction Style Attachment | Detached |
| Cooling Type | Central Air Conditioning |
| Exterior Finish | Brick |
| Foundation Type | Block |
| Heating Fuel | Natural Gas |
| Heating Type | Forced Air |
| Stories Total | 1 |
| Size Interior | 700 - 1,100 Sqft |
| Type | House |
| Utility Water | Municipal Water |
Parking
| Carport | |
| Garage |
Land
| Acreage | No |
| Fence Type | Fenced Yard |
| Land Amenities | Schools |
| Sewer | Sanitary Sewer |
| Size Depth | 71 Ft ,6 In |
| Size Frontage | 129 Ft ,3 In |
| Size Irregular | 129.3 X 71.5 Ft ; 129.30x71.48x20.95x81.90x 25.69x65.16 |
| Size Total Text | 129.3 X 71.5 Ft ; 129.30x71.48x20.95x81.90x 25.69x65.16 |
Rooms
| Level | Type | Length | Width | Dimensions |
|---|---|---|---|---|
| Lower Level | Recreational, Games Room | 5.85 m | 4.12 m | 5.85 m x 4.12 m |
| Lower Level | Games Room | 5.22 m | 4.32 m | 5.22 m x 4.32 m |
| Lower Level | Utility Room | 3.81 m | 6.01 m | 3.81 m x 6.01 m |
| Lower Level | Utility Room | 2.18 m | 5.02 m | 2.18 m x 5.02 m |
| Main Level | Living Room | 5.26 m | 4.05 m | 5.26 m x 4.05 m |
| Main Level | Kitchen | 3.86 m | 4.02 m | 3.86 m x 4.02 m |
| Main Level | Bedroom | 3.09 m | 4.33 m | 3.09 m x 4.33 m |
| Main Level | Bedroom 2 | 2.8 m | 4.33 m | 2.8 m x 4.33 m |
| Main Level | Bathroom | 3.04 m | 3.17 m | 3.04 m x 3.17 m |
Contact Us
Contact us for more information

Haley Geddes
Salesperson
(519) 868-0316
haley-geddes.c21.ca/
www.facebook.com/people/Haley-Geddes-Century-21-First-Canadian-Corp/100054433903583/
(519) 673-3390

The trademarks REALTOR®, REALTORS®, and the REALTOR® logo are controlled by The Canadian Real Estate Association (CREA) and identify real estate professionals who are members of CREA. The trademarks MLS®, Multiple Listing Service® and the associated logos are owned by The Canadian Real Estate Association (CREA) and identify the quality of services provided by real estate professionals who are members of CREA. The trademark DDF® is owned by The Canadian Real Estate Association (CREA) and identifies CREA's Data Distribution Facility (DDF®)
September 08 2026 02:50:43
London and St. Thomas Association of REALTORS®
Century 21 First Canadian Corp