

38 Royal Dornoch Drive St. Thomas, Ontario N5R 0K4

$958,118
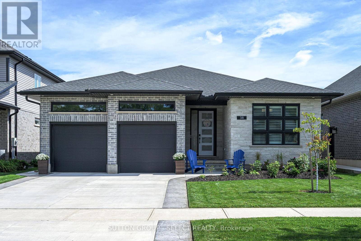
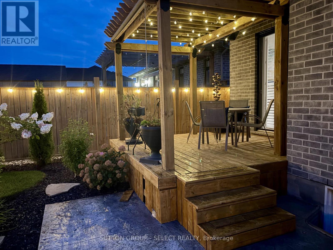
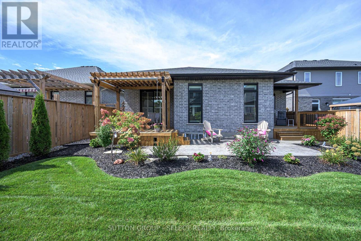
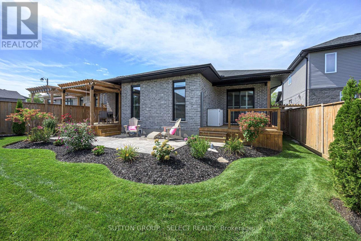
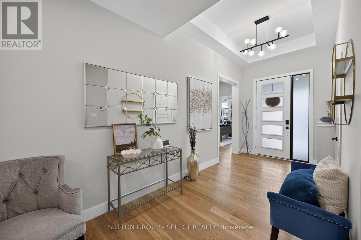
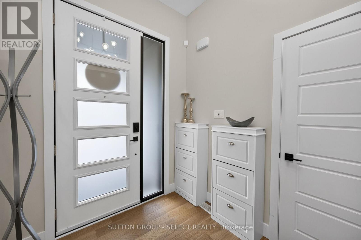
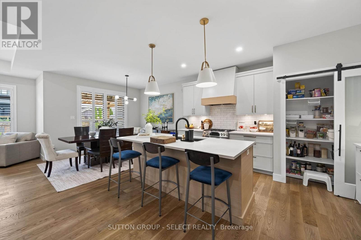
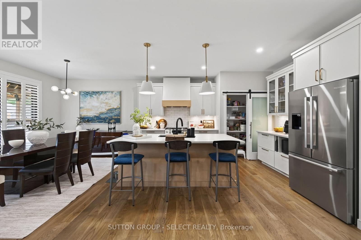
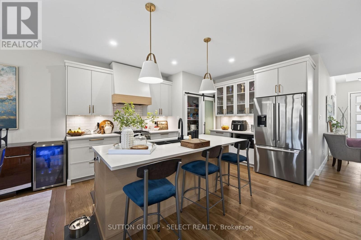
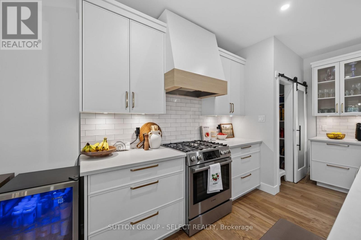
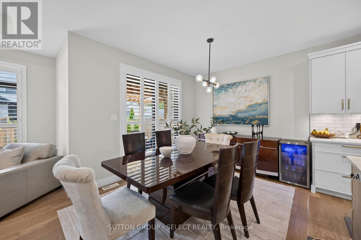
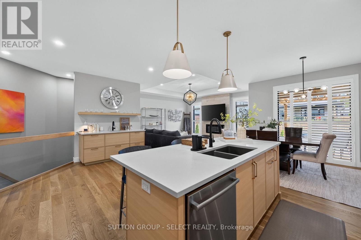
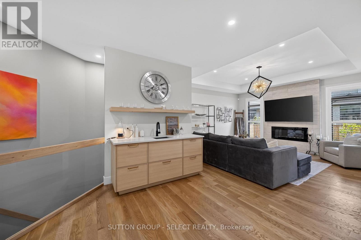
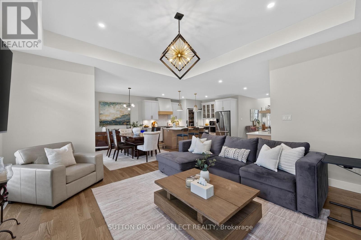
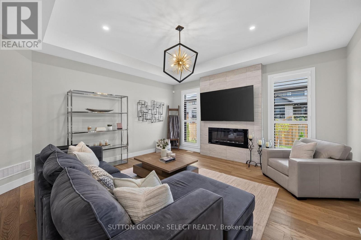
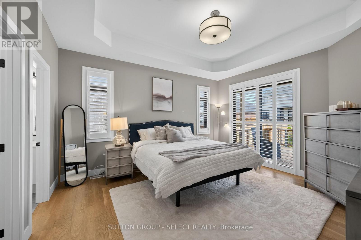
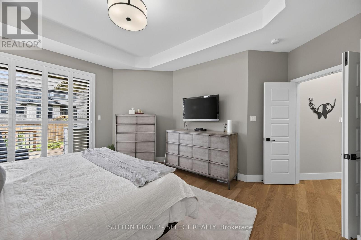
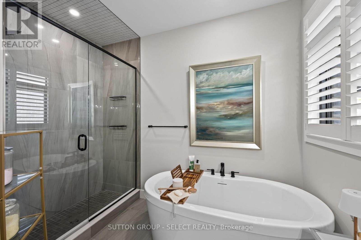
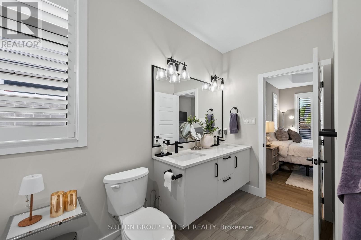
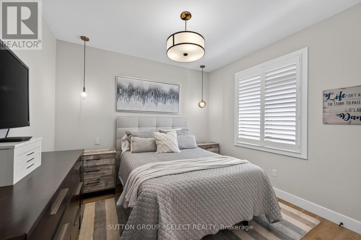
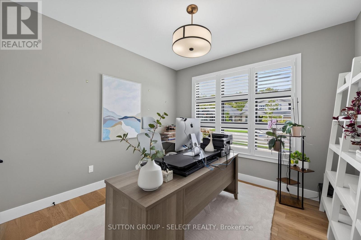
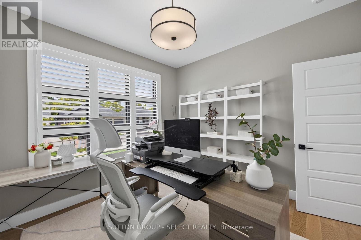
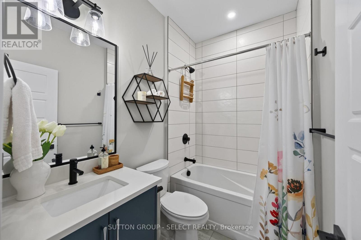
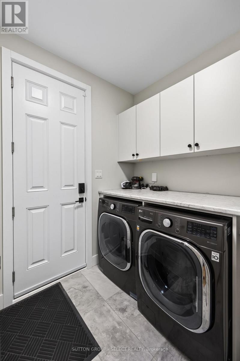
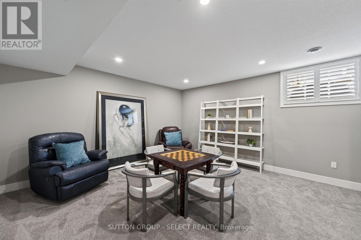
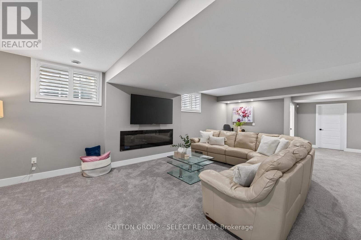
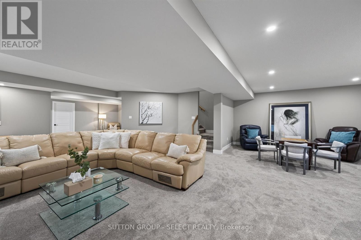
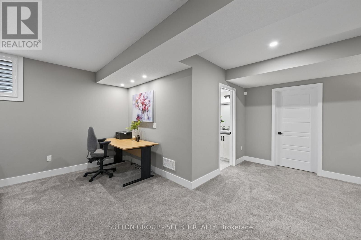
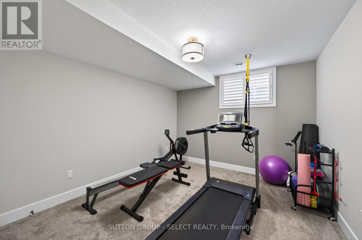
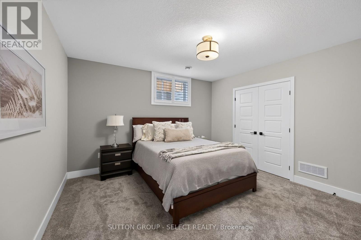
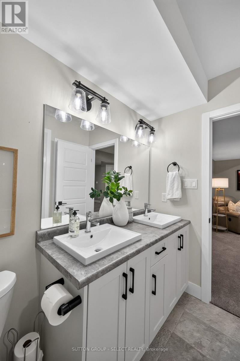
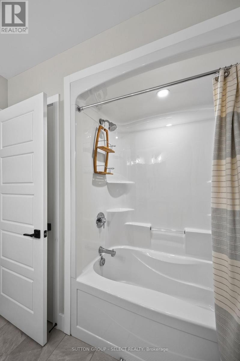
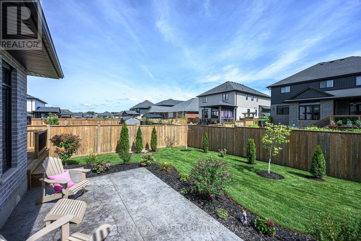
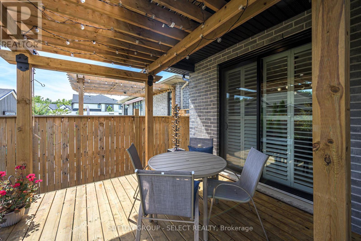
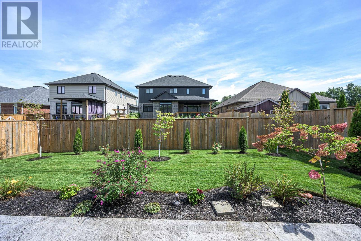
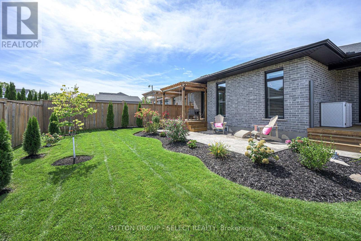
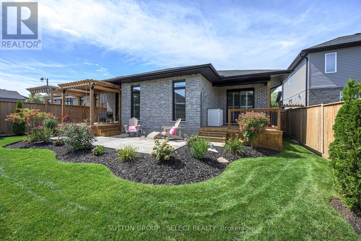
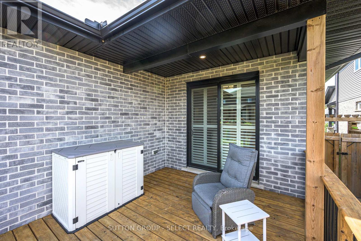
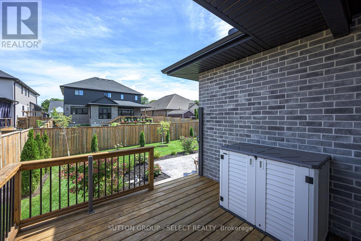
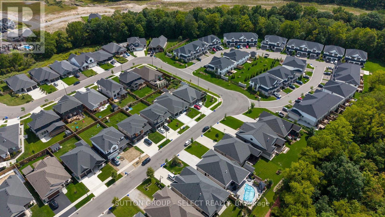
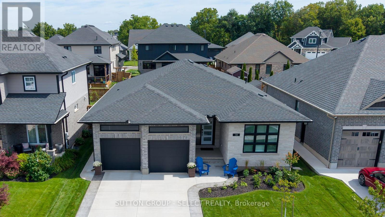
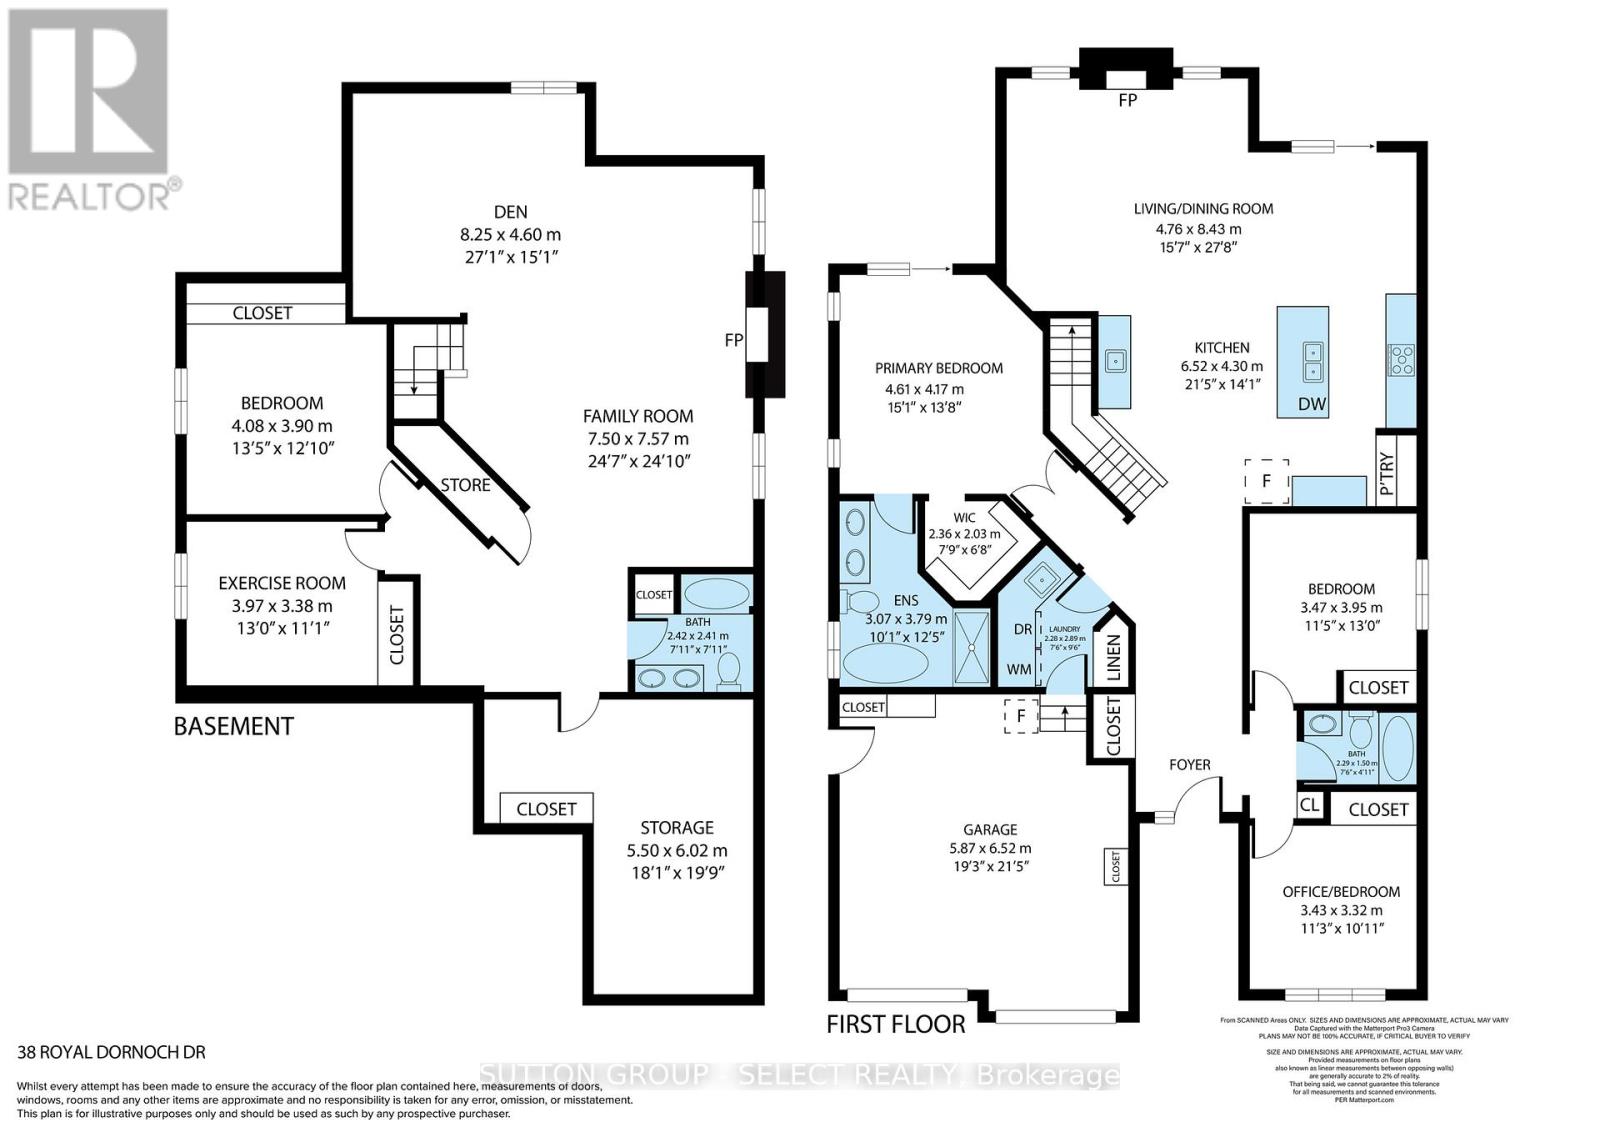
There is a particular ease to a well-planned bungalow; this 2022 build has it in full. Layered landscaping frames the front walk beneath a covered stone entry, while protected Kettlecreek Trails begin steps from the door. A wide concrete driveway leads to the attached 2-car garage. Out back, a pergola shelters a raised deck stepping down to an expansive stamped concrete patio, where cedars, hydrangeas & mature perennials turn a fully fenced yard into a private retreat. A tray ceiling & linear fixture introduce the foyer, where warm white oak hardwood begins & carries uninterrupted through the main floor. Off the entry, a versatile front room serves as home office or bedroom, w/ a second bedroom & 4-piece bath alongside. Beyond, the open kitchen, living & dining space anchors the plan: an oversized quartz island, brass-capped pendants, gas range, subway tile backsplash & a frosted sliding barn door opening to a walk-in pantry. The island's white oak & the wood-wrapped range hood echo the flooring, drawing warmth through a crisp palette, while a linear fireplace set into a full-height tile surround grounds the living room. A servery bar sits opposite to the kitchen, its cabinetry & floating shelf continuing the same thread, featuring a second sink and quartz countertop that make hosting effortless. California shutters, throughout, give every space its own control of the light. The primary suite offers a recessed ceiling detail, walk-in closet, 5-piece ensuite w/ soaker tub & separate glass shower, & sliding doors to its own private deck. Main-floor laundry completes a level designed to be lived on entirely. Downstairs is a full second living space rather than an afterthought. A generous family room opens to a den w/ the home's second electric fireplace, while an additional bedroom, exercise room & 5-piece bath create exceptional lower level flexibility. A turnkey bungalow that lives easily & sits within one of St. Thomas' most desirable newer neighbourhoods. (id:38604)
Property Details
| MLS® Number | X13763484 |
| Property Type | Single Family |
| Community Name | St. Thomas |
| Amenities Near By | Park, Schools, Golf Nearby |
| Equipment Type | Water Heater |
| Features | Flat Site, Conservation/green Belt, Sump Pump |
| Parking Space Total | 4 |
| Rental Equipment Type | Water Heater |
| Structure | Patio(s), Deck |
Building
| Bathroom Total | 3 |
| Bedrooms Above Ground | 3 |
| Bedrooms Below Ground | 2 |
| Bedrooms Total | 5 |
| Age | 0 To 5 Years |
| Amenities | Fireplace(s) |
| Appliances | Garage Door Opener Remote(s), Water Heater - Tankless, Dishwasher, Dryer, Stove, Washer, Refrigerator |
| Architectural Style | Bungalow |
| Basement Development | Finished |
| Basement Type | N/a (finished) |
| Construction Style Attachment | Detached |
| Cooling Type | Central Air Conditioning |
| Exterior Finish | Brick, Stone |
| Fire Protection | Smoke Detectors, Alarm System, Monitored Alarm, Security System |
| Fireplace Present | Yes |
| Fireplace Total | 2 |
| Flooring Type | Hardwood |
| Foundation Type | Poured Concrete |
| Heating Fuel | Natural Gas |
| Heating Type | Forced Air |
| Stories Total | 1 |
| Size Interior | 1,500 - 2,000 Sqft |
| Type | House |
| Utility Water | Municipal Water |
Parking
| Attached Garage | |
| Garage | |
| Inside Entry |
Land
| Acreage | No |
| Fence Type | Fenced Yard |
| Land Amenities | Park, Schools, Golf Nearby |
| Landscape Features | Landscaped, Lawn Sprinkler |
| Sewer | Sanitary Sewer |
| Size Depth | 121 Ft ,3 In |
| Size Frontage | 49 Ft ,4 In |
| Size Irregular | 49.4 X 121.3 Ft |
| Size Total Text | 49.4 X 121.3 Ft|under 1/2 Acre |
| Zoning Description | R3a-6 |
Rooms
| Level | Type | Length | Width | Dimensions |
|---|---|---|---|---|
| Basement | Utility Room | 6.02 m | 5.5 m | 6.02 m x 5.5 m |
| Basement | Family Room | 7.57 m | 7.5 m | 7.57 m x 7.5 m |
| Basement | Den | 4.6 m | 8.25 m | 4.6 m x 8.25 m |
| Basement | Bedroom | 3.9 m | 4.08 m | 3.9 m x 4.08 m |
| Basement | Exercise Room | 3.38 m | 3.97 m | 3.38 m x 3.97 m |
| Main Level | Office | 3.32 m | 3.43 m | 3.32 m x 3.43 m |
| Main Level | Bedroom | 3.95 m | 3.47 m | 3.95 m x 3.47 m |
| Main Level | Kitchen | 4.3 m | 6.52 m | 4.3 m x 6.52 m |
| Main Level | Dining Room | 8.43 m | 4.76 m | 8.43 m x 4.76 m |
| Main Level | Primary Bedroom | 4.17 m | 4.61 m | 4.17 m x 4.61 m |
| Main Level | Laundry Room | 2.89 m | 2.29 m | 2.89 m x 2.29 m |
https://www.realtor.ca/real-estate/30256197/38-royal-dornoch-drive-st-thomas-st-thomas
Contact Us
Contact us for more information
Graysen Lesiuk
Salesperson
250 Wharncliffe Road North
London, Ontario N6H 2B8
(519) 433-4331

Kim Mullan
Broker
www.kimcan.ca/
250 Wharncliffe Road North
London, Ontario N6H 2B8
(519) 433-4331

The trademarks REALTOR®, REALTORS®, and the REALTOR® logo are controlled by The Canadian Real Estate Association (CREA) and identify real estate professionals who are members of CREA. The trademarks MLS®, Multiple Listing Service® and the associated logos are owned by The Canadian Real Estate Association (CREA) and identify the quality of services provided by real estate professionals who are members of CREA. The trademark DDF® is owned by The Canadian Real Estate Association (CREA) and identifies CREA's Data Distribution Facility (DDF®)
September 10 2026 12:20:37
London and St. Thomas Association of REALTORS®
Sutton Group - Select Realty