

50 Treadwell Street Aylmer, Ontario N5H 3J5

$592,000
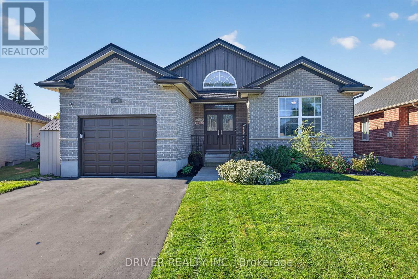
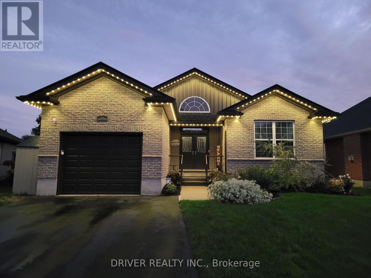
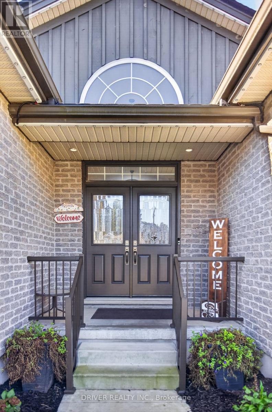
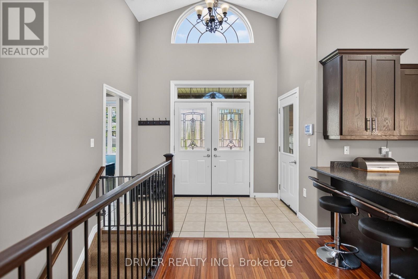
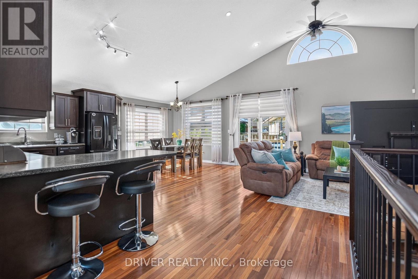
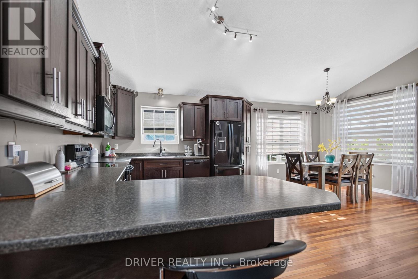
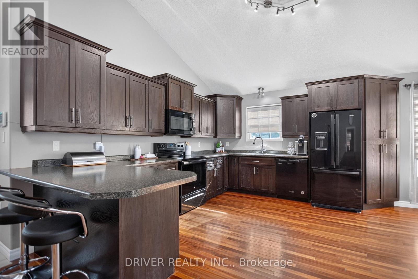
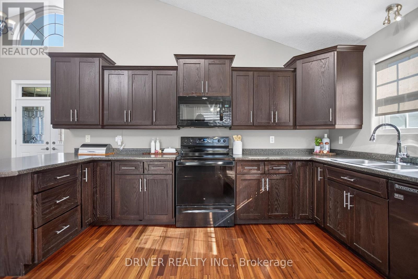
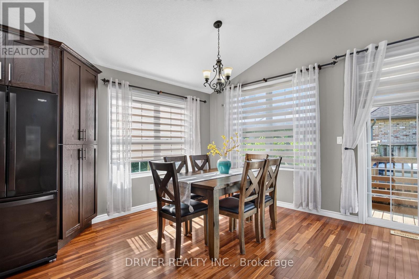
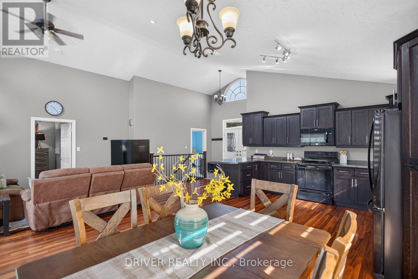
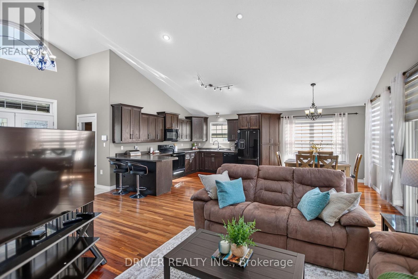
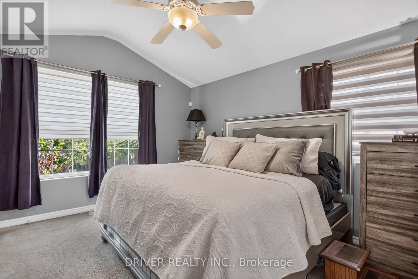
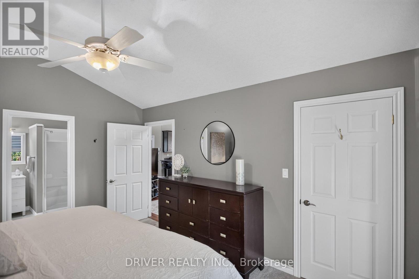
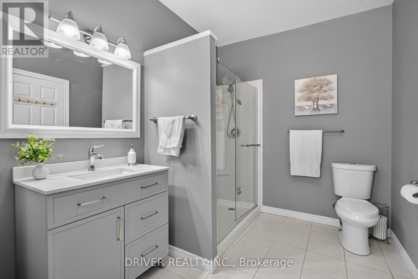
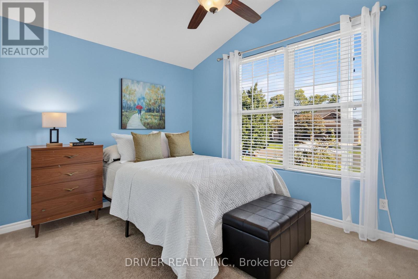
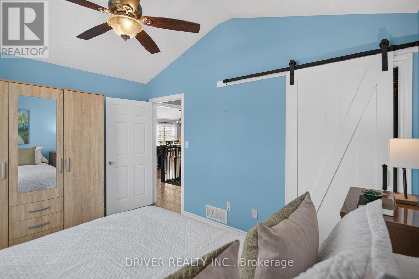
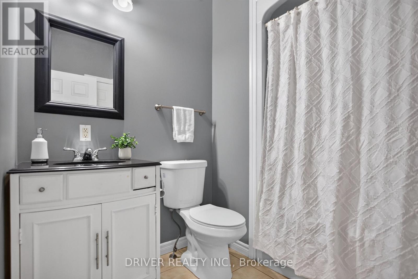
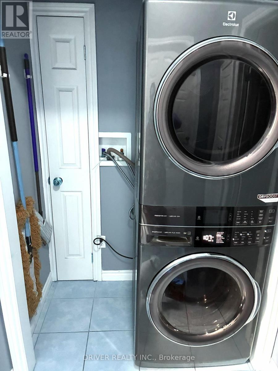
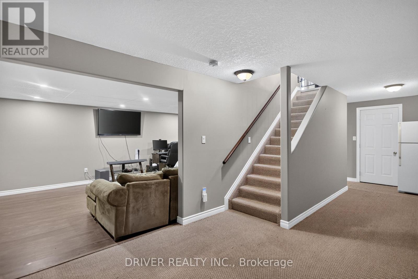
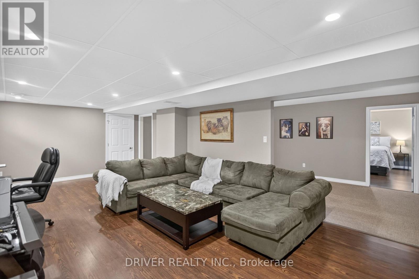
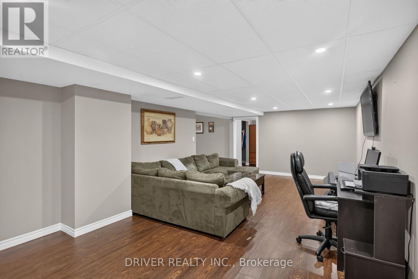
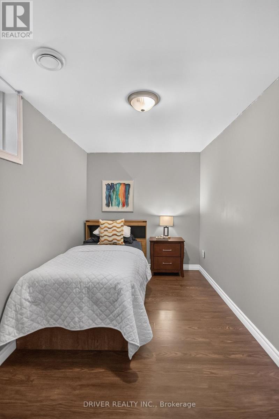
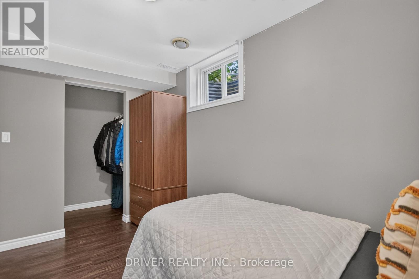
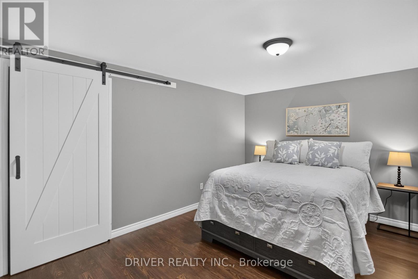
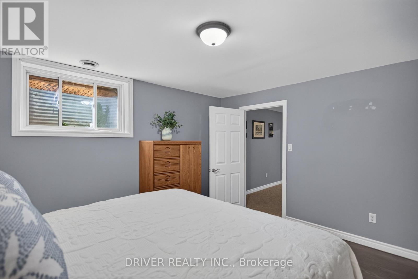
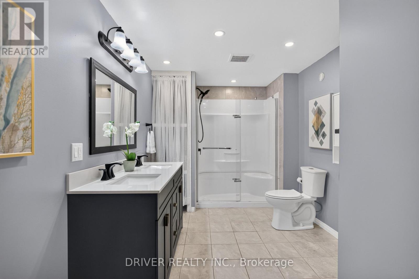
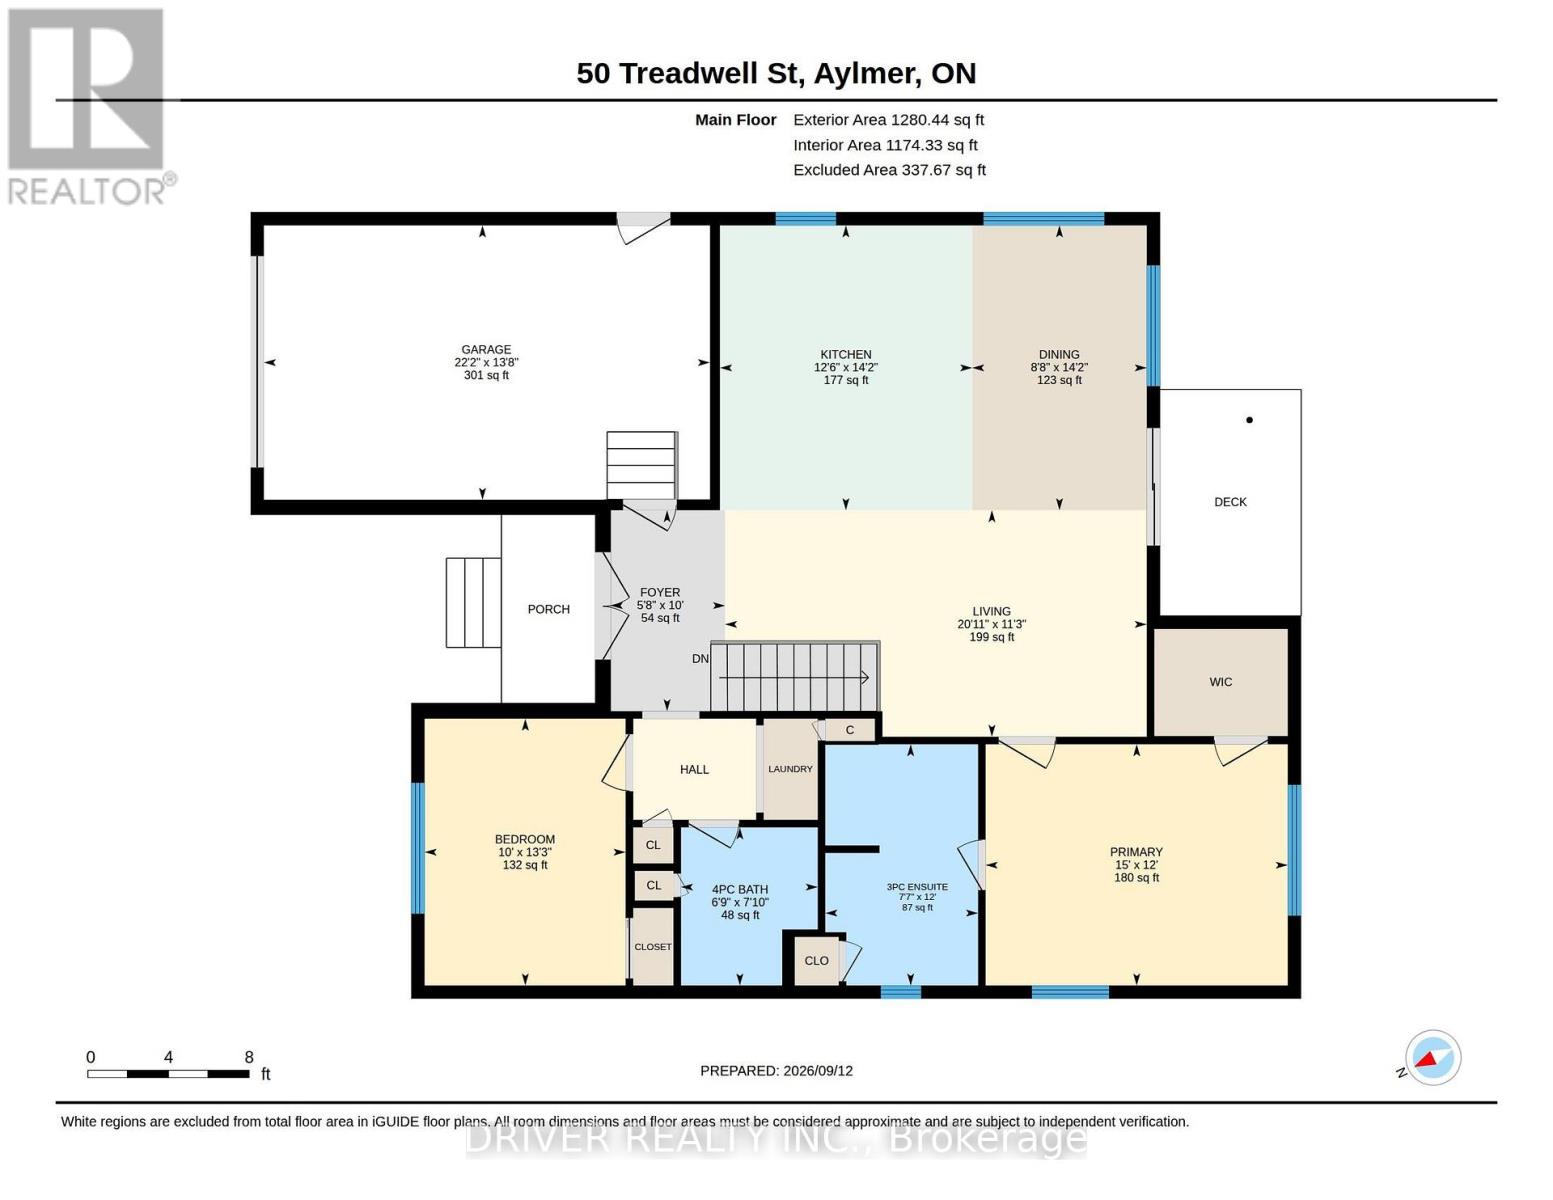
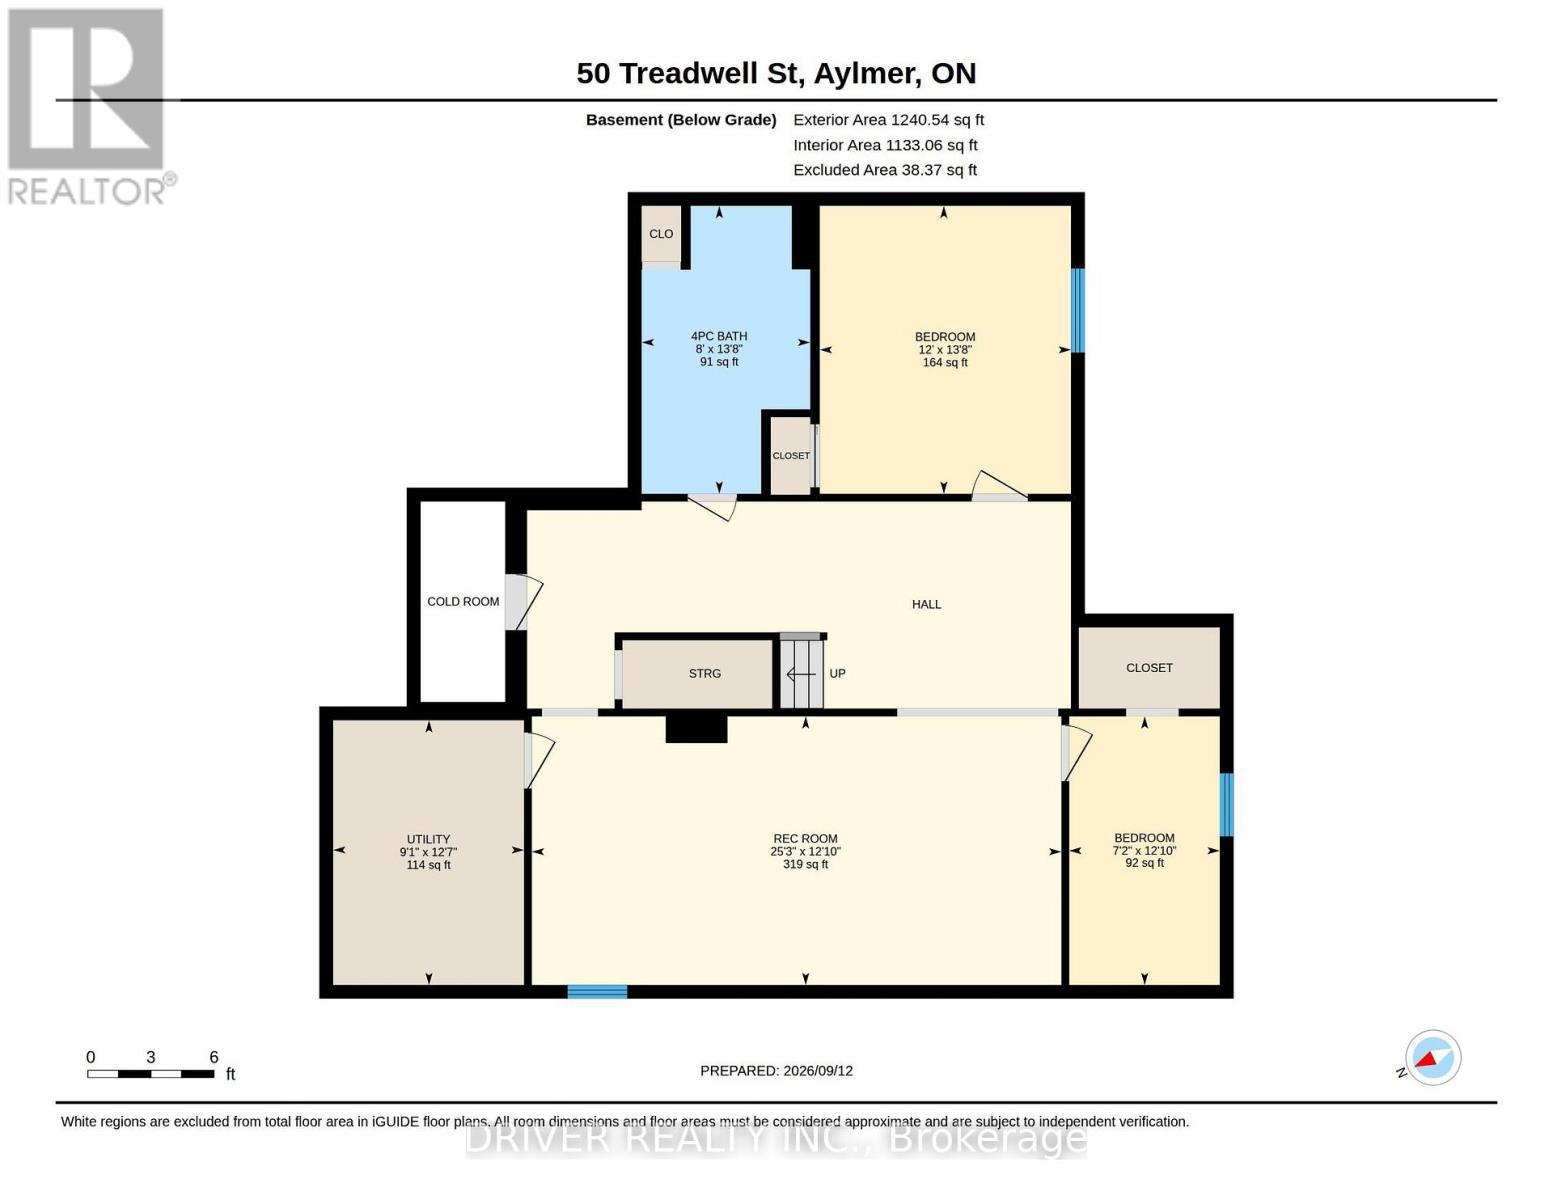
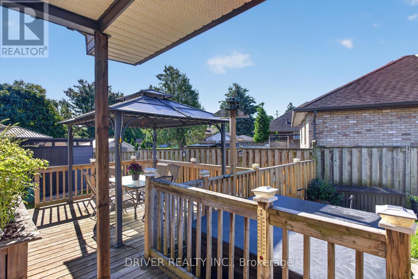
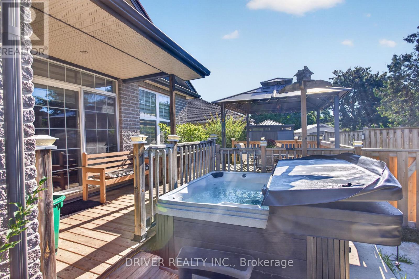
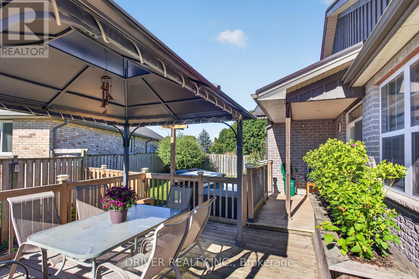
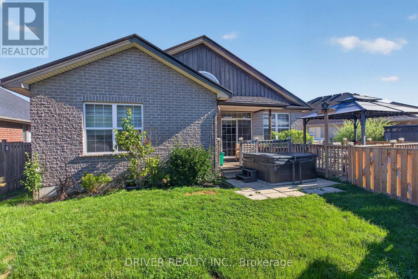
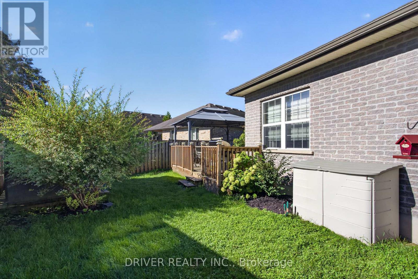
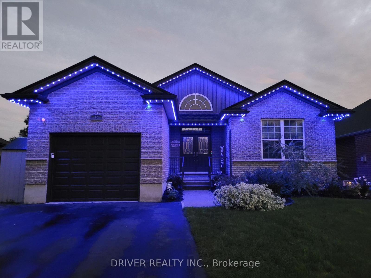
Welcome to this beautiful 17 year old all-brick bungalow with attached garage. Offering 4 bedrooms and 3 bathrooms this lovely home is situated in a prime location that is perfect for both families and those looking to downsize. The bright and airy main floor features a desirable open-concept layout highlighted by stunning cathedral ceilings. Enjoy the convenience of main-floor living with a spacious primary bedroom complete with a private 3 pc. ensuite and walk-in closet, alongside main-floor laundry space. The fully finished lower level significantly expands your living space, offering a large family room, two additional bedrooms, and a newly updated bathroom-ideal for guests or teenage children.The exterior is designed for low-maintenance living and premium entertainment, featuring lovely landscaping, a durable metal roof with a 50-year warranty and permanent colour-changing trim lights for year-round curb appeal. Step outside into your cozy, fully fenced backyard, complete with a deck, gazebo, and a private hot tub perfect for relaxing. Great for commuters as well! Only 20 Minutes to direct 401 access~Close to all amenities, parks, shopping and 15 minutes to St. Thomas, On (id:38604)
Property Details
| MLS® Number | X13778446 |
| Property Type | Single Family |
| Community Name | Aylmer |
| Amenities Near By | Park, Place Of Worship |
| Community Features | Community Centre, School Bus |
| Features | Cul-de-sac, Irregular Lot Size, Lighting, Gazebo |
| Parking Space Total | 5 |
| Structure | Deck, Shed, Steel Silo |
Building
| Bathroom Total | 3 |
| Bedrooms Above Ground | 2 |
| Bedrooms Below Ground | 2 |
| Bedrooms Total | 4 |
| Age | 16 To 30 Years |
| Amenities | Canopy |
| Appliances | Hot Tub, Garage Door Opener Remote(s), Central Vacuum, Water Heater, Blinds, Dishwasher, Dryer, Garage Door Opener, Storage Shed, Stove, Washer, Window Coverings, Refrigerator |
| Architectural Style | Bungalow |
| Basement Development | Finished |
| Basement Type | Full (finished) |
| Construction Style Attachment | Detached |
| Cooling Type | Central Air Conditioning |
| Exterior Finish | Brick |
| Foundation Type | Poured Concrete |
| Heating Fuel | Natural Gas |
| Heating Type | Forced Air |
| Stories Total | 1 |
| Size Interior | 1,100 - 1,500 Sqft |
| Type | House |
| Utility Water | Municipal Water |
Parking
| Attached Garage | |
| Garage |
Land
| Acreage | No |
| Fence Type | Fully Fenced |
| Land Amenities | Park, Place Of Worship |
| Landscape Features | Landscaped |
| Sewer | Sanitary Sewer |
| Size Depth | 108 Ft ,3 In |
| Size Frontage | 43 Ft ,10 In |
| Size Irregular | 43.9 X 108.3 Ft |
| Size Total Text | 43.9 X 108.3 Ft |
Rooms
| Level | Type | Length | Width | Dimensions |
|---|---|---|---|---|
| Basement | Bathroom | 2.45 m | 4.18 m | 2.45 m x 4.18 m |
| Basement | Family Room | 7.68 m | 3.9 m | 7.68 m x 3.9 m |
| Basement | Utility Room | 2.77 m | 3.84 m | 2.77 m x 3.84 m |
| Basement | Bedroom 3 | 2.18 m | 3.9 m | 2.18 m x 3.9 m |
| Basement | Bedroom 4 | 3.65 m | 4.18 m | 3.65 m x 4.18 m |
| Main Level | Foyer | 1.73 m | 3.04 m | 1.73 m x 3.04 m |
| Main Level | Kitchen | 3.82 m | 4.31 m | 3.82 m x 4.31 m |
| Main Level | Dining Room | 2.64 m | 4.31 m | 2.64 m x 4.31 m |
| Main Level | Living Room | 6.38 m | 3.43 m | 6.38 m x 3.43 m |
| Main Level | Primary Bedroom | 4.57 m | 3.65 m | 4.57 m x 3.65 m |
| Main Level | Bedroom 2 | 3.04 m | 4.04 m | 3.04 m x 4.04 m |
| Main Level | Bathroom | 2.07 m | 2.39 m | 2.07 m x 2.39 m |
| Main Level | Bathroom | 2.31 m | 3.65 m | 2.31 m x 3.65 m |
https://www.realtor.ca/real-estate/30272784/50-treadwell-street-aylmer-aylmer
Contact Us
Contact us for more information

Jenny Mcmullin
Salesperson
(519) 773-3113

The trademarks REALTOR®, REALTORS®, and the REALTOR® logo are controlled by The Canadian Real Estate Association (CREA) and identify real estate professionals who are members of CREA. The trademarks MLS®, Multiple Listing Service® and the associated logos are owned by The Canadian Real Estate Association (CREA) and identify the quality of services provided by real estate professionals who are members of CREA. The trademark DDF® is owned by The Canadian Real Estate Association (CREA) and identifies CREA's Data Distribution Facility (DDF®)
September 14 2026 11:51:00
London and St. Thomas Association of REALTORS®
Driver Realty Inc.