

34 - 777 Apricot Drive London South, Ontario N6K 5B3

$649,900Maintenance, Common Area Maintenance
$160 Monthly
Maintenance, Common Area Maintenance
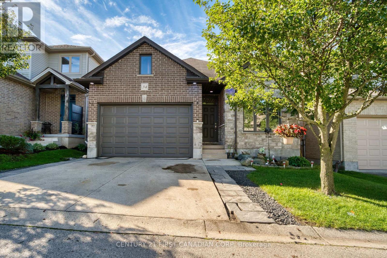
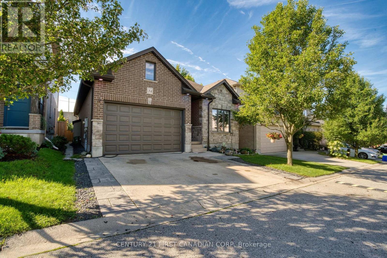
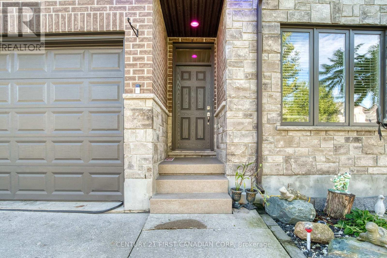
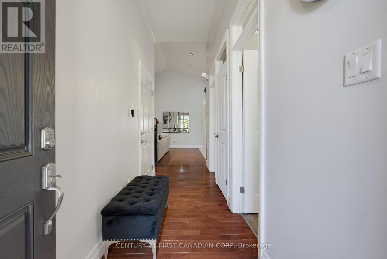
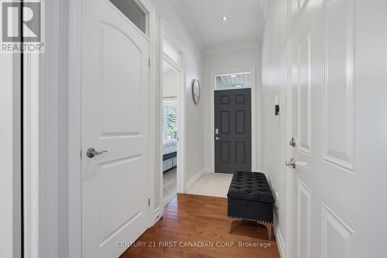
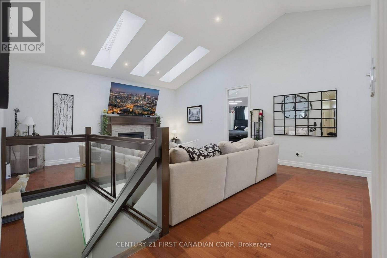
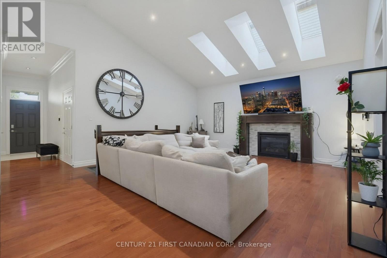
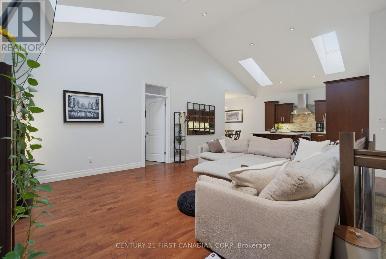
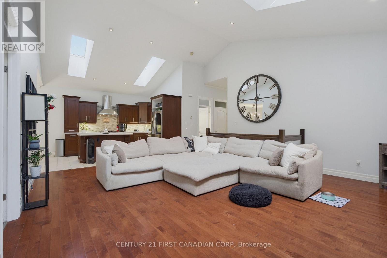
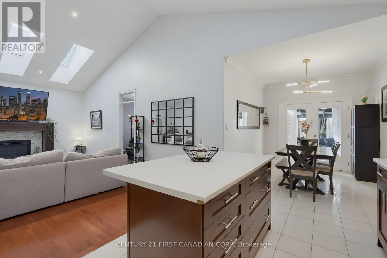
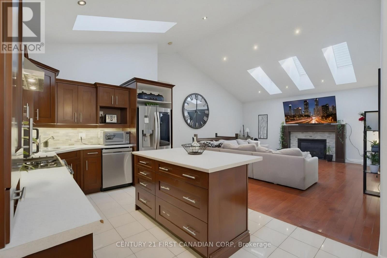
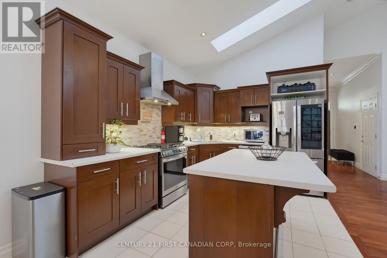
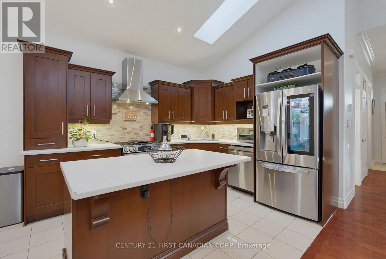
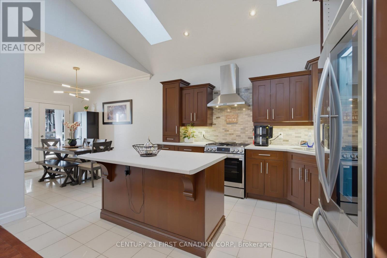
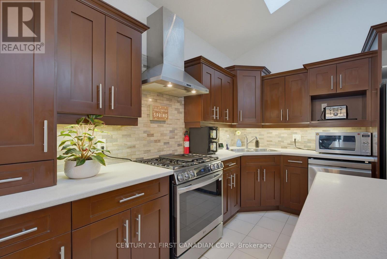
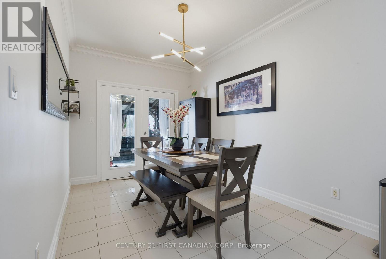
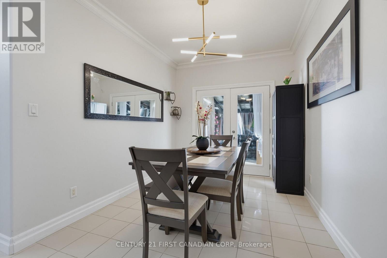
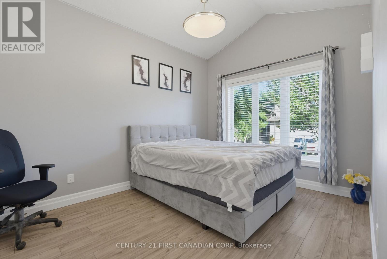
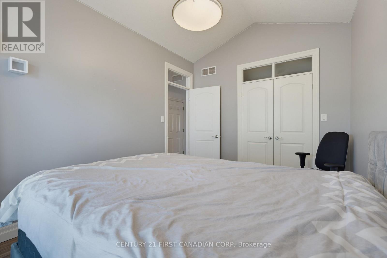
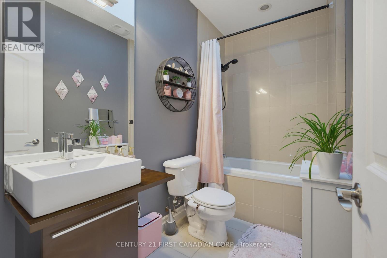
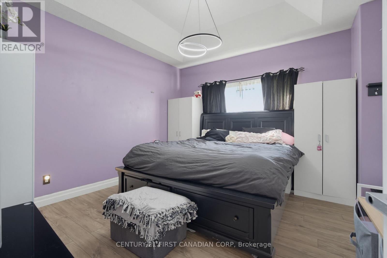
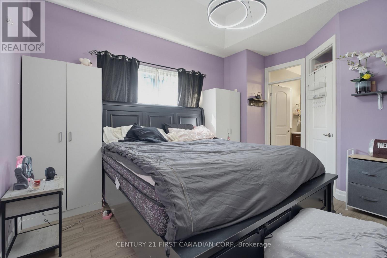
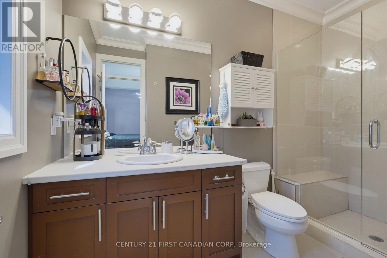
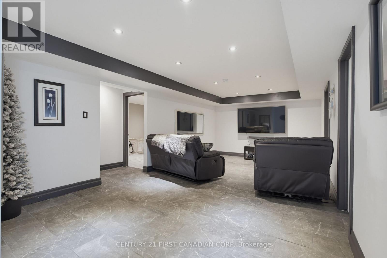
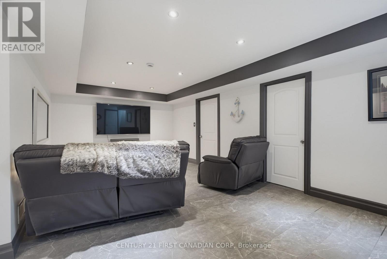
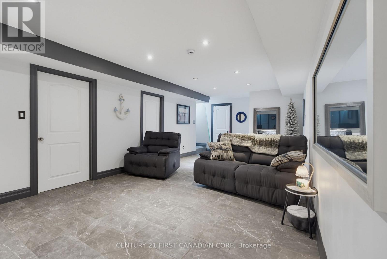
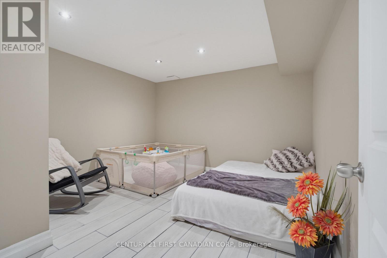
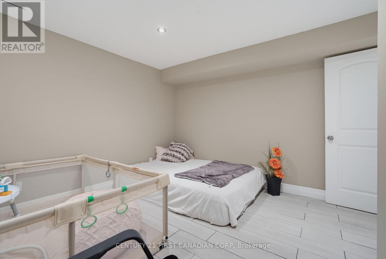
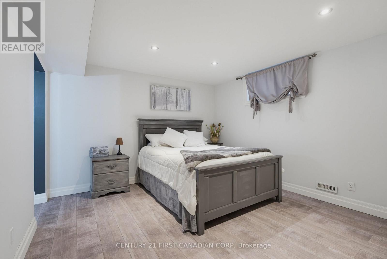
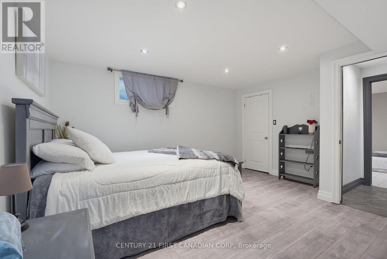
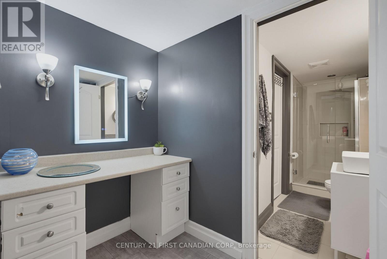
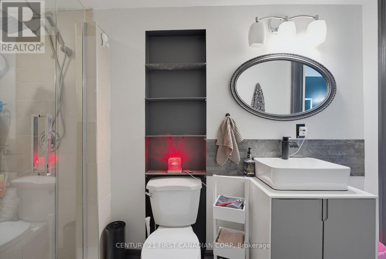
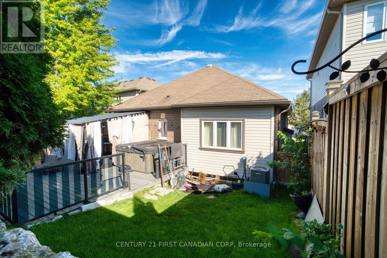
$160 MonthlyBright, spacious and beautifully maintained all-brick bungalow in desirable Byron Hills. Very Low Condo Fee $160/Month. This 2+1 bedroom, 3 full-bath detached vacant land condo offers the feel of a detached home with the convenience of condo living. The main floor features high ceilings, five skylights, an open-concept layout, and a vaulted primary bedroom with walk-in closet and 3-piece ensuite. A second bedroom and 4-piece bath complete the main level. The finished lower level adds a generous living room, spacious bedroom, versatile den ideal for a home office or work-from-home space, and a full 3-piece bathroom, perfect for guests or extended family. Attached garage, excellent location, and close to parks, trails, schools, shopping, restaurants, golf and all the amenities of West London. Easy access to major routes and the 401. A fantastic opportunity for buyers looking for space, comfort and low-maintenance living in a desirable Byron location. (id:38604)
Property Details
| MLS® Number | X13781884 |
| Property Type | Single Family |
| Community Name | South K |
| Amenities Near By | Park, Schools |
| Community Features | Pets Allowed With Restrictions, School Bus |
| Equipment Type | Water Heater |
| Features | Dry, In Suite Laundry |
| Parking Space Total | 3 |
| Rental Equipment Type | Water Heater |
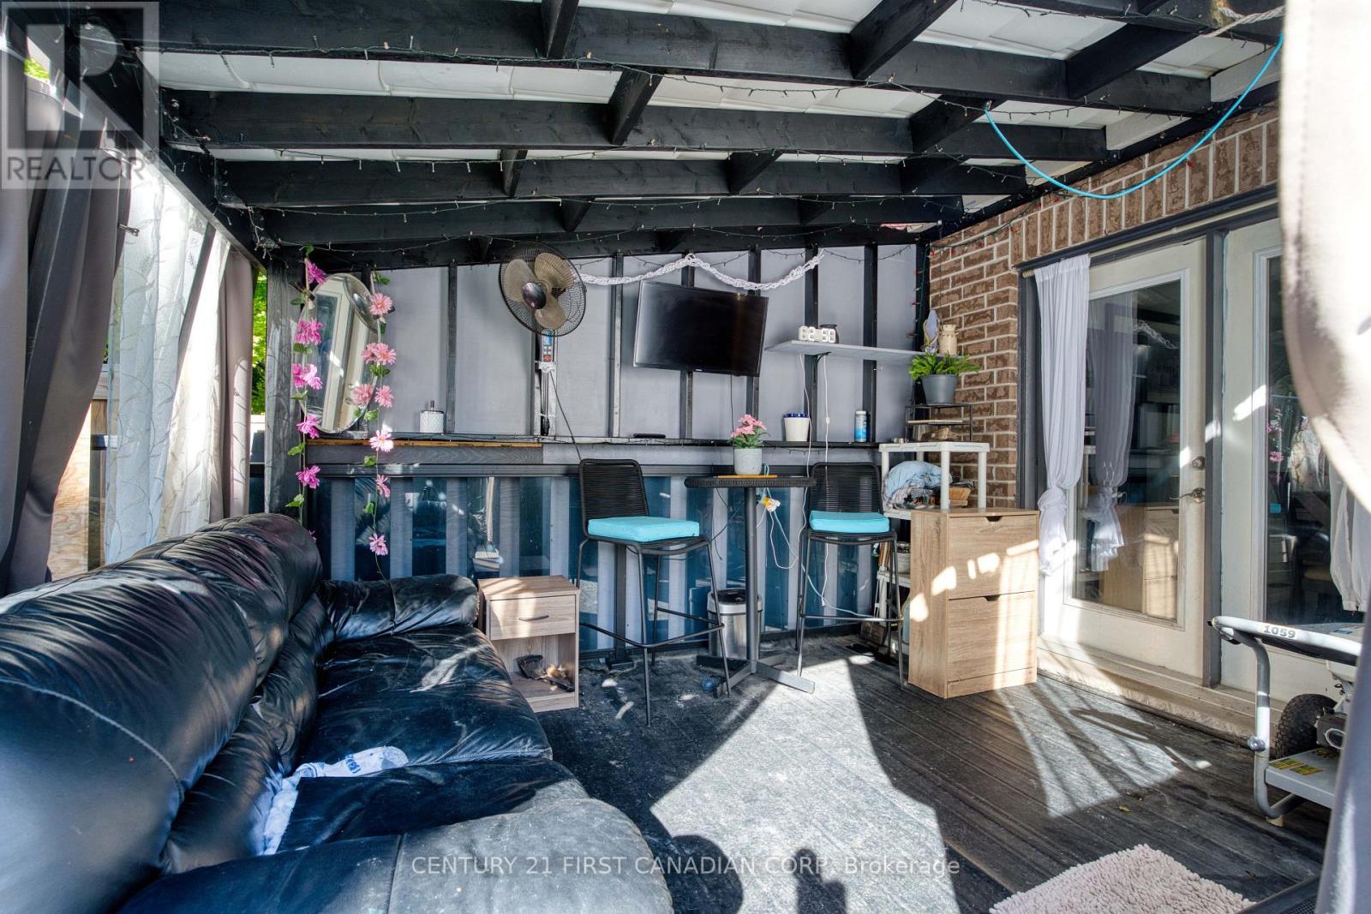
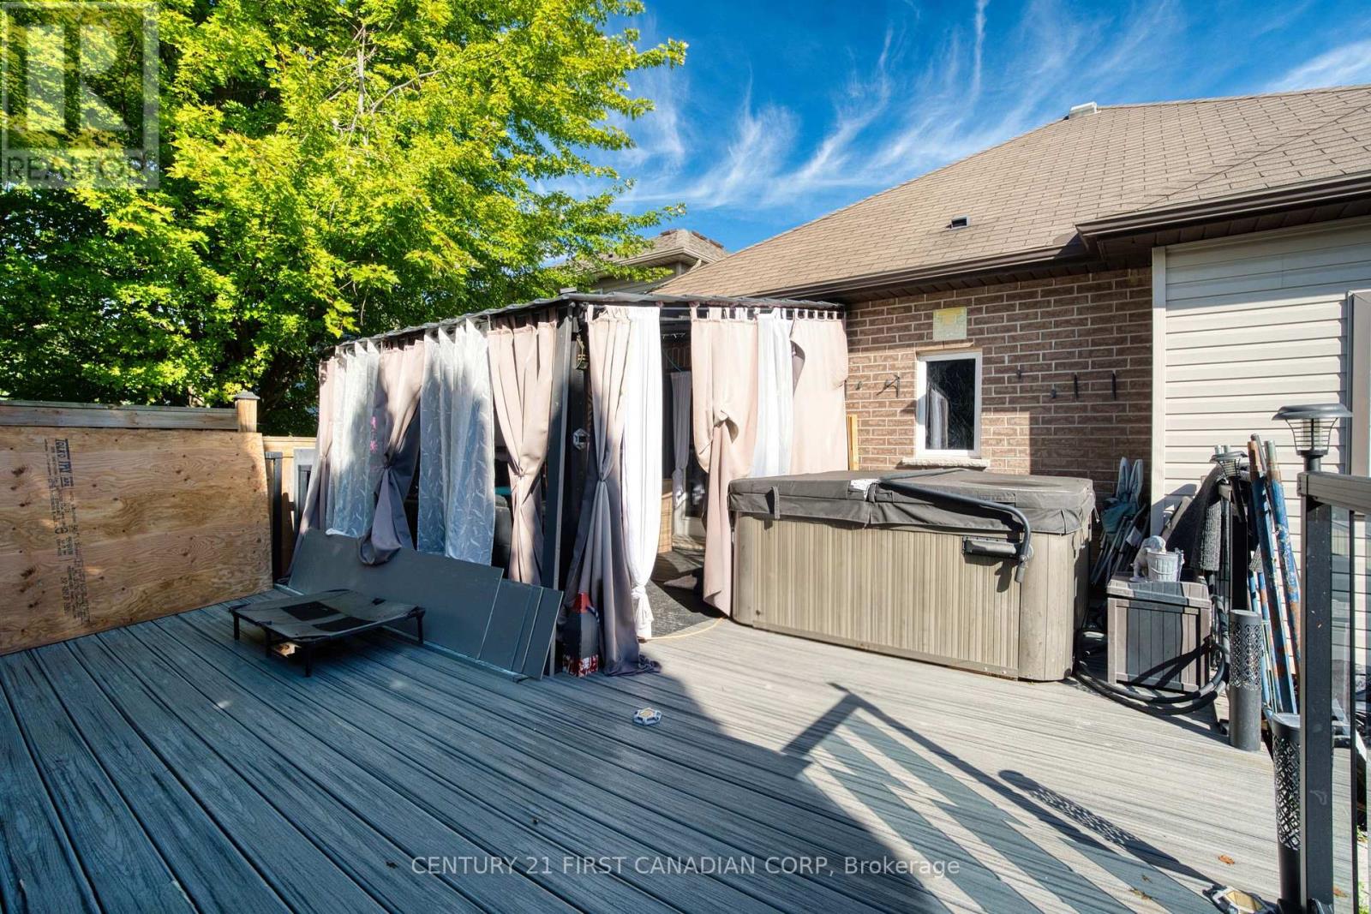
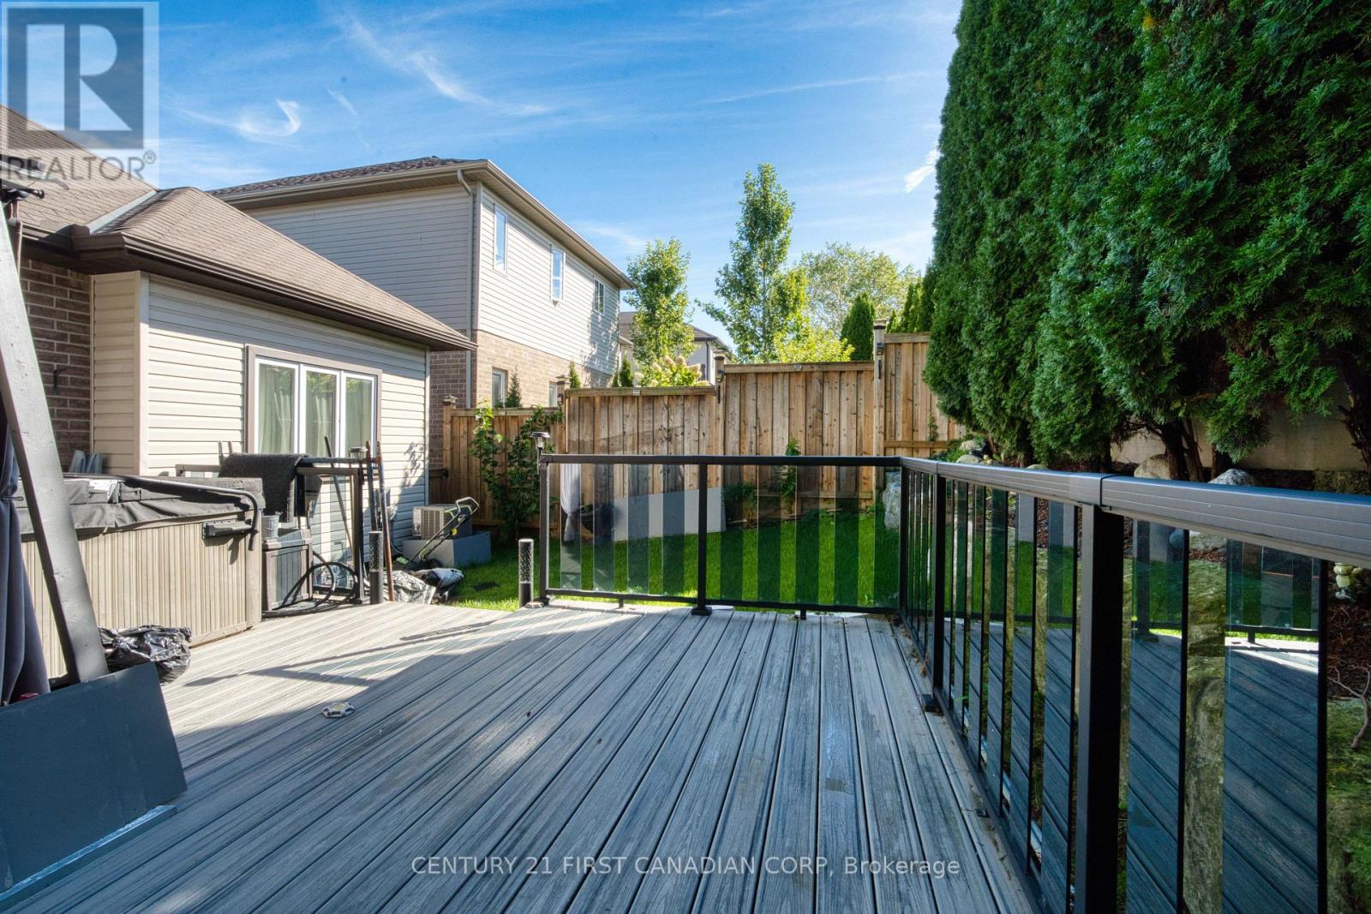
| Structure | Deck |
| View Type | View, City View |
Building
| Bathroom Total | 3 |
| Bedrooms Above Ground | 2 |
| Bedrooms Below Ground | 1 |
| Bedrooms Total | 3 |
| Age | 16 To 30 Years |
| Amenities | Visitor Parking, Fireplace(s) |
| Appliances | Dishwasher, Dryer, Stove, Washer, Refrigerator |
| Architectural Style | Bungalow |
| Basement Type | Full |
| Construction Style Attachment | Detached |
| Cooling Type | Central Air Conditioning |
| Exterior Finish | Brick |
| Fire Protection | Smoke Detectors |
| Fireplace Present | Yes |
| Fireplace Total | 1 |
| Flooring Type | Hardwood, Tile |
| Foundation Type | Poured Concrete |
| Heating Fuel | Natural Gas |
| Heating Type | Forced Air |
| Stories Total | 1 |
| Size Interior | 1,200 - 1,399 Sqft |
| Type | House |
Parking
| Attached Garage | |
| Garage |
Land
| Acreage | No |
| Fence Type | Fenced Yard |
| Land Amenities | Park, Schools |
Rooms
| Level | Type | Length | Width | Dimensions |
|---|---|---|---|---|
| Basement | Living Room | 7.56 m | 3.73 m | 7.56 m x 3.73 m |
| Basement | Bedroom | 4.45 m | 3.64 m | 4.45 m x 3.64 m |
| Basement | Den | 3.68 m | 3.64 m | 3.68 m x 3.64 m |
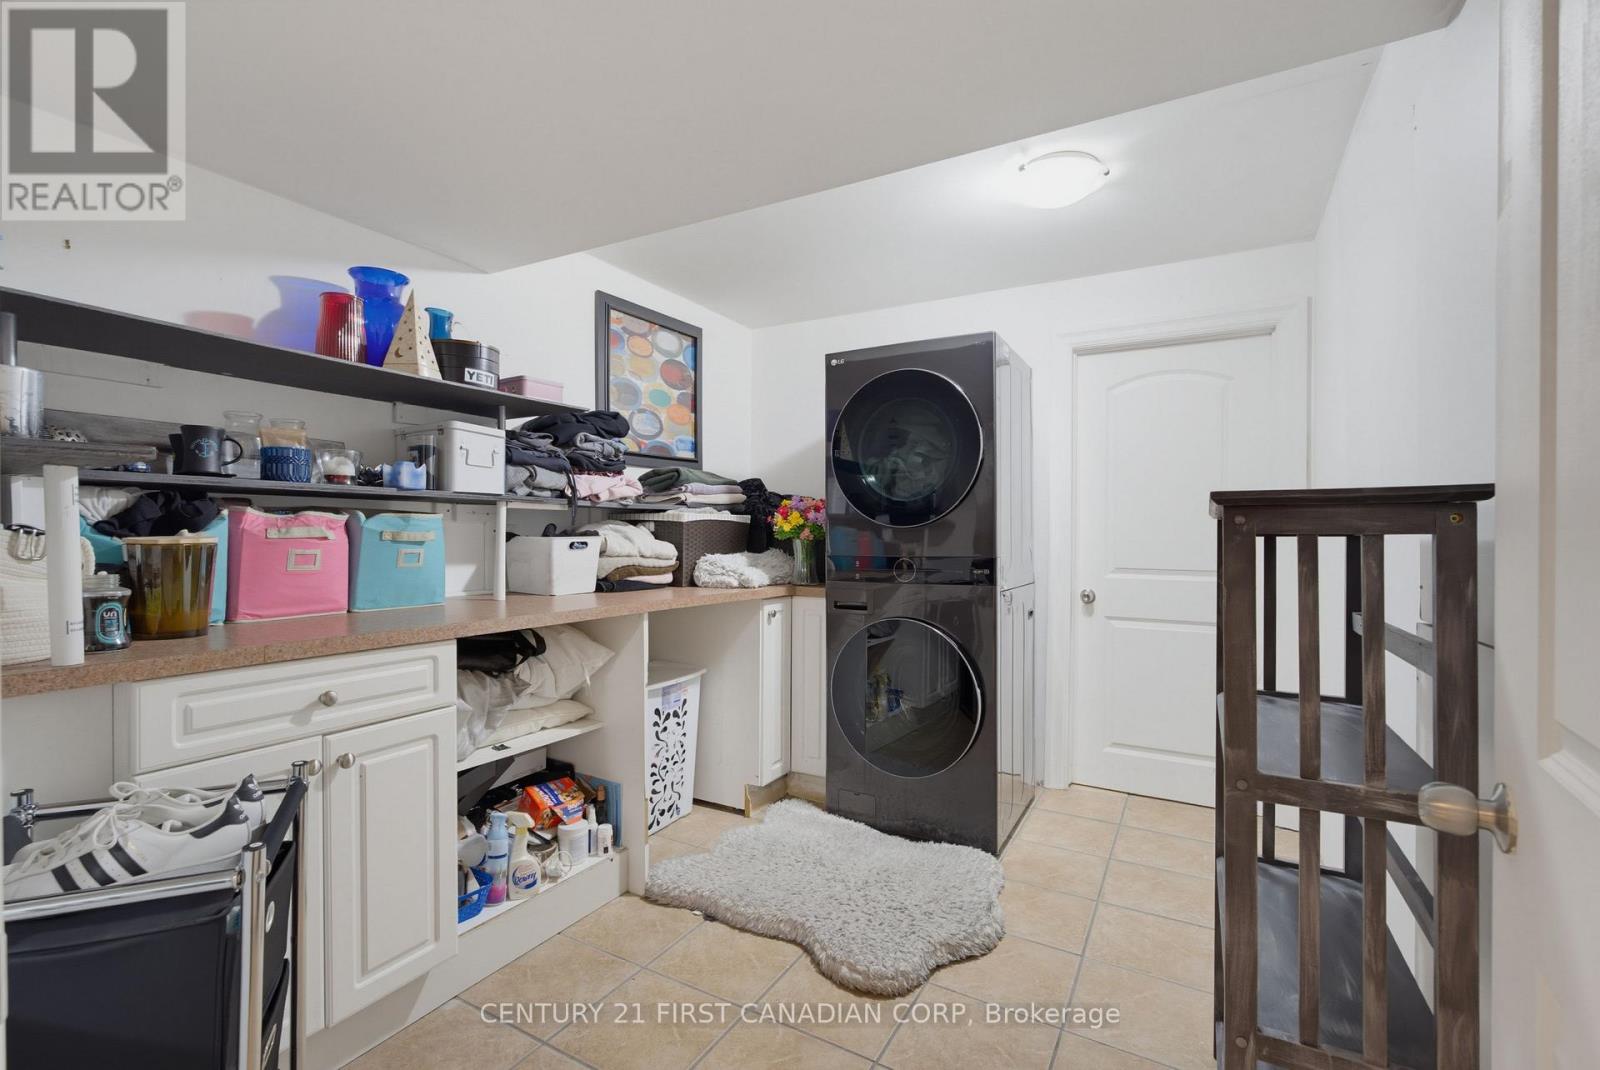
| Basement | Laundry Room | 3.32 m | 2.6 m | 3.32 m x 2.6 m |
| Main Level | Living Room | 4.7 m | 4.26 m | 4.7 m x 4.26 m |
| Main Level | Kitchen | 3.7 m | 2.98 m | 3.7 m x 2.98 m |
| Main Level | Dining Room | 3.88 m | 2.74 m | 3.88 m x 2.74 m |
| Main Level | Primary Bedroom | 3.9 m | 3.62 m | 3.9 m x 3.62 m |
| Main Level | Bedroom | 3.93 m | 2.93 m | 3.93 m x 2.93 m |
https://www.realtor.ca/real-estate/30276137/34-777-apricot-drive-london-south-south-k-south-k
Contact Us
Contact us for more information

Dharam Veer Saini
Broker
(226) 224-8868
dharamveer-saini.c21.ca/
www.facebook.com/SainiSellingLondon
(519) 673-3390

The trademarks REALTOR®, REALTORS®, and the REALTOR® logo are controlled by The Canadian Real Estate Association (CREA) and identify real estate professionals who are members of CREA. The trademarks MLS®, Multiple Listing Service® and the associated logos are owned by The Canadian Real Estate Association (CREA) and identify the quality of services provided by real estate professionals who are members of CREA. The trademark DDF® is owned by The Canadian Real Estate Association (CREA) and identifies CREA's Data Distribution Facility (DDF®)
September 14 2026 07:21:29
London and St. Thomas Association of REALTORS®
Century 21 First Canadian Corp