

525 Forest Edge Road London South, Ontario N6J 3R4

$724,900
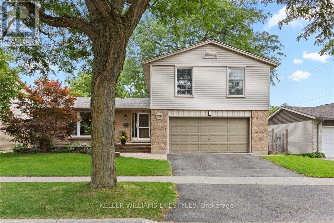
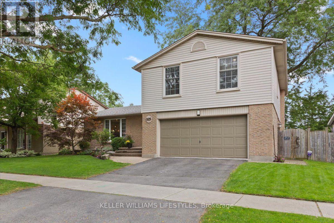
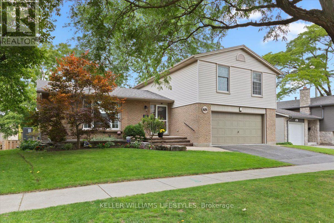
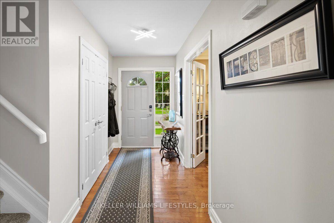
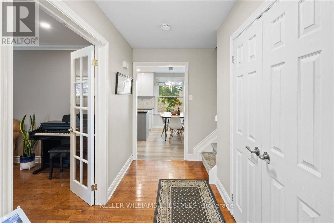
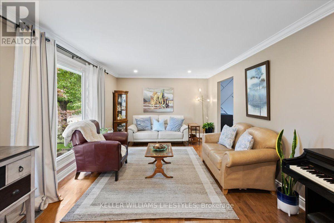
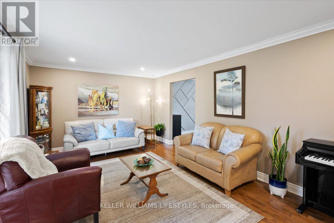
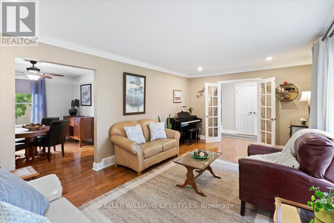
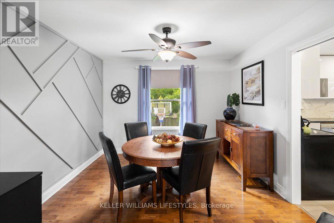
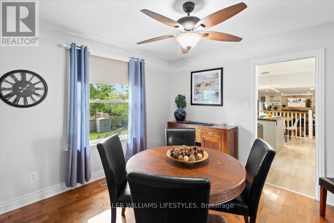
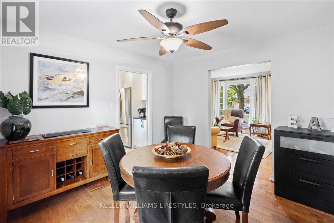
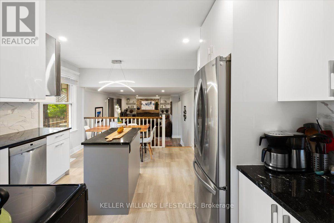
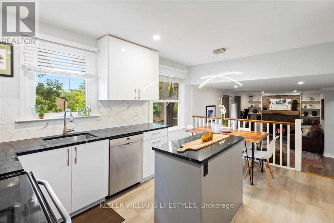
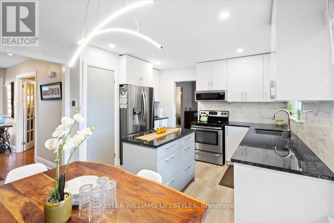
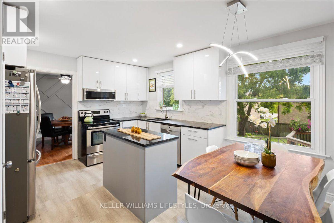
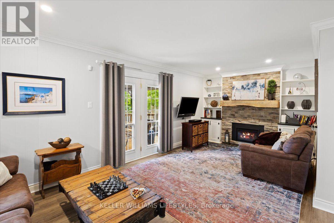
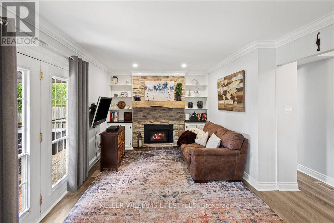
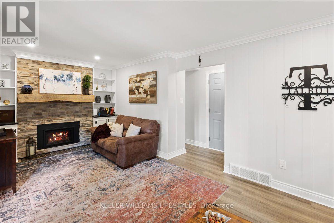
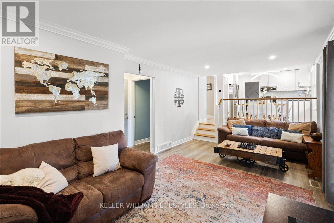
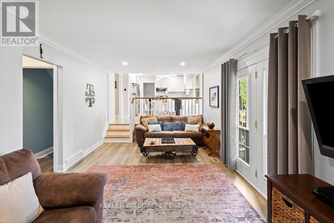
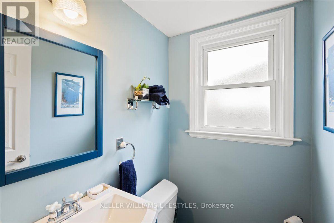
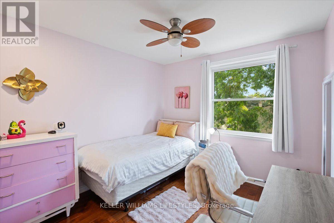
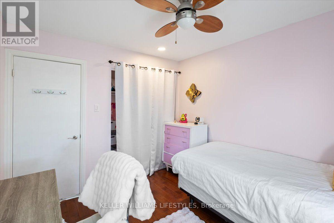
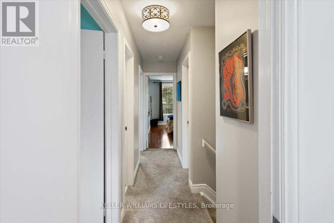
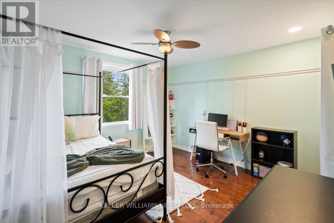
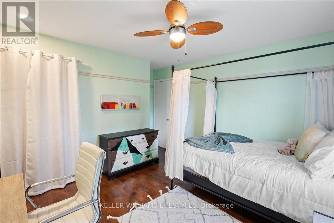
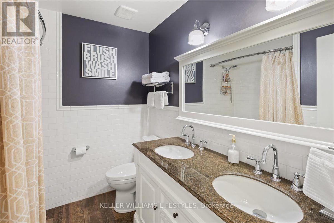
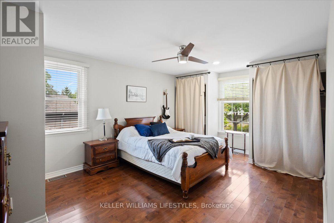
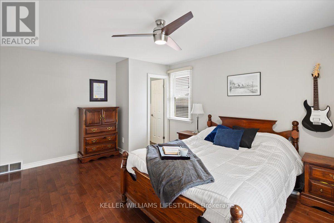
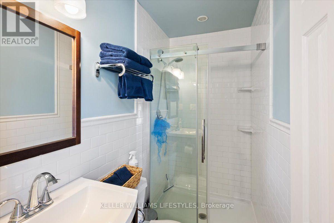
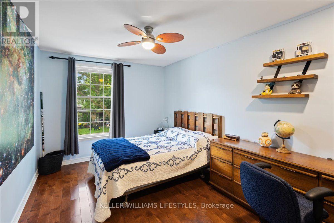
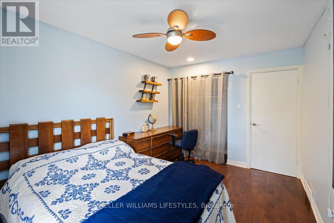
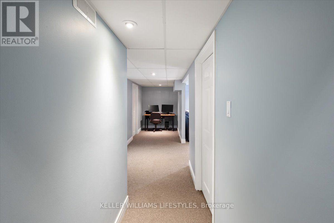
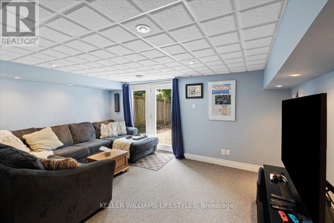
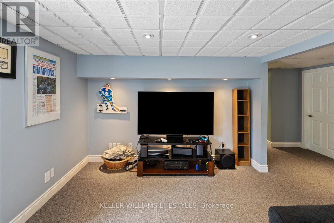
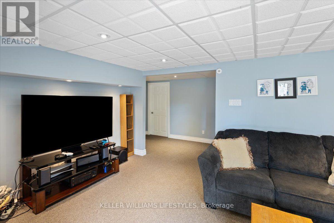
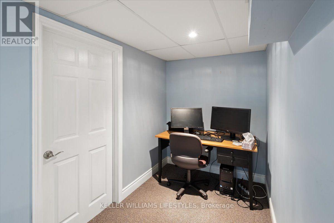
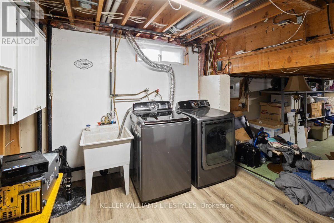
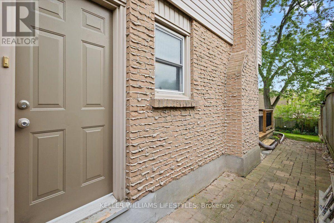
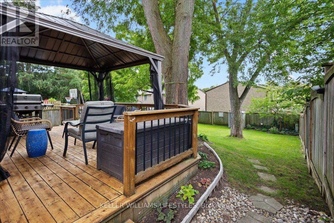
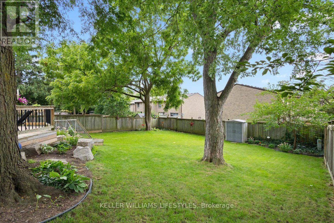
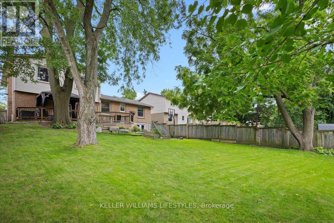
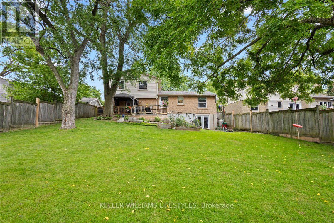
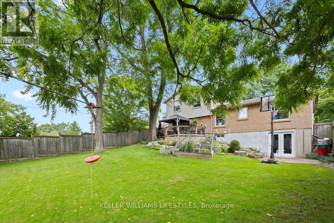
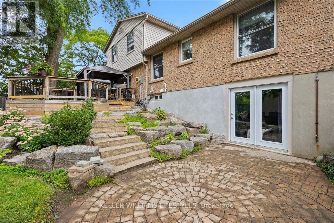
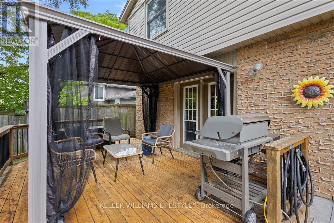
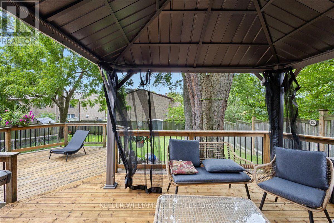
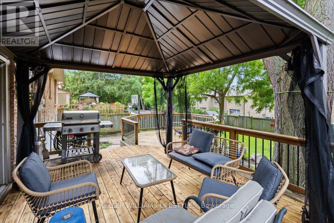
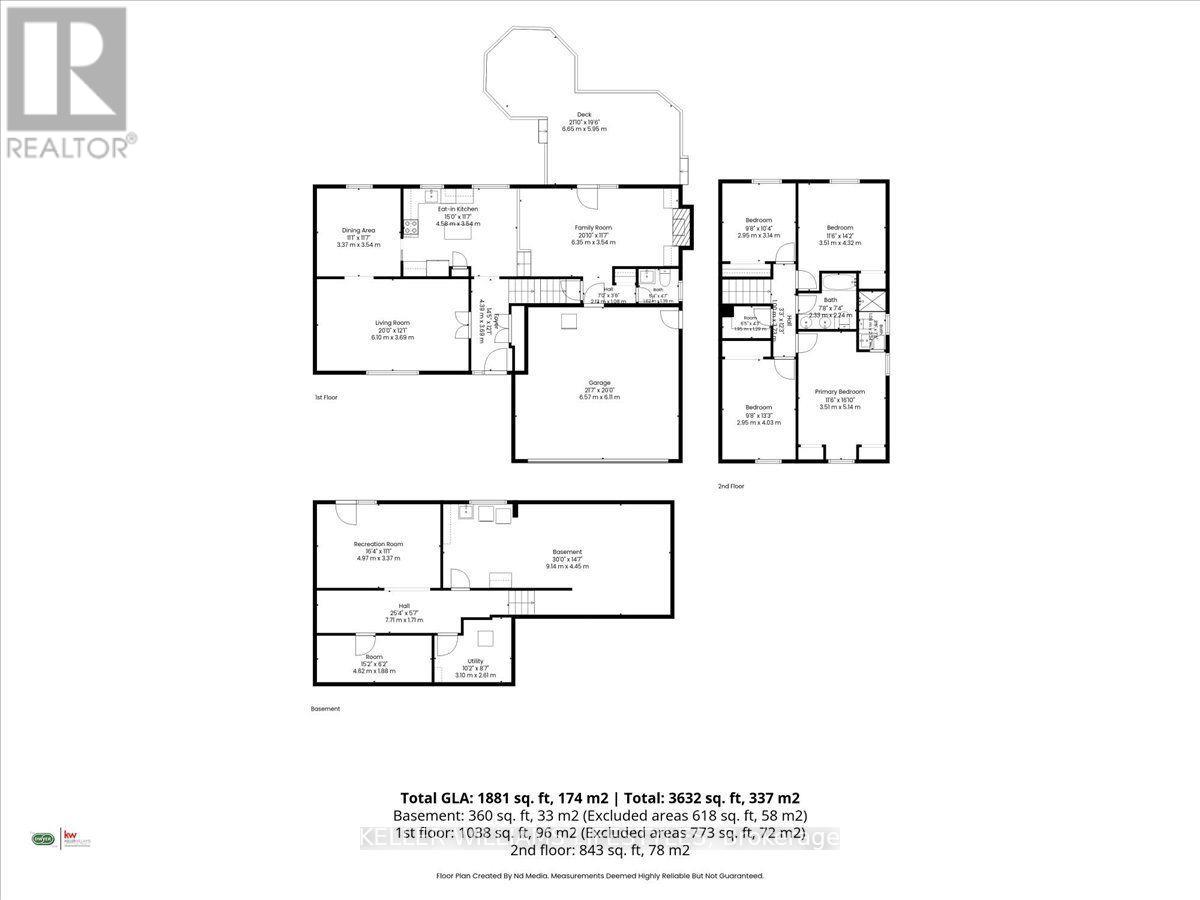
Immaculate, updated and truly move-in ready, this beautifully maintained 4 bedroom, 2.5 bath 4 level side-split offers exceptional space, style and functionality. The thoughtfully designed layout provides plenty of room to live, work and entertain with inviting principal rooms and quality updates throughout. The updated kitchen features granite countertops, generous centre island and ample cabinetry. Open to the family room, it creates a wonderful gathering space with a cozy gas fireplace and lovely views overlooking the landscaped backyard. The lower level family room offers additional living space and features a convenient walkout to the backyard extending your living and entertaining space outdoors. Enjoy the large deck, mature gardens and lots of privacy. Bonus features: Newer furnace, heat pump and tankless water heater all owned. 5 appliances included plus carbon water filter system. 2 natural gas barbecue connections on back yard deck (one on each level) A double garage offers excellent parking and storage while the 4 level side-split design offers versatile living and private space. Meticulously cared for and tastefully updated, this exceptional home is one you'll be proud to call your own. (id:38604)
Open House
This property has open houses!
2:00 pm
Ends at:4:00 pm
2:00 pm
Ends at:4:00 pm
Property Details
| MLS® Number | X13784682 |
| Property Type | Single Family |
| Community Name | South N |
| Amenities Near By | Park, Public Transit, Schools |
| Community Features | Community Centre |
| Equipment Type | None |
| Features | Flat Site, Gazebo |
| Parking Space Total | 4 |
| Rental Equipment Type | None |
| Structure | Deck, Porch, Shed |
Building
| Bathroom Total | 3 |
| Bedrooms Above Ground | 4 |
| Bedrooms Total | 4 |
| Age | 51 To 99 Years |
| Amenities | Fireplace(s) |
| Appliances | Water Heater - Tankless, Dishwasher, Dryer, Microwave, Stove, Washer, Refrigerator |
| Basement Development | Finished,partially Finished |
| Basement Features | Walk Out |
| Basement Type | Full, N/a (finished), N/a (partially Finished) |
| Construction Style Attachment | Detached |
| Construction Style Split Level | Sidesplit |
| Cooling Type | Central Air Conditioning |
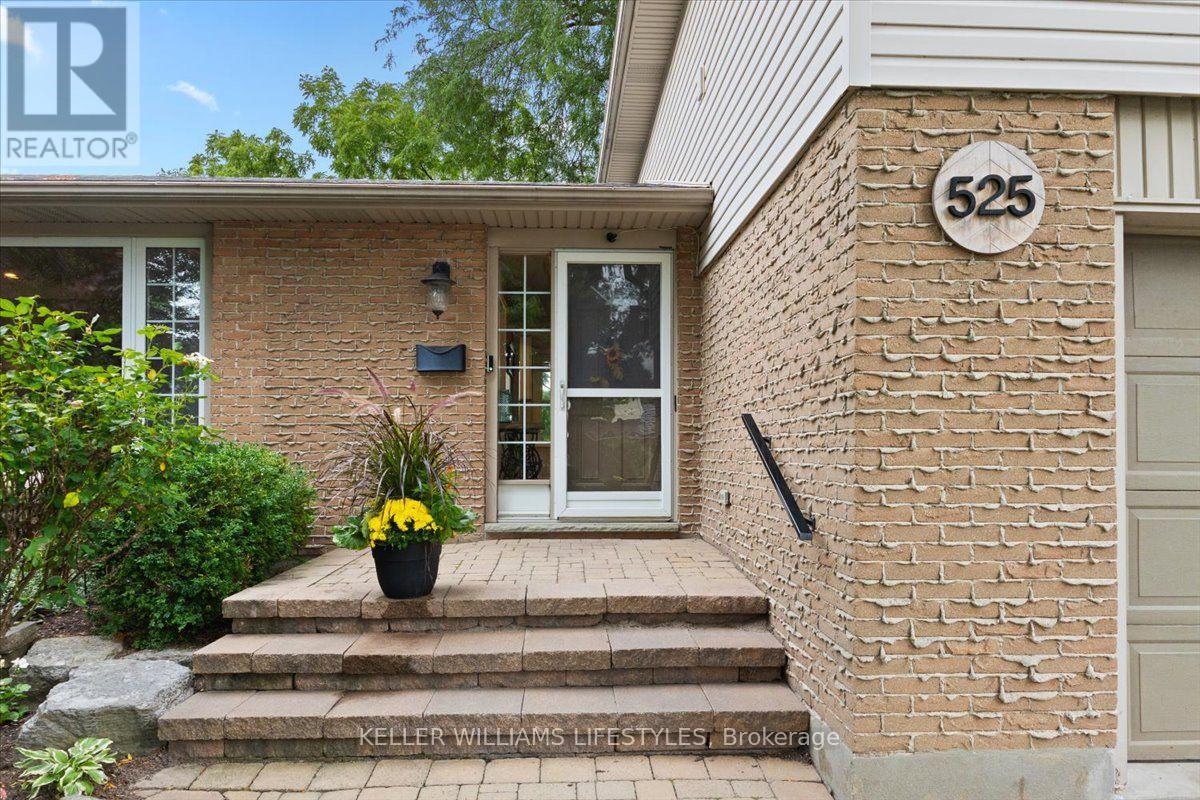
| Exterior Finish | Vinyl Siding, Brick |
| Fire Protection | Smoke Detectors |
| Fireplace Present | Yes |
| Fireplace Total | 1 |
| Foundation Type | Poured Concrete |
| Half Bath Total | 1 |
| Heating Fuel | Electric, Natural Gas |
| Heating Type | Forced Air, Heat Pump |
| Size Interior | 1,500 - 2,000 Sqft |
| Type | House |
| Utility Water | Municipal Water |
Parking
| Attached Garage | |
| Garage |
Land
| Acreage | No |
| Fence Type | Fenced Yard |
| Land Amenities | Park, Public Transit, Schools |
| Landscape Features | Landscaped |
| Sewer | Sanitary Sewer |
| Size Depth | 120 Ft |
| Size Frontage | 60 Ft |
| Size Irregular | 60 X 120 Ft |
| Size Total Text | 60 X 120 Ft|under 1/2 Acre |
| Zoning Description | R1-8 |
Rooms
| Level | Type | Length | Width | Dimensions |
|---|---|---|---|---|
| Second Level | Kitchen | 4.58 m | 3.54 m | 4.58 m x 3.54 m |
| Second Level | Primary Bedroom | 3.51 m | 5.14 m | 3.51 m x 5.14 m |
| Second Level | Bedroom | 2.95 m | 4.03 m | 2.95 m x 4.03 m |
| Second Level | Bedroom | 3.51 m | 4.32 m | 3.51 m x 4.32 m |
| Second Level | Bedroom | 3.51 m | 4.32 m | 3.51 m x 4.32 m |
| Second Level | Bedroom | 2.95 m | 3.14 m | 2.95 m x 3.14 m |
| Lower Level | Other | 4.62 m | 1.88 m | 4.62 m x 1.88 m |
| Lower Level | Utility Room | 3.1 m | 2.61 m | 3.1 m x 2.61 m |
| Lower Level | Recreational, Games Room | 4.97 m | 3.37 m | 4.97 m x 3.37 m |
| Main Level | Living Room | 6.1 m | 3.69 m | 6.1 m x 3.69 m |
| Main Level | Family Room | 6.35 m | 3.54 m | 6.35 m x 3.54 m |
| Main Level | Dining Room | 3.37 m | 3.54 m | 3.37 m x 3.54 m |
Utilities
| Wireless | Available |
https://www.realtor.ca/real-estate/30279473/525-forest-edge-road-london-south-south-n-south-n
Contact Us
Contact us for more information

Barbara Dwyer
Salesperson
B100-509 Commissioners Road W.
London, Ontario N6J 1Y5
(519) 438-8000

Jerry Dwyer
Salesperson
www.dwyerteam.com/
B100-509 Commissioners Road W.
London, Ontario N6J 1Y5
(519) 438-8000

The trademarks REALTOR®, REALTORS®, and the REALTOR® logo are controlled by The Canadian Real Estate Association (CREA) and identify real estate professionals who are members of CREA. The trademarks MLS®, Multiple Listing Service® and the associated logos are owned by The Canadian Real Estate Association (CREA) and identify the quality of services provided by real estate professionals who are members of CREA. The trademark DDF® is owned by The Canadian Real Estate Association (CREA) and identifies CREA's Data Distribution Facility (DDF®)
September 18 2026 05:50:51
London and St. Thomas Association of REALTORS®
Keller Williams Lifestyles