

107 Roehampton Avenue London East, Ontario N5V 2A6

$439,000
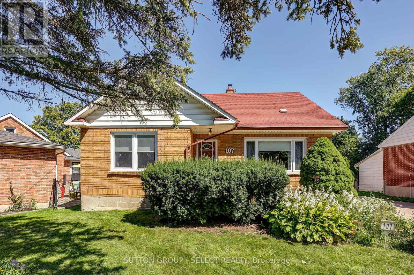
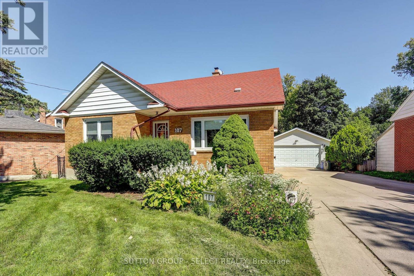
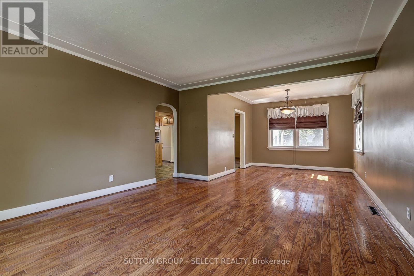
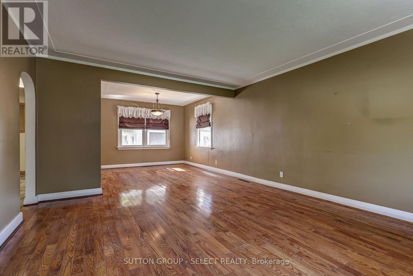
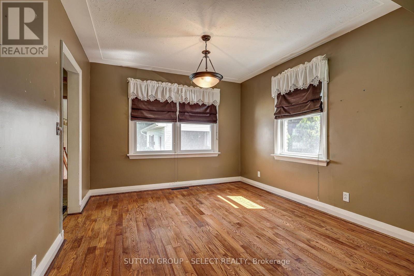
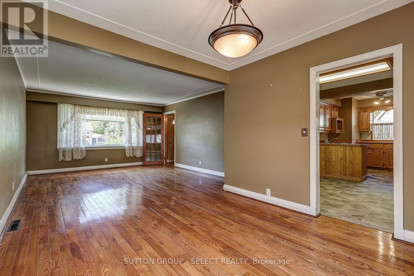
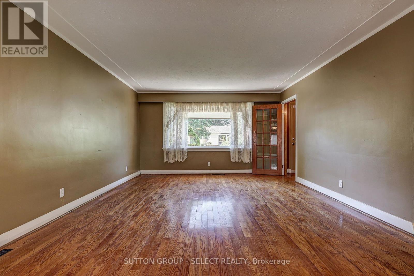
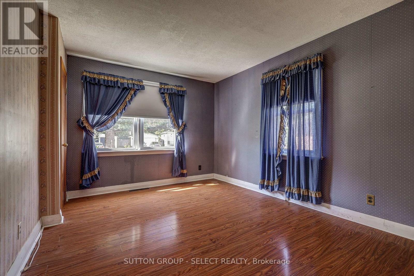
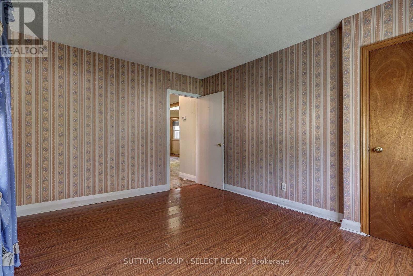
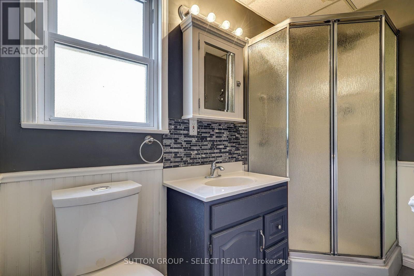
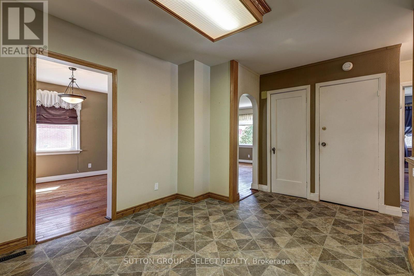
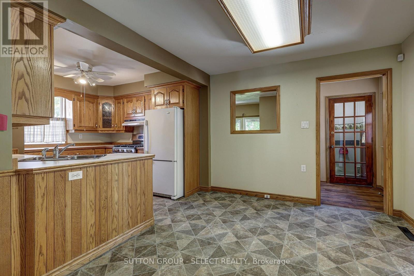
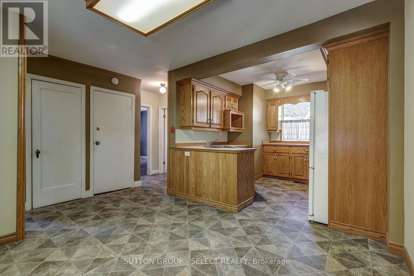
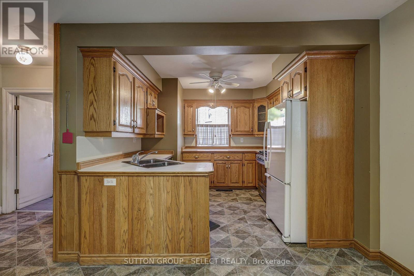
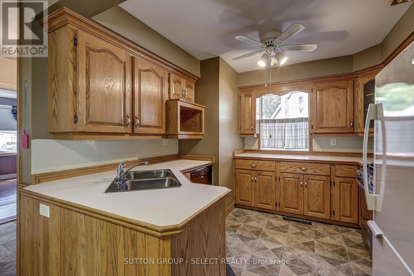
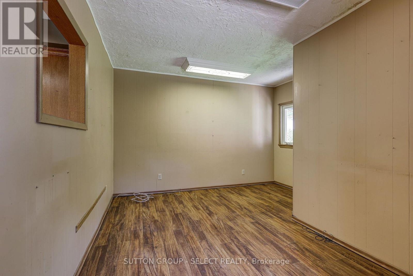
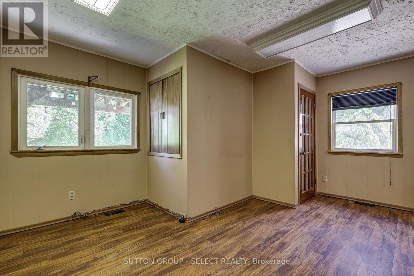
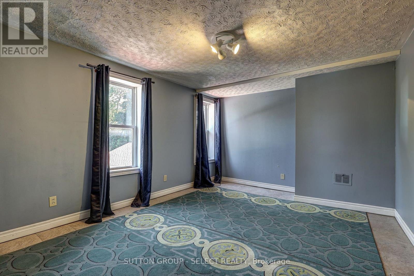
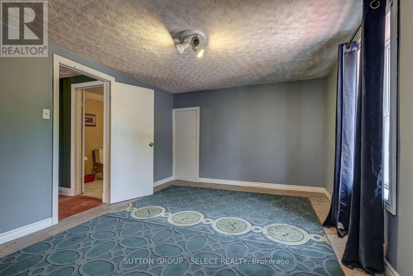
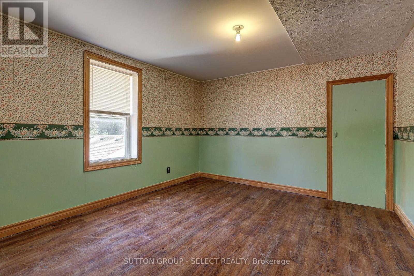
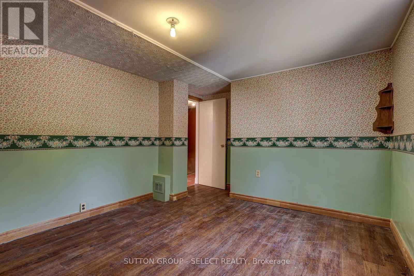
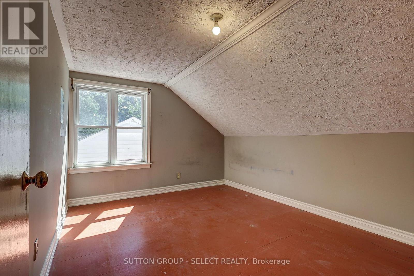
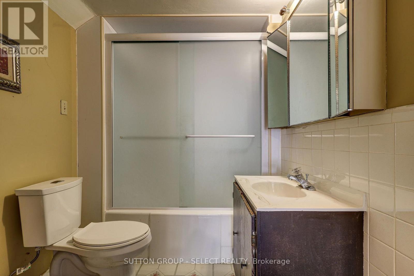
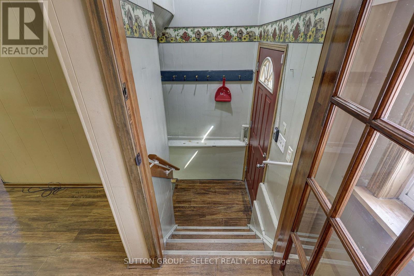
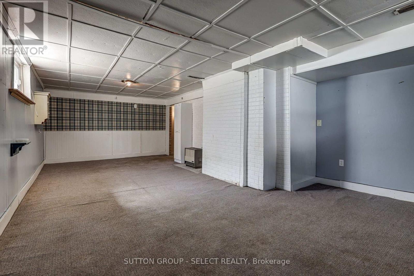
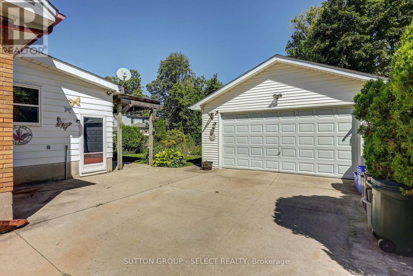
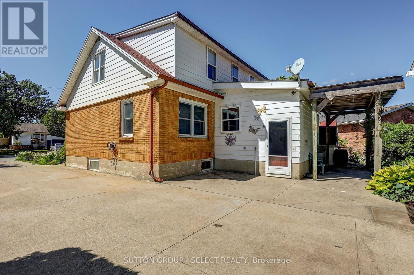
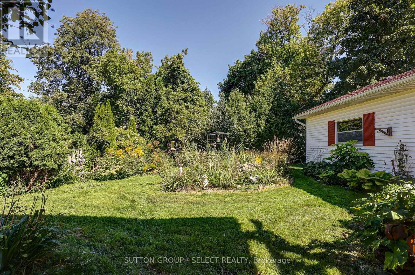
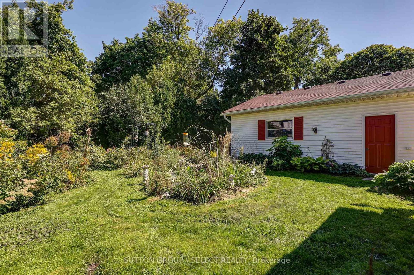
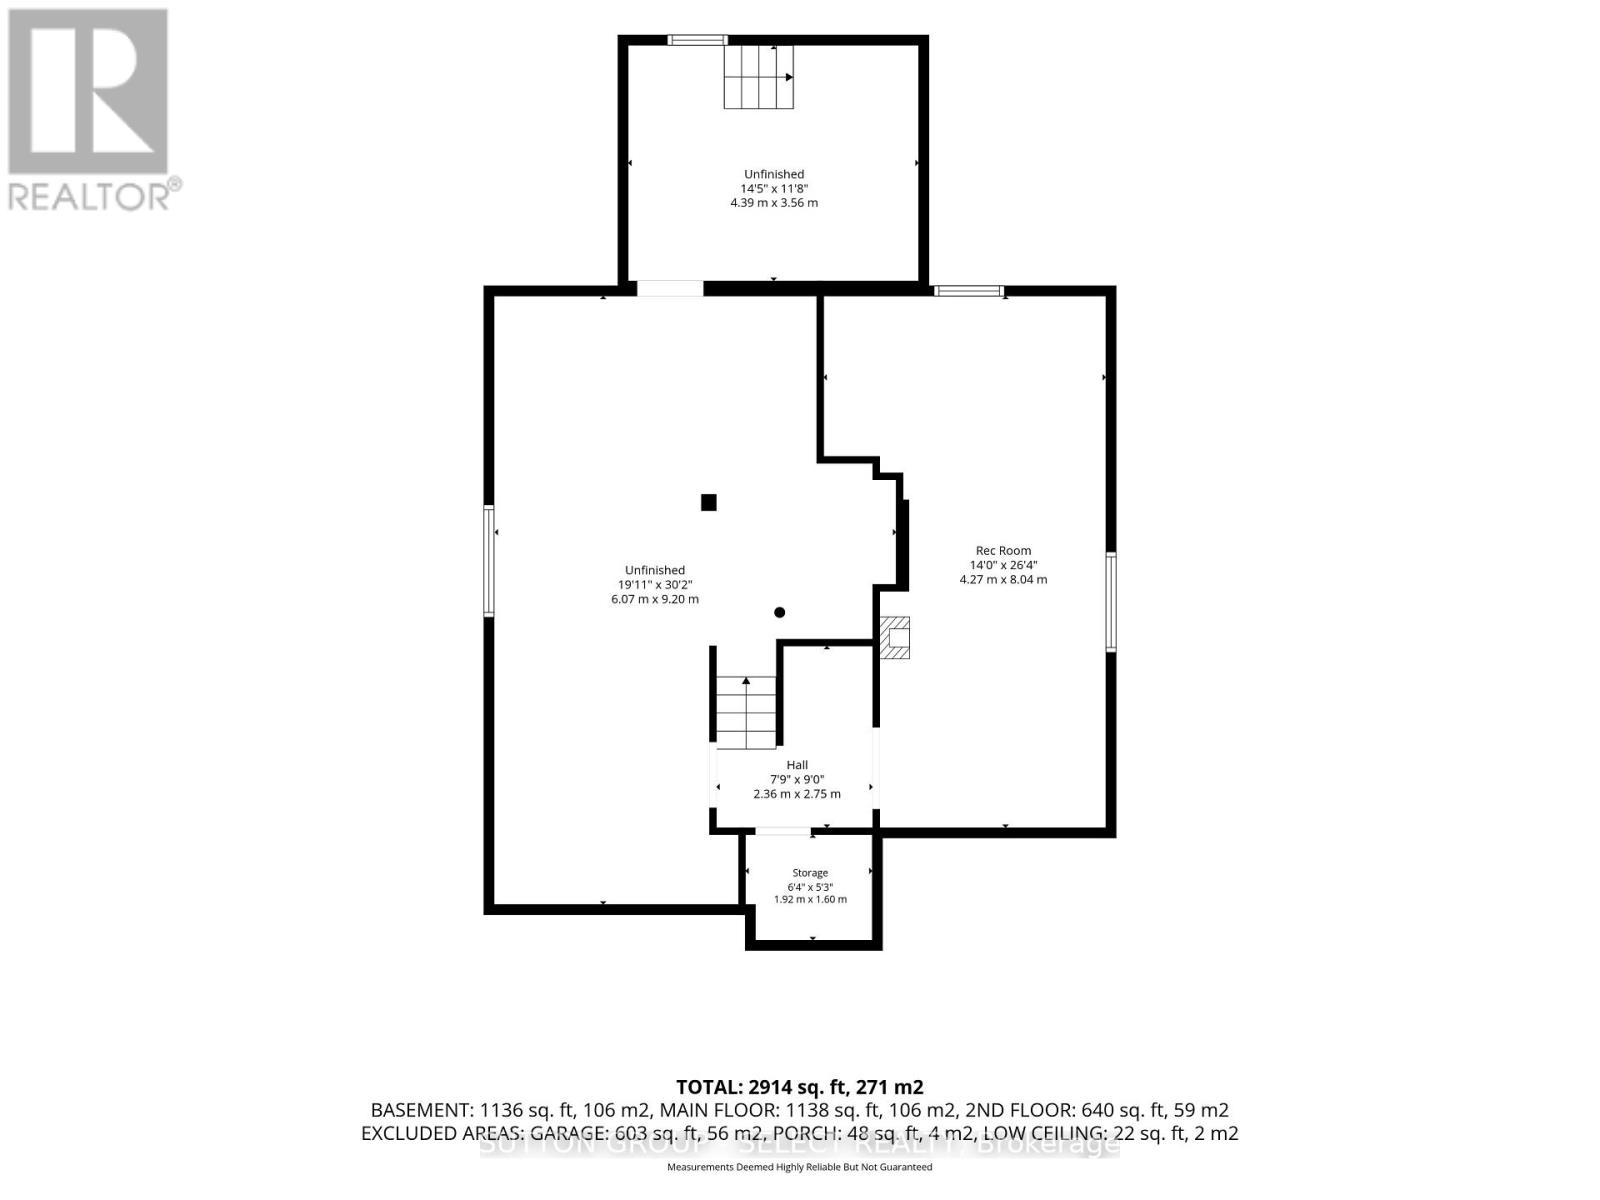
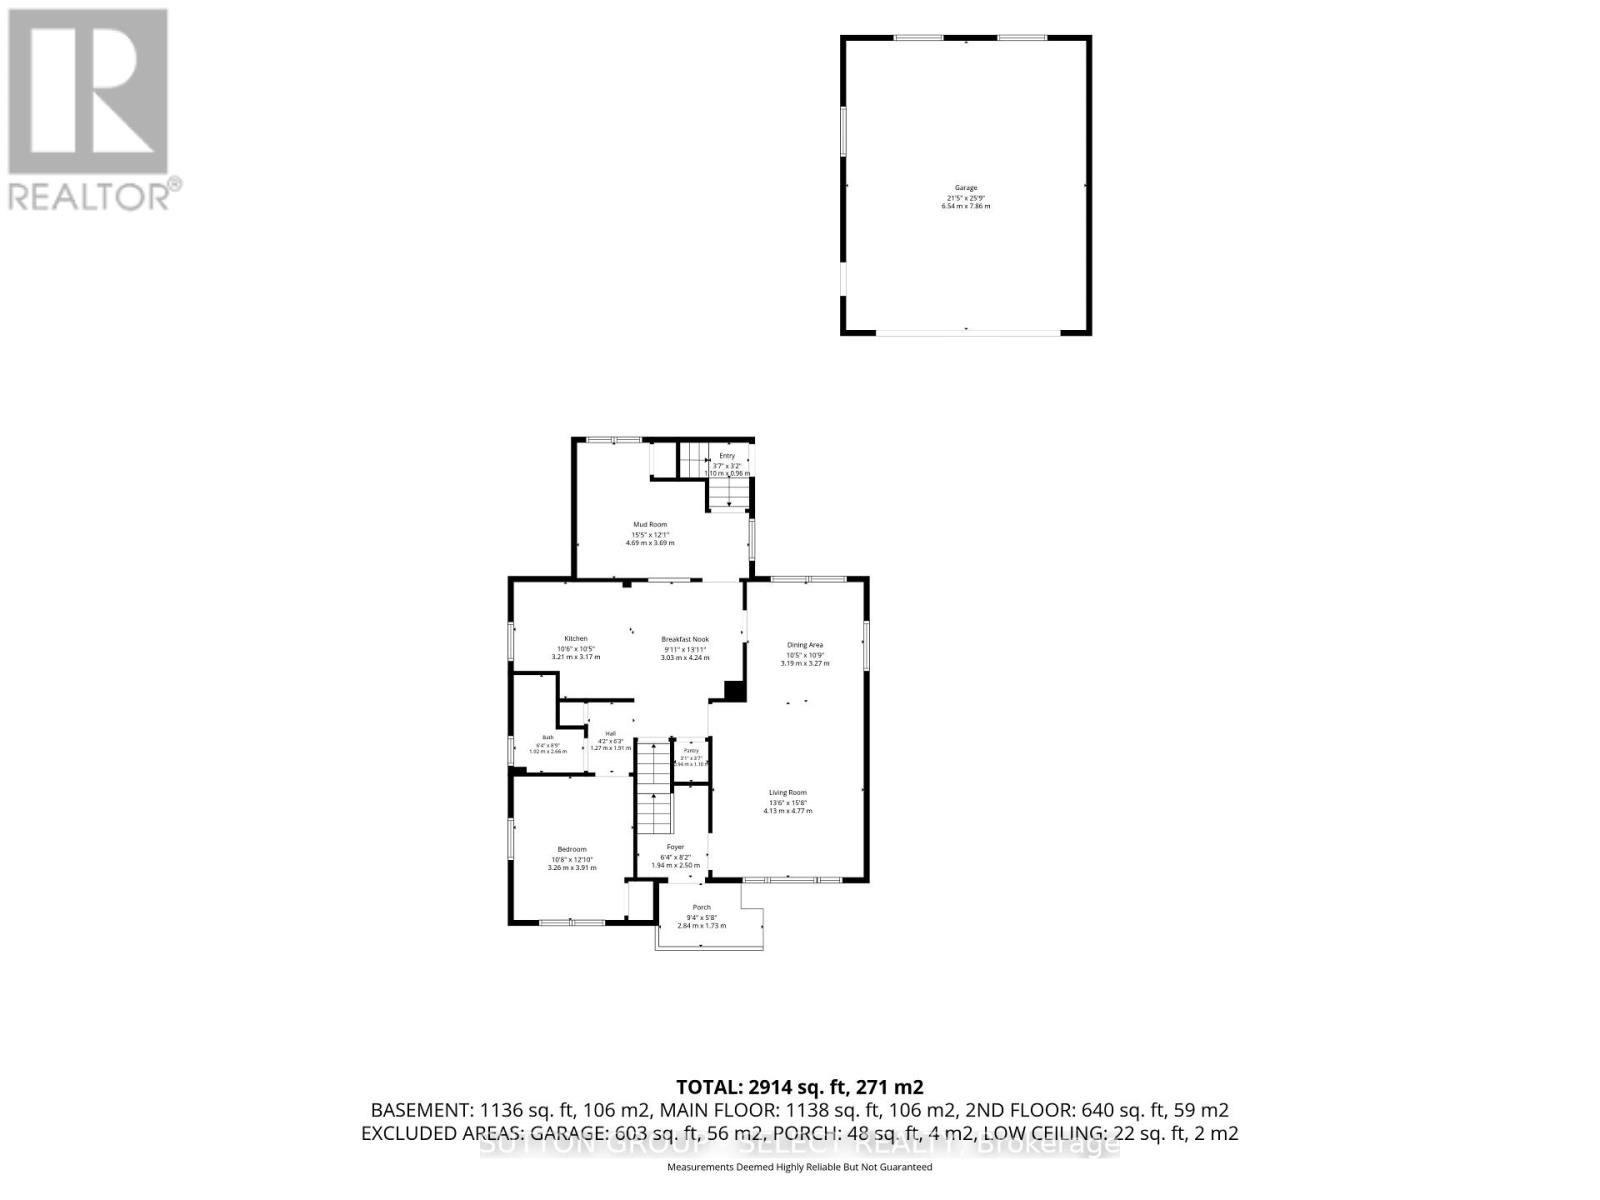
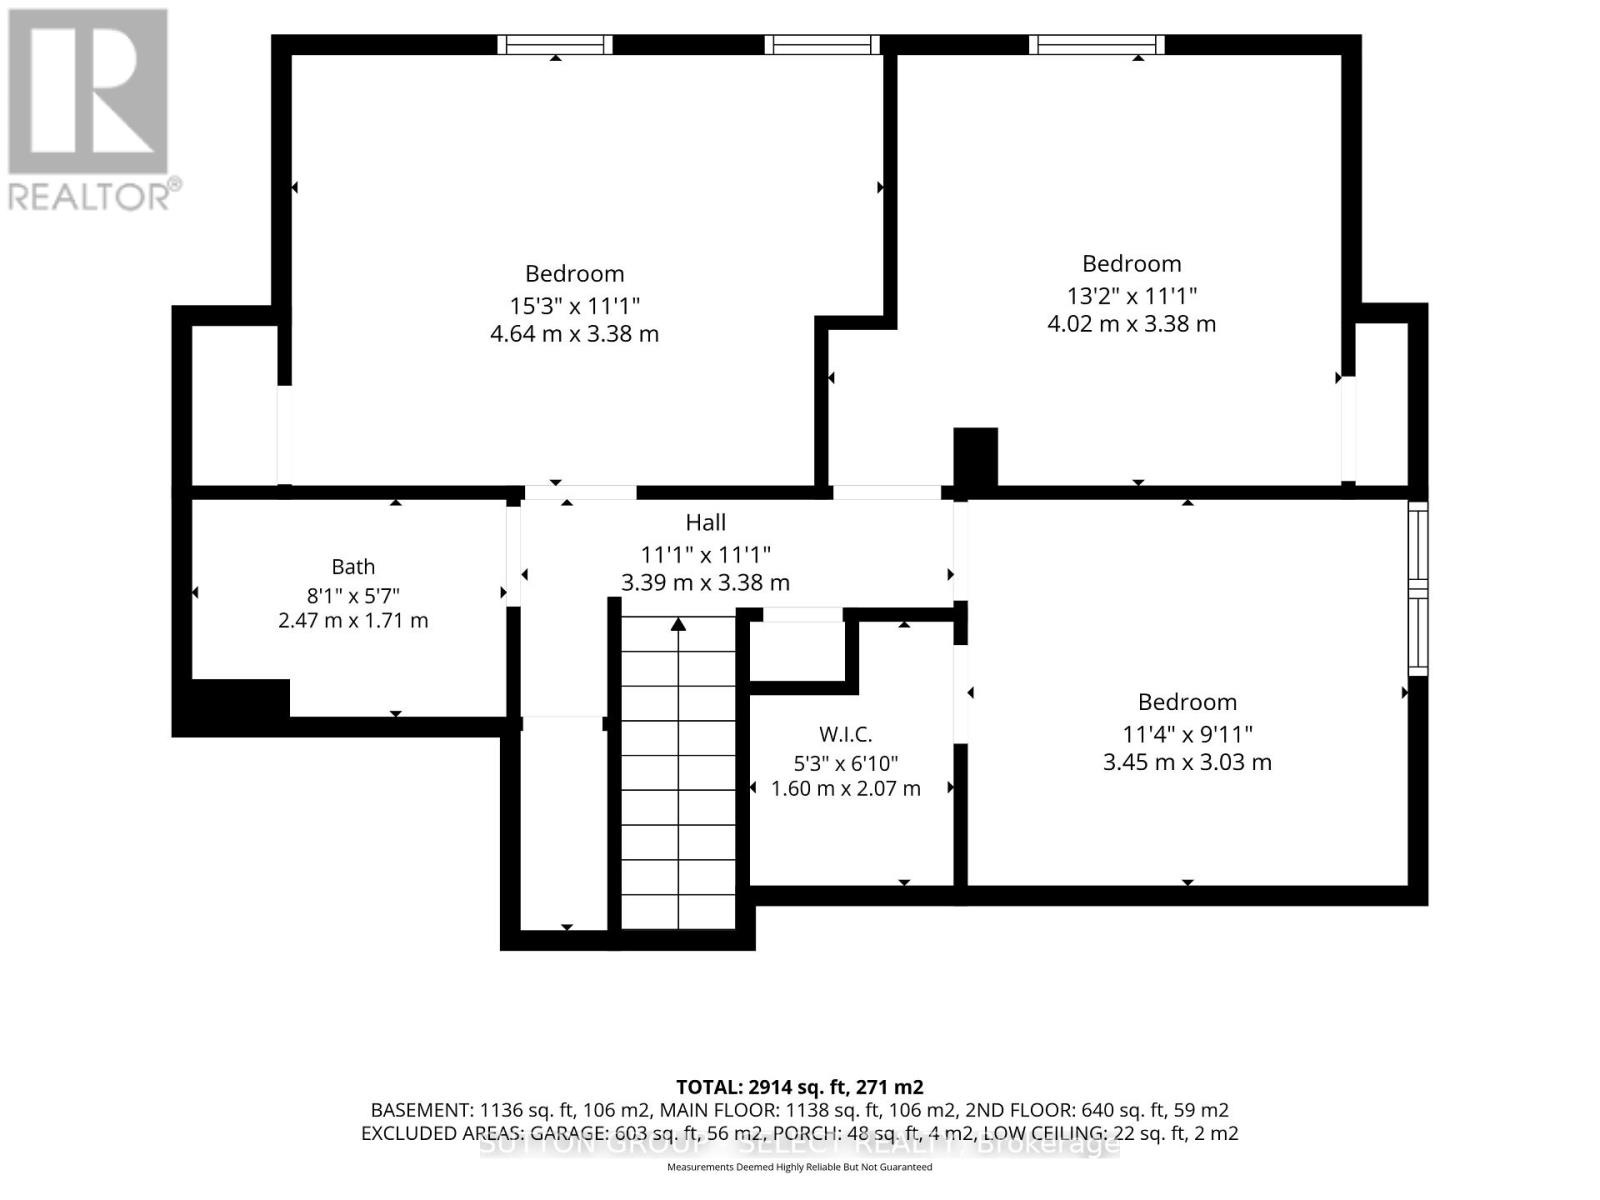
Fantastic investment opportunity steps from Fanshawe college. This 4 bedroom home is much larger than it looks. Great open main floor with separate dining, an eat-in kitchen, full bath and a bedroom on the main floor, also a separate bonus room with access to the large yard. Separate entry to the partially finished basement with room to expand. Upstairs offers 3 bedrooms and another full bath. Oversized concrete driveway with a detached 2 car garage. Spacious yard with mature trees and landscaping (pond as-is). Close to all amenities and great schools. Easy to show! (id:38604)
Property Details
| MLS® Number | X13785114 |
| Property Type | Single Family |
| Community Name | East D |
| Amenities Near By | Schools |
| Parking Space Total | 12 |
Building
| Bathroom Total | 2 |
| Bedrooms Above Ground | 4 |
| Bedrooms Total | 4 |
| Age | 51 To 99 Years |
| Appliances | Garage Door Opener Remote(s), Dishwasher, Stove, Water Heater, Refrigerator |
| Basement Development | Partially Finished |
| Basement Type | Full (partially Finished) |
| Construction Style Attachment | Detached |
| Cooling Type | Central Air Conditioning |
| Exterior Finish | Brick |
| Foundation Type | Block |
| Heating Fuel | Natural Gas |
| Heating Type | Forced Air |
| Stories Total | 2 |
| Size Interior | 1,500 - 2,000 Sqft |
| Type | House |
| Utility Water | Municipal Water |
Parking
| Detached Garage | |
| Garage |
Land
| Acreage | No |
| Land Amenities | Schools |
| Sewer | Sanitary Sewer |
| Size Depth | 137 Ft |
| Size Frontage | 60 Ft |
| Size Irregular | 60 X 137 Ft |
| Size Total Text | 60 X 137 Ft |
| Zoning Description | R1-9 |
Rooms
| Level | Type | Length | Width | Dimensions |
|---|---|---|---|---|
| Second Level | Bedroom | 4.64 m | 3.38 m | 4.64 m x 3.38 m |
| Second Level | Bedroom | 3.45 m | 3.03 m | 3.45 m x 3.03 m |
| Lower Level | Family Room | 8.04 m | 4.27 m | 8.04 m x 4.27 m |
| Main Level | Living Room | 4.13 m | 4.77 m | 4.13 m x 4.77 m |
| Main Level | Dining Room | 3.19 m | 3.27 m | 3.19 m x 3.27 m |
| Main Level | Kitchen | 3.21 m | 3.17 m | 3.21 m x 3.17 m |
| Main Level | Bedroom | 3.26 m | 3.91 m | 3.26 m x 3.91 m |
| Main Level | Recreational, Games Room | 4.69 m | 3.69 m | 4.69 m x 3.69 m |
| Main Level | Eating Area | 3.03 m | 4.24 m | 3.03 m x 4.24 m |
https://www.realtor.ca/real-estate/30279983/107-roehampton-avenue-london-east-east-d-east-d
Contact Us
Contact us for more information

Alexandra Graham
Broker
alexandrarealtor.ca/
250 Wharncliffe Road North
London, Ontario N6H 2B8
(519) 433-4331

The trademarks REALTOR®, REALTORS®, and the REALTOR® logo are controlled by The Canadian Real Estate Association (CREA) and identify real estate professionals who are members of CREA. The trademarks MLS®, Multiple Listing Service® and the associated logos are owned by The Canadian Real Estate Association (CREA) and identify the quality of services provided by real estate professionals who are members of CREA. The trademark DDF® is owned by The Canadian Real Estate Association (CREA) and identifies CREA's Data Distribution Facility (DDF®)
September 15 2026 03:21:13
London and St. Thomas Association of REALTORS®
Sutton Group - Select Realty