

1624 Hastings Drive London North, Ontario N5X 3E1

$776,500
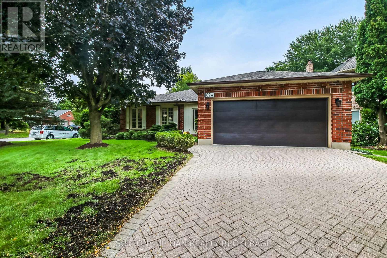
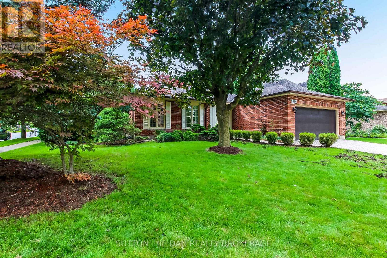
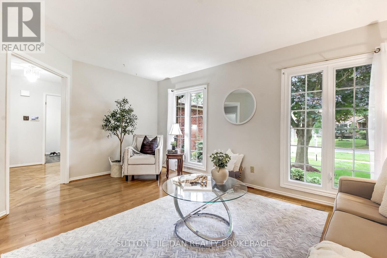
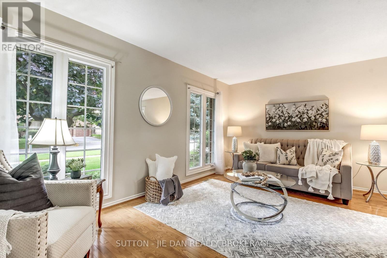
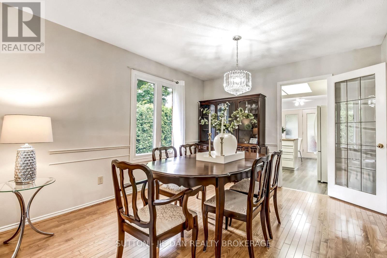
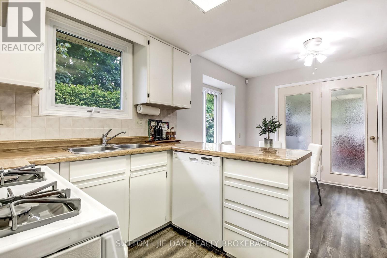
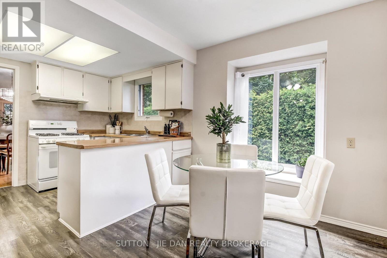
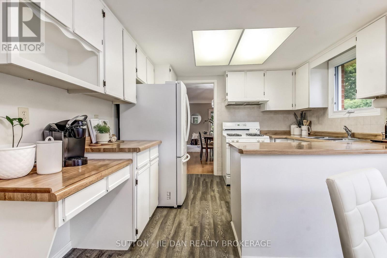
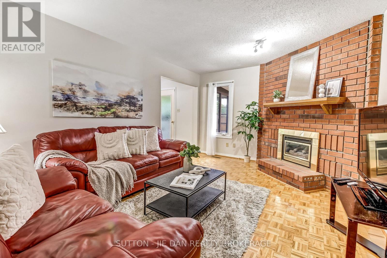
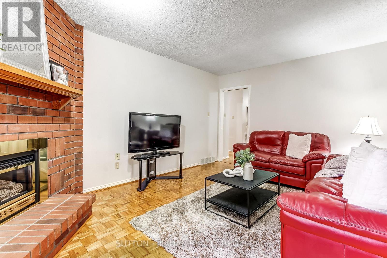
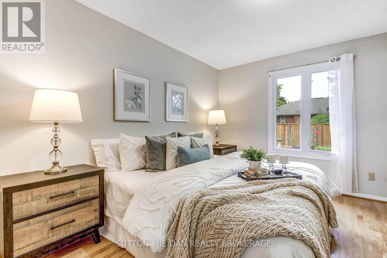
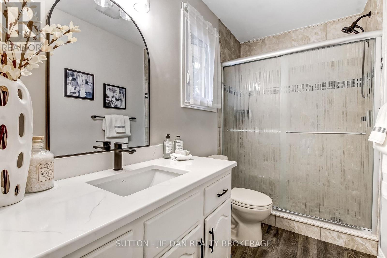
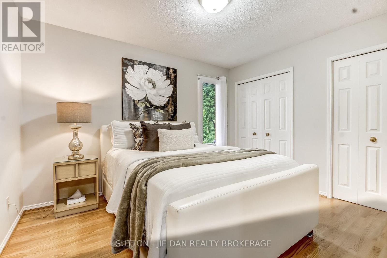
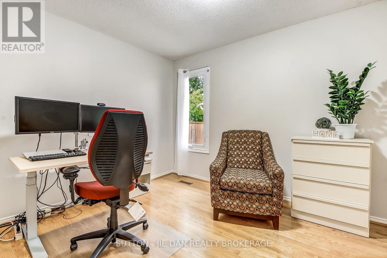
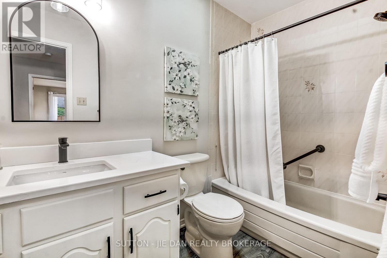
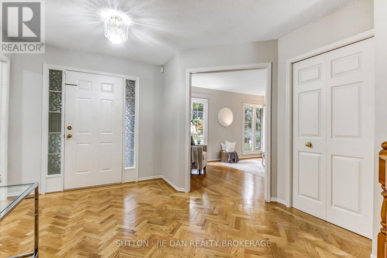
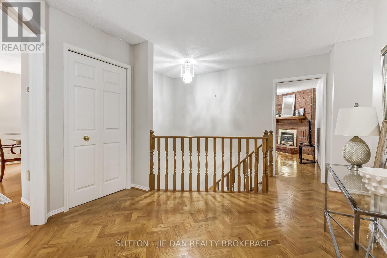
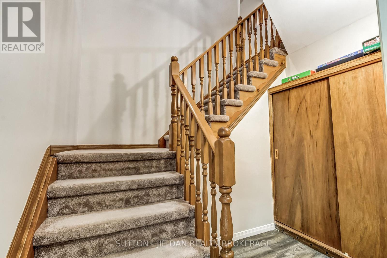
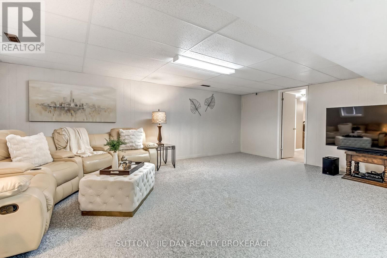
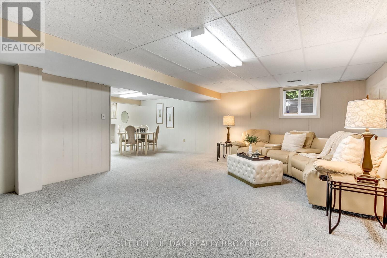
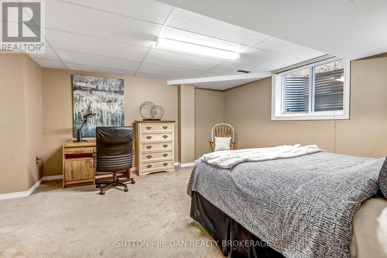
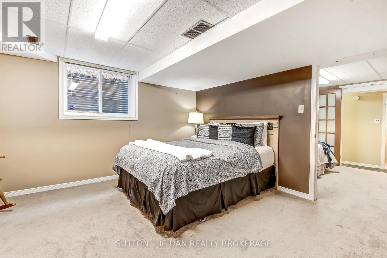
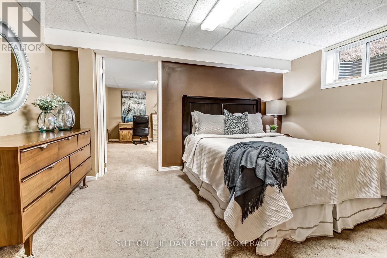
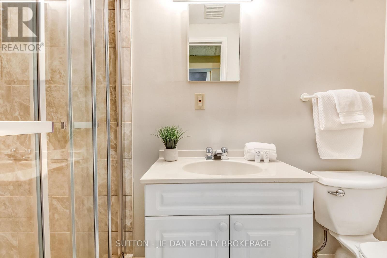
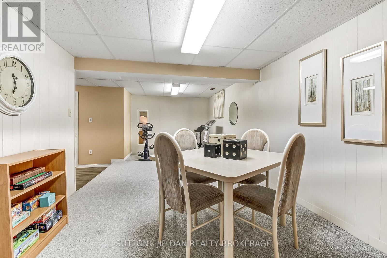
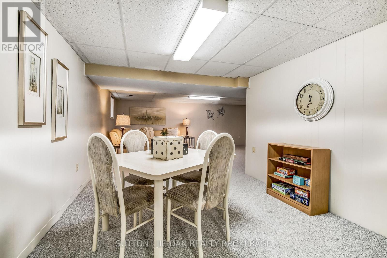
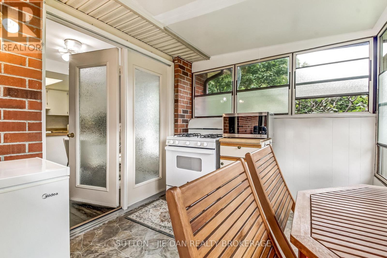
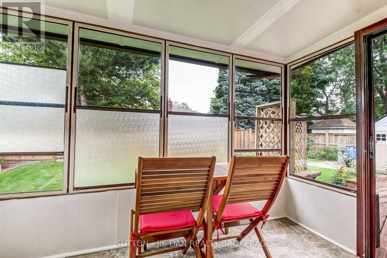
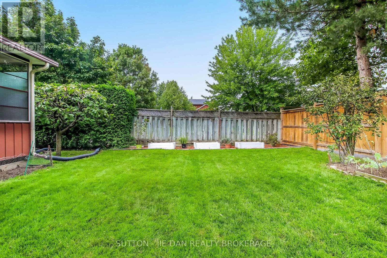
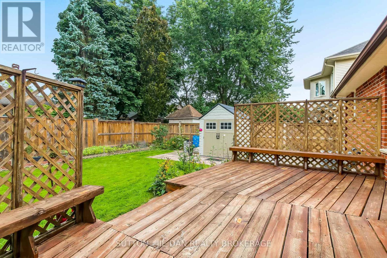
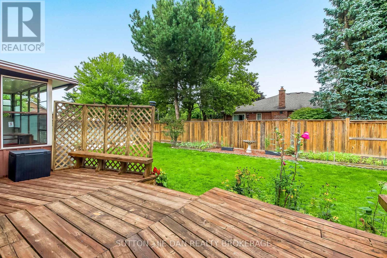
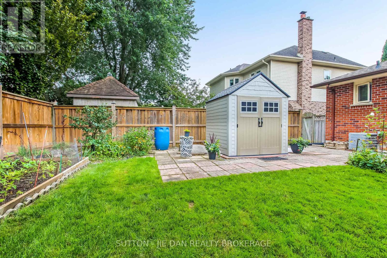
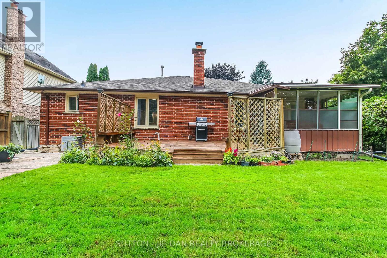
Walk to Jack Chambers Public school! Separate Entrance to the basement perfect for in law suite! This One floor home with finished basement sits on extra wide lot 65 feet in one of most desirable area in North London! 3 + 2 Bedrooms, 3 Full bath. 1722 SqFt above grade plus 1314 SqFt fully finished basement. Welcoming large foyer. Main floor features formal living room, dining room plus eat in kitchen. Cozy family room with fireplace excellent for family gathering. Three bedrooms on main floor with primary bedroom ensuite and walk in closet. Main floor laundry. Walk out to a bright sunroom back to private fully fenced backyard perfect for outdoor living. Lower level offers spacious Rec room, 2 more bedrooms and full bath. Separate entrance through garage to the basement makes all possibilities for future potential including home office! Epoxy floor in garage! Alarm system. Either first time home buyers, mover uppers or empty nesters, don't miss this fantastic opportunity! (id:38604)
Property Details
| MLS® Number | X13792846 |
| Property Type | Single Family |
| Community Name | North B |
| Amenities Near By | Place Of Worship, Public Transit, Schools |
| Community Features | Community Centre |
| Equipment Type | Water Heater - Gas, Water Heater |
| Parking Space Total | 4 |
| Rental Equipment Type | Water Heater - Gas, Water Heater |
| Structure | Deck, Porch |
| View Type | City View |
Building
| Bathroom Total | 3 |
| Bedrooms Above Ground | 3 |
| Bedrooms Below Ground | 2 |
| Bedrooms Total | 5 |
| Age | 31 To 50 Years |
| Amenities | Fireplace(s) |
| Appliances | Garage Door Opener Remote(s), Central Vacuum, Water Meter, Dishwasher, Dryer, Freezer, Stove, Washer, Window Coverings, Refrigerator |
| Architectural Style | Bungalow |
| Basement Development | Finished |
| Basement Type | Full (finished) |
| Construction Style Attachment | Detached |
| Cooling Type | Central Air Conditioning |
| Exterior Finish | Brick, Concrete |
| Fireplace Present | Yes |
| Fireplace Total | 1 |
| Foundation Type | Poured Concrete, Concrete |
| Heating Fuel | Natural Gas |
| Heating Type | Forced Air |
| Stories Total | 1 |
| Size Interior | 1,500 - 2,000 Sqft |
| Type | House |
| Utility Water | Municipal Water |
Parking
| Attached Garage | |
| Garage |
Land
| Acreage | No |
| Fence Type | Fenced Yard |
| Land Amenities | Place Of Worship, Public Transit, Schools |
| Landscape Features | Lawn Sprinkler |
| Sewer | Sanitary Sewer |
| Size Depth | 115 Ft |
| Size Frontage | 65 Ft |
| Size Irregular | 65 X 115 Ft ; 115.28ft X 65.1 Ft X 115.29ft X 65.14ft |
| Size Total Text | 65 X 115 Ft ; 115.28ft X 65.1 Ft X 115.29ft X 65.14ft|under 1/2 Acre |
| Zoning Description | R1-7 |
Rooms
| Level | Type | Length | Width | Dimensions |
|---|---|---|---|---|
| Lower Level | Bedroom 4 | 4.48 m | 4.14 m | 4.48 m x 4.14 m |
| Lower Level | Bedroom 5 | 4.22 m | 2.89 m | 4.22 m x 2.89 m |
| Lower Level | Other | 1.91 m | 1.07 m | 1.91 m x 1.07 m |
| Lower Level | Family Room | 11.22 m | 6.44 m | 11.22 m x 6.44 m |
| Main Level | Foyer | 3.13 m | 3.07 m | 3.13 m x 3.07 m |
| Main Level | Living Room | 5.17 m | 3.17 m | 5.17 m x 3.17 m |
| Main Level | Dining Room | 3.31 m | 3.24 m | 3.31 m x 3.24 m |
| Main Level | Kitchen | 4.95 m | 3.32 m | 4.95 m x 3.32 m |
| Main Level | Family Room | 4.95 m | 3.63 m | 4.95 m x 3.63 m |
| Main Level | Primary Bedroom | 4.11 m | 3.49 m | 4.11 m x 3.49 m |
| Main Level | Bedroom 2 | 3.49 m | 3.67 m | 3.49 m x 3.67 m |
| Main Level | Bedroom 3 | 3.46 m | 2.91 m | 3.46 m x 2.91 m |
| Main Level | Laundry Room | 2.3 m | 1.8 m | 2.3 m x 1.8 m |
Utilities
| Cable | Installed |
| Electricity | Installed |
| Sewer | Installed |
https://www.realtor.ca/real-estate/30288513/1624-hastings-drive-london-north-north-b-north-b
Contact Us
Contact us for more information

Jie Dan
Broker of Record
www.londonhomesale.com/
www.facebook.com/jie.dan.90
x.com/JieDan123
www.linkedin.com/in/jie-dan-5067276
www.instagram.com/jie.dan.90/
www.youtube.com/@suttonjiedanrealtybrokerag4763
(519) 472-7775

Faisal Anwar
Salesperson
www.facebook.com/faisal.anwar.313924
www.linkedin.com/in/faisal-anwar-b30b59a/
www.instagram.com/fanwar101/
(519) 472-7775

The trademarks REALTOR®, REALTORS®, and the REALTOR® logo are controlled by The Canadian Real Estate Association (CREA) and identify real estate professionals who are members of CREA. The trademarks MLS®, Multiple Listing Service® and the associated logos are owned by The Canadian Real Estate Association (CREA) and identify the quality of services provided by real estate professionals who are members of CREA. The trademark DDF® is owned by The Canadian Real Estate Association (CREA) and identifies CREA's Data Distribution Facility (DDF®)
September 16 2026 07:21:11
London and St. Thomas Association of REALTORS®
Sutton - Jie Dan Realty Brokerage