

501 - 650 Cheapside Street London East, Ontario N5Y 5J8

$339,900Maintenance, Water
$436 Monthly
Maintenance, Water
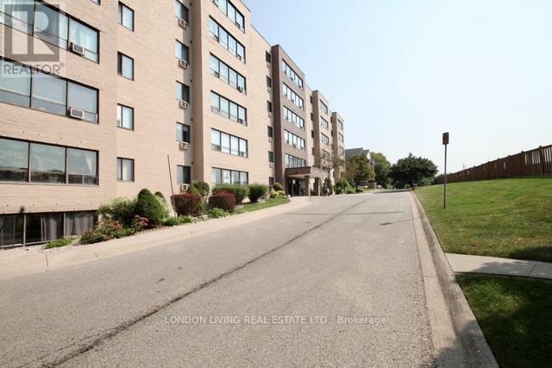
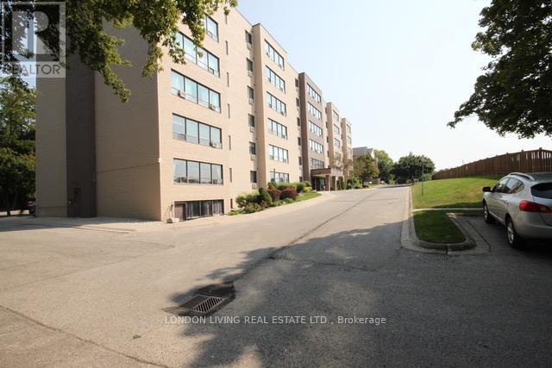
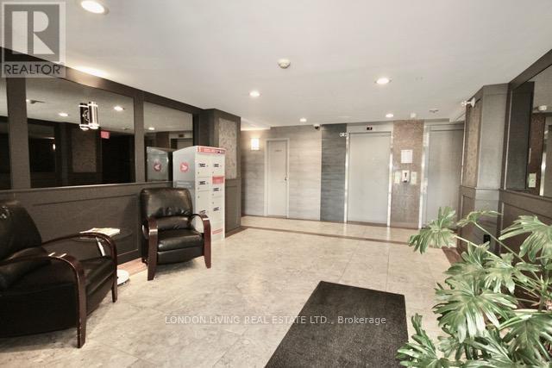
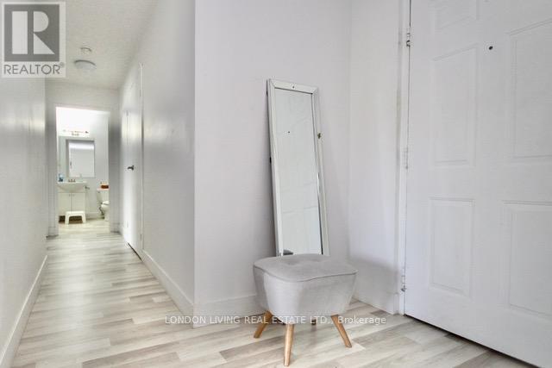
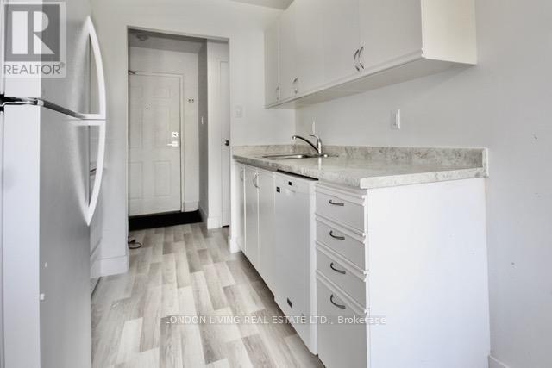
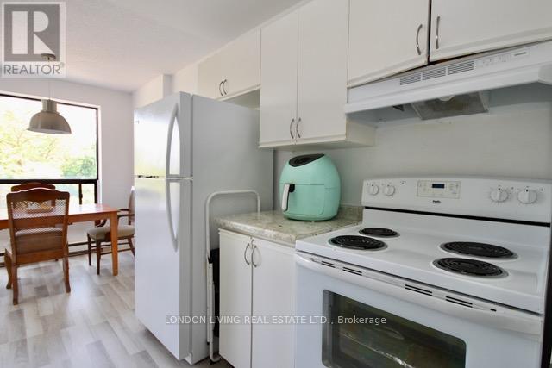
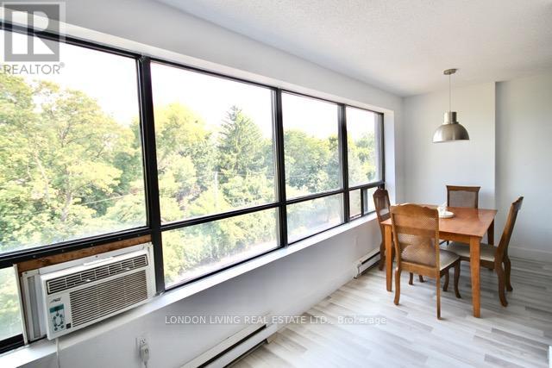
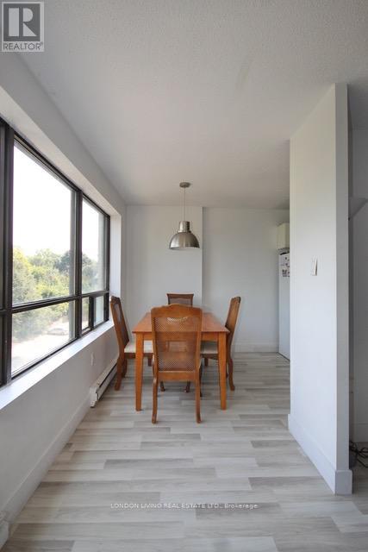
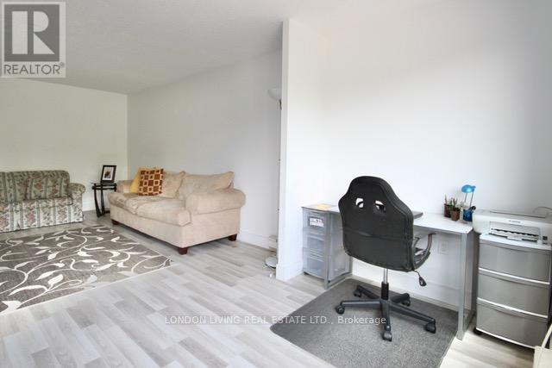
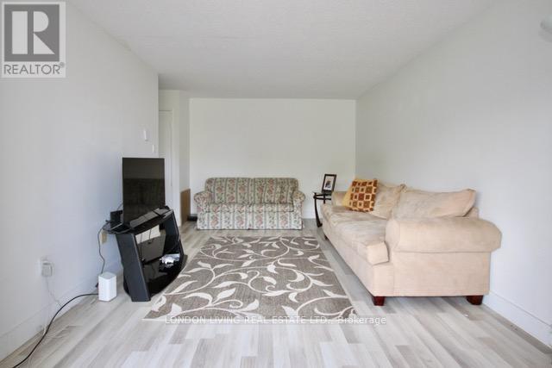
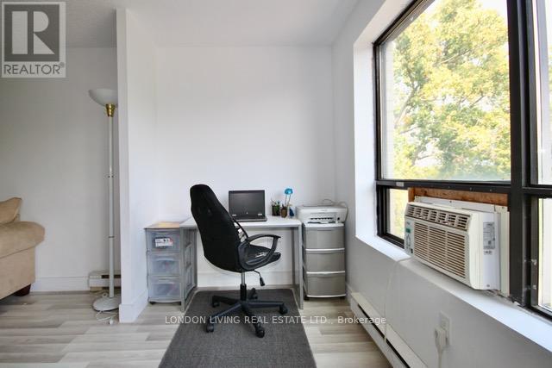
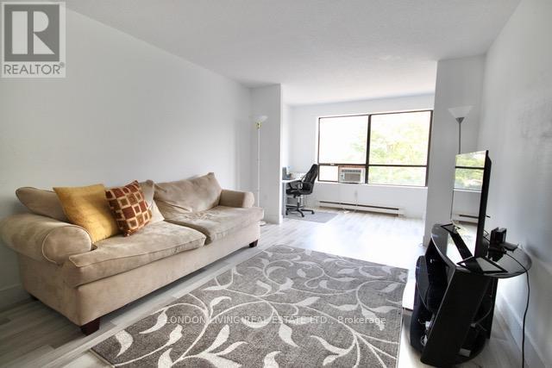
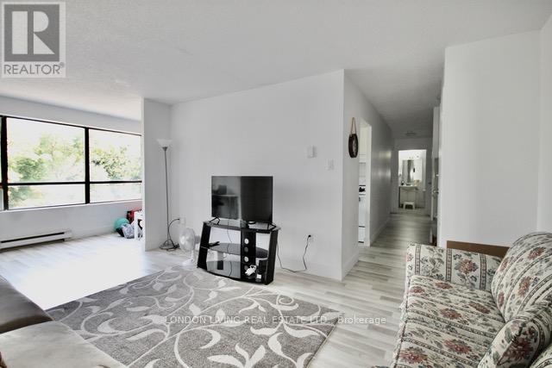
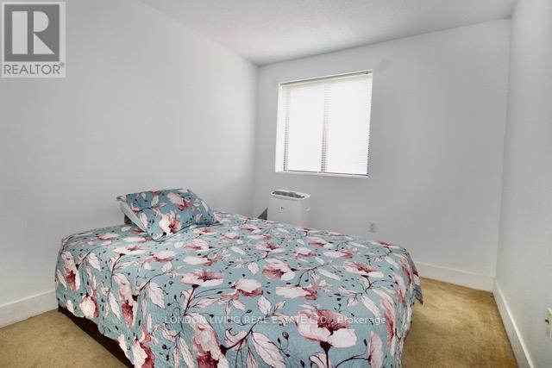
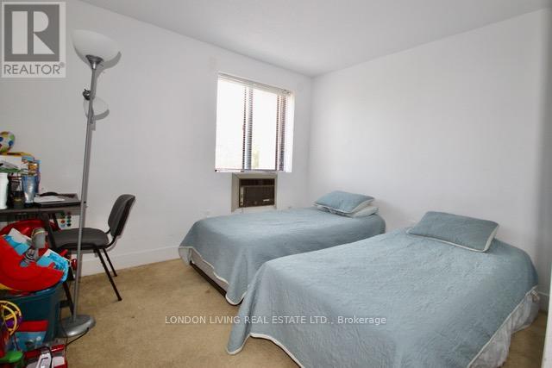
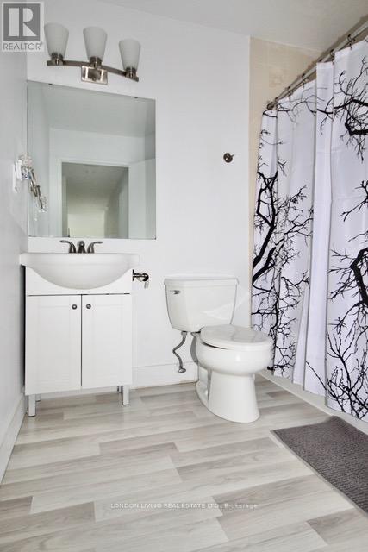
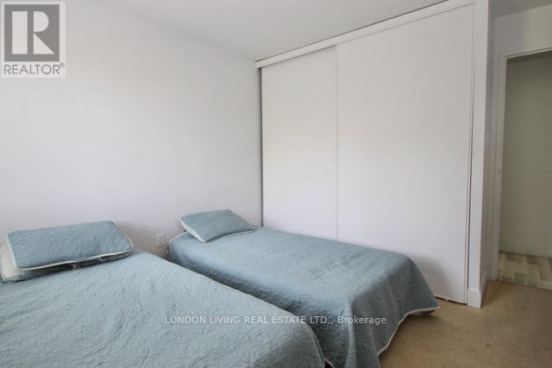
$436 MonthlyCompletely renovated!! amazing wall to wall window with picture like view just waiting for you. Great starter unit for a family or investor, 8 Minutes to Fanshawe College, Laundry in unit!!. Strategically located in the heart of East London, walking distance to bus stop, restaurants, groceries and more. 2 Bedrooms, Bath. Convenient elevator, indoor mailbox andmore !! Do not miss this one. Condo fee includes water. (id:38604)
Property Details
| MLS® Number | X13792164 |
| Property Type | Single Family |
| Community Name | East C |
| Community Features | Pets Allowed With Restrictions |
| Features | Elevator |
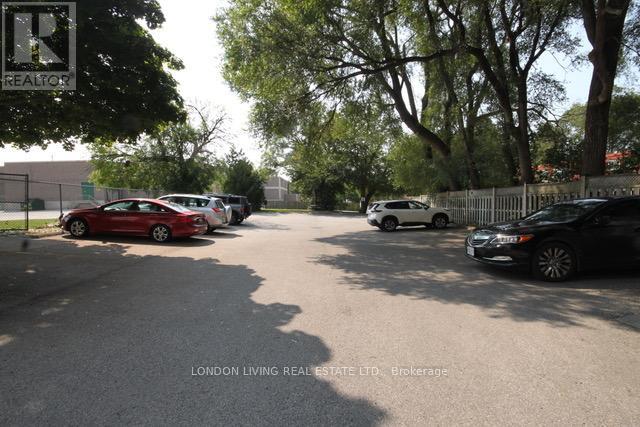
| Parking Space Total | 2 |
Building
| Bathroom Total | 1 |
| Bedrooms Above Ground | 2 |
| Bedrooms Total | 2 |
| Amenities | Visitor Parking |
| Architectural Style | Multi-level |
| Basement Type | None |
| Cooling Type | None |
| Exterior Finish | Brick, Concrete |
| Heating Fuel | Electric |
| Heating Type | Baseboard Heaters |
| Size Interior | 800 - 899 Sqft |
| Type | Apartment |
Parking
| No Garage |
Land
| Acreage | No |
Rooms
| Level | Type | Length | Width | Dimensions |
|---|---|---|---|---|
| Main Level | Kitchen | 2.3 m | 2.1 m | 2.3 m x 2.1 m |
| Main Level | Living Room | 4.9 m | 3.45 m | 4.9 m x 3.45 m |
| Main Level | Dining Room | 2.85 m | 1.14 m | 2.85 m x 1.14 m |
| Main Level | Bedroom | 3.33 m | 2.64 m | 3.33 m x 2.64 m |
| Main Level | Bedroom | 3.33 m | 3.17 m | 3.33 m x 3.17 m |
| Main Level | Mud Room | 3.36 m | 1.14 m | 3.36 m x 1.14 m |
https://www.realtor.ca/real-estate/30287644/501-650-cheapside-street-london-east-east-c-east-c
Contact Us
Contact us for more information

Claudia Valencia
Salesperson
(519) 679-1090

The trademarks REALTOR®, REALTORS®, and the REALTOR® logo are controlled by The Canadian Real Estate Association (CREA) and identify real estate professionals who are members of CREA. The trademarks MLS®, Multiple Listing Service® and the associated logos are owned by The Canadian Real Estate Association (CREA) and identify the quality of services provided by real estate professionals who are members of CREA. The trademark DDF® is owned by The Canadian Real Estate Association (CREA) and identifies CREA's Data Distribution Facility (DDF®)
September 16 2026 05:50:51
London and St. Thomas Association of REALTORS®
London Living Real Estate Ltd.