

43 Tumbleweed Crescent London South, Ontario N6E 2N5

$579,500
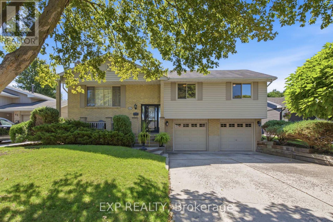
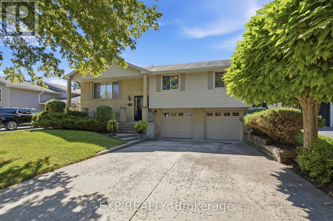
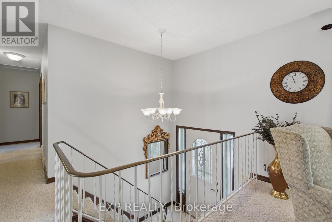
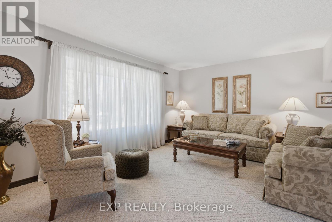
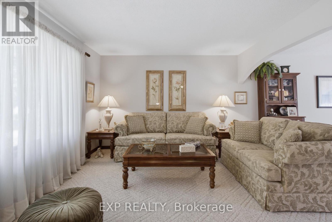
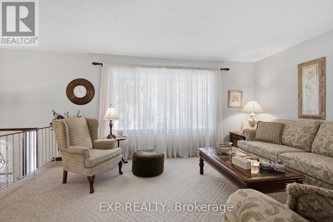
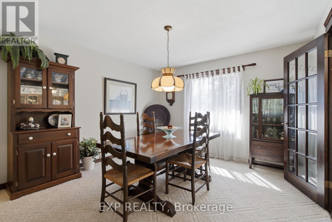
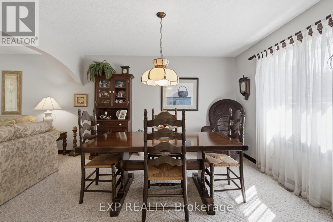
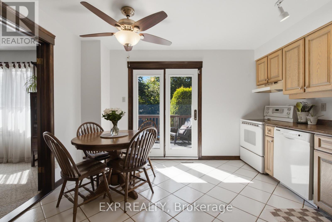
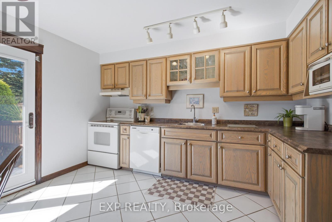
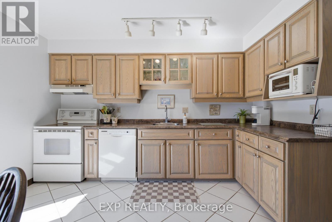
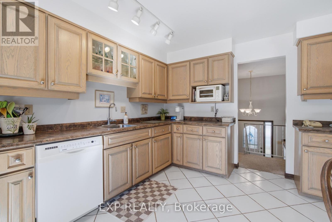
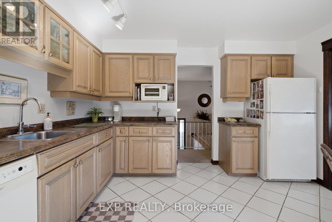
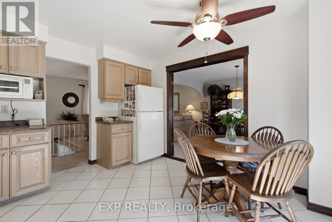
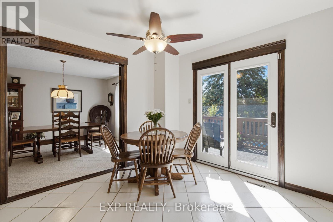
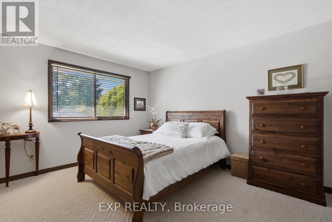
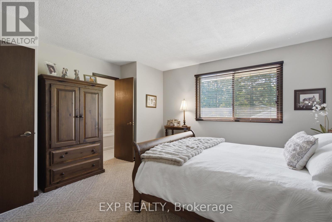
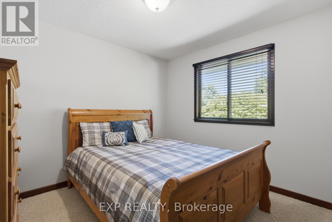
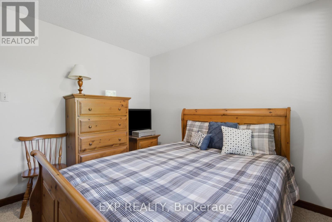
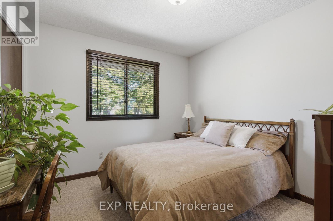
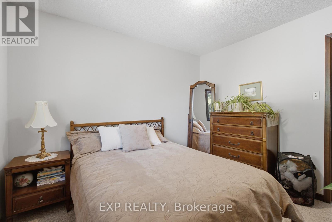
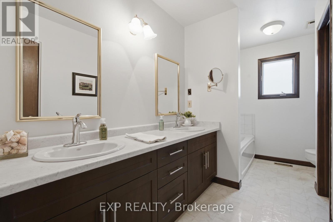
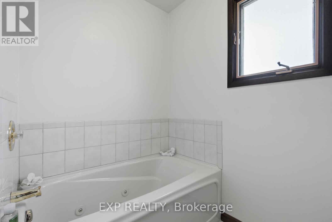
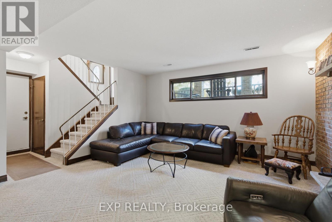
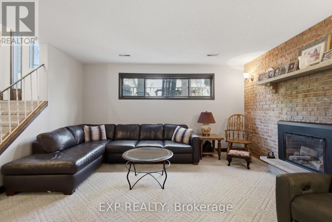
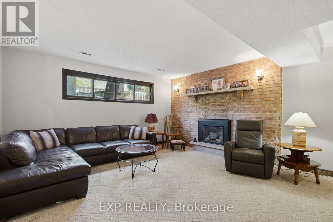
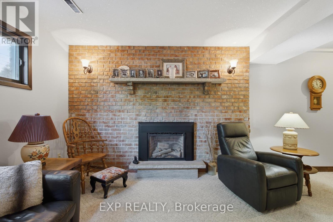
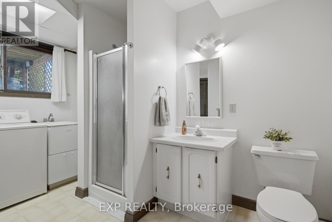
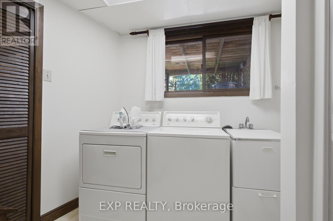
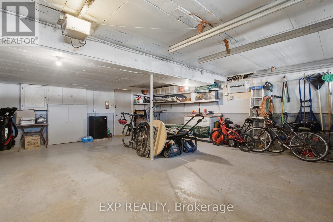
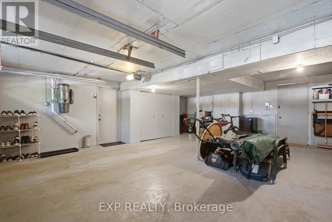
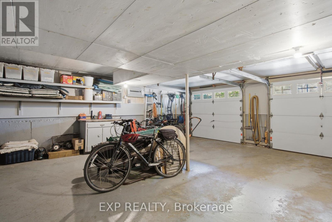
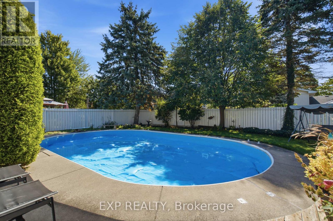
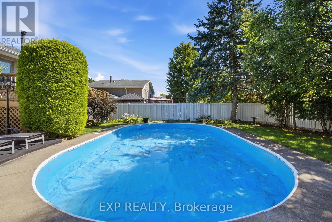
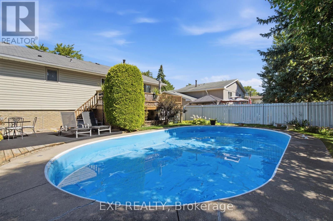
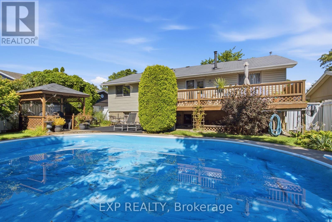
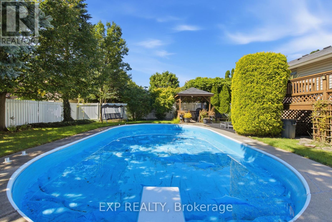
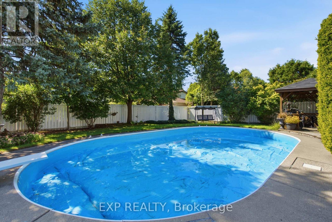
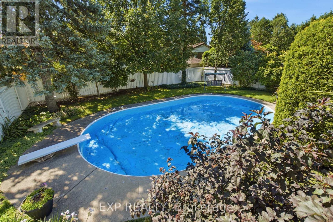
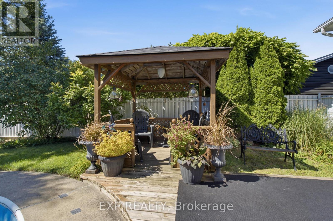
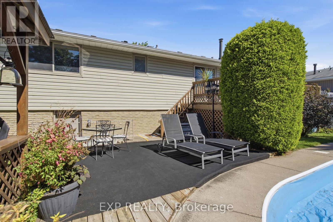
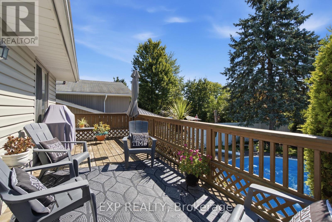
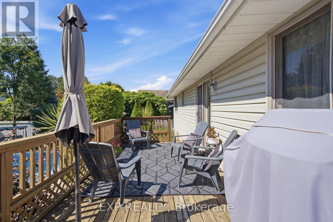
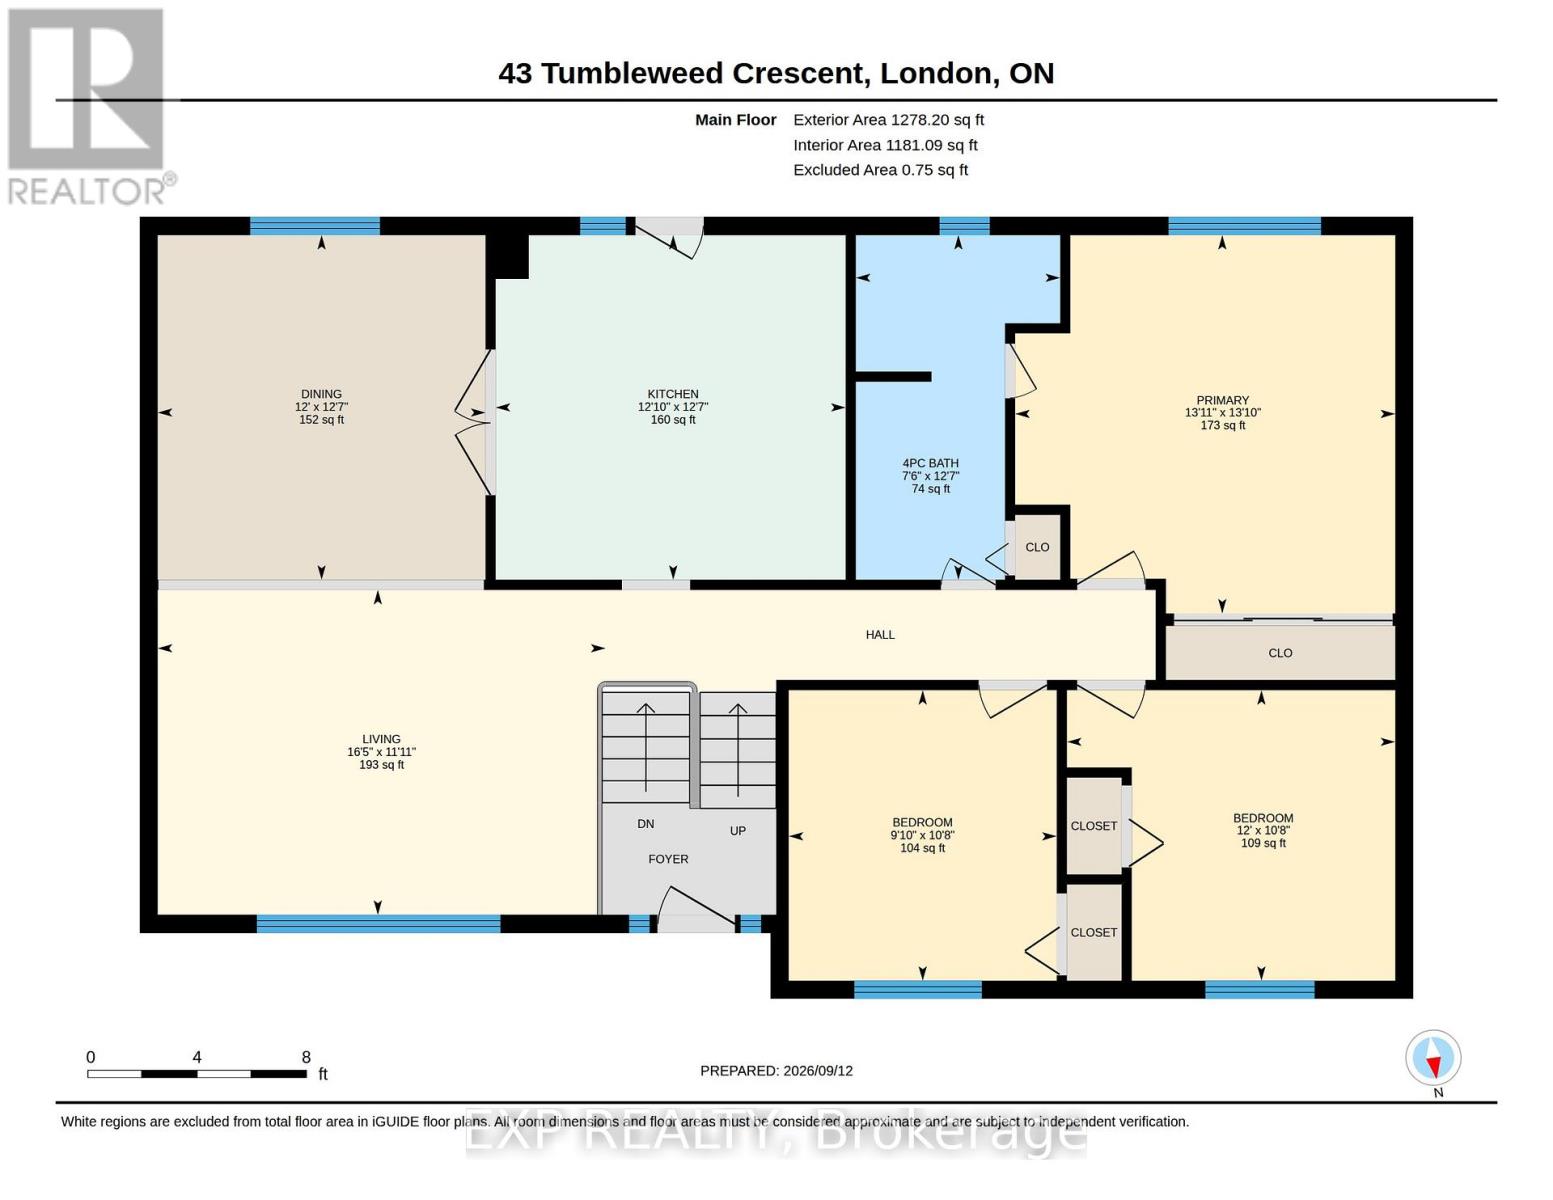
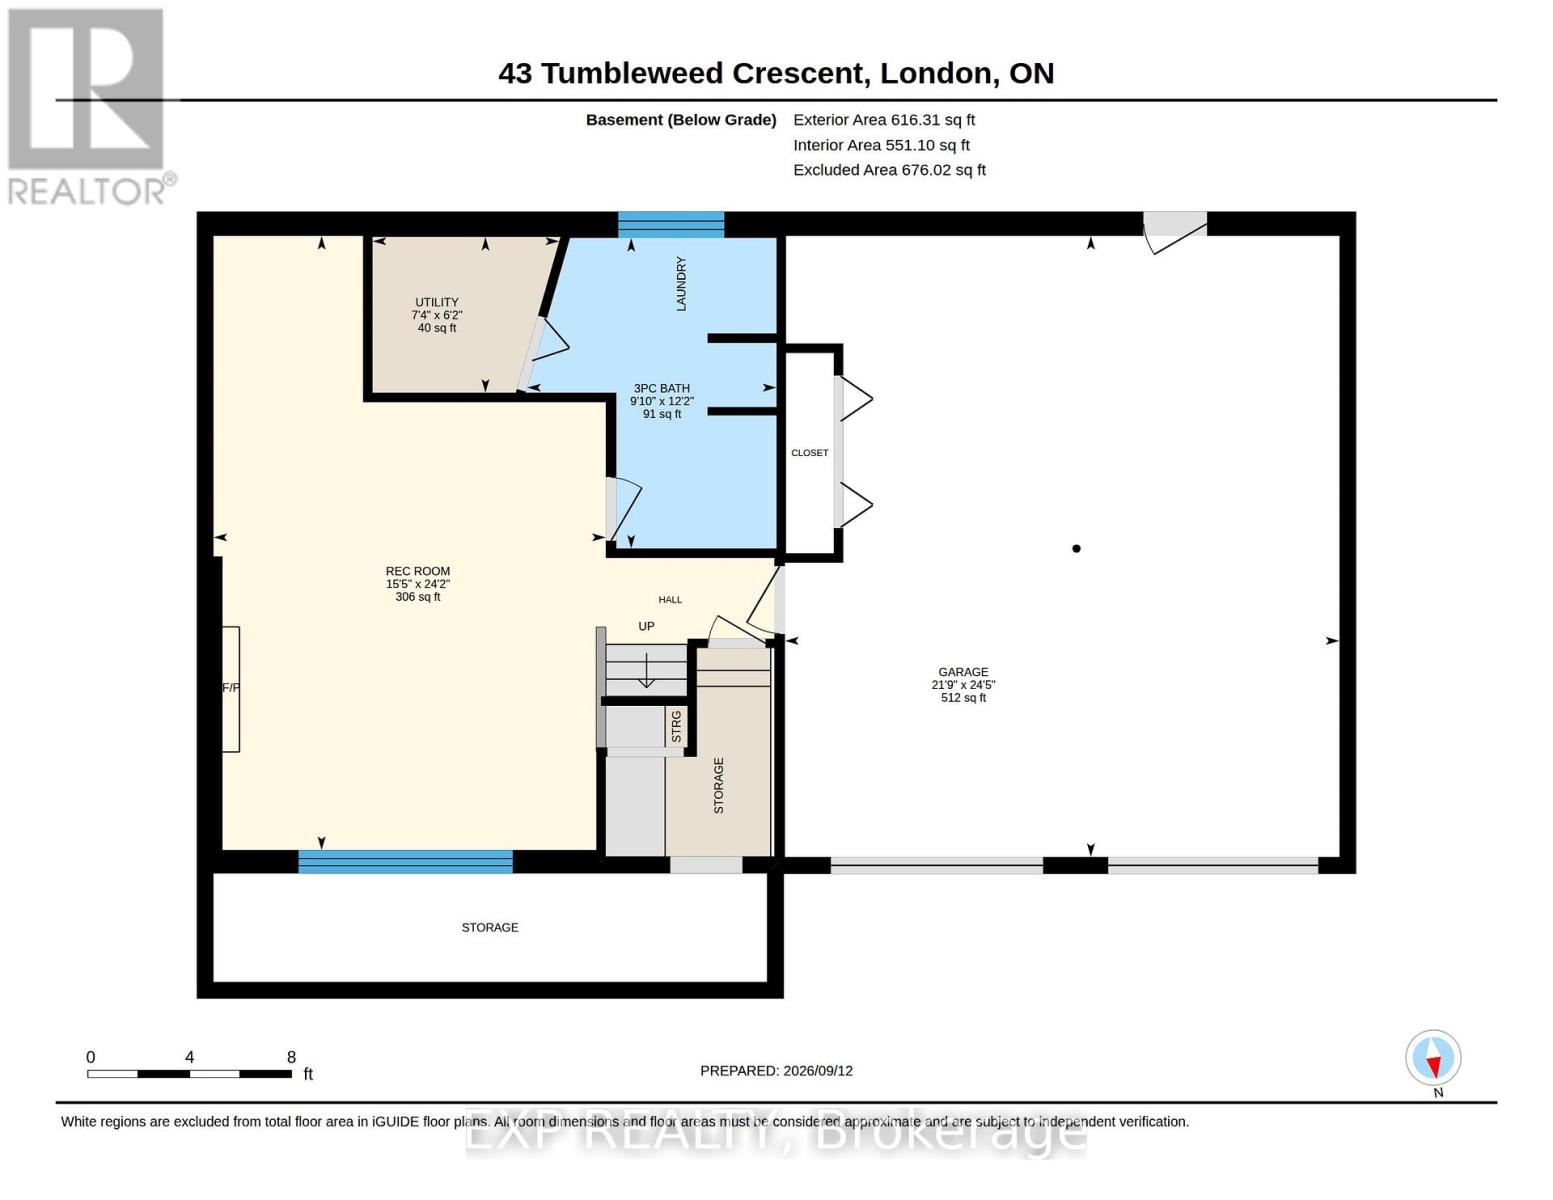
Lovingly maintained and well cared for raised ranch in south London. Same owners for over 39 years, neat clean and move in ready. Easy 401 access, oversized double attached garage and a backyard that sets this one apart. The 18x33 saltwater pool is the centrepiece, with a surrounding deck and gazebo that make outdoor living here a genuine pleasure.The main floor offers an updated eat-in kitchen with a walkout to the deck, a separate dining room and living room, and three bedrooms. The primary bedroom has cheater access to the four-piece bathroom featuring a double vanity and soaker tub with shower rough-in.The lower level takes full advantage of the raised design with above-grade windows, a gas fireplace and direct access to the \\ garage (approximately 21.9 x 24.5 feet). A combined laundry and three-piece bathroom with shower rounds out the level nicely. Pool pump and liner updated two years ago, all copper wiring throughout. (id:38604)
Property Details
| MLS® Number | X13790558 |
| Property Type | Single Family |
| Community Name | South X |
| Equipment Type | Water Heater |
| Parking Space Total | 6 |
| Pool Type | Inground Pool |
| Rental Equipment Type | Water Heater |
Building
| Bathroom Total | 2 |
| Bedrooms Above Ground | 3 |
| Bedrooms Total | 3 |
| Age | 31 To 50 Years |
| Appliances | Central Vacuum, Dishwasher, Dryer, Stove, Washer, Refrigerator |
| Architectural Style | Raised Bungalow |
| Basement Development | Partially Finished |
| Basement Type | N/a (partially Finished) |
| Construction Style Attachment | Detached |
| Cooling Type | Central Air Conditioning |
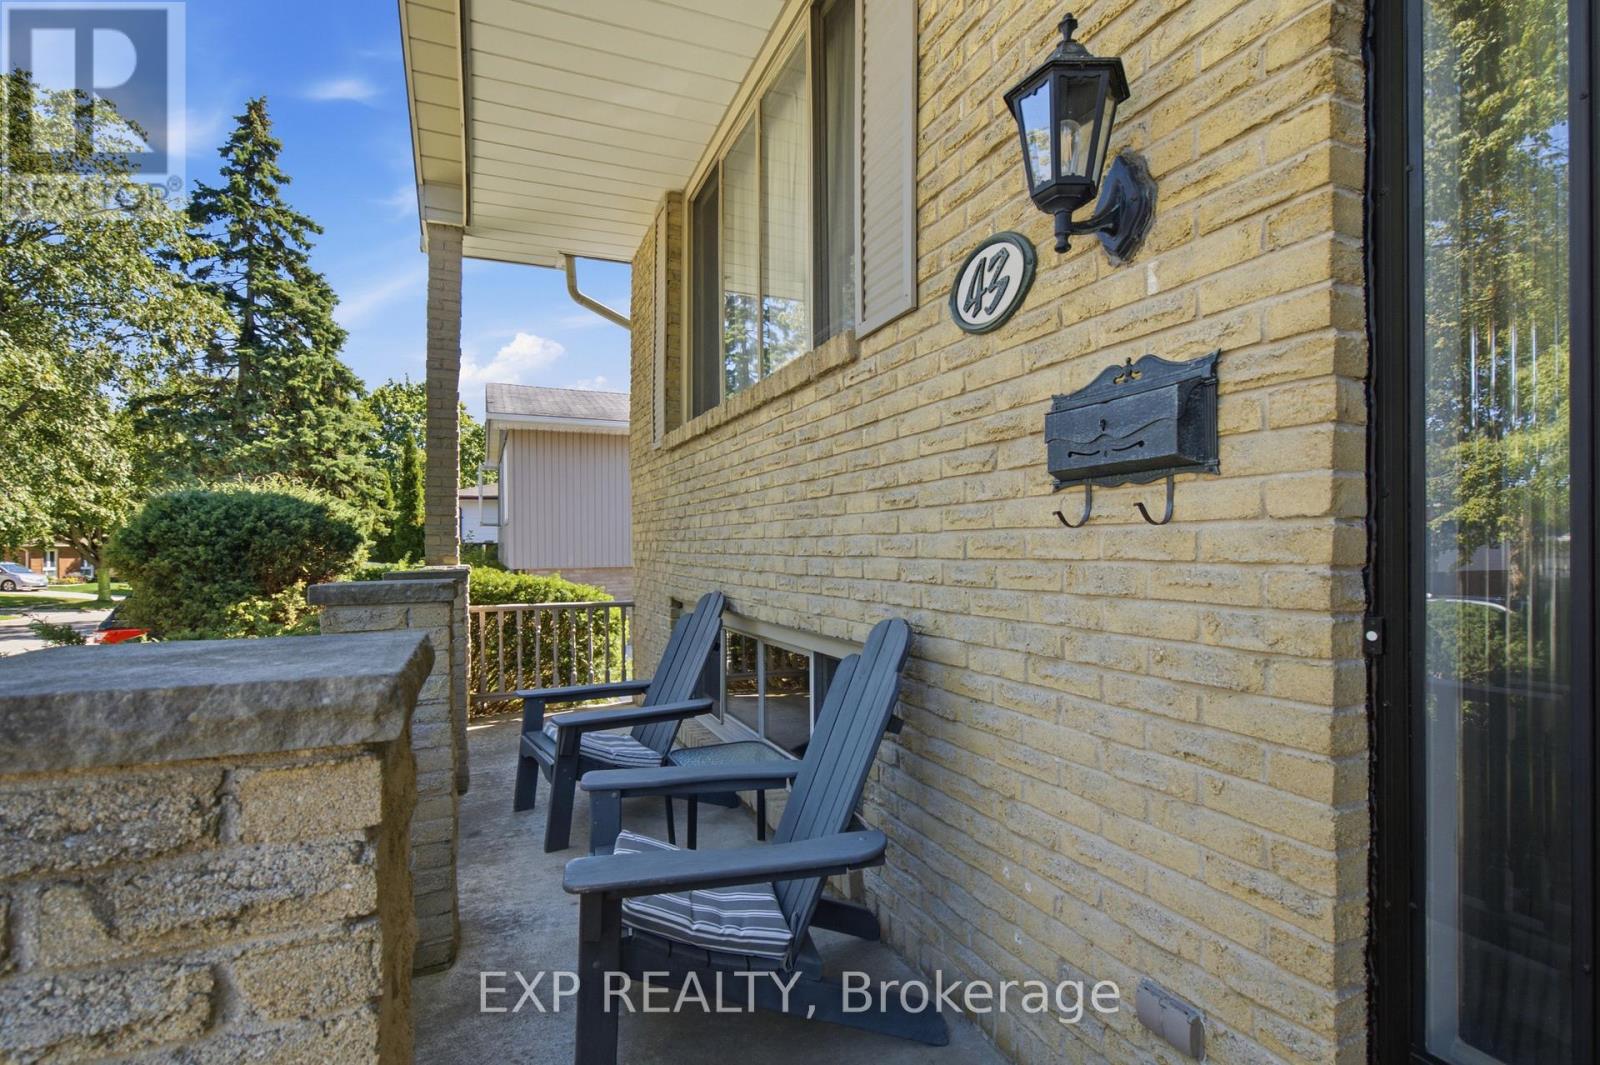
| Exterior Finish | Brick, Vinyl Siding |
| Fireplace Present | Yes |
| Foundation Type | Concrete |
| Heating Fuel | Natural Gas |
| Heating Type | Forced Air |
| Stories Total | 1 |
| Size Interior | 1,100 - 1,500 Sqft |
| Type | House |
| Utility Water | Municipal Water |
Parking
| Attached Garage | |
| Garage |
Land
| Acreage | No |
| Sewer | Sanitary Sewer |
| Size Depth | 100 Ft |
| Size Frontage | 55 Ft |
| Size Irregular | 55 X 100 Ft |
| Size Total Text | 55 X 100 Ft |
| Zoning Description | R1-4 |
Rooms
| Level | Type | Length | Width | Dimensions |
|---|---|---|---|---|
| Basement | Recreational, Games Room | 4.7 m | 7.36 m | 4.7 m x 7.36 m |
| Basement | Laundry Room | 2.99 m | 3.72 m | 2.99 m x 3.72 m |
| Main Level | Living Room | 5 m | 3.63 m | 5 m x 3.63 m |
| Main Level | Dining Room | 3.66 m | 3.85 m | 3.66 m x 3.85 m |
| Main Level | Kitchen | 3.91 m | 3.85 m | 3.91 m x 3.85 m |
| Main Level | Primary Bedroom | 4.24 m | 4.22 m | 4.24 m x 4.22 m |
| Main Level | Bedroom | 3.66 m | 3.25 m | 3.66 m x 3.25 m |
| Main Level | Bedroom 3 | 2.99 m | 3.25 m | 2.99 m x 3.25 m |
https://www.realtor.ca/real-estate/30286052/43-tumbleweed-crescent-london-south-south-x-south-x
Contact Us
Contact us for more information

Shawn Westerik
Broker
(519) 854-7557
www.youtube.com/embed/FmZRbi8c4HY
www.communityrealestategroup.ca/
facebook.com/westerikrealestate
instagram.com/westerikrealestate
(866) 530-7737

Angela Westerik
Broker
(519) 860-5443
www.youtube.com/embed/FmZRbi8c4HY
www.communityrealestategroup.ca/
facebook.com/westerikrealestate
instagram.com/westerikrealestate
(866) 530-7737

The trademarks REALTOR®, REALTORS®, and the REALTOR® logo are controlled by The Canadian Real Estate Association (CREA) and identify real estate professionals who are members of CREA. The trademarks MLS®, Multiple Listing Service® and the associated logos are owned by The Canadian Real Estate Association (CREA) and identify the quality of services provided by real estate professionals who are members of CREA. The trademark DDF® is owned by The Canadian Real Estate Association (CREA) and identifies CREA's Data Distribution Facility (DDF®)
September 16 2026 05:50:50
London and St. Thomas Association of REALTORS®
Exp Realty