

205 Martin Road Middlesex Centre, Ontario N0L 1E0

$1,689,900
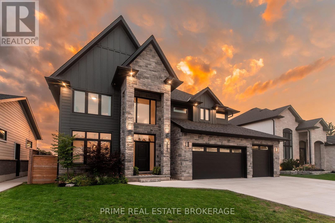
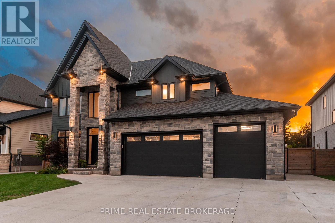
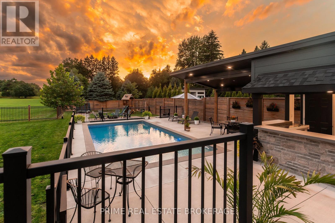
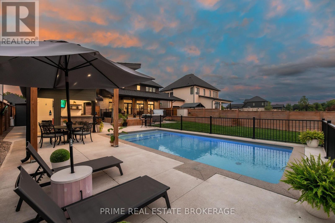
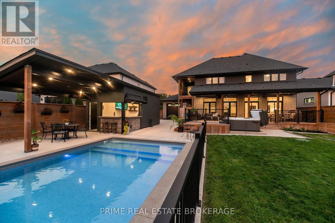
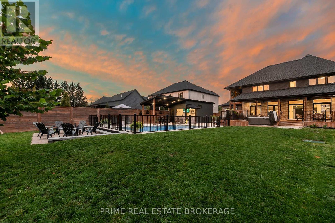
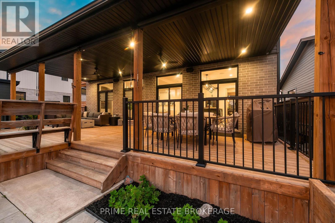
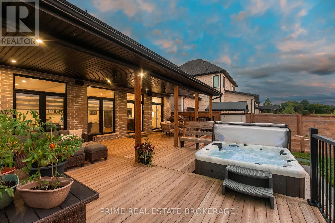
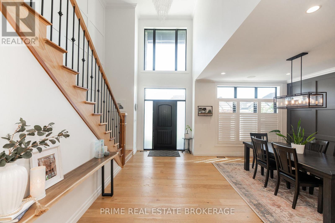
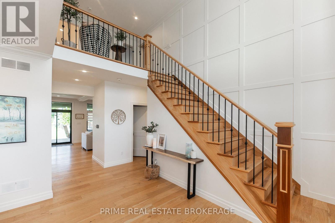
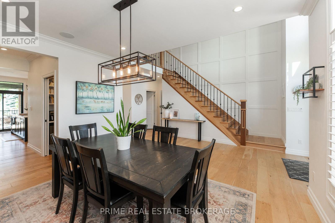
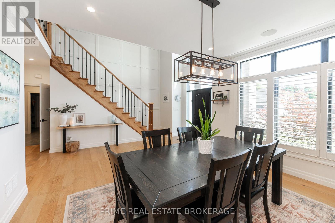
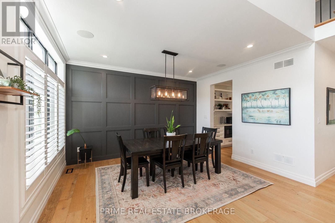
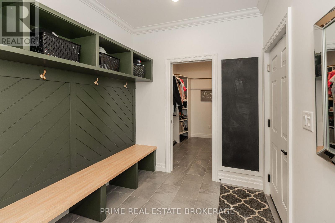
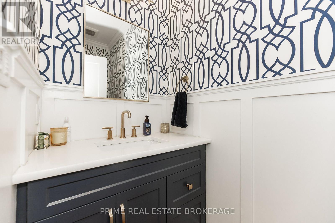
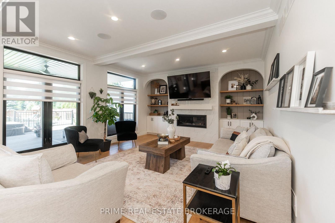
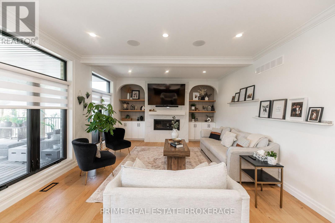
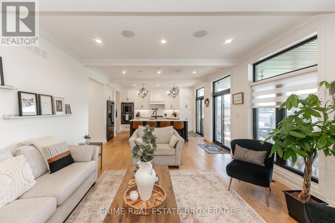
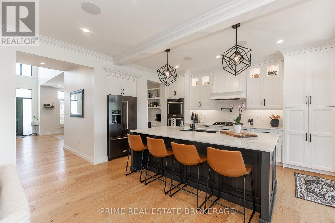
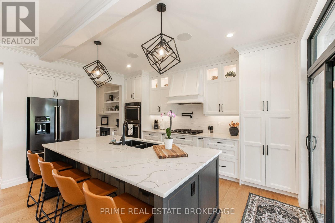
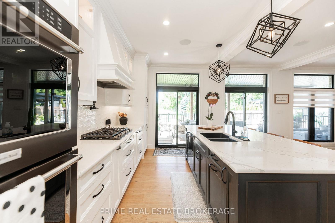
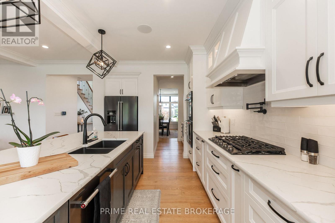
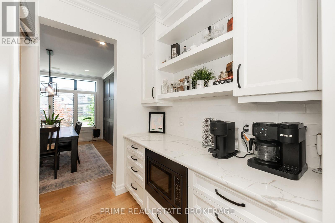
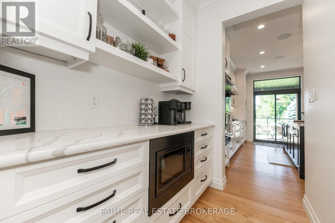
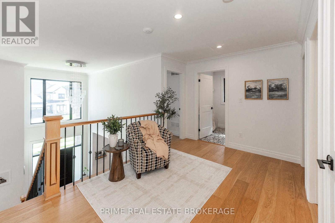
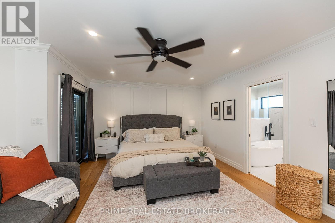
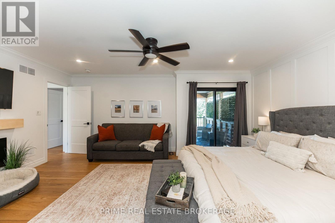
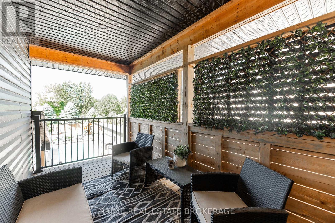
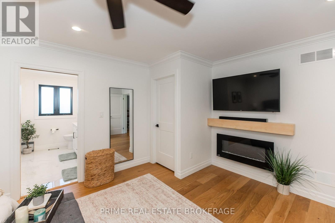
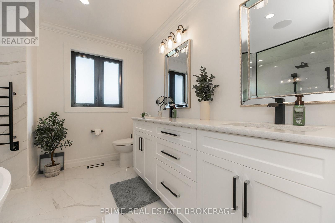
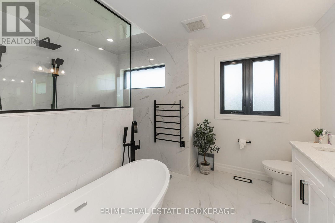
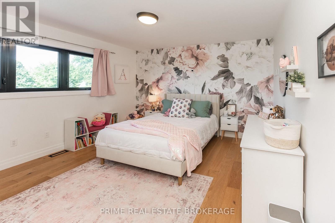
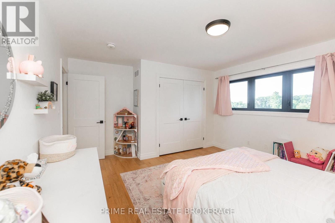
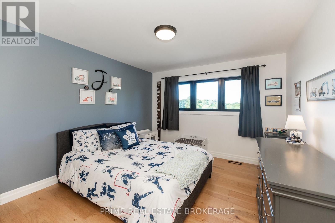
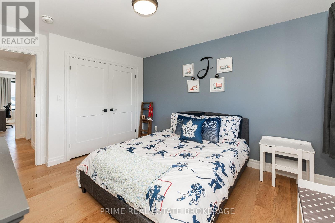
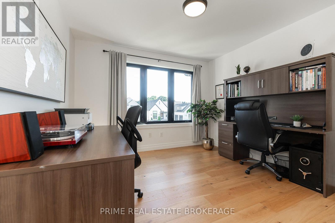
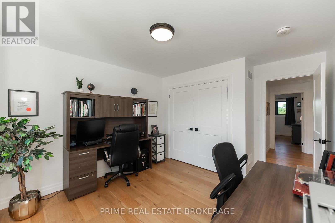
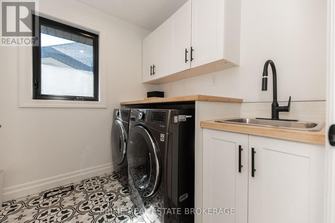
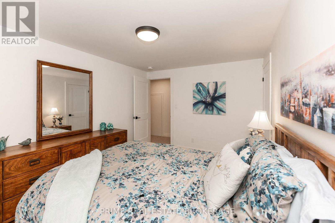
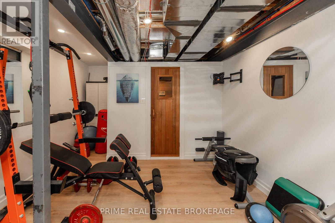
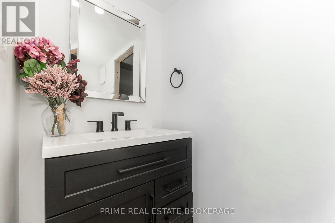
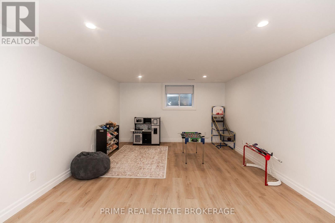
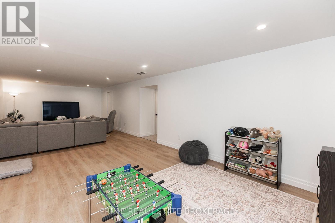
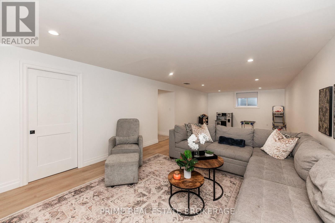
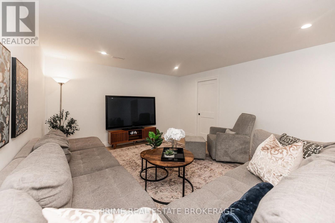
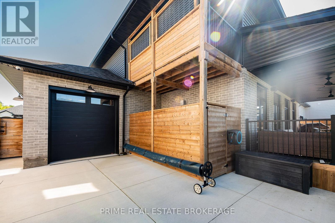
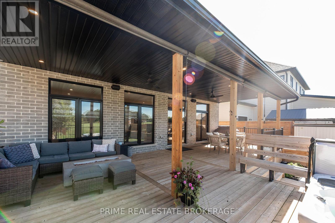
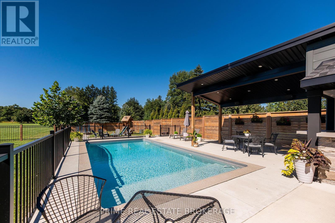
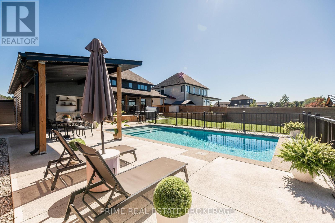
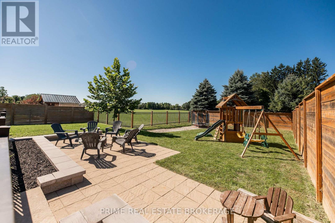
205 Martin Rd in Delaware backs onto a sod farm instead of a fence line, and that changes everything: no rear neighbours, just open views from a modern craftsman custom build finished four years ago. This is a rare shot at a nearly new custom home without the wait or hassle of building one yourself, in a private setting you won't find competing on the open market. The main floor sets the tone with natural hardwood throughout, tall ceilings that pull in daylight, and a thoughtful, custom layout built with intention rather than a template. The kitchen and bathrooms run Cardinal Custom Cabinetry with quartz counters, and the home is wired for how people actually live: a fully integrated Russound audio system with separate zone controls inside and out, plus a Ubiquiti WIFI system covering the entire property. Upstairs holds four spacious bedrooms, including a generous primary suite with its own private balcony, alongside a laundry room on the landing so you're never hauling baskets up and down stairs. The finished basement adds a fifth bedroom and a third full bathroom with a fully tiled shower, plus a rec room, a home gym, and a dry sauna, ideal for guests, in-laws, or extra space to spread out. Outside, board and batten Hardie siding with stone accents gives strong curb appeal, backed by a driveway wide enough for three-plus cars and timed exterior lighting, with outlets built right into the eaves for holiday lights. The three car garage drives through front to back and is heated with in-floor water heat run off a Navien combi boiler. The quarter acre backyard is where this property truly sets itself apart: a covered lounge area, a mix of entertaining space and green lawn, a heated 28 by 14 foot in-ground pool with a Polaris robot vacuum, and a Dominion Spa hot tub with seating for four. No rear neighbours, just the sod farm beyond the fence, and a backyard built for actually living in. Martin Rd is tightly held, and a custom build like this doesn't come up often! (id:38604)
Property Details
| MLS® Number | X13795122 |
| Property Type | Single Family |
| Community Name | Delaware Town |
| Amenities Near By | Schools |
| Community Features | School Bus |
| Features | Sump Pump, Sauna |
| Parking Space Total | 8 |
| Pool Type | Inground Pool |
| Structure | Deck, Patio(s), Shed |
Building
| Bathroom Total | 4 |
| Bedrooms Above Ground | 4 |
| Bedrooms Below Ground | 1 |
| Bedrooms Total | 5 |
| Age | 0 To 5 Years |
| Amenities | Fireplace(s) |
| Appliances | Hot Tub, Garage Door Opener Remote(s), Water Heater, Blinds, Dishwasher, Dryer, Stove, Water Heater - Tankless, Washer, Refrigerator |
| Basement Development | Finished |
| Basement Type | Full (finished) |
| Construction Style Attachment | Detached |
| Cooling Type | Central Air Conditioning |
| Exterior Finish | Wood, Stone |
| Fire Protection | Security System |
| Fireplace Present | Yes |
| Fireplace Total | 2 |
| Foundation Type | Poured Concrete |
| Half Bath Total | 1 |
| Heating Fuel | Natural Gas |
| Heating Type | Forced Air |
| Stories Total | 2 |
| Size Interior | 2,500 - 3,000 Sqft |
| Type | House |
| Utility Water | Municipal Water, Dug Well |
Parking
| Attached Garage | |
| Garage |
Land
| Acreage | No |
| Fence Type | Fully Fenced |
| Land Amenities | Schools |
| Landscape Features | Landscaped |
| Sewer | Septic System |
| Size Depth | 56.12 M |
| Size Frontage | 20.28 M |
| Size Irregular | 20.3 X 56.1 M |
| Size Total Text | 20.3 X 56.1 M |
Contact Us
Contact us for more information

Nathan Smith
Salesperson
(519) 473-9992

The trademarks REALTOR®, REALTORS®, and the REALTOR® logo are controlled by The Canadian Real Estate Association (CREA) and identify real estate professionals who are members of CREA. The trademarks MLS®, Multiple Listing Service® and the associated logos are owned by The Canadian Real Estate Association (CREA) and identify the quality of services provided by real estate professionals who are members of CREA. The trademark DDF® is owned by The Canadian Real Estate Association (CREA) and identifies CREA's Data Distribution Facility (DDF®)
September 17 2026 11:51:40
London and St. Thomas Association of REALTORS®
Prime Real Estate Brokerage