

384 Eastcastle Place London North, Ontario N6G 3W5

$749,000
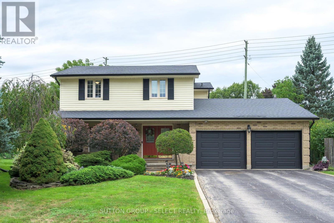
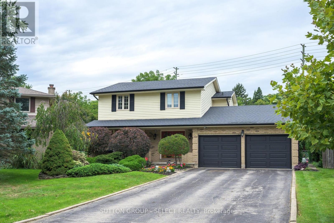
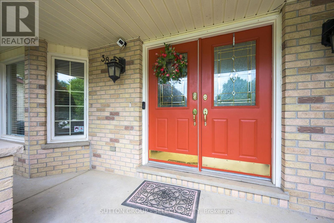
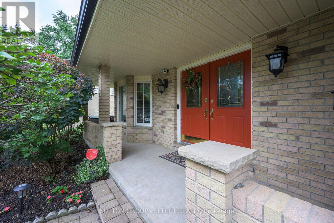
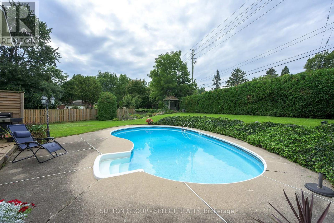
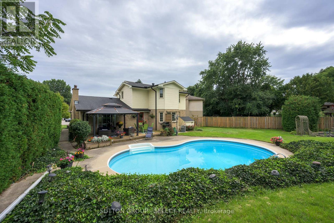
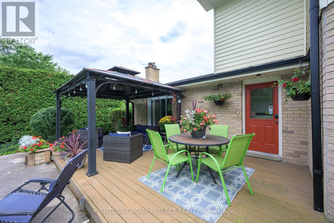
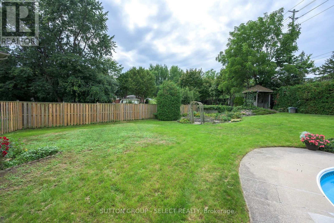
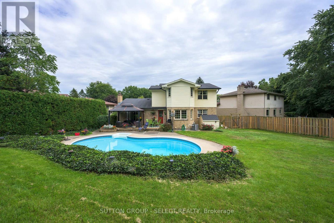
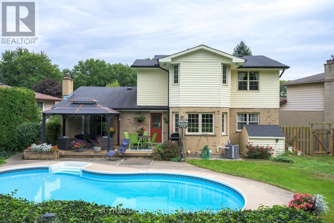
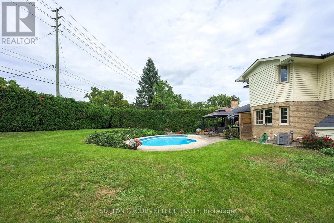
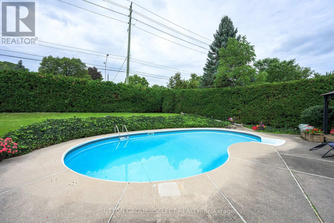
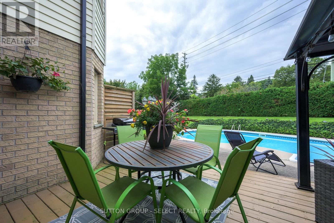
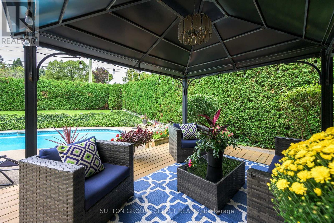
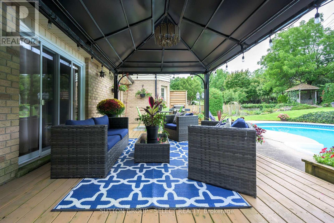
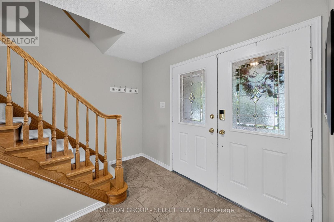
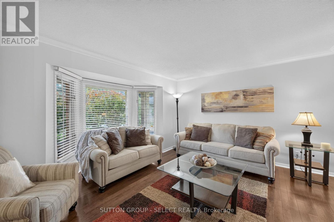
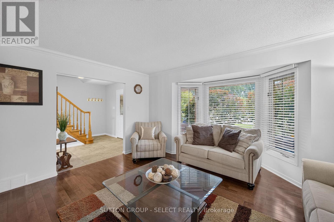
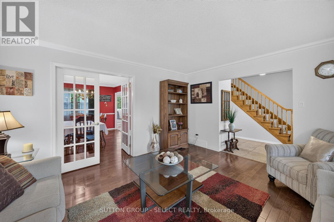
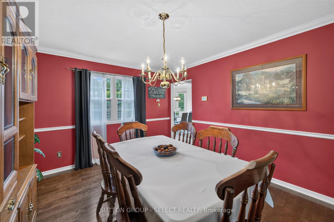
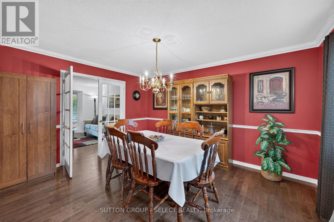
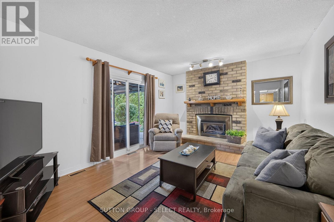
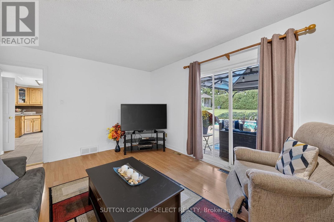
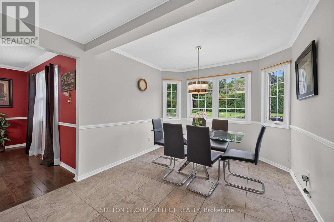
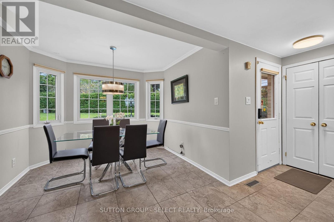
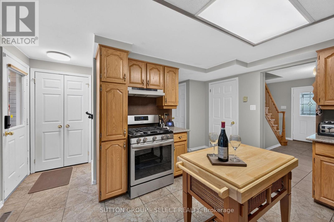
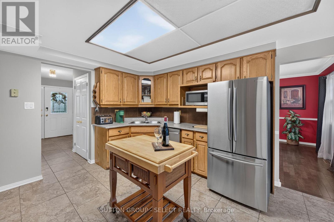
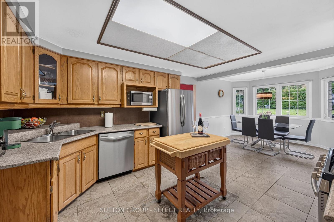
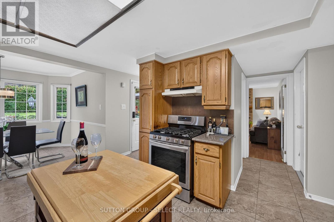
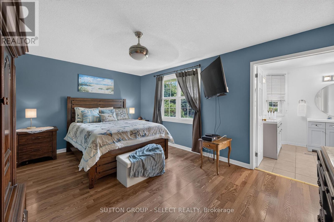
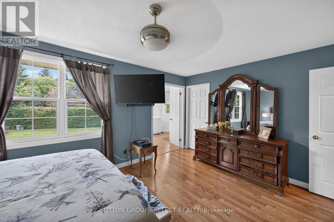
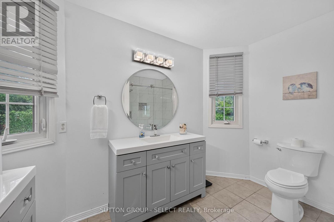
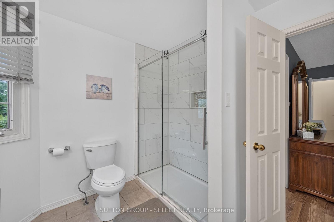
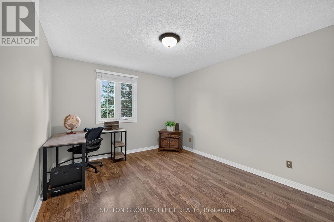
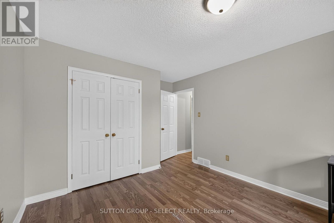
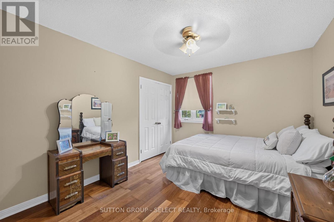
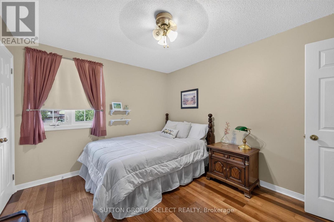
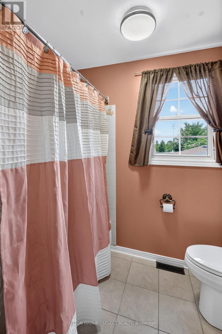
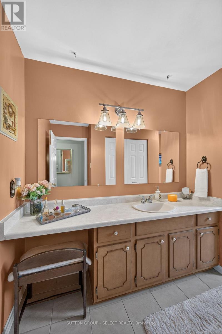
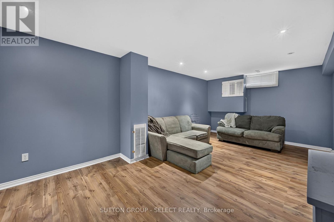
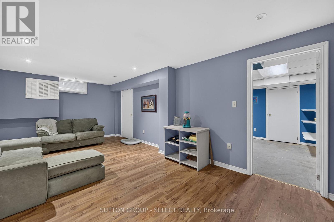
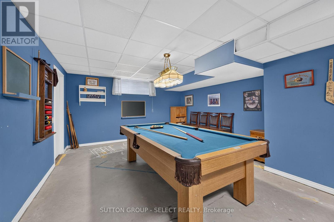
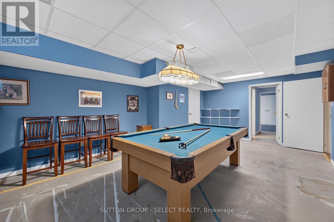
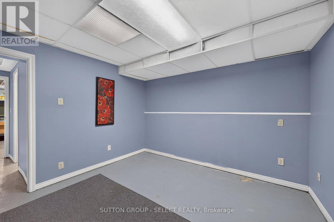
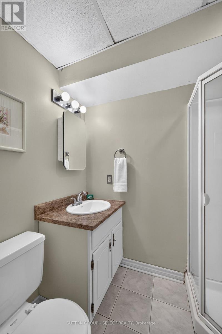
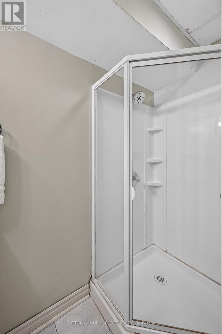
Welcome to 384 Eastcastle Place! This beautiful 2 storey family home is located at the back of a quiet court in Chesham Estates. Set on one of the largest pie shaped lots in the subdivision, this family sized yard features a lovely inground pool, large deck, extensive landscaping and plenty of room to play. Inside you will find a well maintained home with large principal rooms, a bright and airy kitchen area and a cosy family room. Upstairs there are 3 bedrooms. The primary bedroom is a generous size with large walk in closet and updated ensuite bathroom (2022). The lower level is partially finished with large recreation room, games room and hobby room as well as plenty of room for storage. Just add flooring! The home handyman will appreciate the natural gas heater in the garage. This home features many updates including new central air (2023), new fence (2020) deck (2021), new garage doors (2024) and new eavestroughing (2024). With close proximity to Western University, excellent schools and plenty of shopping, Eastcastle Place is a great place to call home! (id:38604)
Property Details
| MLS® Number | X13797892 |
| Property Type | Single Family |
| Community Name | North K |
| Amenities Near By | Park |
| Equipment Type | Water Heater - Gas, Water Heater |
| Features | Carpet Free, Gazebo |
| Parking Space Total | 4 |
| Pool Type | Inground Pool |
| Rental Equipment Type | Water Heater - Gas, Water Heater |
| Structure | Deck, Shed |
Building
| Bathroom Total | 4 |
| Bedrooms Above Ground | 3 |
| Bedrooms Total | 3 |
| Age | 31 To 50 Years |
| Appliances | Dishwasher, Dryer, Gas Stove(s), Washer, Refrigerator |
| Basement Development | Partially Finished |
| Basement Type | N/a (partially Finished) |
| Construction Style Attachment | Detached |
| Cooling Type | Central Air Conditioning |
| Exterior Finish | Brick Veneer |
| Fireplace Present | Yes |
| Flooring Type | Ceramic, Laminate, Hardwood |
| Foundation Type | Poured Concrete |
| Half Bath Total | 1 |
| Heating Fuel | Natural Gas |
| Heating Type | Forced Air |
| Stories Total | 2 |
| Size Interior | 2,000 - 2,500 Sqft |
| Type | House |
| Utility Water | Municipal Water |
Parking
| Attached Garage | |
| Garage |
Land
| Acreage | No |
| Fence Type | Fully Fenced, Fenced Yard |
| Land Amenities | Park |
| Sewer | Sanitary Sewer |
| Size Depth | 134 Ft ,6 In |
| Size Frontage | 33 Ft |
| Size Irregular | 33 X 134.5 Ft ; Irregular Pie |
| Size Total Text | 33 X 134.5 Ft ; Irregular Pie |
| Zoning Description | R1-6 |
Rooms
| Level | Type | Length | Width | Dimensions |
|---|---|---|---|---|
| Second Level | Bedroom 3 | 3.35 m | 4.78 m | 3.35 m x 4.78 m |
| Second Level | Bathroom | 3.84 m | 2.36 m | 3.84 m x 2.36 m |
| Second Level | Primary Bedroom | 5.08 m | 3.66 m | 5.08 m x 3.66 m |
| Second Level | Bathroom | 3.28 m | 2.57 m | 3.28 m x 2.57 m |
| Second Level | Bedroom 2 | 3.18 m | 3.73 m | 3.18 m x 3.73 m |
| Lower Level | Sitting Room | 7.39 m | 3.53 m | 7.39 m x 3.53 m |
| Lower Level | Games Room | 6.43 m | 4.14 m | 6.43 m x 4.14 m |
| Lower Level | Other | 3.38 m | 3.3 m | 3.38 m x 3.3 m |
| Lower Level | Bathroom | 1.47 m | 2.11 m | 1.47 m x 2.11 m |
| Lower Level | Utility Room | 2.82 m | 3.07 m | 2.82 m x 3.07 m |
| Main Level | Foyer | 3.07 m | 3.61 m | 3.07 m x 3.61 m |
| Main Level | Living Room | 4.52 m | 4.32 m | 4.52 m x 4.32 m |
| Main Level | Dining Room | 3.48 m | 4.22 m | 3.48 m x 4.22 m |
| Main Level | Kitchen | 3.66 m | 3.25 m | 3.66 m x 3.25 m |
| Main Level | Eating Area | 3.05 m | 2.69 m | 3.05 m x 2.69 m |
| Main Level | Family Room | 4.88 m | 3.58 m | 4.88 m x 3.58 m |
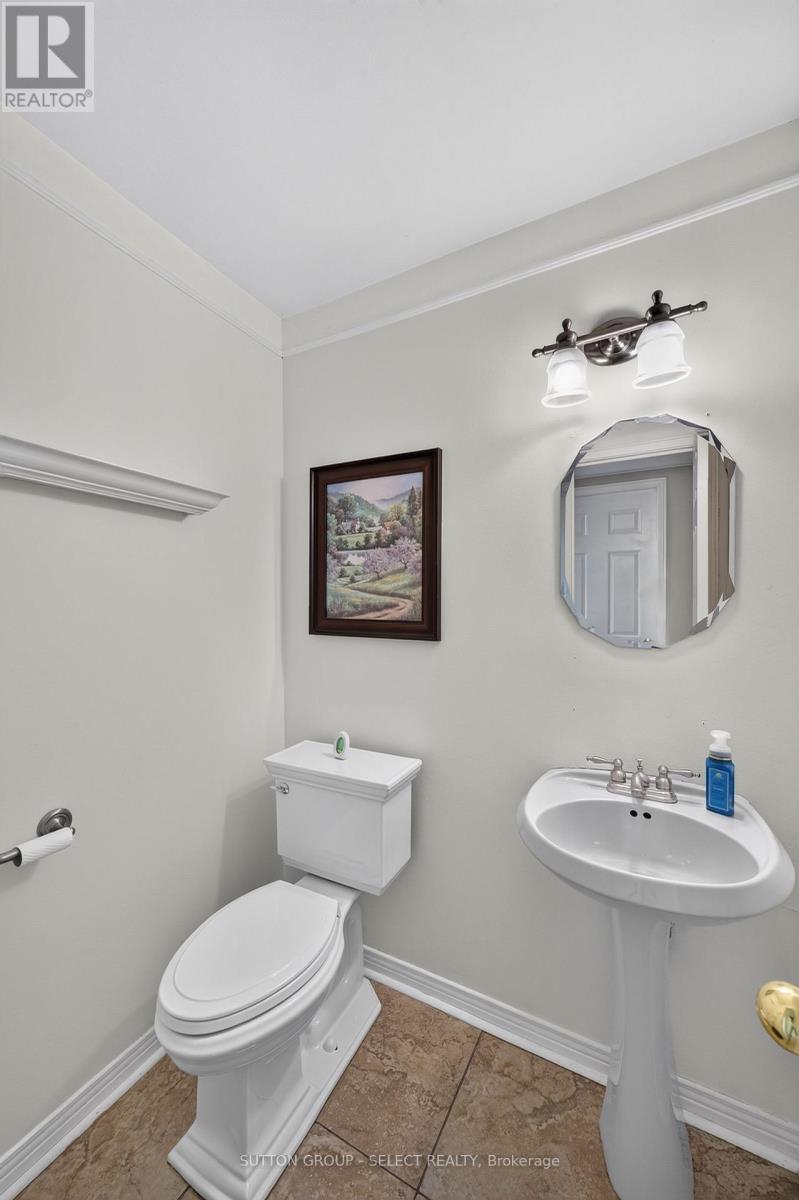
| Main Level | Partial Bathroom | 1.4 m | 1.6 m | 1.4 m x 1.6 m |
https://www.realtor.ca/real-estate/30293828/384-eastcastle-place-london-north-north-k-north-k
Contact Us
Contact us for more information

Brenda Macaulay
Salesperson
(519) 709-5996
250 Wharncliffe Road North
London, Ontario N6H 2B8
(519) 433-4331

The trademarks REALTOR®, REALTORS®, and the REALTOR® logo are controlled by The Canadian Real Estate Association (CREA) and identify real estate professionals who are members of CREA. The trademarks MLS®, Multiple Listing Service® and the associated logos are owned by The Canadian Real Estate Association (CREA) and identify the quality of services provided by real estate professionals who are members of CREA. The trademark DDF® is owned by The Canadian Real Estate Association (CREA) and identifies CREA's Data Distribution Facility (DDF®)
September 17 2026 05:50:44
London and St. Thomas Association of REALTORS®
Sutton Group - Select Realty