

90 - 2040 Shore Road London South, Ontario N6K 0G3

$2,599 Monthly
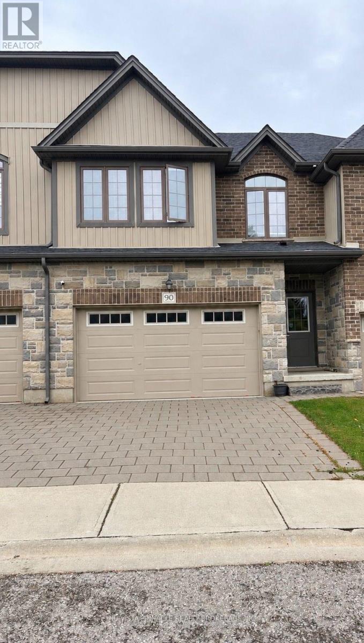
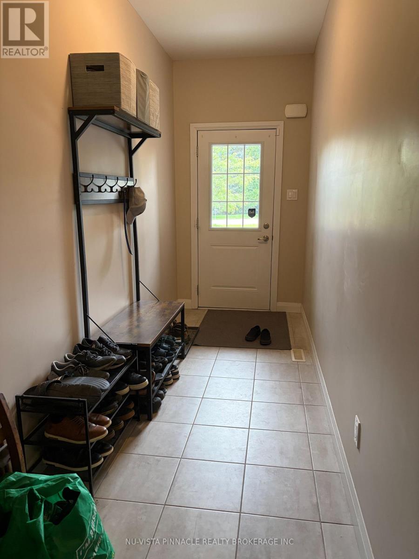
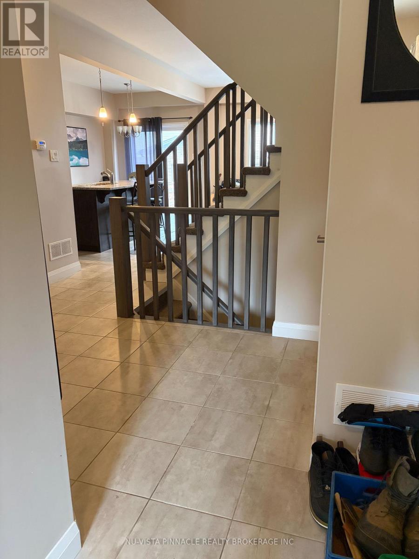
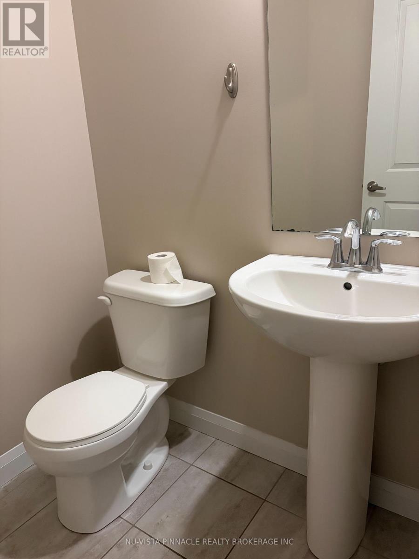
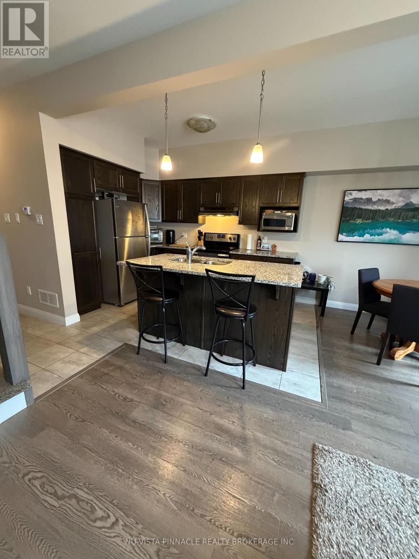
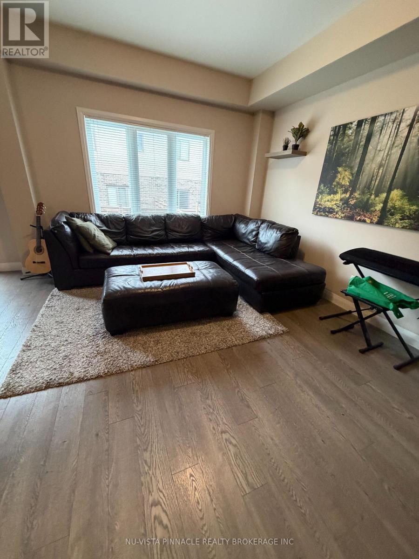
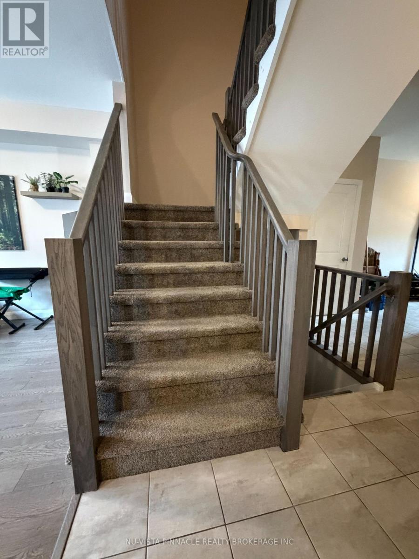
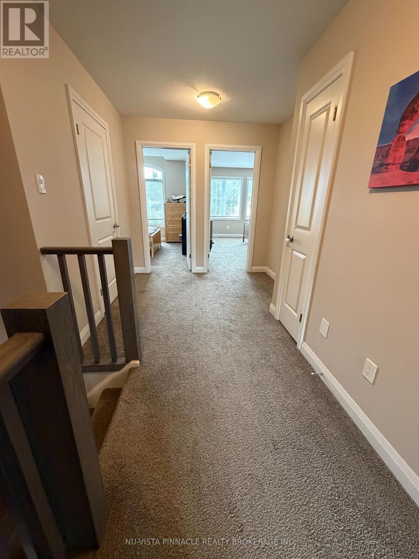
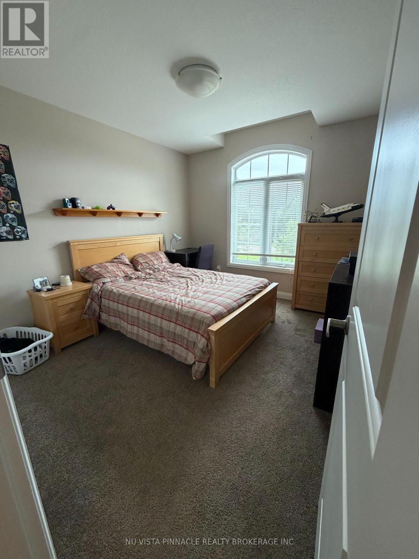
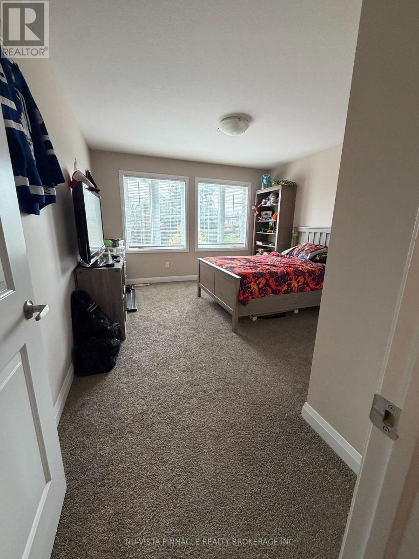
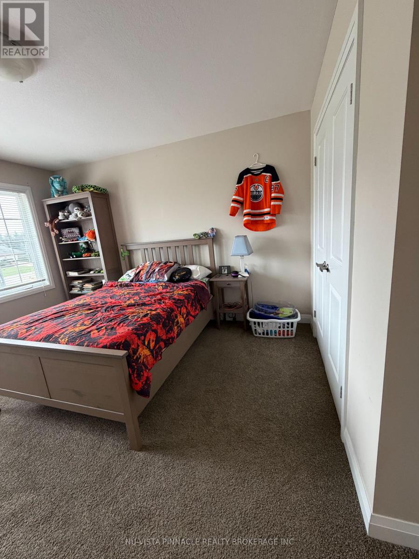
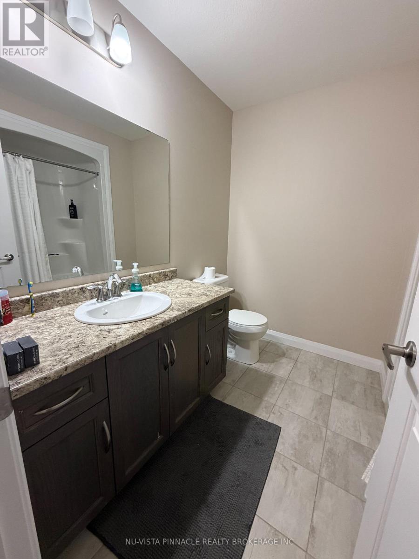
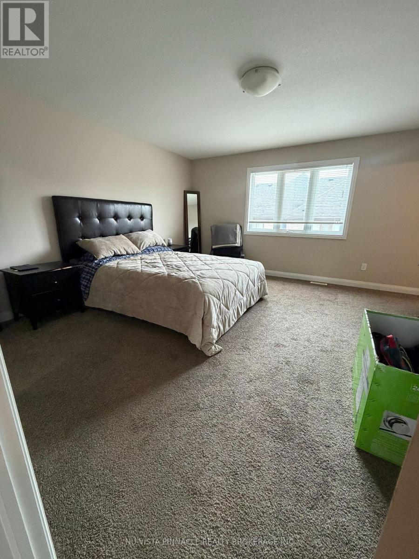
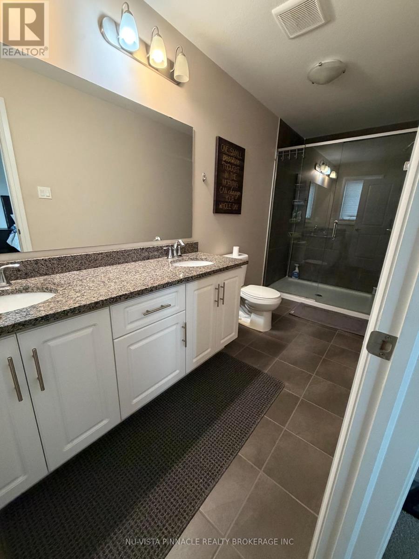
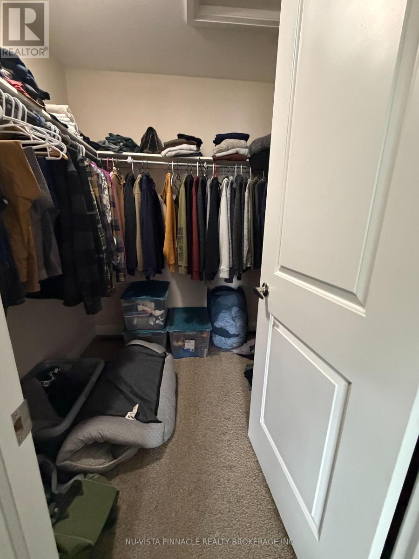
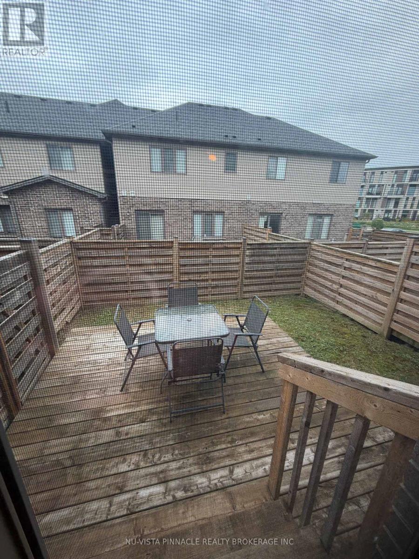
FOR LEASE, BEAUTIFUL TOWNHOME IN RIVERBEND Welcome to this gorgeous 3 bedroom, 2.5 bathroom townhome located in the desirable Riverbend community. Featuring a double car garage and a spacious, functional layout, this home offers the perfect combination of comfort and convenience.The main floor features a bright, open concept living and dining area, along with a well sized kitchen equipped with stainless steel appliances. Step outside to the finished backyard deck an ideal space for BBQs, entertaining, or relaxing outdoors.Upstairs, you'll find a spacious primary suite featuring a walkin closet and luxurious ensuite bathroom. The second level also offers two additional generously sized bedrooms, a 3-piece bathroom, and a conveniently located laundry room.Situated near the popular West Five development, this home is surrounded by great restaurants, shopping, schools, parks, walking trails, and many other amenities.A beautiful home in a fantastic location perfect for those looking to enjoy everything the Riverbend community has to offer. (id:38604)
Property Details
| MLS® Number | X13806986 |
| Property Type | Single Family |
| Community Name | South A |
| Amenities Near By | Hospital |
| Community Features | Pets Not Allowed |
| Easement | Unknown |
| Equipment Type | Water Heater |
| Features | Flat Site, Sump Pump |
| Parking Space Total | 2 |
| Rental Equipment Type | Water Heater |
| Structure | Deck |
Building
| Bathroom Total | 2 |
| Bedrooms Above Ground | 3 |
| Bedrooms Total | 3 |
| Age | 6 To 10 Years |
| Amenities | Visitor Parking |
| Appliances | Dishwasher, Dryer, Stove, Washer, Refrigerator |
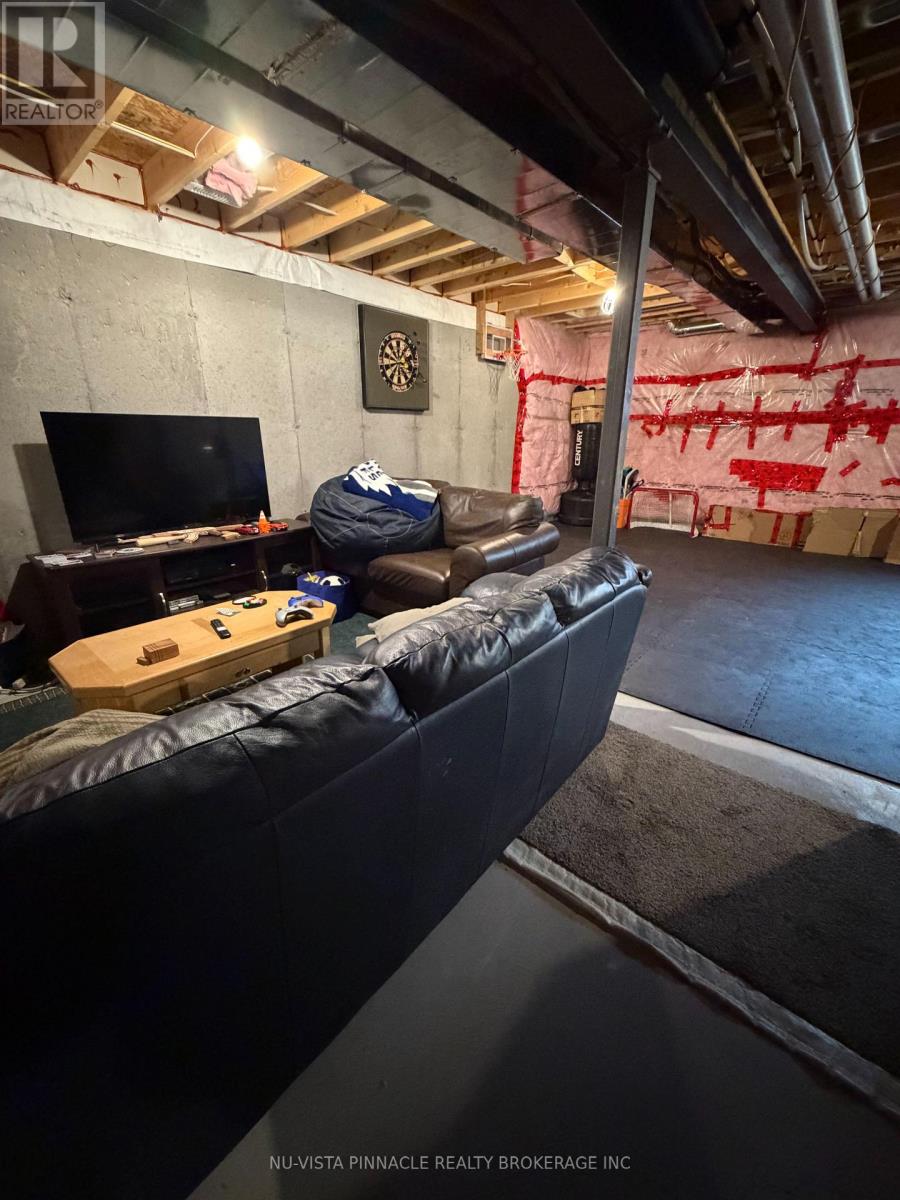
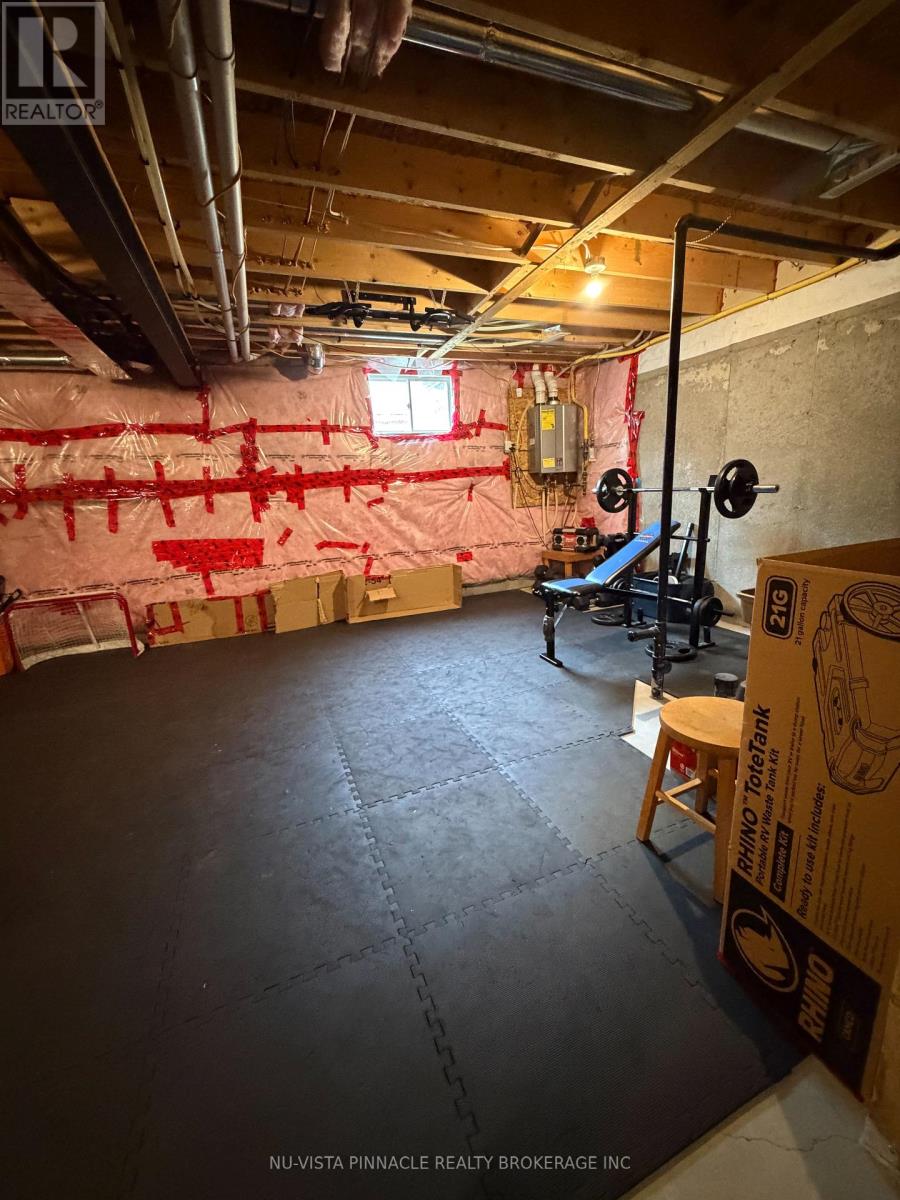
| Basement Development | Unfinished |
| Basement Type | Full (unfinished) |
| Cooling Type | Central Air Conditioning |
| Exterior Finish | Shingles, Stucco |
| Fire Protection | Smoke Detectors |
| Foundation Type | Poured Concrete |
| Half Bath Total | 1 |
| Heating Fuel | Natural Gas |
| Heating Type | Forced Air |
| Stories Total | 2 |
| Size Interior | 1,600 - 1,799 Sqft |
| Type | Row / Townhouse |
Parking
| Attached Garage | |
| Garage |
Land
| Acreage | No |
| Land Amenities | Hospital |
Rooms
| Level | Type | Length | Width | Dimensions |
|---|---|---|---|---|
| Second Level | Primary Bedroom | 5.64 m | 4.44 m | 5.64 m x 4.44 m |
| Second Level | Bedroom | 3.35 m | 3.35 m | 3.35 m x 3.35 m |
| Second Level | Bedroom | 3.81 m | 3.05 m | 3.81 m x 3.05 m |
| Main Level | Living Room | 6.4 m | 4.19 m | 6.4 m x 4.19 m |
| Main Level | Kitchen | 4.19 m | 2.92 m | 4.19 m x 2.92 m |
https://www.realtor.ca/real-estate/30304016/90-2040-shore-road-london-south-south-a-south-a
Contact Us
Contact us for more information
Jag Randhawa
Salesperson
(519) 438-5478

The trademarks REALTOR®, REALTORS®, and the REALTOR® logo are controlled by The Canadian Real Estate Association (CREA) and identify real estate professionals who are members of CREA. The trademarks MLS®, Multiple Listing Service® and the associated logos are owned by The Canadian Real Estate Association (CREA) and identify the quality of services provided by real estate professionals who are members of CREA. The trademark DDF® is owned by The Canadian Real Estate Association (CREA) and identifies CREA's Data Distribution Facility (DDF®)
September 20 2026 02:50:47
London and St. Thomas Association of REALTORS®
Nu-Vista Pinnacle Realty Brokerage Inc