

471 George Street Central Elgin, Ontario N5L 0B1

$2,700 Monthly
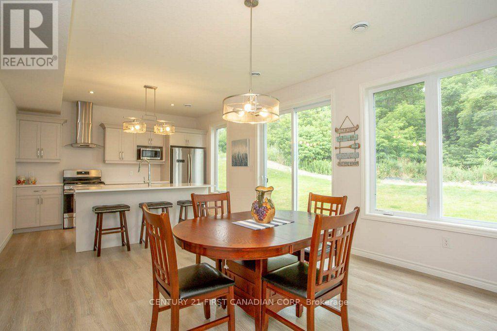
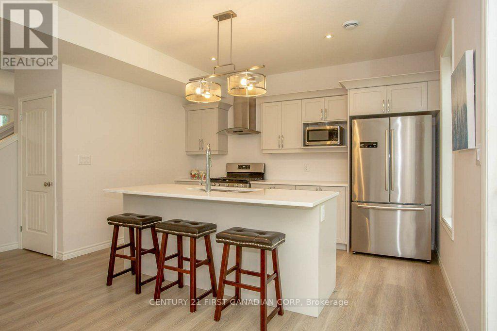
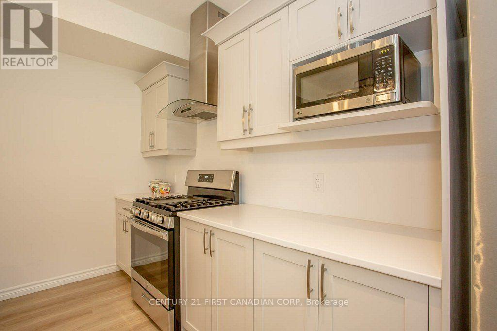
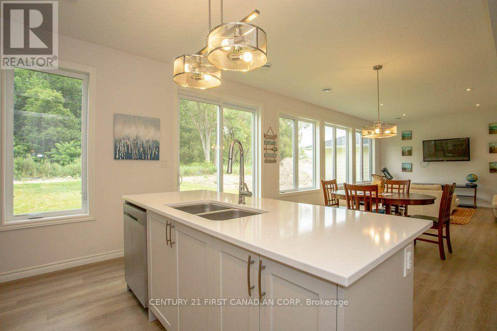
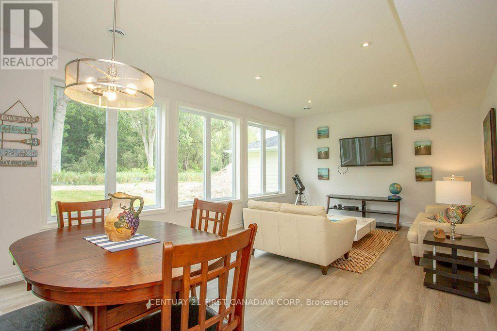
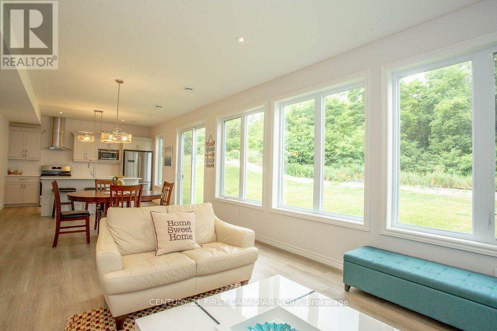
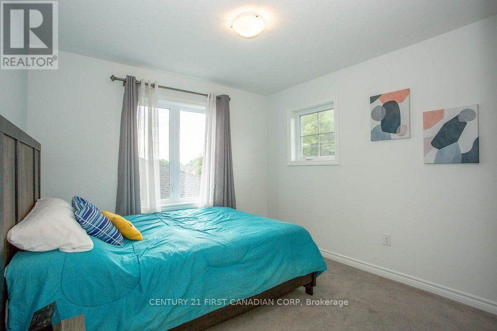
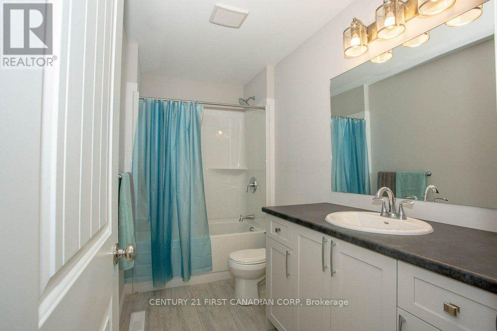
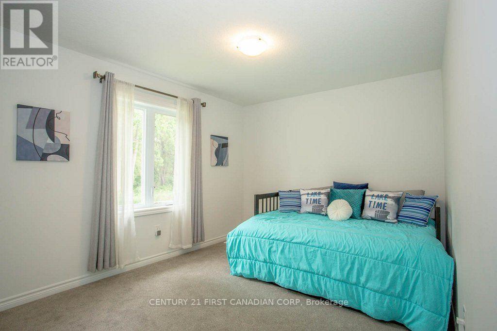
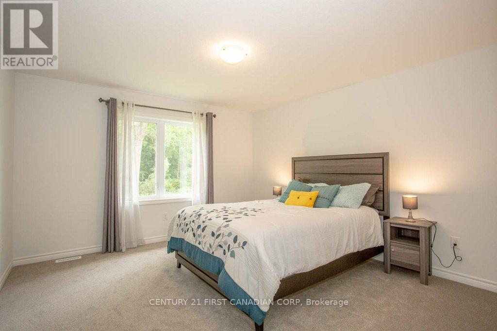
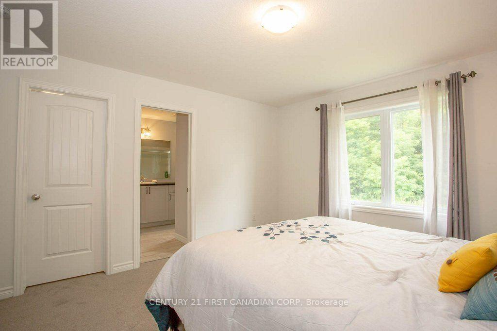
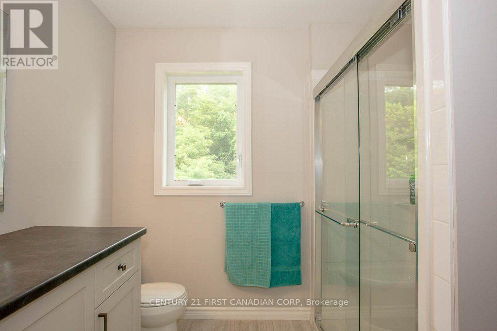
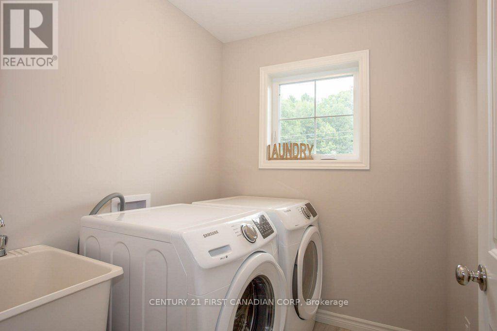
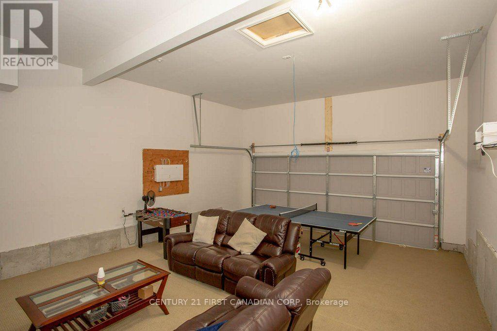
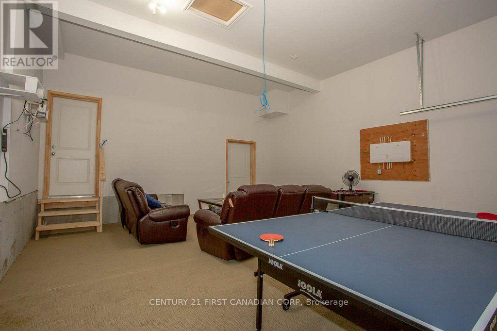
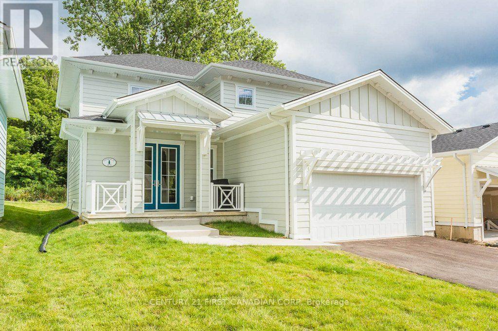
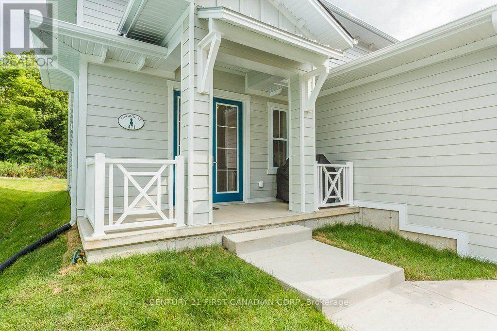
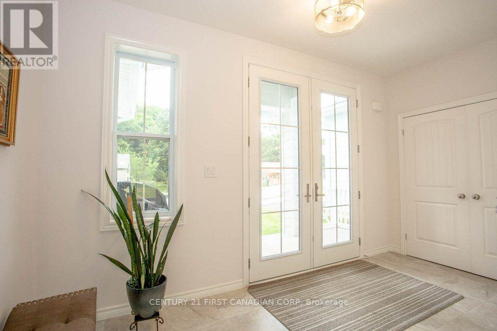
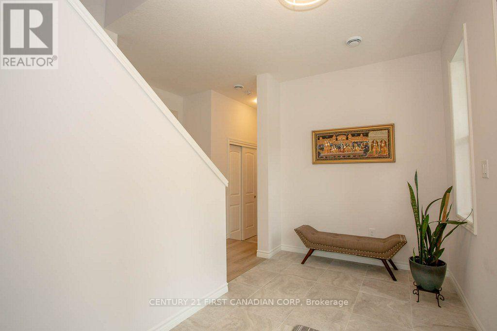
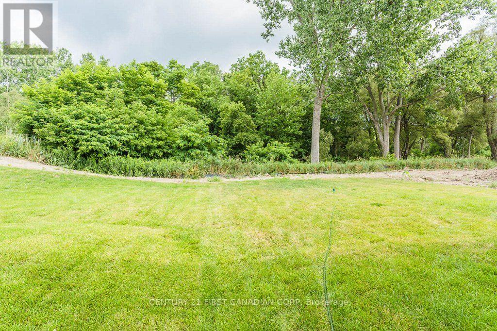
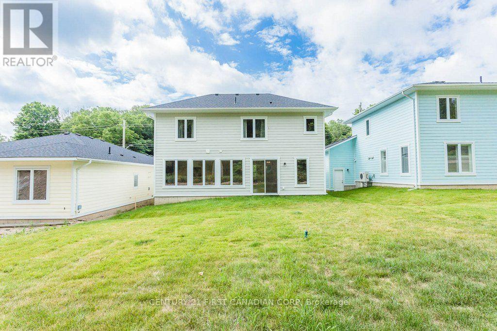
Available November 1st For LEASE! Available through the Winter off-season monthly term minimum of 5 months- OR -for a full year-round 12 month term, with an option to renew. Comes mostly furnished, renter to provide their personal bedding & towels. The garage is fully insulated and permanently closed to provide extra interior living space as a Family Room, not used as a garage. Parking for 2 vehicles in the driveway. Backs onto greenspace with a shed and outdoor patio enjoyment. See photos for more information. Rent rate is set at $2700 with utilities, internet & hwt rental extra, plus Club House membership @ $80/ month for use of heated pool, gym, and lounge facilities. Contact for more information and to book a showing with 24 hours notice to show. Tenant occupied until Oct 31st. (id:38604)
Property Details
| MLS® Number | X13820410 |
| Property Type | Single Family |
| Community Name | Port Stanley |
| Equipment Type | Water Heater |
| Features | Irregular Lot Size, Backs On Greenbelt, Level |
| Parking Space Total | 2 |
| Rental Equipment Type | Water Heater |
| Structure | Patio(s), Shed |
| Water Front Name | Lake Erie |
Building
| Bathroom Total | 3 |
| Bedrooms Above Ground | 3 |
| Bedrooms Total | 3 |
| Age | 6 To 15 Years |
| Appliances | All |
| Basement Type | None |
| Construction Style Attachment | Detached |
| Cooling Type | Central Air Conditioning, Air Exchanger |
| Exterior Finish | Hardboard |
| Fire Protection | Smoke Detectors |
| Flooring Type | Vinyl |
| Foundation Type | Poured Concrete |
| Half Bath Total | 1 |
| Heating Fuel | Natural Gas |
| Heating Type | Forced Air |
| Stories Total | 2 |
| Size Interior | 1,500 - 2,000 Sqft |
| Type | House |
| Utility Water | Municipal Water |
Parking
| Garage |
Land
| Access Type | Year-round Access |
| Acreage | No |
| Sewer | Sanitary Sewer |
| Size Depth | 34.97 M |
| Size Frontage | 13.72 M |
| Size Irregular | 13.7 X 35 M |
| Size Total Text | 13.7 X 35 M |
Rooms
| Level | Type | Length | Width | Dimensions |
|---|---|---|---|---|
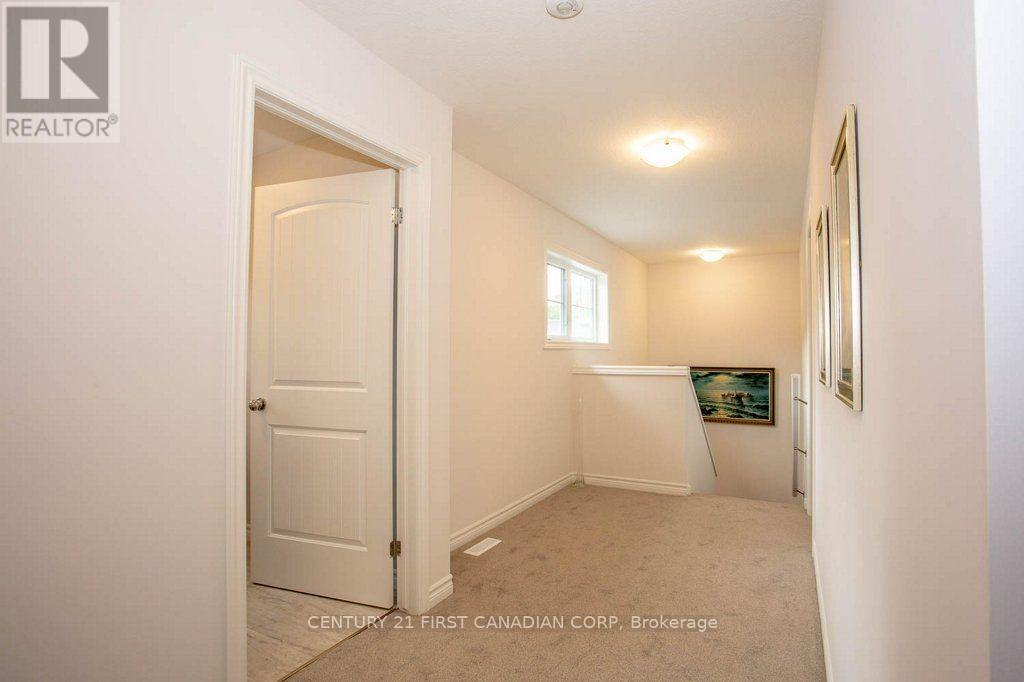
| Second Level | Bathroom | 2.4 m | 2 m | 2.4 m x 2 m |
| Second Level | Laundry Room | 1.85 m | 2.64 m | 1.85 m x 2.64 m |
| Second Level | Primary Bedroom | 3.86 m | 4.09 m | 3.86 m x 4.09 m |
| Second Level | Bedroom 2 | 3.66 m | 3.05 m | 3.66 m x 3.05 m |
| Second Level | Bedroom 3 | 3.12 m | 3.1 m | 3.12 m x 3.1 m |
| Second Level | Bathroom | 3 m | 1.5 m | 3 m x 1.5 m |
| Main Level | Family Room | 5.84 m | 6.1 m | 5.84 m x 6.1 m |
| Main Level | Kitchen | 2.74 m | 4.09 m | 2.74 m x 4.09 m |
| Main Level | Dining Room | 3.05 m | 4.09 m | 3.05 m x 4.09 m |
| Main Level | Living Room | 5.13 m | 4.09 m | 5.13 m x 4.09 m |
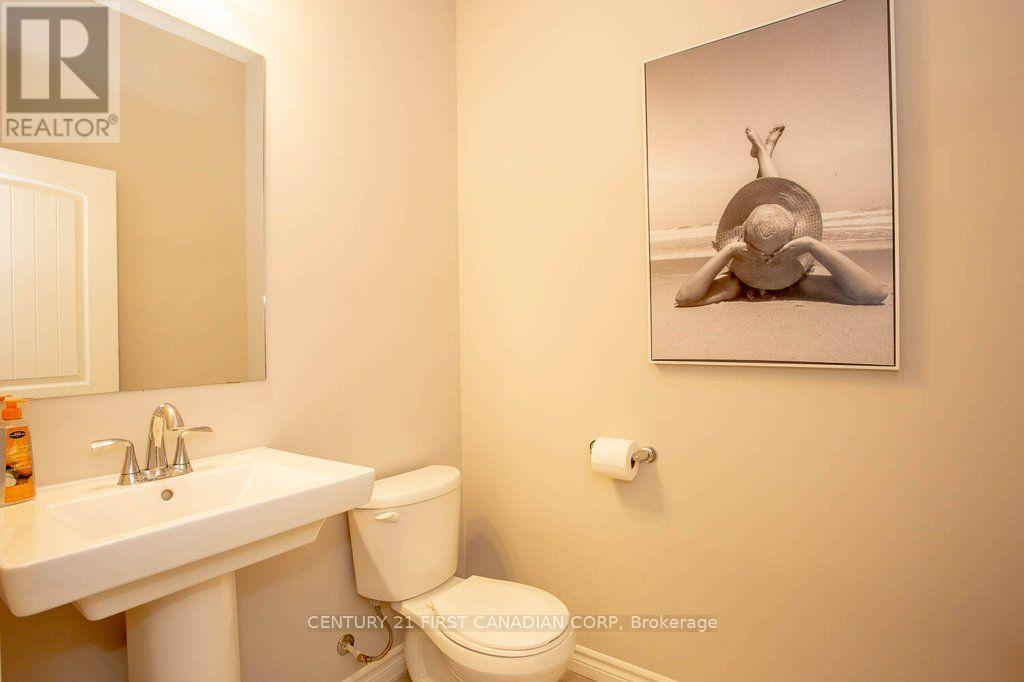
| Main Level | Bathroom | 2 m | 1 m | 2 m x 1 m |
Utilities
| Electricity | Installed |
| Sewer | Installed |
Contact Us
Contact us for more information

Susan E. Tanton
Broker
www.portstanleyproperties.com/
@susanetanton/
(519) 673-3390

The trademarks REALTOR®, REALTORS®, and the REALTOR® logo are controlled by The Canadian Real Estate Association (CREA) and identify real estate professionals who are members of CREA. The trademarks MLS®, Multiple Listing Service® and the associated logos are owned by The Canadian Real Estate Association (CREA) and identify the quality of services provided by real estate professionals who are members of CREA. The trademark DDF® is owned by The Canadian Real Estate Association (CREA) and identifies CREA's Data Distribution Facility (DDF®)
September 23 2026 07:22:08
London and St. Thomas Association of REALTORS®
Century 21 First Canadian Corp