

21 Charles Street London North, Ontario N6H 1H1

$585,000
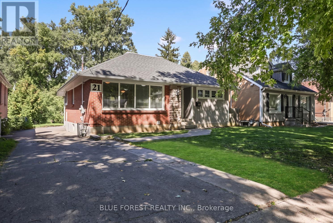
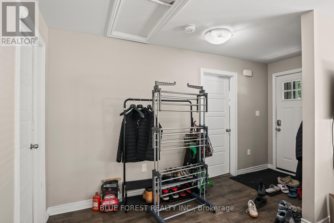
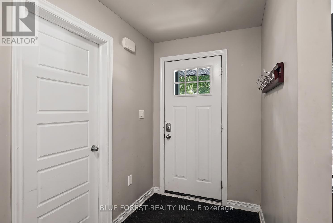
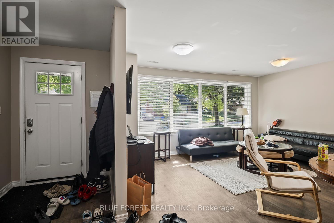
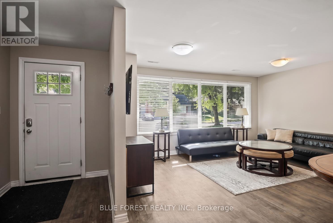
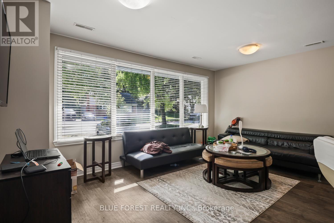
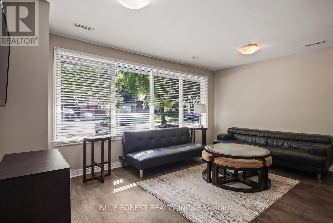
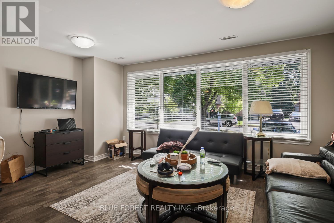
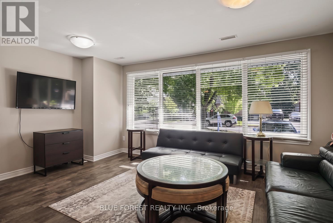
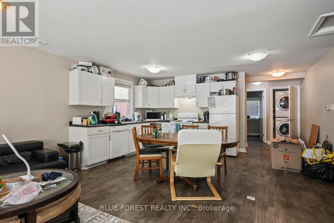
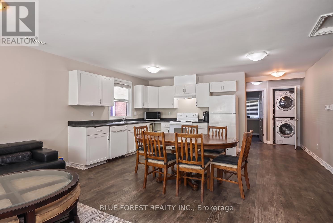
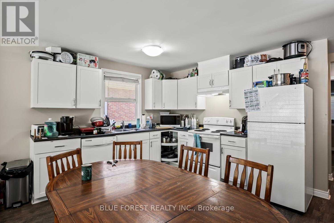
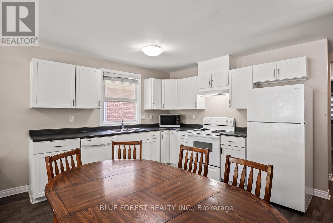
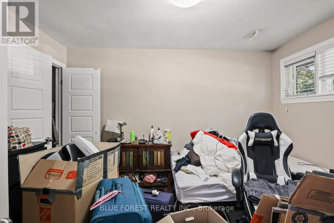
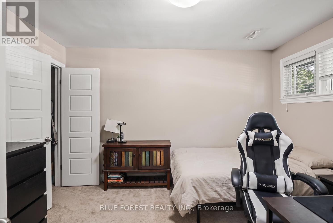
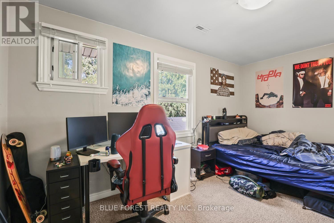
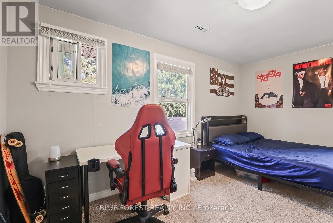
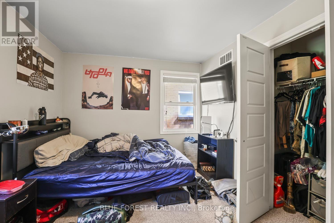
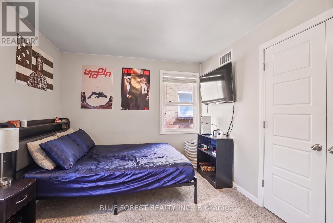
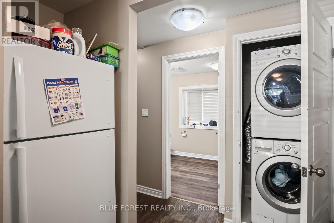
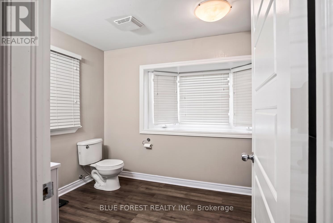
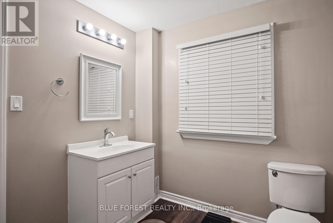
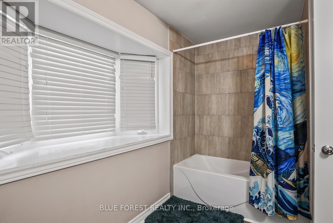
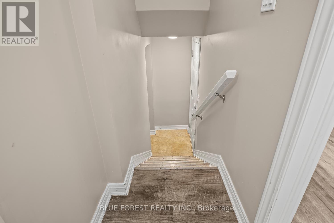
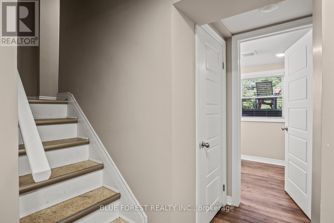
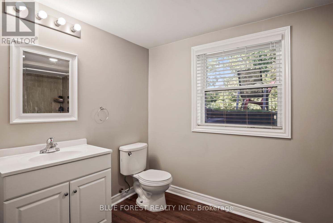
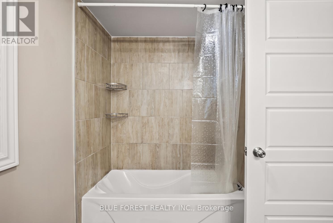
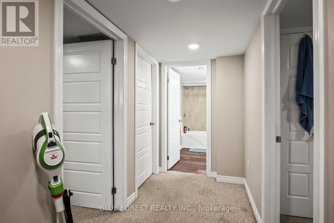
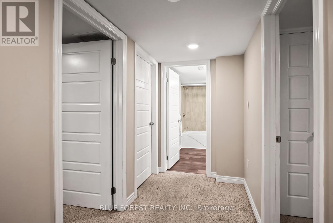
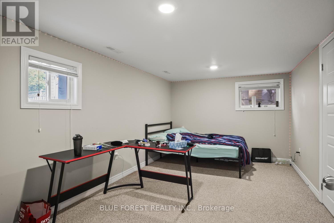
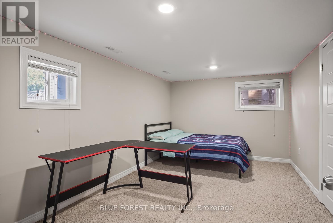
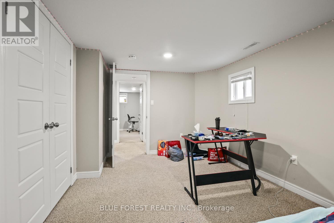
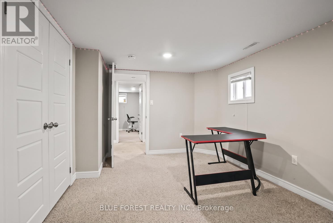
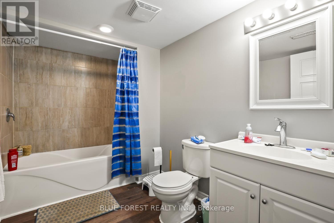
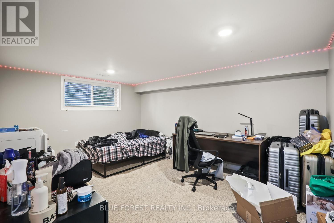
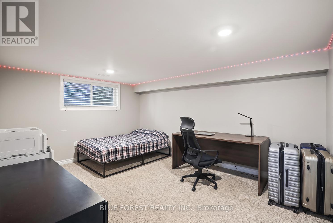
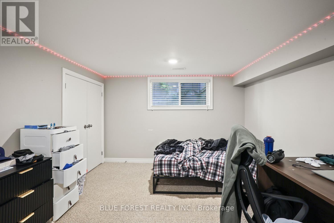
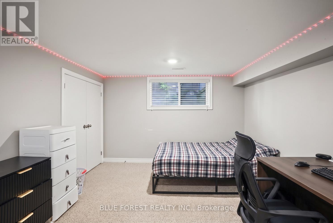
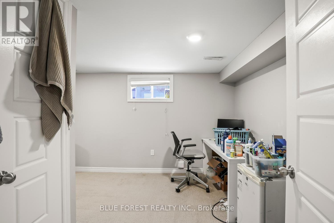
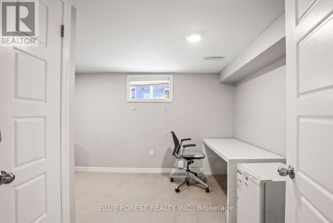
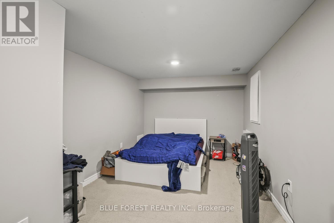
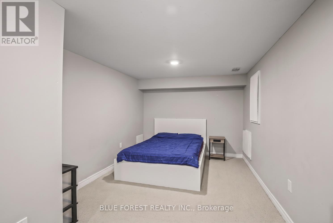
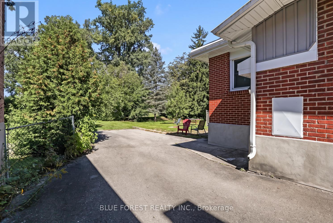
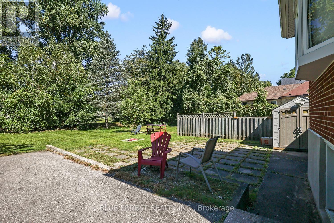
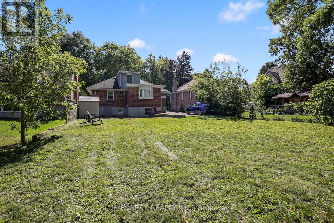
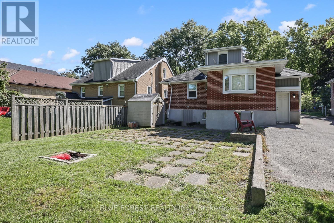
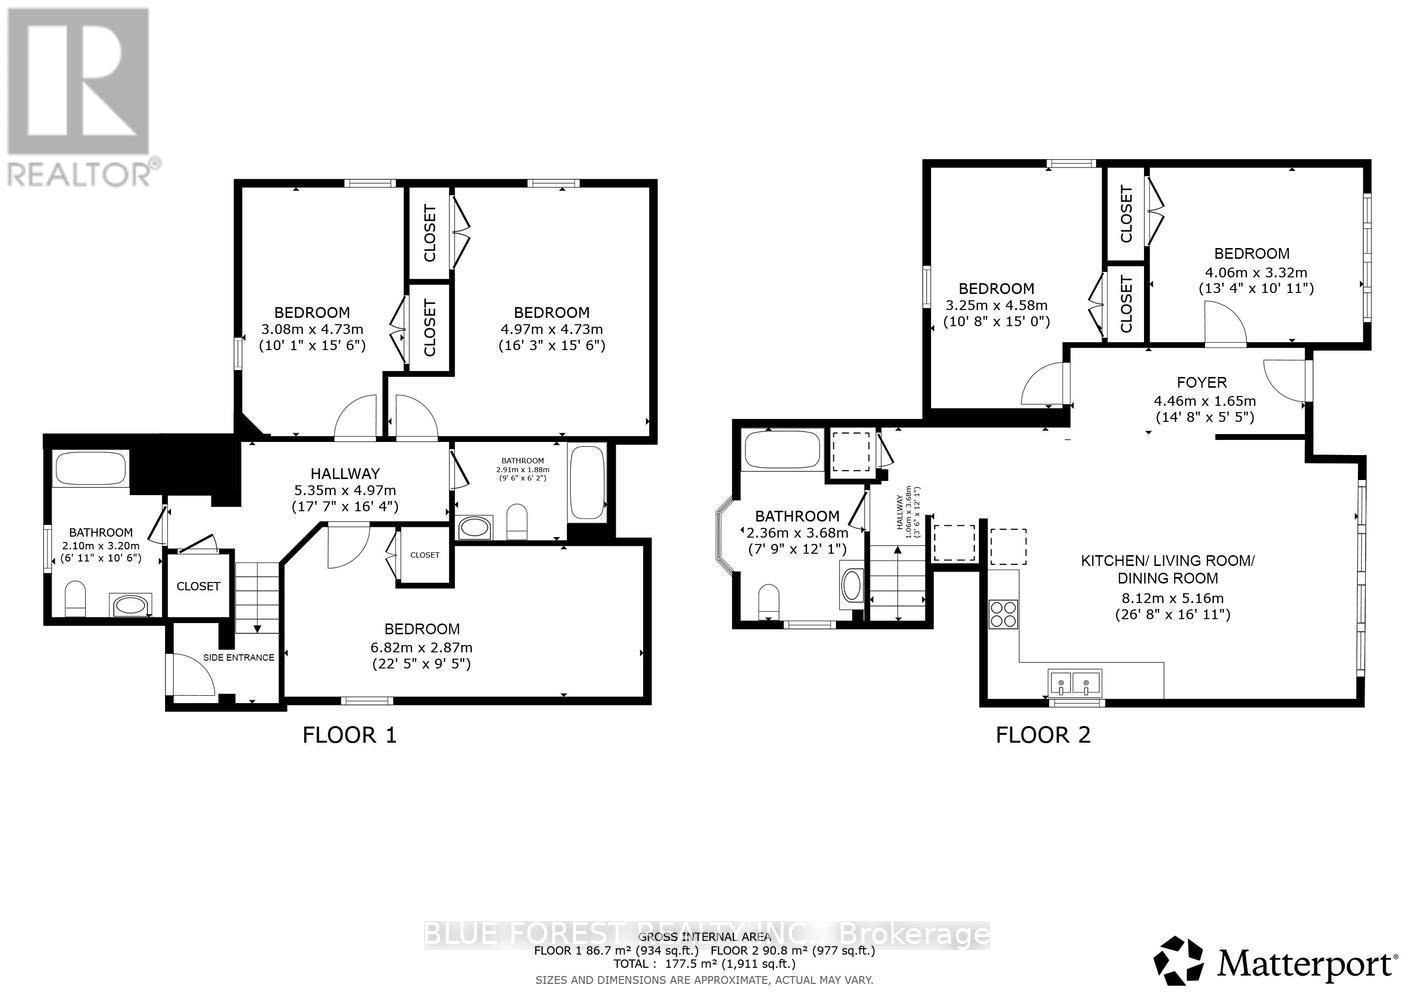
Welcome to 21 Charles Street, a legally licensed five-bedroom home with a layout that offers plenty of flexibility. The main floor features a kitchen, great room, two bedrooms, a four-piece bathroom and laundry. The finished lower level adds three more bedrooms and two four-piece bathrooms.The home is fully rented and brings in $3,784 per month, with tenants responsible for their own utilities. Both front and back entrances offer convenient access for residents, and there's a private three-car driveway.Located in Oxford Park, it's close to transit, shopping, schools, playgrounds, London Health Sciences Centre, Western University and downtown London. Labatt Park, Victoria Park, Covent Garden Market and Budweiser Gardens are also nearby. A solid opportunity for anyone looking for a licensed rental property in an established neighbourhood. (id:38604)
Property Details
| MLS® Number | X13826644 |
| Property Type | Single Family |
| Community Name | North N |
| Parking Space Total | 3 |
Building
| Bathroom Total | 3 |
| Bedrooms Above Ground | 2 |
| Bedrooms Below Ground | 3 |
| Bedrooms Total | 5 |
| Appliances | Dishwasher, Dryer, Stove, Water Heater, Washer, Refrigerator |
| Architectural Style | Bungalow |
| Basement Development | Finished |
| Basement Type | Partial (finished) |
| Construction Style Attachment | Detached |
| Cooling Type | Central Air Conditioning |
| Exterior Finish | Brick, Vinyl Siding |
| Foundation Type | Poured Concrete |
| Heating Fuel | Natural Gas |
| Heating Type | Forced Air |
| Stories Total | 1 |
| Size Interior | 700 - 1,100 Sqft |
| Type | House |
| Utility Water | Municipal Water |
Parking
| No Garage |
Land
| Acreage | No |
| Sewer | Sanitary Sewer |
| Size Depth | 158 Ft ,4 In |
| Size Frontage | 47 Ft |
| Size Irregular | 47 X 158.4 Ft |
| Size Total Text | 47 X 158.4 Ft |
| Zoning Description | R2-2 |
Rooms
| Level | Type | Length | Width | Dimensions |
|---|---|---|---|---|
| Lower Level | Bedroom 3 | 4.97 m | 4.73 m | 4.97 m x 4.73 m |
| Lower Level | Bedroom 4 | 3.08 m | 4.73 m | 3.08 m x 4.73 m |
| Lower Level | Bedroom 5 | 6.82 m | 2.87 m | 6.82 m x 2.87 m |
| Main Level | Foyer | 4.46 m | 1.65 m | 4.46 m x 1.65 m |
| Main Level | Great Room | 4.06 m | 5.16 m | 4.06 m x 5.16 m |
| Main Level | Kitchen | 4.06 m | 5.16 m | 4.06 m x 5.16 m |
| Main Level | Bedroom | 4.06 m | 3.32 m | 4.06 m x 3.32 m |
| Main Level | Bedroom 2 | 3.25 m | 4.58 m | 3.25 m x 4.58 m |
https://www.realtor.ca/real-estate/30326055/21-charles-street-london-north-north-n-north-n
Contact Us
Contact us for more information

Neda Beaulac
Broker
(519) 902-9838
www.youtube.com/embed/fCqoLzsmj5I
www.nedabeaulac.com/
www.facebook.com/nedabeaulac
www.instagram.com/londononrealtor
ca.linkedin.com/in/nedabeaulac
629 Wellington Street
London, Ontario N6A 3R8
(519) 649-1888
(519) 649-1888
www.soldbyblue.ca/

The trademarks REALTOR®, REALTORS®, and the REALTOR® logo are controlled by The Canadian Real Estate Association (CREA) and identify real estate professionals who are members of CREA. The trademarks MLS®, Multiple Listing Service® and the associated logos are owned by The Canadian Real Estate Association (CREA) and identify the quality of services provided by real estate professionals who are members of CREA. The trademark DDF® is owned by The Canadian Real Estate Association (CREA) and identifies CREA's Data Distribution Facility (DDF®)
September 25 2026 12:51:08
London and St. Thomas Association of REALTORS®
Blue Forest Realty Inc.