

305 - 1510 Richmond Street London North, Ontario N6G 4V2

$2,350 Monthly
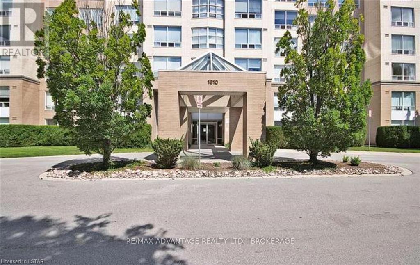
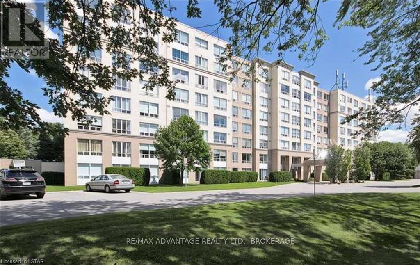
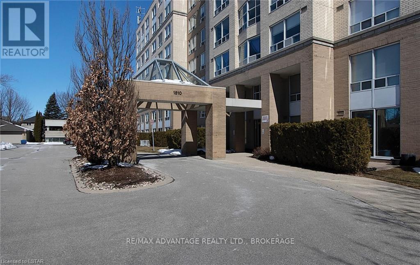
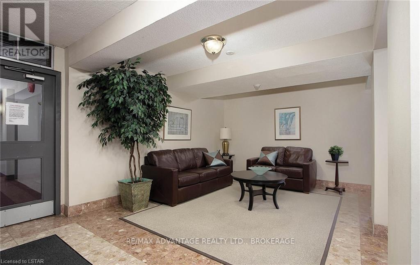
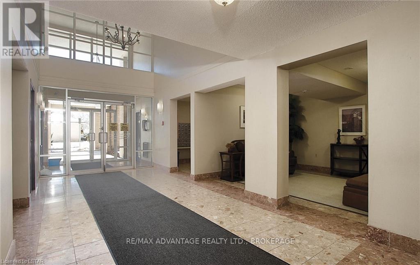
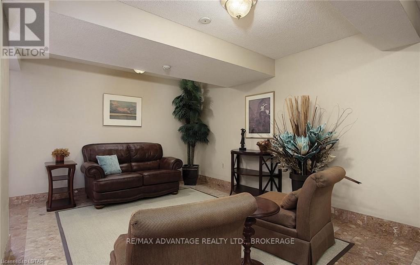
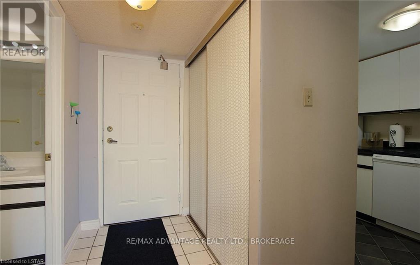
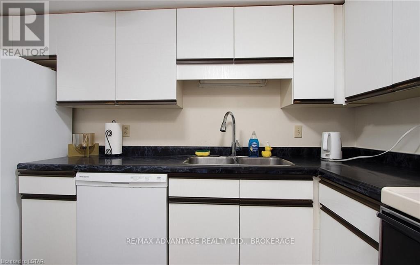
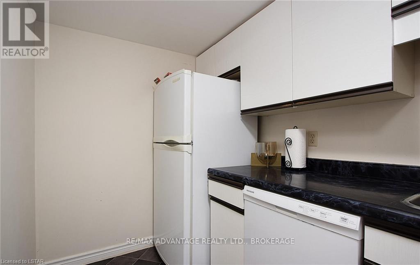
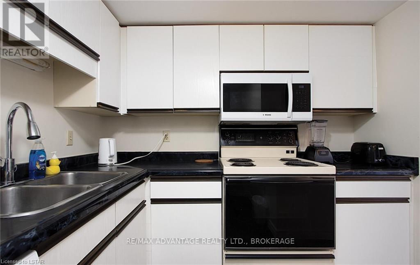
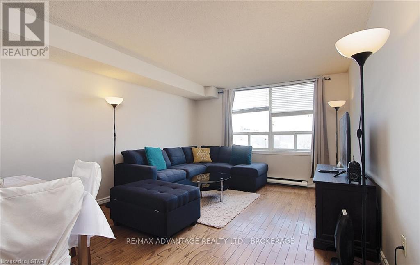
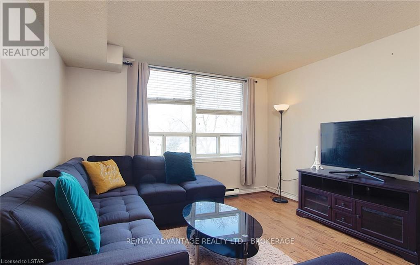
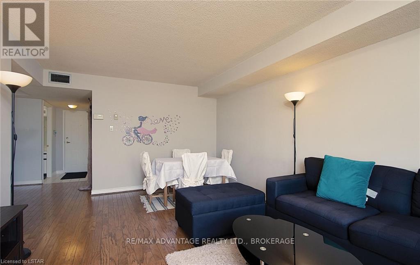
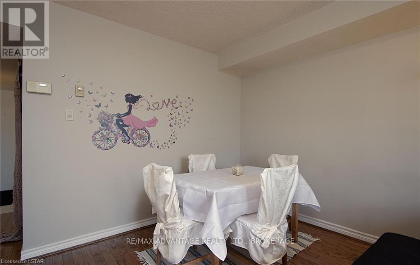
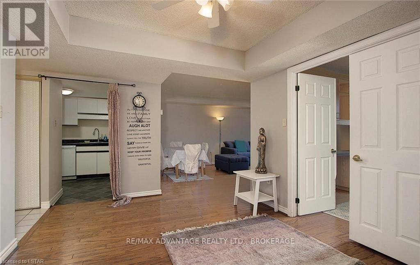
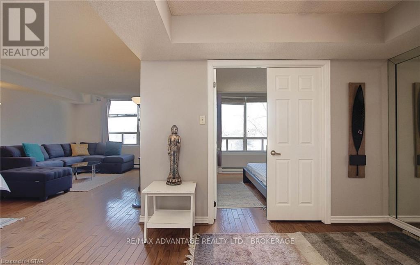
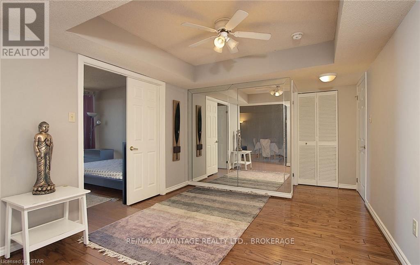
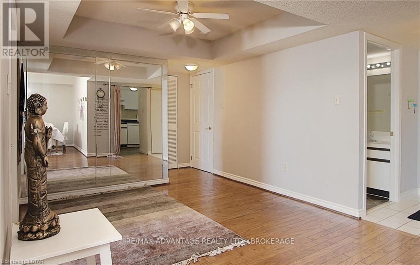
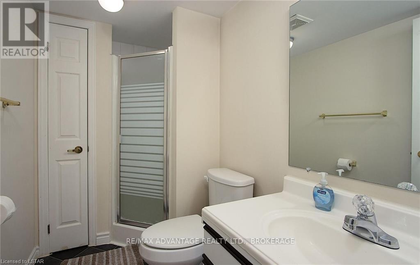
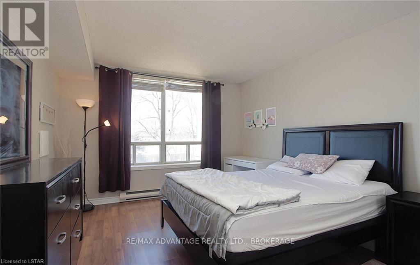
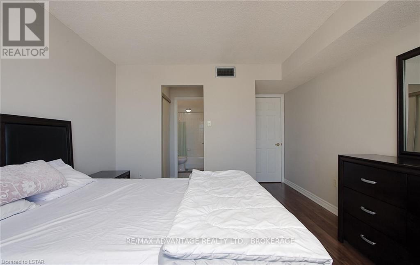
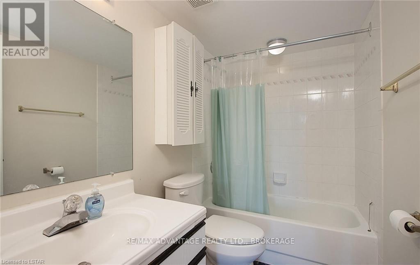
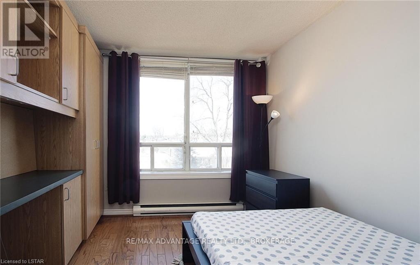
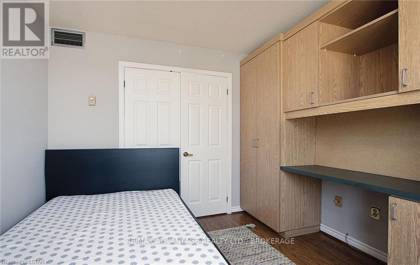
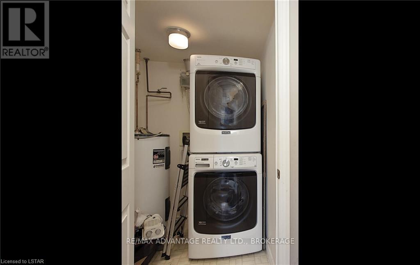
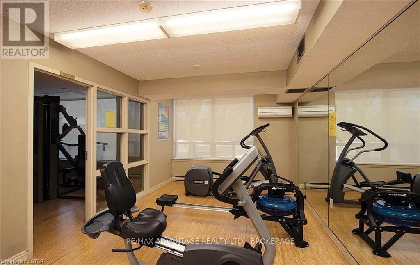
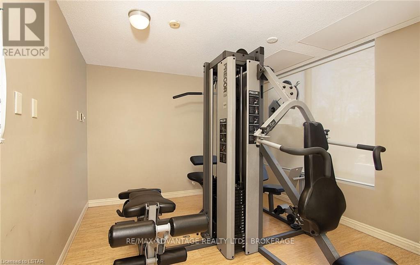
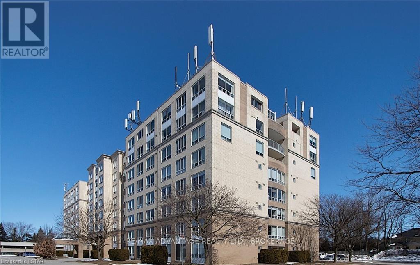
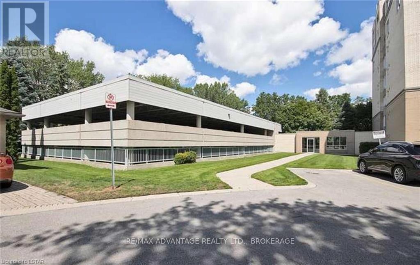
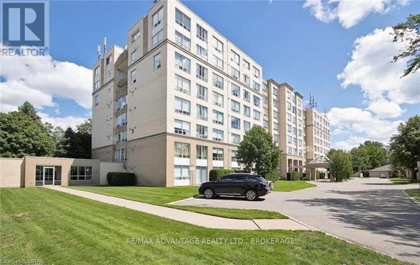
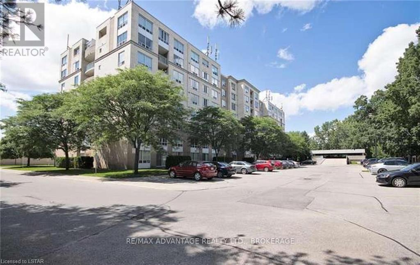
Fantastic third floor condo at Wyndham Gate. This west facing 2 bedroom 2 bathroom unit comes fully furnished and is available for immediate occupancy. Features include hardwood and laminate flooring, window treatments, in-suite laundry and central air. Walking distance to shopping, restaurants, UWO and more. Bus route at the end of the laneway. Unit includes covering parking, gym and sauna on site. (id:38604)
Property Details
| MLS® Number | X13824808 |
| Property Type | Single Family |
| Community Name | North G |
| Community Features | Pets Allowed With Restrictions |
| Features | Wooded Area |
| Parking Space Total | 1 |
Building
| Bathroom Total | 2 |
| Bedrooms Above Ground | 2 |
| Bedrooms Total | 2 |
| Age | 31 To 50 Years |
| Amenities | Exercise Centre, Sauna, Visitor Parking |
| Appliances | Dishwasher, Dryer, Furniture, Microwave, Stove, Washer, Refrigerator |
| Basement Development | Other, See Remarks |
| Basement Type | N/a (other, See Remarks) |
| Cooling Type | Central Air Conditioning |
| Exterior Finish | Brick |
| Foundation Type | Poured Concrete |
| Heating Fuel | Other |
| Heating Type | Forced Air |
| Size Interior | 1,000 - 1,199 Sqft |
| Type | Apartment |
Parking
| Other | |
| No Garage |
Land
| Acreage | No |
Rooms
| Level | Type | Length | Width | Dimensions |
|---|---|---|---|---|
| Main Level | Living Room | 3.63 m | 5.46 m | 3.63 m x 5.46 m |
| Main Level | Dining Room | 3.12 m | 2.87 m | 3.12 m x 2.87 m |
| Main Level | Kitchen | 2.11 m | 0.61 m | 2.11 m x 0.61 m |
| Main Level | Primary Bedroom | 4.17 m | 3.45 m | 4.17 m x 3.45 m |
| Main Level | Bedroom | 3.48 m | 3.24 m | 3.48 m x 3.24 m |
| Main Level | Bathroom | 1.47 m | 2.6 m | 1.47 m x 2.6 m |
| Main Level | Bathroom | 2.88 m | 1.64 m | 2.88 m x 1.64 m |
| Main Level | Laundry Room | 1.65 m | 1.64 m | 1.65 m x 1.64 m |
https://www.realtor.ca/real-estate/30323490/305-1510-richmond-street-london-north-north-g-north-g
Contact Us
Contact us for more information

Ben Delorey
Salesperson
151 Pine Valley Blvd.
London, Ontario N6K 3T6
(519) 649-6000

The trademarks REALTOR®, REALTORS®, and the REALTOR® logo are controlled by The Canadian Real Estate Association (CREA) and identify real estate professionals who are members of CREA. The trademarks MLS®, Multiple Listing Service® and the associated logos are owned by The Canadian Real Estate Association (CREA) and identify the quality of services provided by real estate professionals who are members of CREA. The trademark DDF® is owned by The Canadian Real Estate Association (CREA) and identifies CREA's Data Distribution Facility (DDF®)
September 24 2026 05:51:00
London and St. Thomas Association of REALTORS®
RE/MAX Advantage Realty Ltd.