

12 - 675 Wonderland Road S London South, Ontario N6K 1M1

$199,900
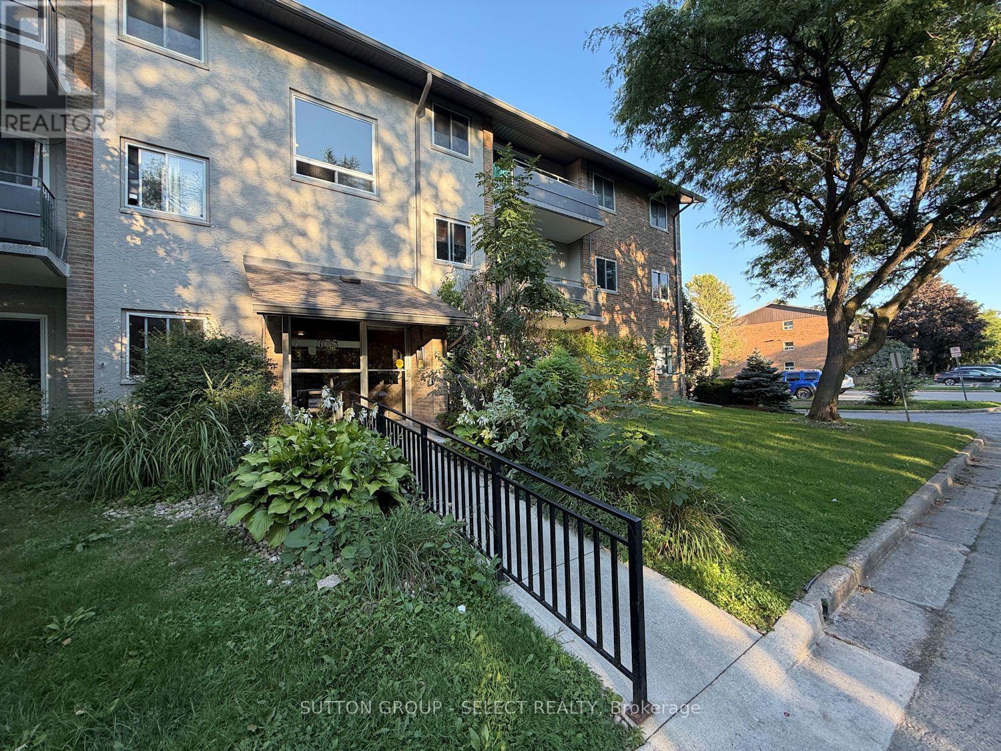
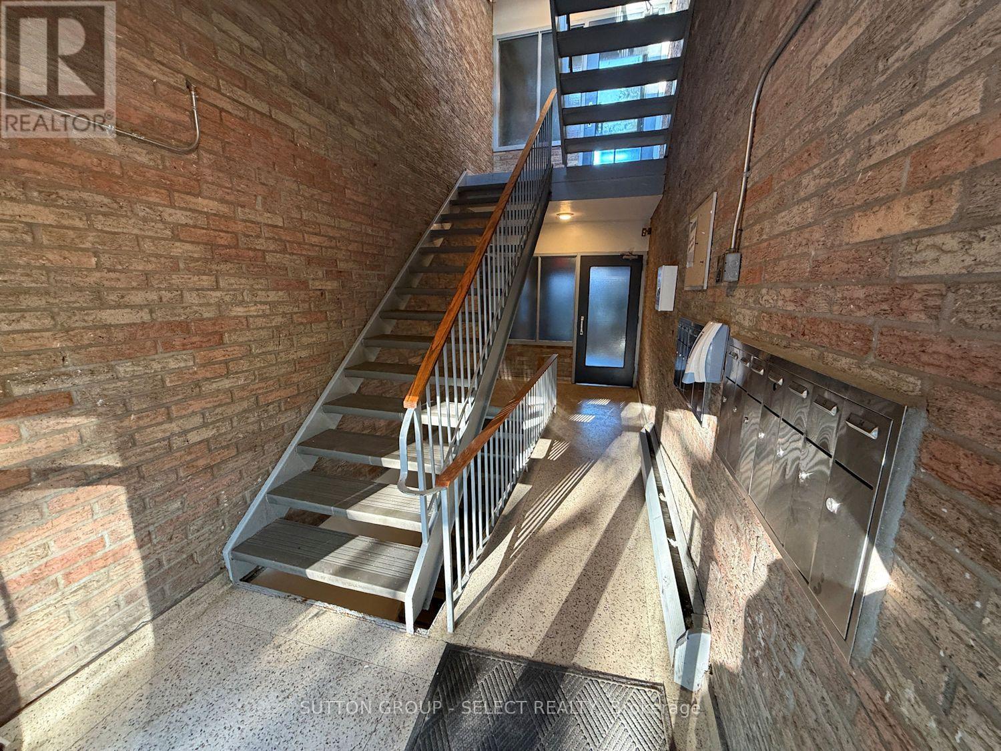
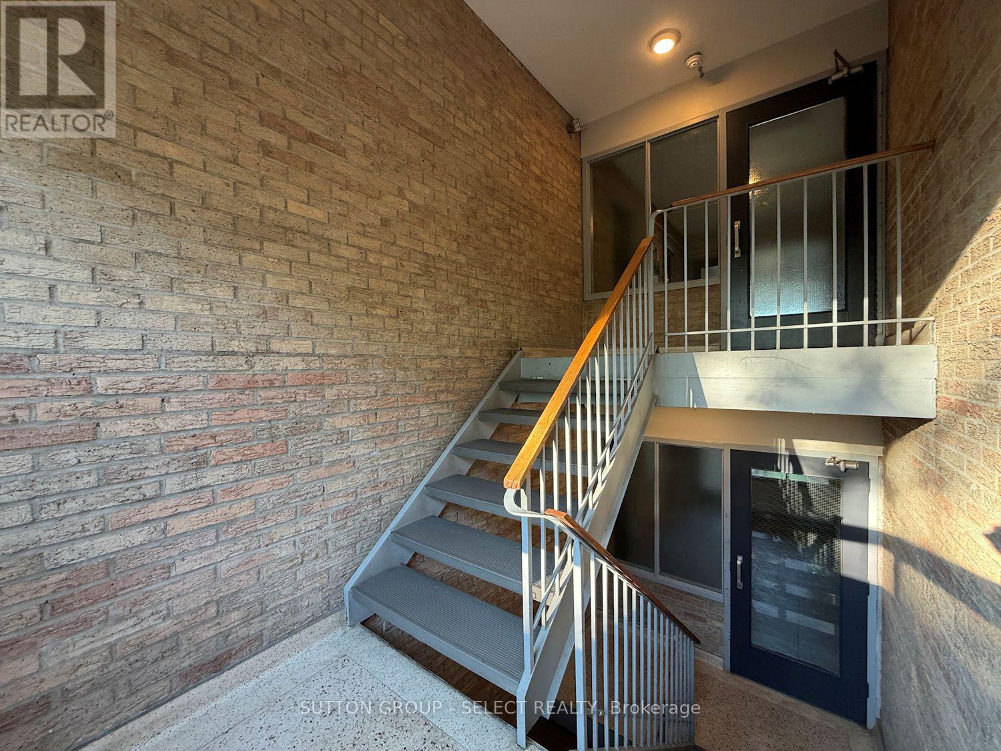
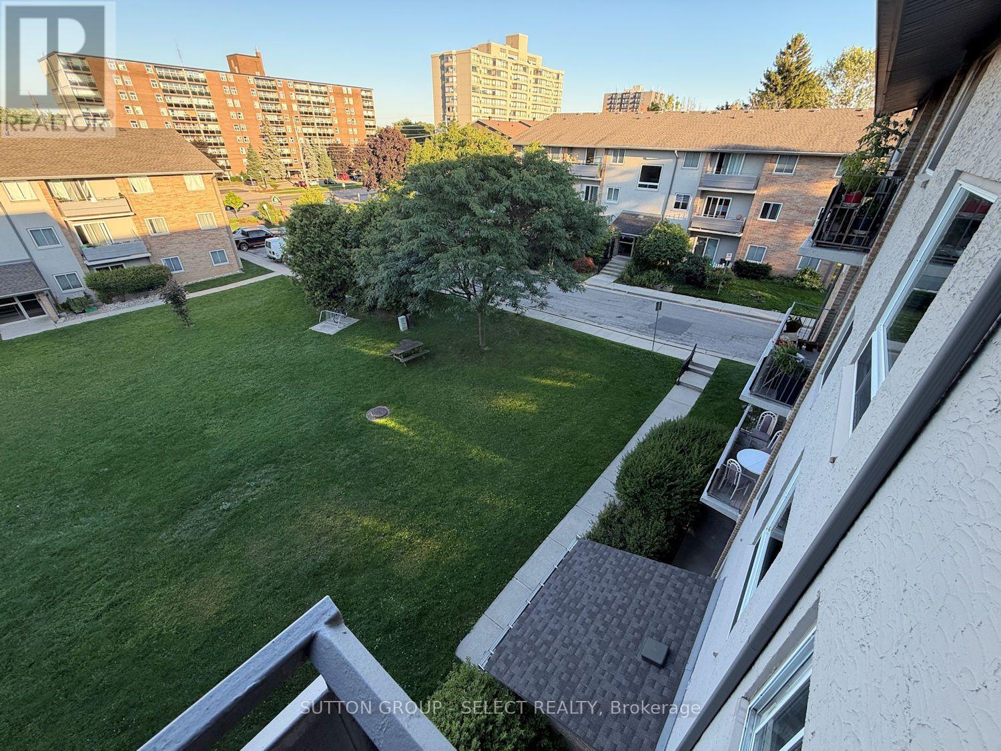
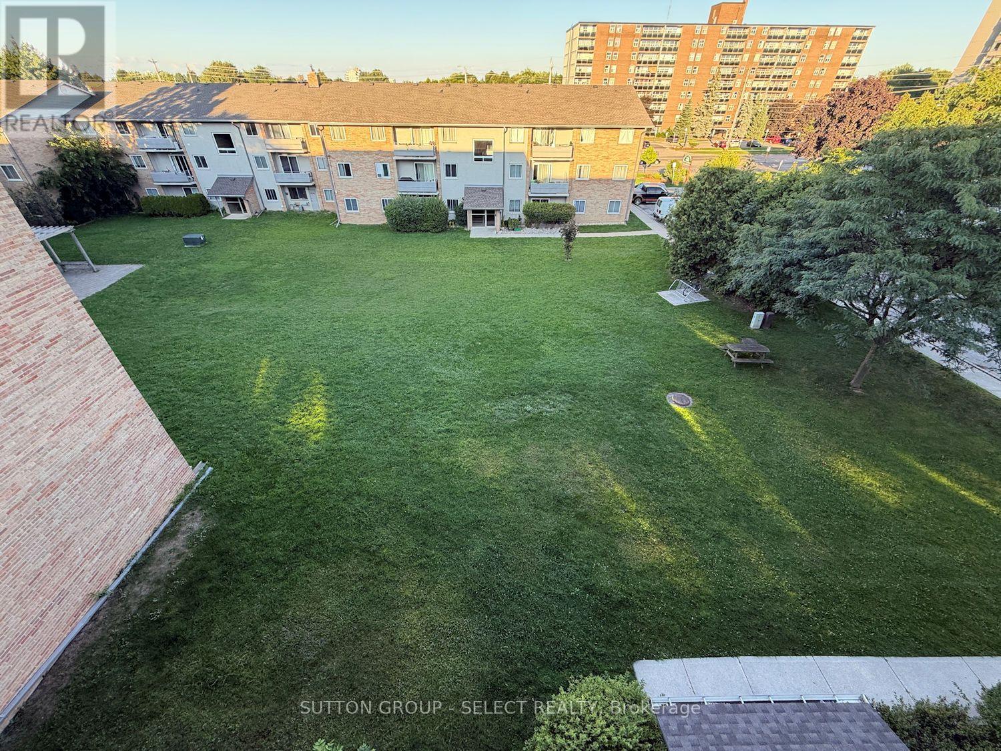
2 bed unit on the top floor with balcony that overlooks the grass are in the middle of the complex - great location! Private setting surrounded by mature trees in a family friendly neighborhood. On bus route and walking distance to schools, Westmount Mall, Movie Theatre and all the great shopping at the corner of Wonderland and Commissioners. Property tax is $1509/yr. Condo fee is $_/mth and includes water, heat, hydro and one parking space. (id:38604)
Property Details
| MLS® Number | X13835640 |
| Property Type | Single Family |
| Community Name | South M |
| Community Features | Pets Allowed With Restrictions |
| Equipment Type | None |
| Features | Balcony, Laundry- Coin Operated |
| Parking Space Total | 1 |
| Rental Equipment Type | None |
Building
| Bathroom Total | 1 |
| Bedrooms Above Ground | 2 |
| Bedrooms Total | 2 |
| Age | 51 To 99 Years |
| Amenities | Visitor Parking |
| Appliances | Dishwasher, Stove, Refrigerator |
| Basement Type | None |
| Cooling Type | Window Air Conditioner |
| Exterior Finish | Brick |
| Fire Protection | Security System |
| Heating Fuel | Natural Gas |
| Heating Type | Baseboard Heaters |
| Size Interior | 800 - 899 Sqft |
| Type | Apartment |
Parking
| No Garage |
Land
| Acreage | No |
Rooms
| Level | Type | Length | Width | Dimensions |
|---|---|---|---|---|
| Main Level | Kitchen | 2.48 m | 2.48 m | 2.48 m x 2.48 m |
| Main Level | Living Room | 6.42 m | 3.7 m | 6.42 m x 3.7 m |
| Main Level | Dining Room | 2.69 m | 2.79 m | 2.69 m x 2.79 m |
| Main Level | Primary Bedroom | 4.52 m | 2.76 m | 4.52 m x 2.76 m |
| Main Level | Bedroom | 4.52 m | 2.76 m | 4.52 m x 2.76 m |
https://www.realtor.ca/real-estate/30335788/12-675-wonderland-road-s-london-south-south-m-south-m
Contact Us
Contact us for more information
Scott Vannoord
Salesperson
www.condos365.com/
250 Wharncliffe Road North
London, Ontario N6H 2B8
(519) 433-4331

The trademarks REALTOR®, REALTORS®, and the REALTOR® logo are controlled by The Canadian Real Estate Association (CREA) and identify real estate professionals who are members of CREA. The trademarks MLS®, Multiple Listing Service® and the associated logos are owned by The Canadian Real Estate Association (CREA) and identify the quality of services provided by real estate professionals who are members of CREA. The trademark DDF® is owned by The Canadian Real Estate Association (CREA) and identifies CREA's Data Distribution Facility (DDF®)
September 28 2026 05:51:12
London and St. Thomas Association of REALTORS®
Sutton Group - Select Realty