

2645 Asima Drive London South, Ontario N4T 1S4

$749,900
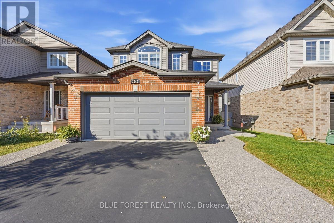
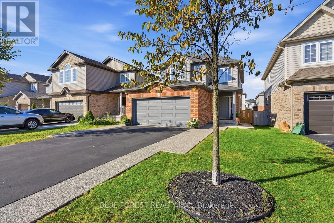
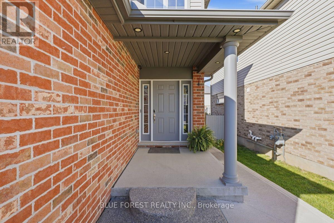
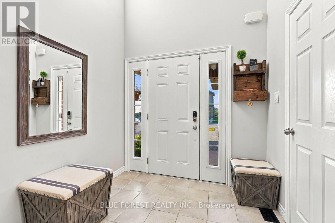
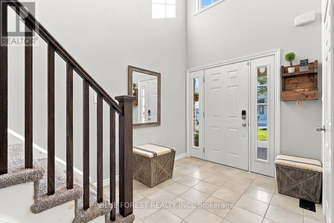
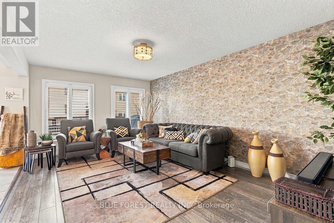
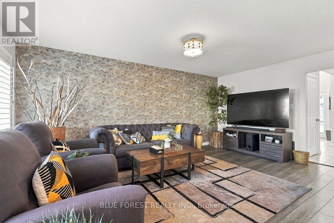
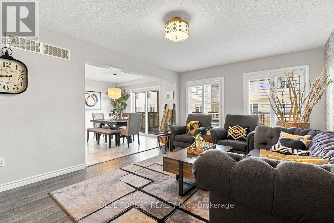
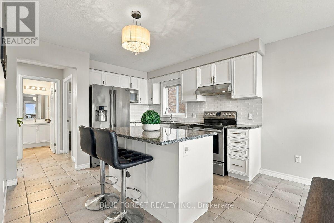
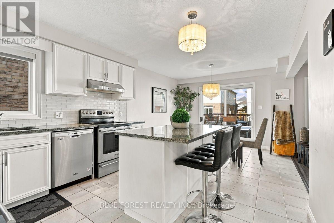
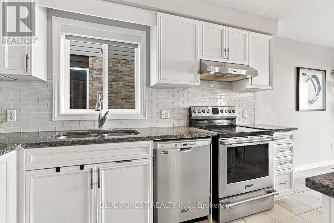
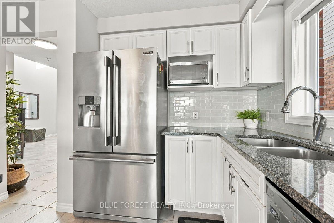
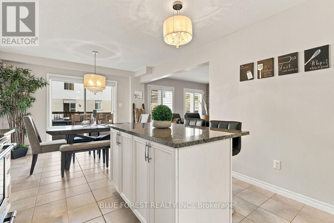
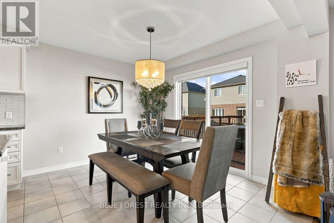
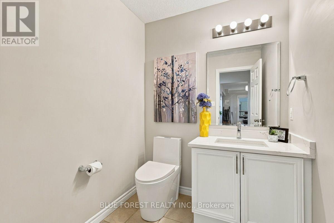
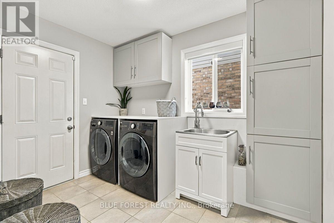
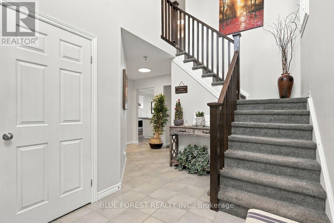
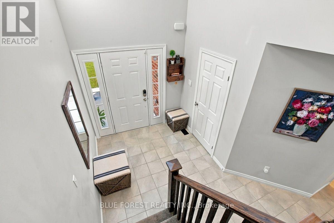
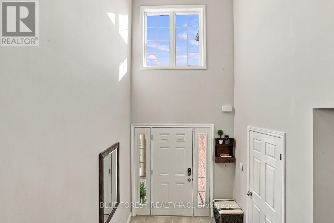
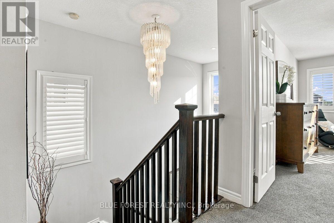
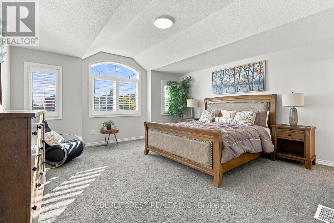
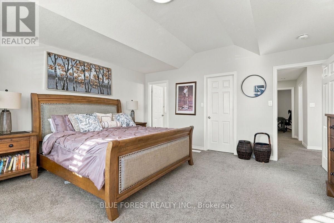
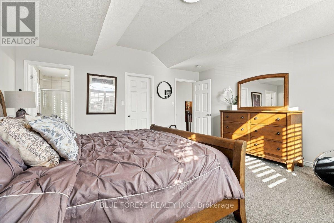
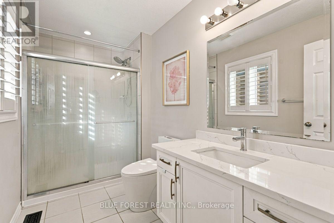
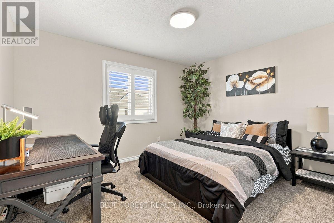
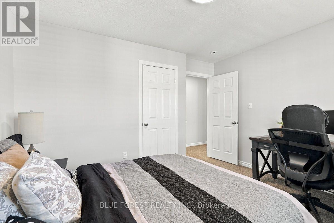
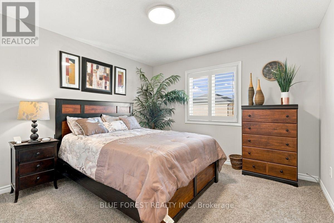
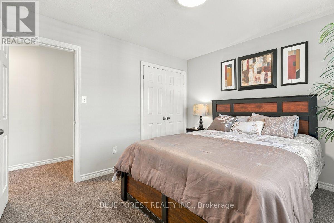
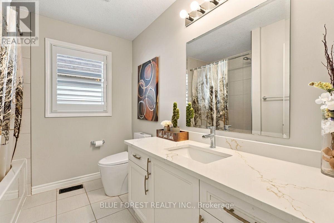
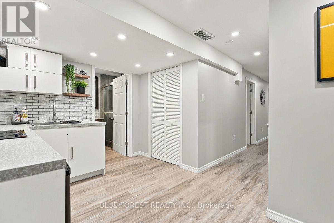
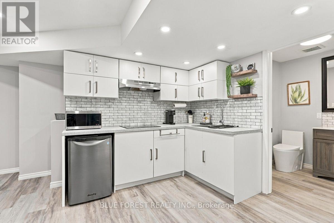
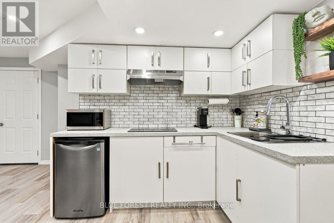
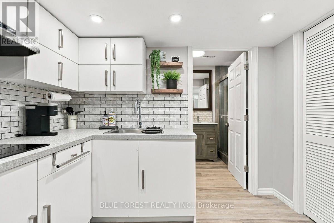
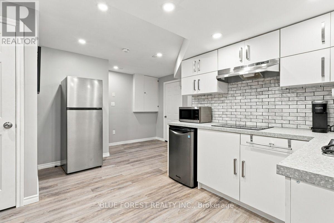
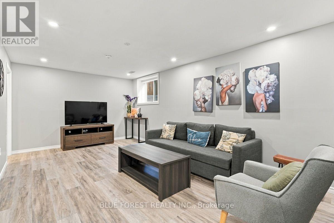
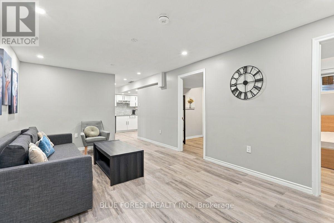
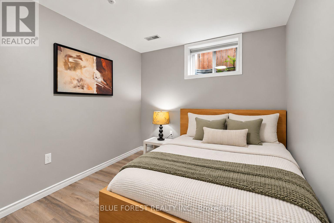
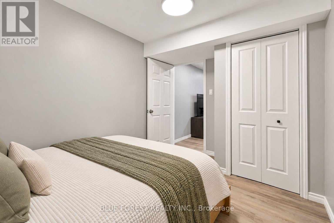
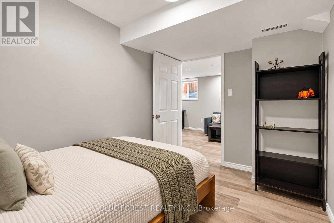
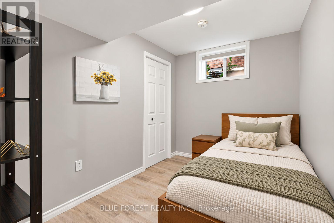
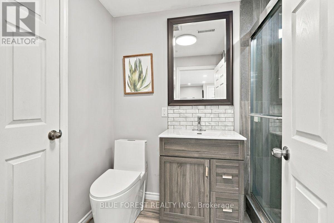
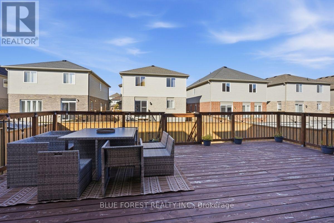
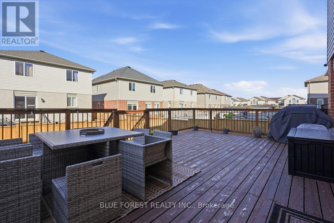
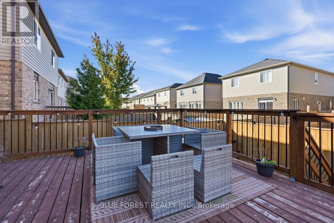
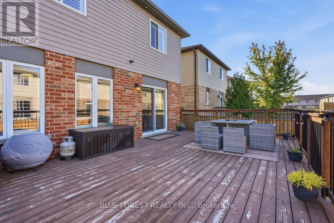
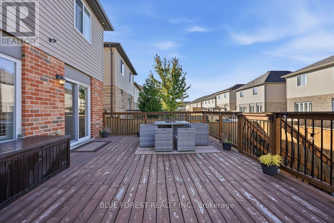
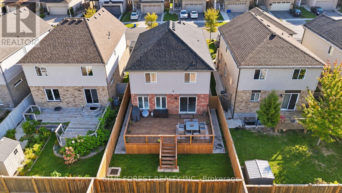
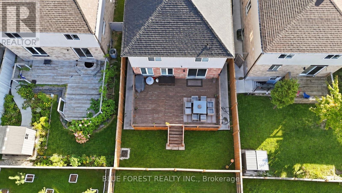
Welcome to 2645 Asima Drive, a beautifully maintained and extensively improved two-storey home offering exceptional space and versatility in the family-friendly Summerside community. With approximately 1,753 sq. ft. above grade plus a fully finished lower level, this impressive home offers 3+2 bedrooms, 3.5 bathrooms, a double garage and a layout designed to accommodate today's growing and multi-generational families. Step inside to a bright, welcoming main floor featuring an open-concept design ideal for both everyday living and entertaining. The spacious kitchen is complete with granite countertops, island, glass-tile backsplash and plenty of cabinetry, flowing seamlessly into the dining and living areas. Sliding doors provide convenient access to the large rear deck, while the main-floor laundry/mudroom offers direct access to the double garage. Upstairs, you'll find three generous bedrooms, including a spacious primary with a walk-in closet and private ensuite. The bathrooms have been refreshed with quartz vanities, and all toilets have been replaced. The fully finished lower level is a standout feature. Complete with a full kitchen, spacious living area, full bathroom and two additional rooms with legal-size windows, this level offers incredible flexibility for extended family, older children, guests, a home office or additional recreational space. Plumbing is also in place for a separate washer and dryer. The improvements continue throughout the property. The main-floor laundry has been enhanced with cabinetry, countertop and sink, while outside you'll appreciate a freshly painted deck, concrete walkways extending along both sides of the home to the backyard and exterior pot lights that beautifully illuminate the property. Located in London's desirable southeast end with convenient access to parks, schools, shopping, everyday amenities and Highway 401, this is a home that offers far more than meets the eye. (id:38604)
Open House
This property has open houses!
2:00 pm
Ends at:4:00 pm
Property Details
| MLS® Number | X13844650 |
| Property Type | Single Family |
| Community Name | South U |
| Equipment Type | Water Heater |
| Features | Guest Suite, Sump Pump, In-law Suite |
| Parking Space Total | 4 |
| Rental Equipment Type | Water Heater |
Building
| Bathroom Total | 4 |
| Bedrooms Above Ground | 3 |
| Bedrooms Below Ground | 2 |
| Bedrooms Total | 5 |
| Age | 6 To 15 Years |
| Appliances | Garage Door Opener Remote(s), Blinds, Dishwasher, Dryer, Microwave, Washer, Refrigerator |
| Basement Development | Finished |
| Basement Features | Apartment In Basement |
| Basement Type | Full, N/a, N/a (finished) |
| Construction Style Attachment | Detached |
| Cooling Type | Central Air Conditioning |
| Exterior Finish | Brick, Vinyl Siding |
| Foundation Type | Concrete |
| Half Bath Total | 1 |
| Heating Fuel | Natural Gas |
| Heating Type | Forced Air |
| Stories Total | 2 |
| Size Interior | 1,500 - 2,000 Sqft |
| Type | House |
| Utility Water | Municipal Water |
Parking
| Attached Garage | |
| Garage |
Land
| Acreage | No |
| Sewer | Sanitary Sewer |
| Size Depth | 101 Ft ,10 In |
| Size Frontage | 36 Ft ,2 In |
| Size Irregular | 36.2 X 101.9 Ft |
| Size Total Text | 36.2 X 101.9 Ft |
https://www.realtor.ca/real-estate/30345595/2645-asima-drive-london-south-south-u-south-u
Contact Us
Contact us for more information

Jelena Lazic
Broker
629 Wellington Street
London, Ontario N6A 3R8
(519) 649-1888
(519) 649-1888
www.soldbyblue.ca/

Dejan Cvetkovic
Salesperson
629 Wellington Street
London, Ontario N6A 3R8
(519) 649-1888
(519) 649-1888
www.soldbyblue.ca/

The trademarks REALTOR®, REALTORS®, and the REALTOR® logo are controlled by The Canadian Real Estate Association (CREA) and identify real estate professionals who are members of CREA. The trademarks MLS®, Multiple Listing Service® and the associated logos are owned by The Canadian Real Estate Association (CREA) and identify the quality of services provided by real estate professionals who are members of CREA. The trademark DDF® is owned by The Canadian Real Estate Association (CREA) and identifies CREA's Data Distribution Facility (DDF®)
September 30 2026 06:21:49
London and St. Thomas Association of REALTORS®
Blue Forest Realty Inc.