

27 Fourth Avenue St. Thomas, Ontario N5R 4H1

$345,000
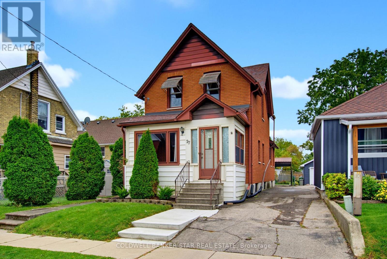
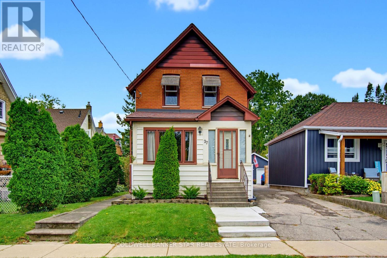
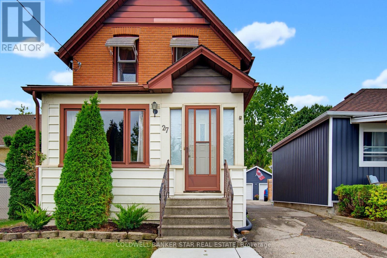
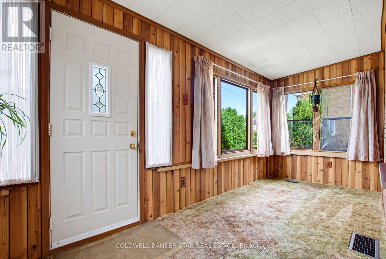
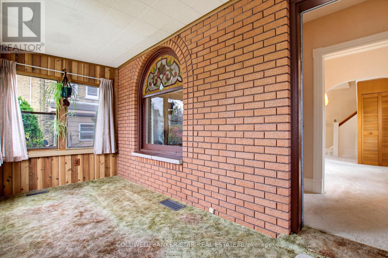
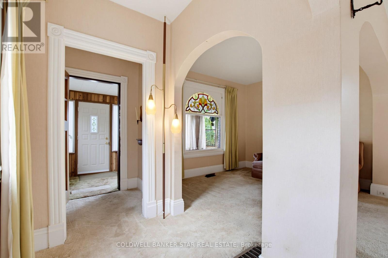
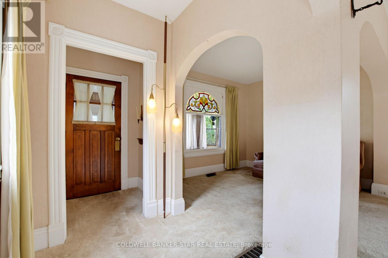
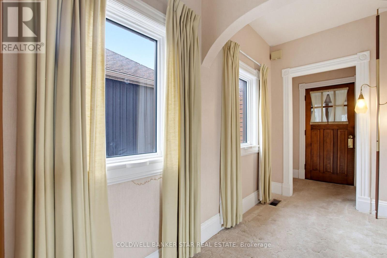
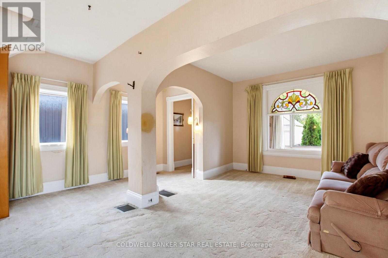
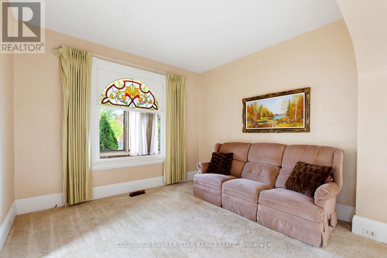
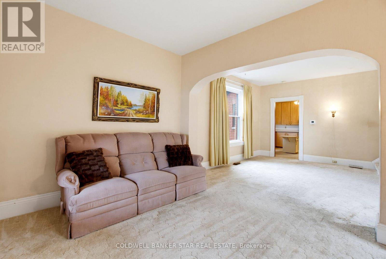
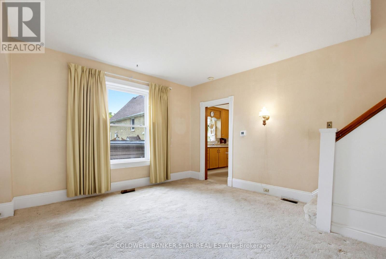
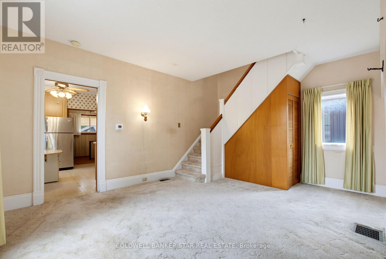
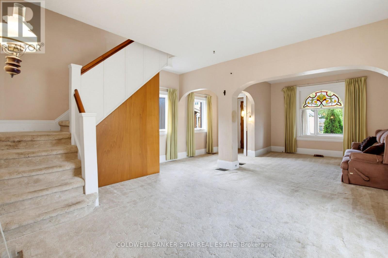
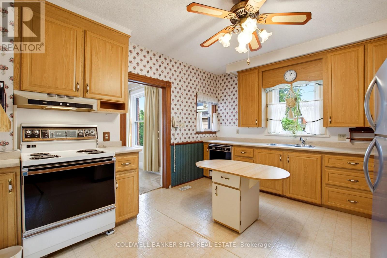
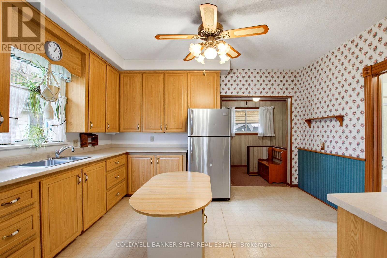
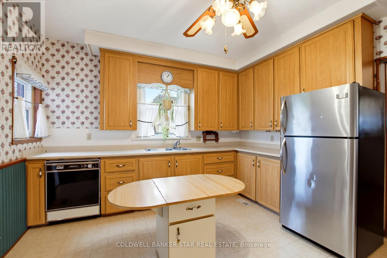
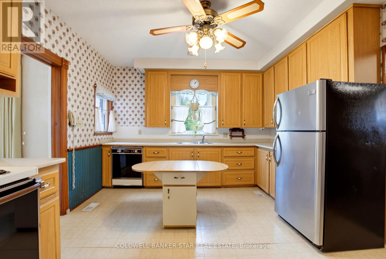
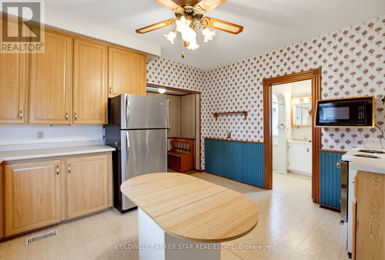
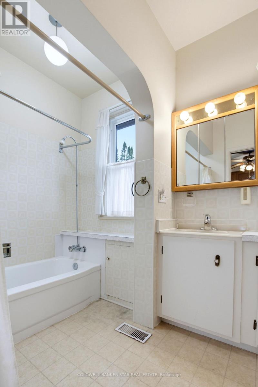
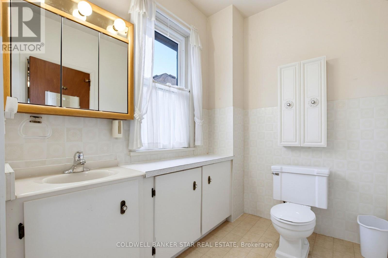
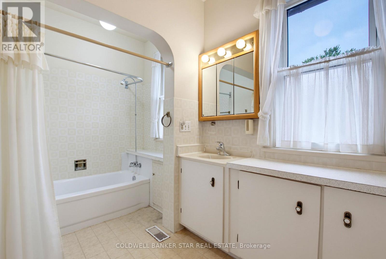
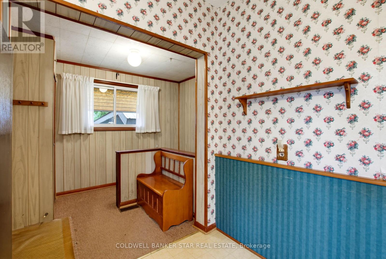
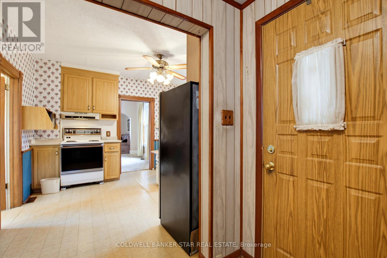
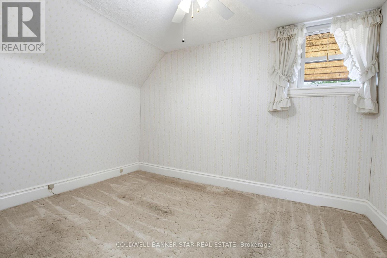
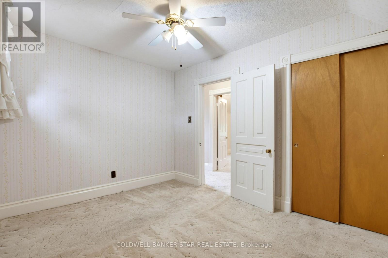
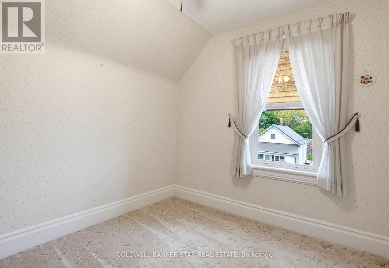
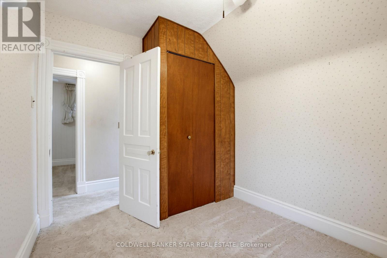
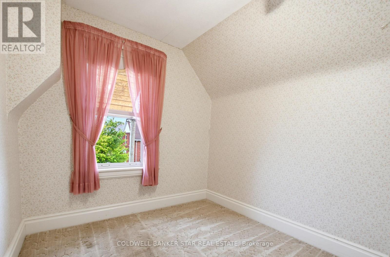
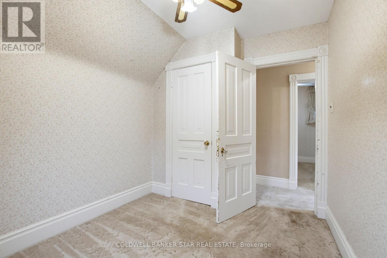
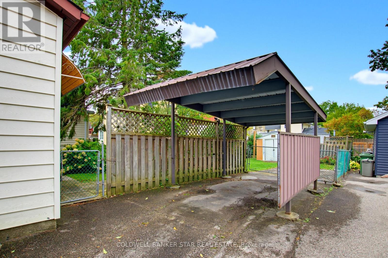
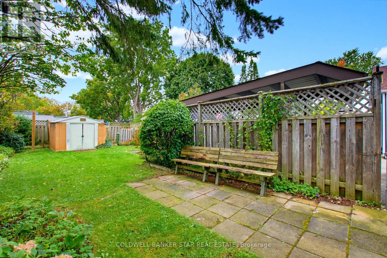
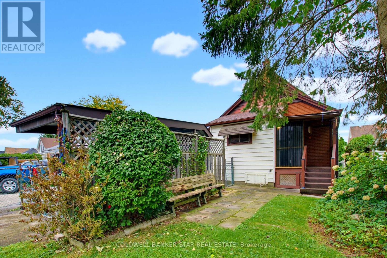
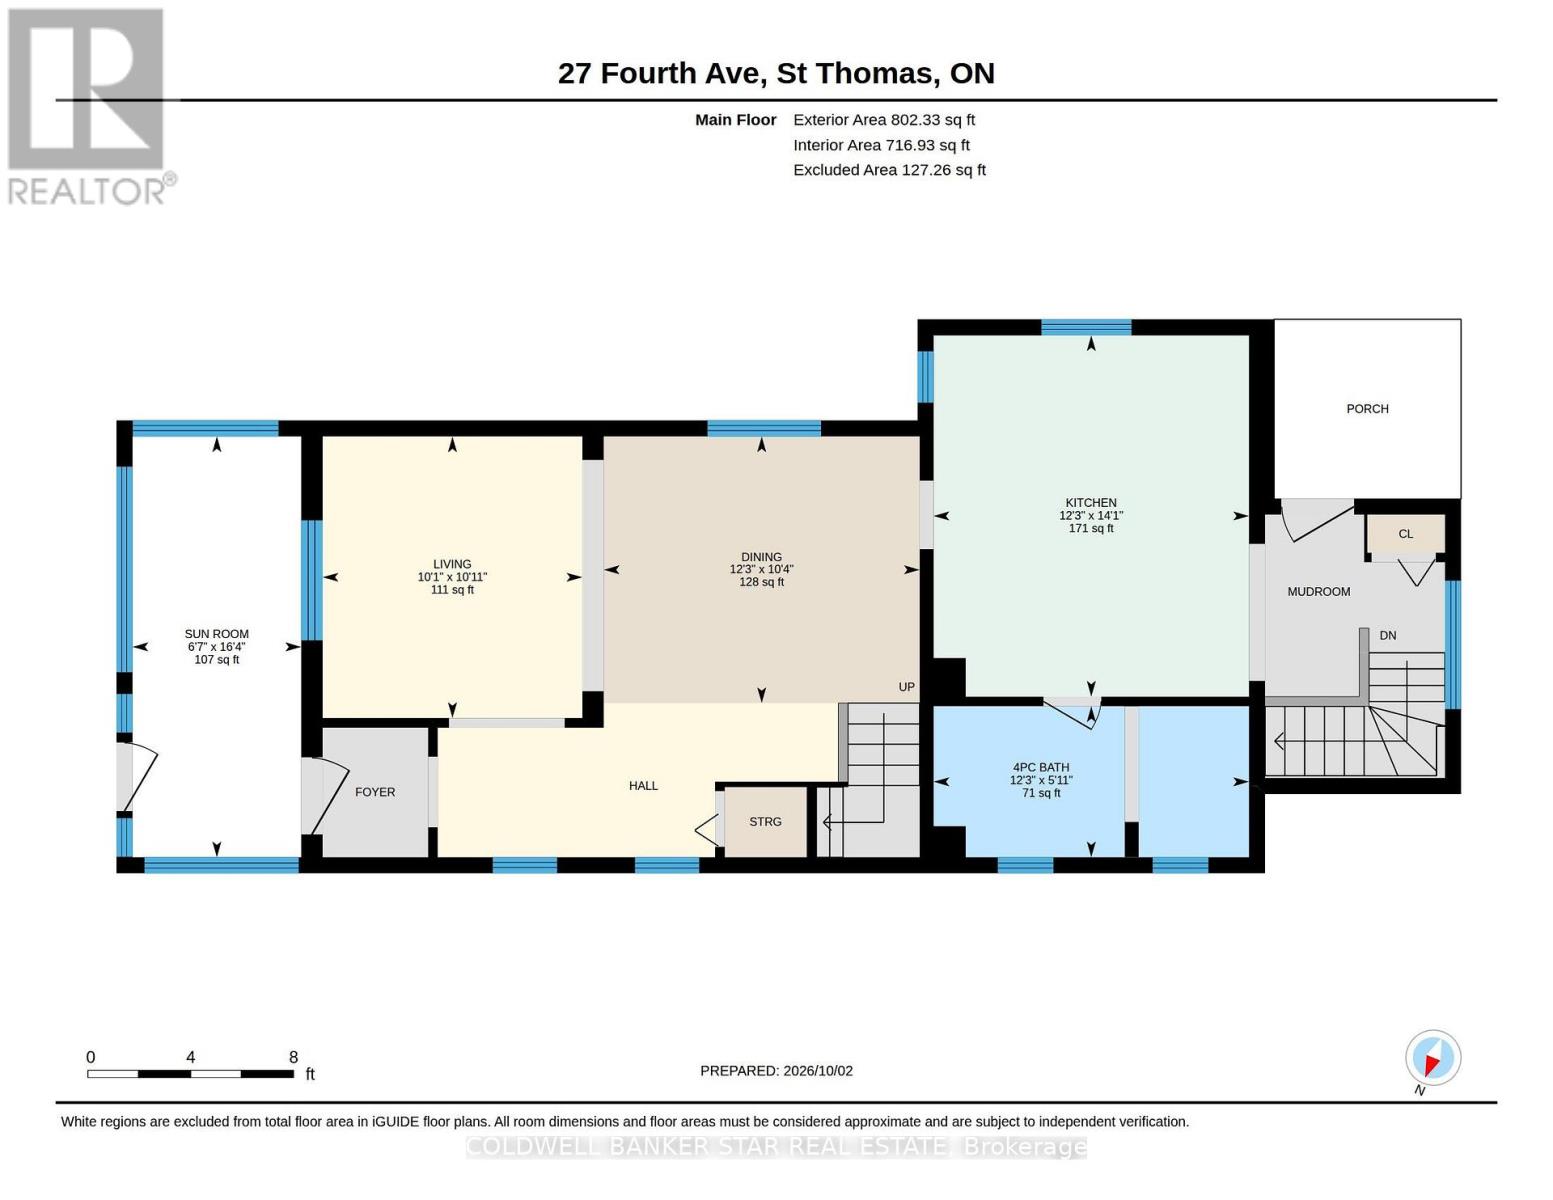
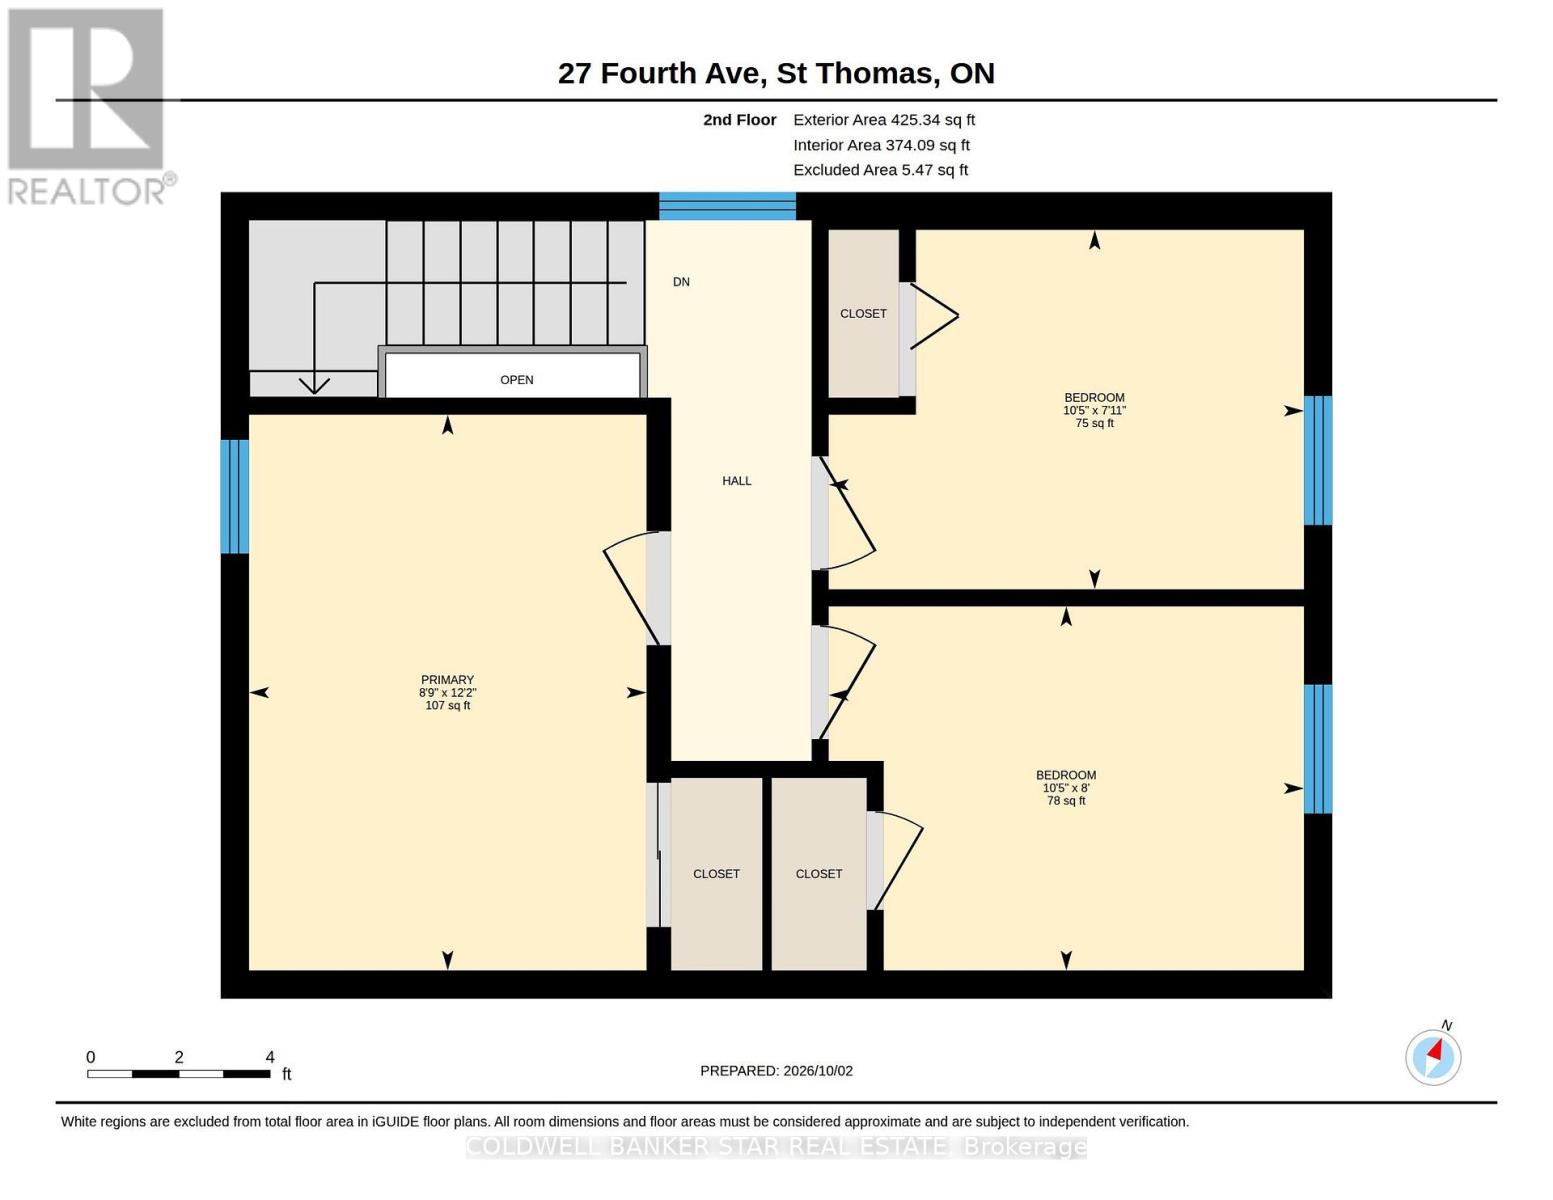
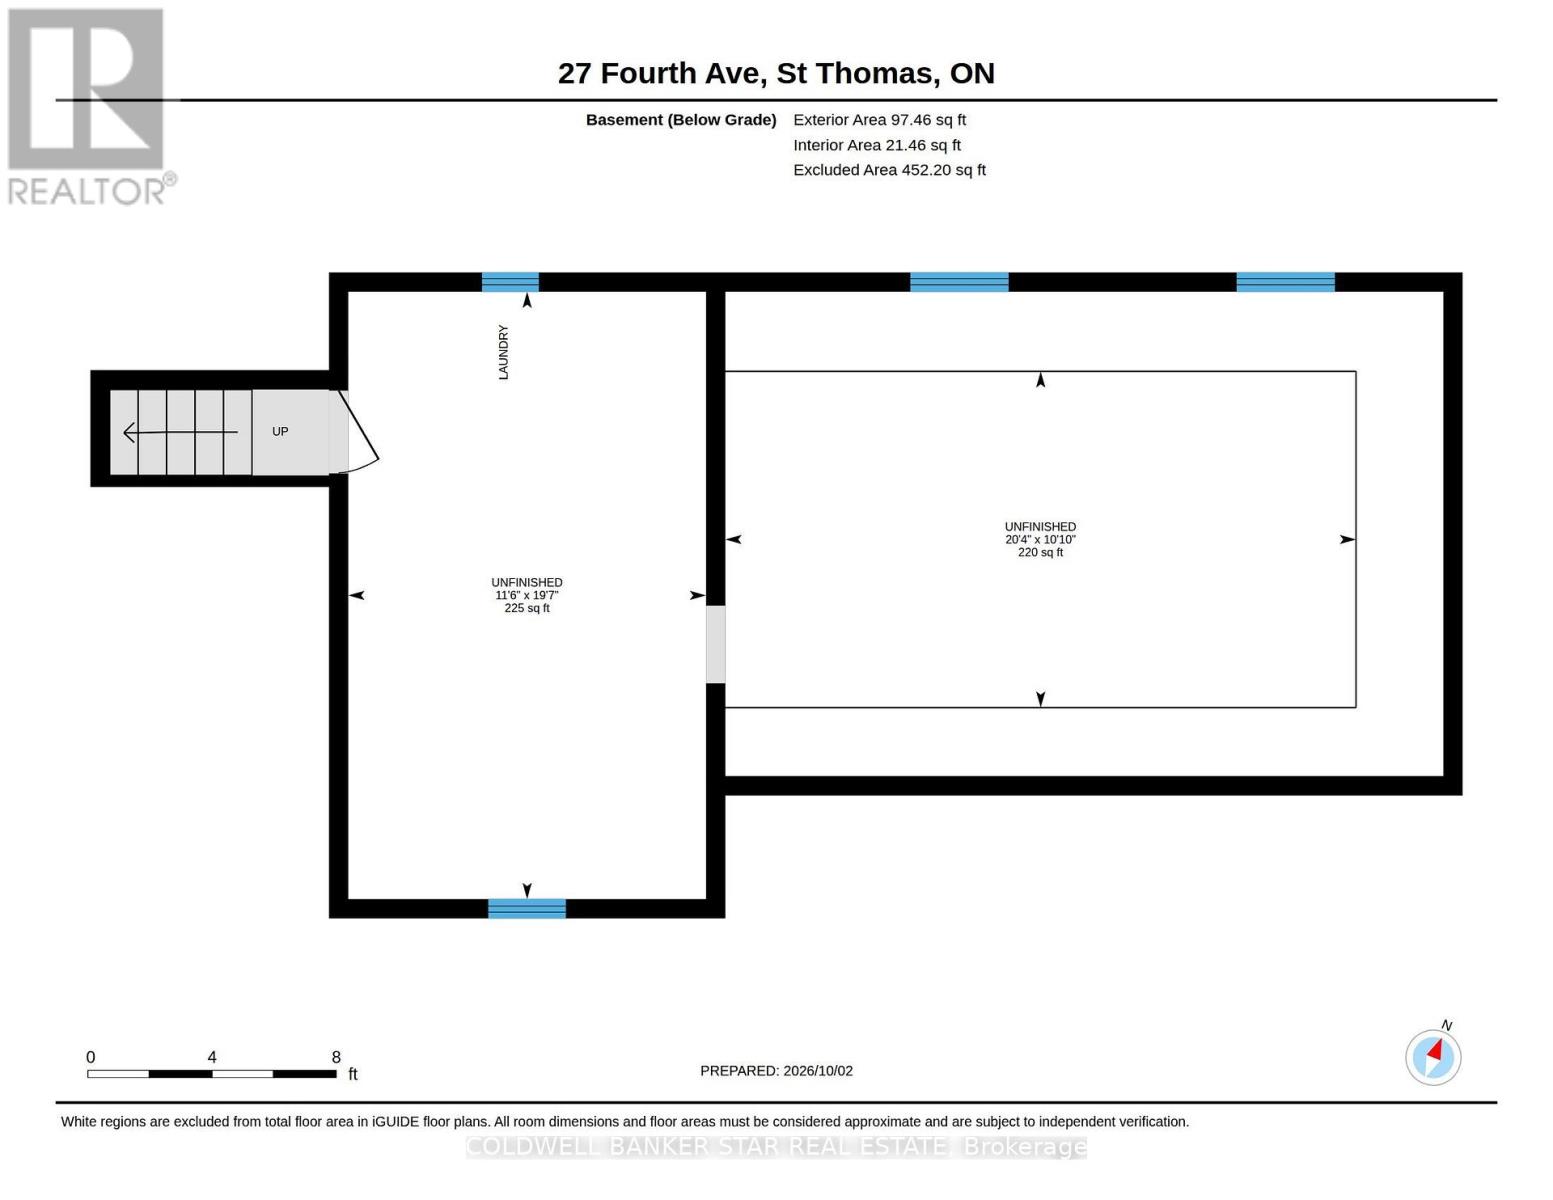
FEATURES OF THIS FINE HOME: If you're looking for a solid, move-in-ready two-storey home that offers plenty of space for your growing family, this home is definitely worth a look. MAIN FLOOR: Step inside from the bright 3-season sunroom into a welcoming foyer. The foyer opens to a bright, east-facing Living room and a formal Dining room. The functional Kitchen features updated cabinetry and includes three appliances. A convenient rear Mudroom provides access to both the basement and the covered rear porch, which leads to the rear Yard. SECOND FLOOR: The second floor offers three Bedrooms, each featuring its own closet and ceiling fan. BASEMENT: The full, unfinished Basement provides excellent storage and utility space. It includes the Laundry area - with washer and dryer included, a shower stall, and additional space for storage or future use. REAR YARD: Enjoy the privacy of the treed and fenced rear yard, complete with a garden shed. PARKING: A mutual driveway leads to a steel-covered Carport area, providing convenient parking. WHAT'S NEXT: Once you've had a chance to view this lovely home, you'll find that after adding your own personal touches, it will be perfect for your growing family. (id:38604)
Property Details
| MLS® Number | X13853238 |
| Property Type | Single Family |
| Community Name | St. Thomas |
| Equipment Type | Water Heater - Gas, Water Heater |
| Parking Space Total | 1 |
| Rental Equipment Type | Water Heater - Gas, Water Heater |
| Structure | Shed |
Building
| Bathroom Total | 1 |
| Bedrooms Above Ground | 3 |
| Bedrooms Total | 3 |
| Age | 100+ Years |
| Appliances | Water Heater, Water Meter, Dishwasher, Dryer, Freezer, Stove, Washer, Window Air Conditioner, Refrigerator |
| Basement Development | Unfinished |
| Basement Type | Full (unfinished) |
| Construction Style Attachment | Detached |
| Cooling Type | Central Air Conditioning |
| Exterior Finish | Brick |
| Foundation Type | Stone |
| Heating Fuel | Natural Gas |
| Heating Type | Forced Air |
| Stories Total | 2 |
| Size Interior | 1,100 - 1,500 Sqft |
| Type | House |
| Utility Water | Municipal Water |
Parking
| No Garage |
Land
| Acreage | No |
| Fence Type | Fenced Yard |
| Sewer | Sanitary Sewer |
| Size Depth | 120 Ft |
| Size Frontage | 30 Ft |
| Size Irregular | 30 X 120 Ft |
| Size Total Text | 30 X 120 Ft |
| Zoning Description | R3 |
Rooms
| Level | Type | Length | Width | Dimensions |
|---|---|---|---|---|
| Second Level | Primary Bedroom | 2.67 m | 3.71 m | 2.67 m x 3.71 m |
| Second Level | Bedroom 2 | 3.18 m | 2.44 m | 3.18 m x 2.44 m |
| Second Level | Bedroom 3 | 3.18 m | 2.44 m | 3.18 m x 2.44 m |
| Basement | Laundry Room | 3.51 m | 5.97 m | 3.51 m x 5.97 m |
| Basement | Utility Room | 7.04 m | 4.72 m | 7.04 m x 4.72 m |
| Main Level | Living Room | 3.07 m | 3.33 m | 3.07 m x 3.33 m |
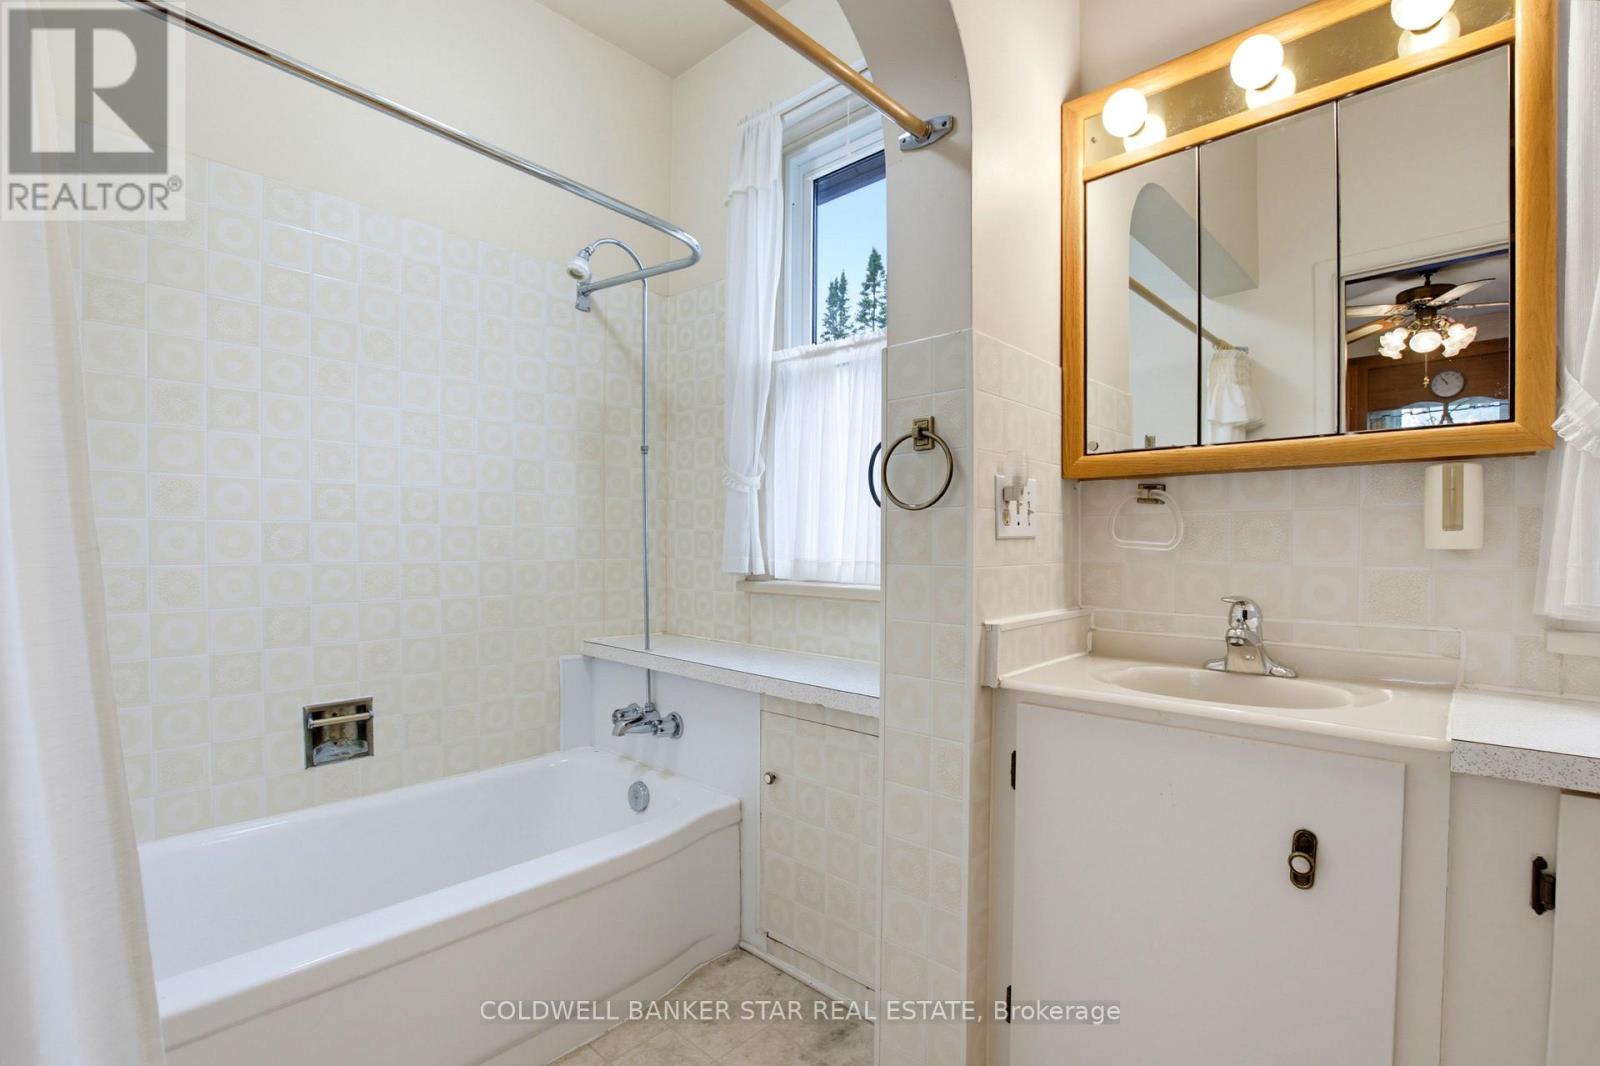
| Main Level | Bathroom | 3.73 m | 1.8 m | 3.73 m x 1.8 m |
| Main Level | Dining Room | 5 m | 3.73 m | 5 m x 3.73 m |
| Main Level | Kitchen | 3.71 m | 4.29 m | 3.71 m x 4.29 m |
| Main Level | Sunroom | 2.01 m | 4.98 m | 2.01 m x 4.98 m |
| Main Level | Foyer | 1.52 m | 1.25 m | 1.52 m x 1.25 m |
| Main Level | Foyer | 1.96 m | 1.52 m | 1.96 m x 1.52 m |
| Main Level | Mud Room | 2.31 m | 3.1 m | 2.31 m x 3.1 m |
Utilities
| Cable | Available |
| Electricity | Installed |
| Sewer | Installed |
https://www.realtor.ca/real-estate/30354986/27-fourth-avenue-st-thomas-st-thomas
Contact Us
Contact us for more information

Earl Taylor
Broker
realestateinstthomas.ca/
www.facebook.com/earltaylorcb
twitter.com/earltaylorcb
www.linkedin.com/in/earltaylorcoldwellbanker/
(519) 633-5570

The trademarks REALTOR®, REALTORS®, and the REALTOR® logo are controlled by The Canadian Real Estate Association (CREA) and identify real estate professionals who are members of CREA. The trademarks MLS®, Multiple Listing Service® and the associated logos are owned by The Canadian Real Estate Association (CREA) and identify the quality of services provided by real estate professionals who are members of CREA. The trademark DDF® is owned by The Canadian Real Estate Association (CREA) and identifies CREA's Data Distribution Facility (DDF®)
October 06 2026 01:51:03
London and St. Thomas Association of REALTORS®
Coldwell Banker Star Real Estate