

121 - 1924 Cedarhollow Boulevard London North, Ontario N5X 0K3

$2,850 Monthly
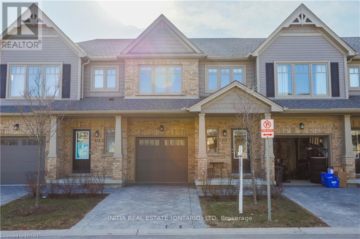
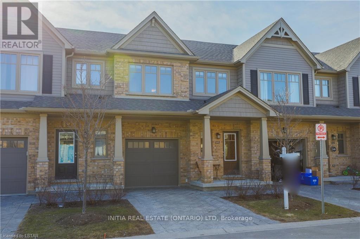
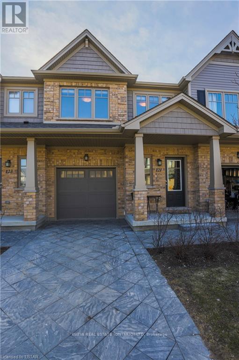
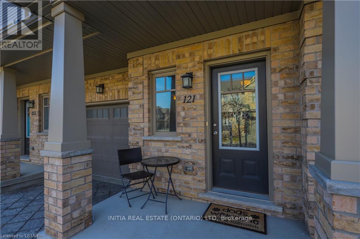
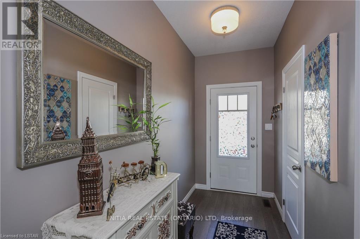
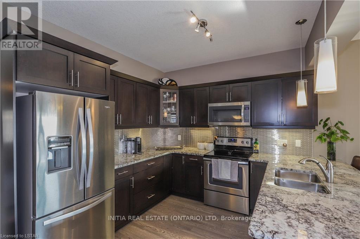
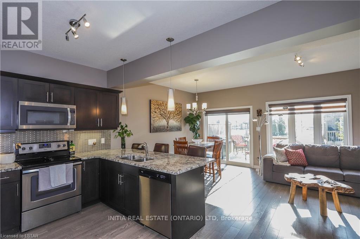
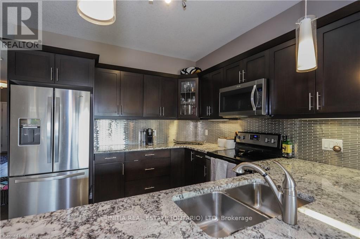
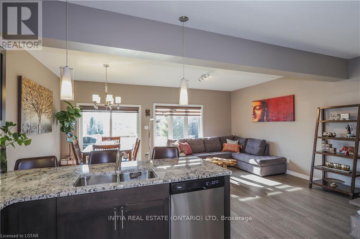
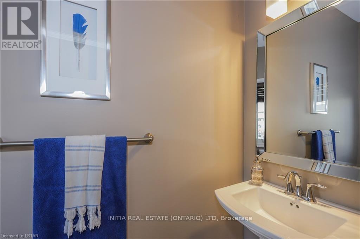
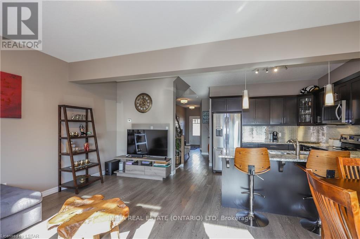
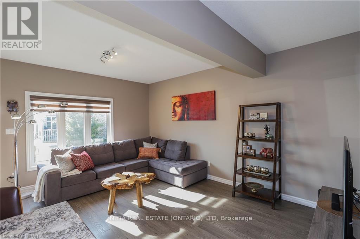
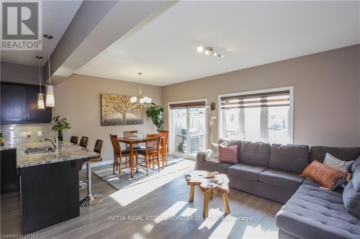
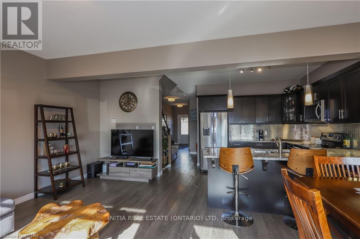
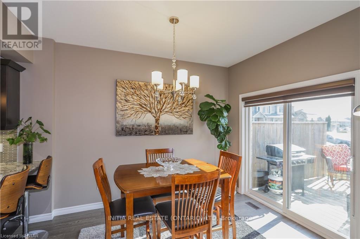
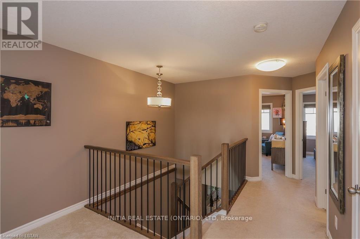
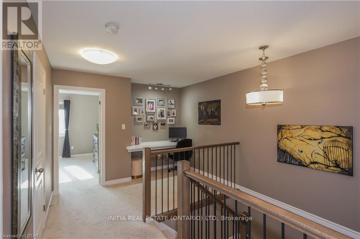
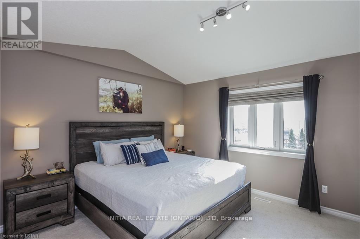
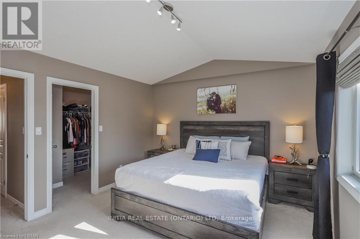
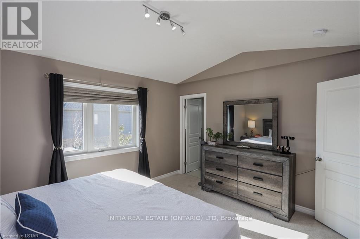
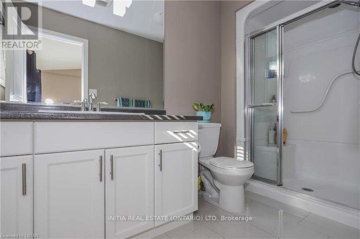
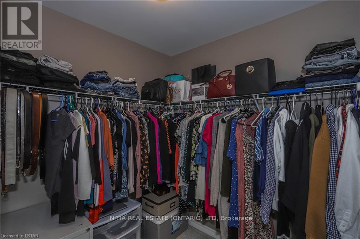
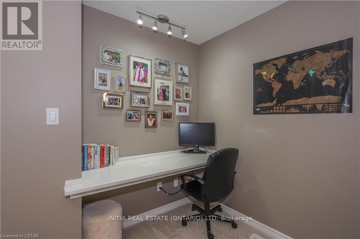
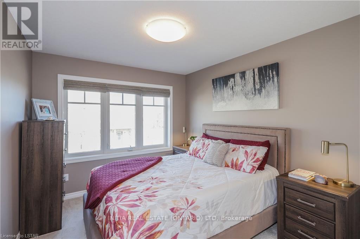
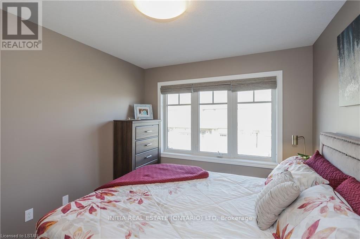
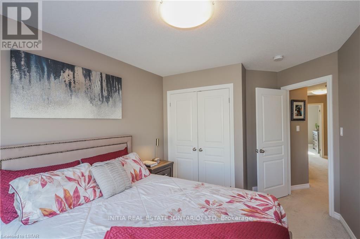
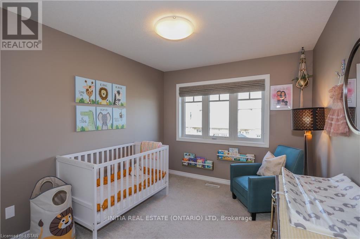
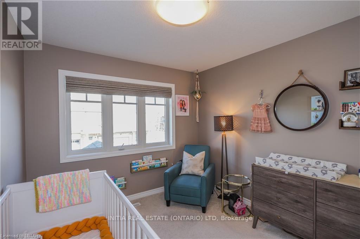
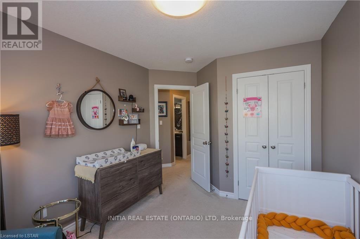
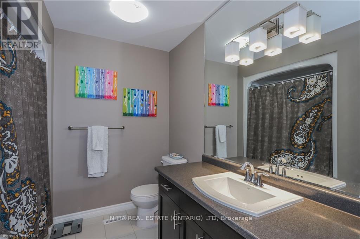
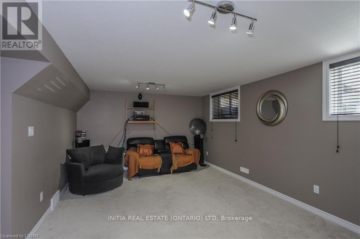
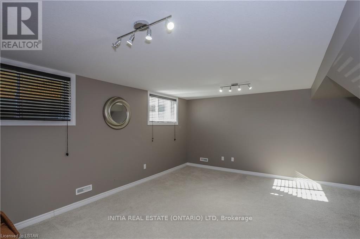
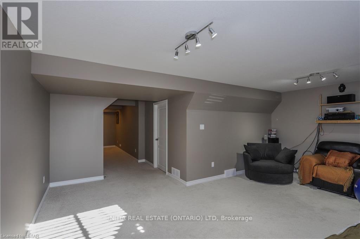
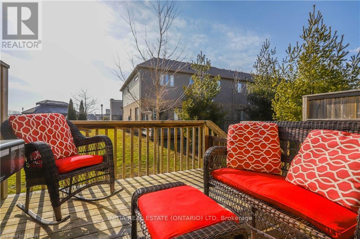
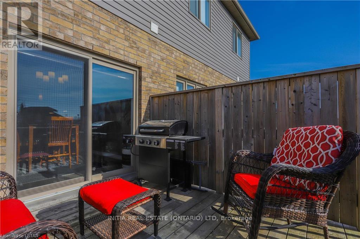
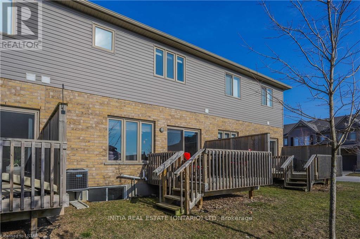
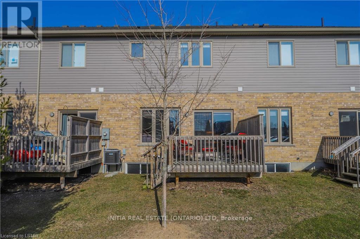
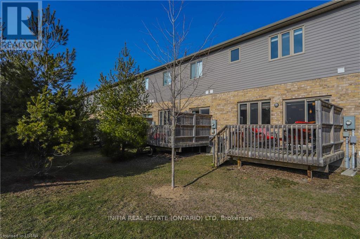
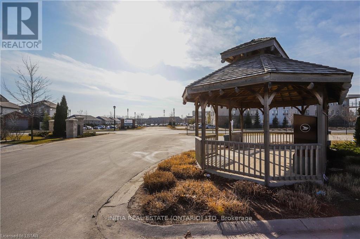
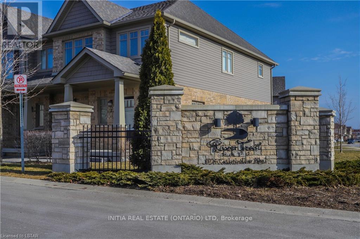
AVAILABLE December 16, 2026! Welcome to River Trail Gate Community Townhouses from Auburn Homes in the desirable Cedar Hollow neighborhood. This three-bedroom, three-bathroom townhouse was built in 2015 and well-kept and maintained. The main floor has an open concept floor plan with a granite countertop throughout the kitchen and a large peninsular style for a breakfast bar seating. Spacious living/family room for all your entertaining needs. Large master bedroom with a 4-piece ensuite bathroom and walk-in closet. Two good-sized bedrooms on the second floor with a main 4-piece bathroom. Bonus area in the second level that is currently used as a home office. Fully finished basement with family recreation room. Short walking distance to Cedarhollow Public School and school bus to Mother Teresa Catholic School. $2,850 Monthly rent plus utilities. (Hot water heater rental is included in the rent). The Owners Recently Updated the Following: New kitchen appliances including a refrigerator, stove, and dishwasher (2025), and newer blinds (2025). Please note: The listing photos are from a previous listing and are for reference only. (id:38604)
Property Details
| MLS® Number | X13861190 |
| Property Type | Single Family |
| Community Name | North D |
| Community Features | Pets Allowed With Restrictions |
| Features | Balcony, Sump Pump |
| Parking Space Total | 2 |
Building
| Bathroom Total | 3 |
| Bedrooms Above Ground | 3 |
| Bedrooms Total | 3 |
| Age | 6 To 10 Years |
| Amenities | Visitor Parking |
| Appliances | Water Heater, Dishwasher, Dryer, Stove, Washer, Window Coverings, Refrigerator |
| Basement Development | Finished |
| Basement Type | Full (finished) |
| Cooling Type | Central Air Conditioning |
| Exterior Finish | Brick, Aluminum Siding |
| Half Bath Total | 1 |
| Heating Fuel | Natural Gas |
| Heating Type | Forced Air |
| Stories Total | 2 |
| Size Interior | 1,400 - 1,599 Sqft |
| Type | Row / Townhouse |
Parking
| Attached Garage | |
| Garage |
Land
| Acreage | No |
Rooms
| Level | Type | Length | Width | Dimensions |
|---|---|---|---|---|
| Second Level | Primary Bedroom | 3.9 m | 3.66 m | 3.9 m x 3.66 m |
| Second Level | Bedroom 2 | 4.78 m | 4.42 m | 4.78 m x 4.42 m |
| Second Level | Bedroom 3 | 4.78 m | 4.88 m | 4.78 m x 4.88 m |
| Second Level | Den | 1.83 m | 1.83 m | 1.83 m x 1.83 m |
| Second Level | Bathroom | Measurements not available | ||
| Second Level | Bathroom | Measurements not available | ||
| Basement | Recreational, Games Room | 7.01 m | 3.96 m | 7.01 m x 3.96 m |
| Main Level | Kitchen | 3.45 m | 3.35 m | 3.45 m x 3.35 m |
| Main Level | Dining Room | 2.44 m | 3.3 m | 2.44 m x 3.3 m |
| Main Level | Living Room | 4.62 m | 4.88 m | 4.62 m x 4.88 m |
| Main Level | Bathroom | Measurements not available |
Contact Us
Contact us for more information
Logan Yu
Salesperson
(548) 866-0339

The trademarks REALTOR®, REALTORS®, and the REALTOR® logo are controlled by The Canadian Real Estate Association (CREA) and identify real estate professionals who are members of CREA. The trademarks MLS®, Multiple Listing Service® and the associated logos are owned by The Canadian Real Estate Association (CREA) and identify the quality of services provided by real estate professionals who are members of CREA. The trademark DDF® is owned by The Canadian Real Estate Association (CREA) and identifies CREA's Data Distribution Facility (DDF®)
October 05 2026 02:21:28
London and St. Thomas Association of REALTORS®
Initia Real Estate (Ontario) Ltd