

432241 Zenda Line South-West Oxford, Ontario N4G 4G7

$900,000
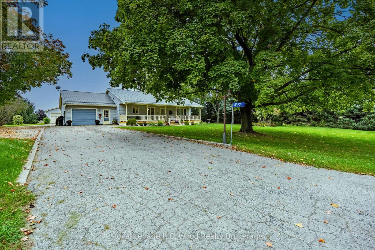
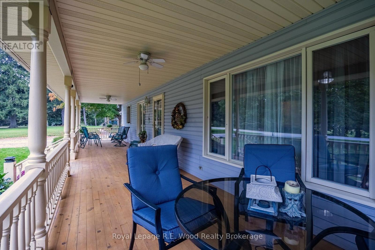
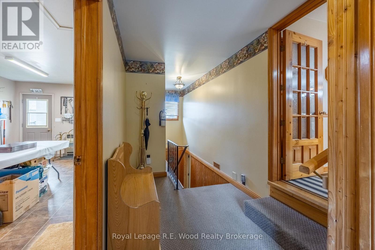
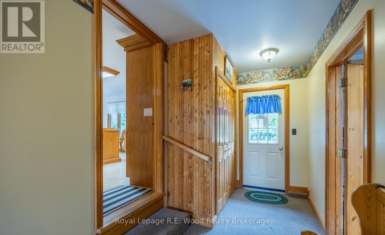
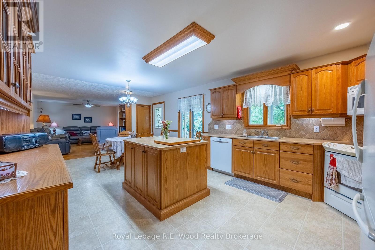
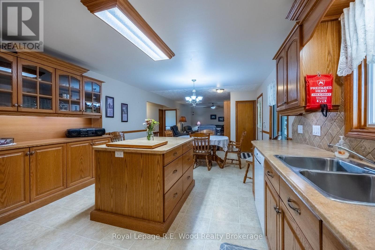
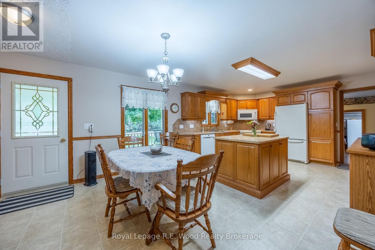
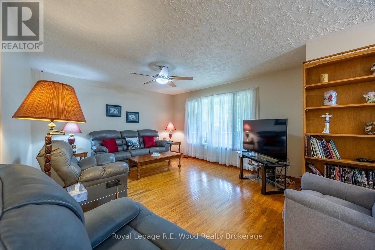
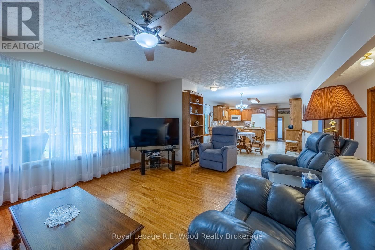
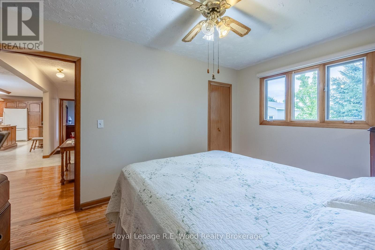
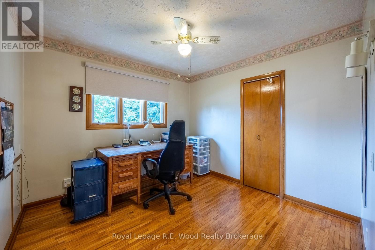
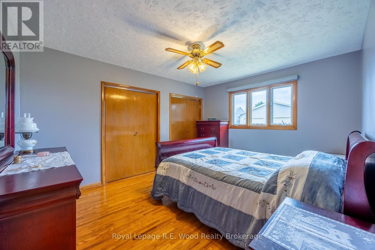
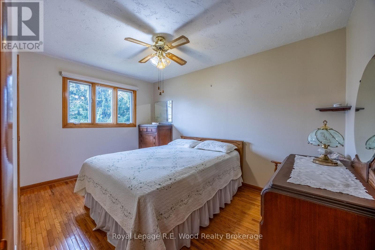
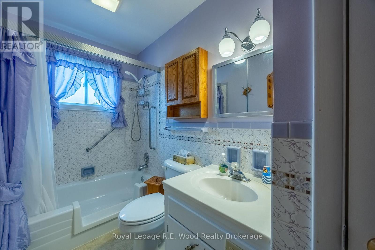
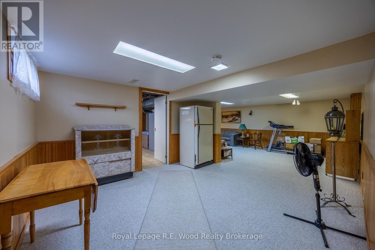
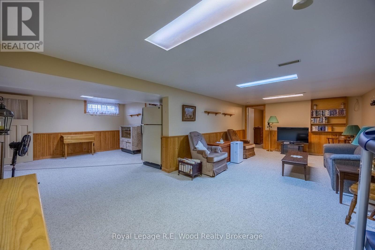
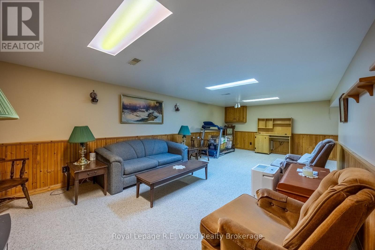
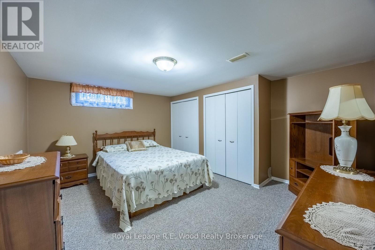
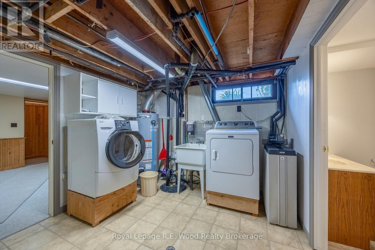
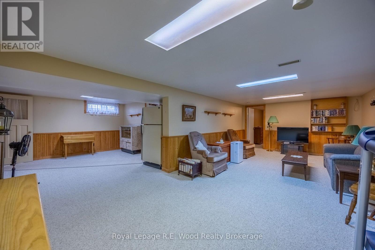
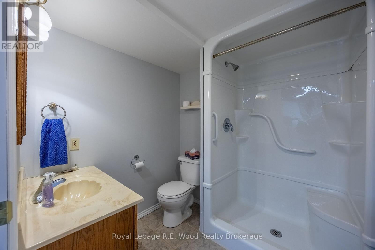
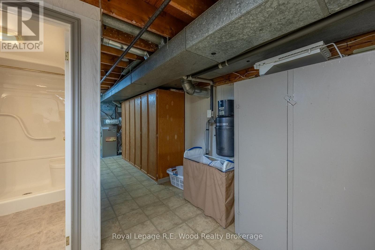
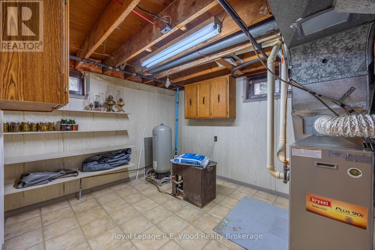
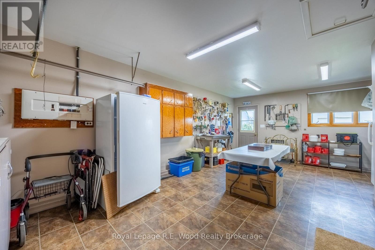
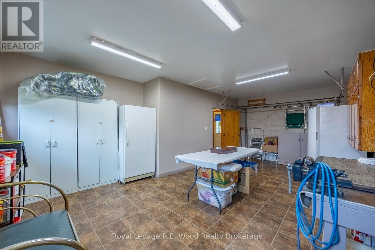
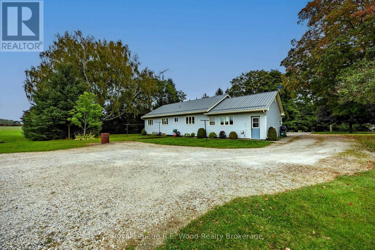
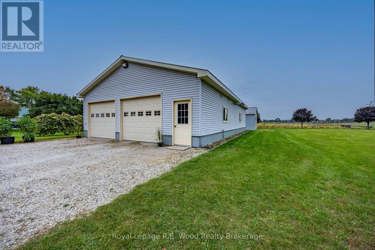
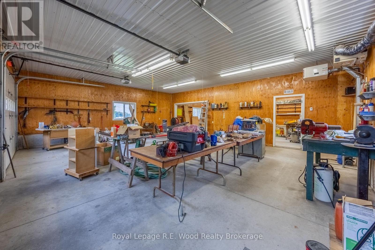
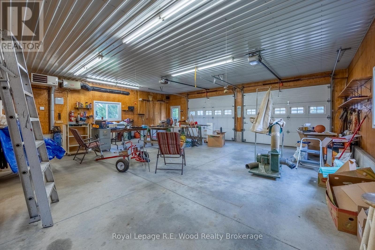
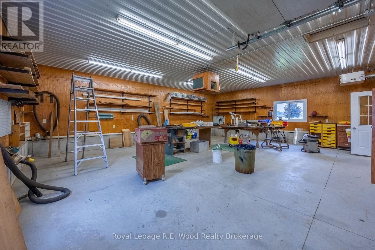
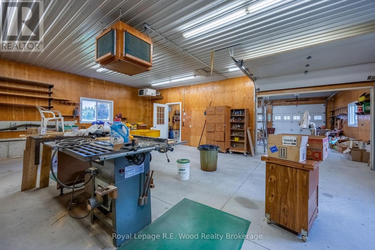
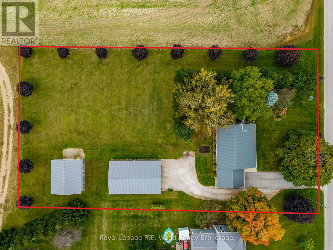
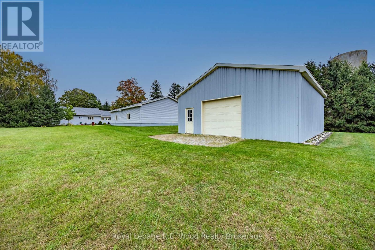
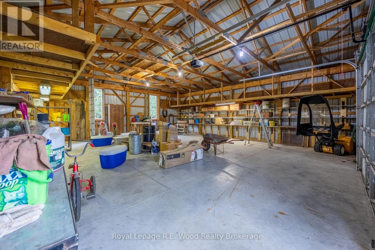
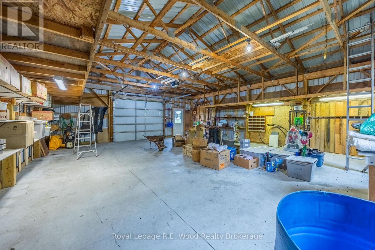
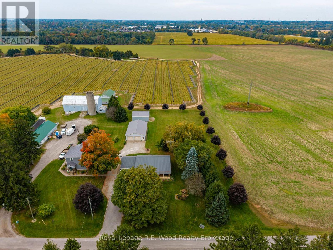
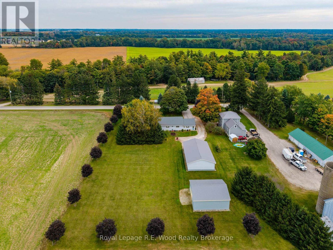
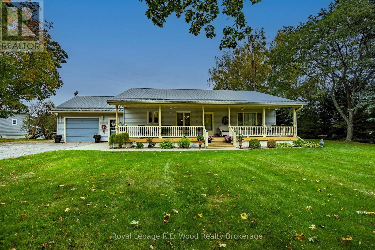
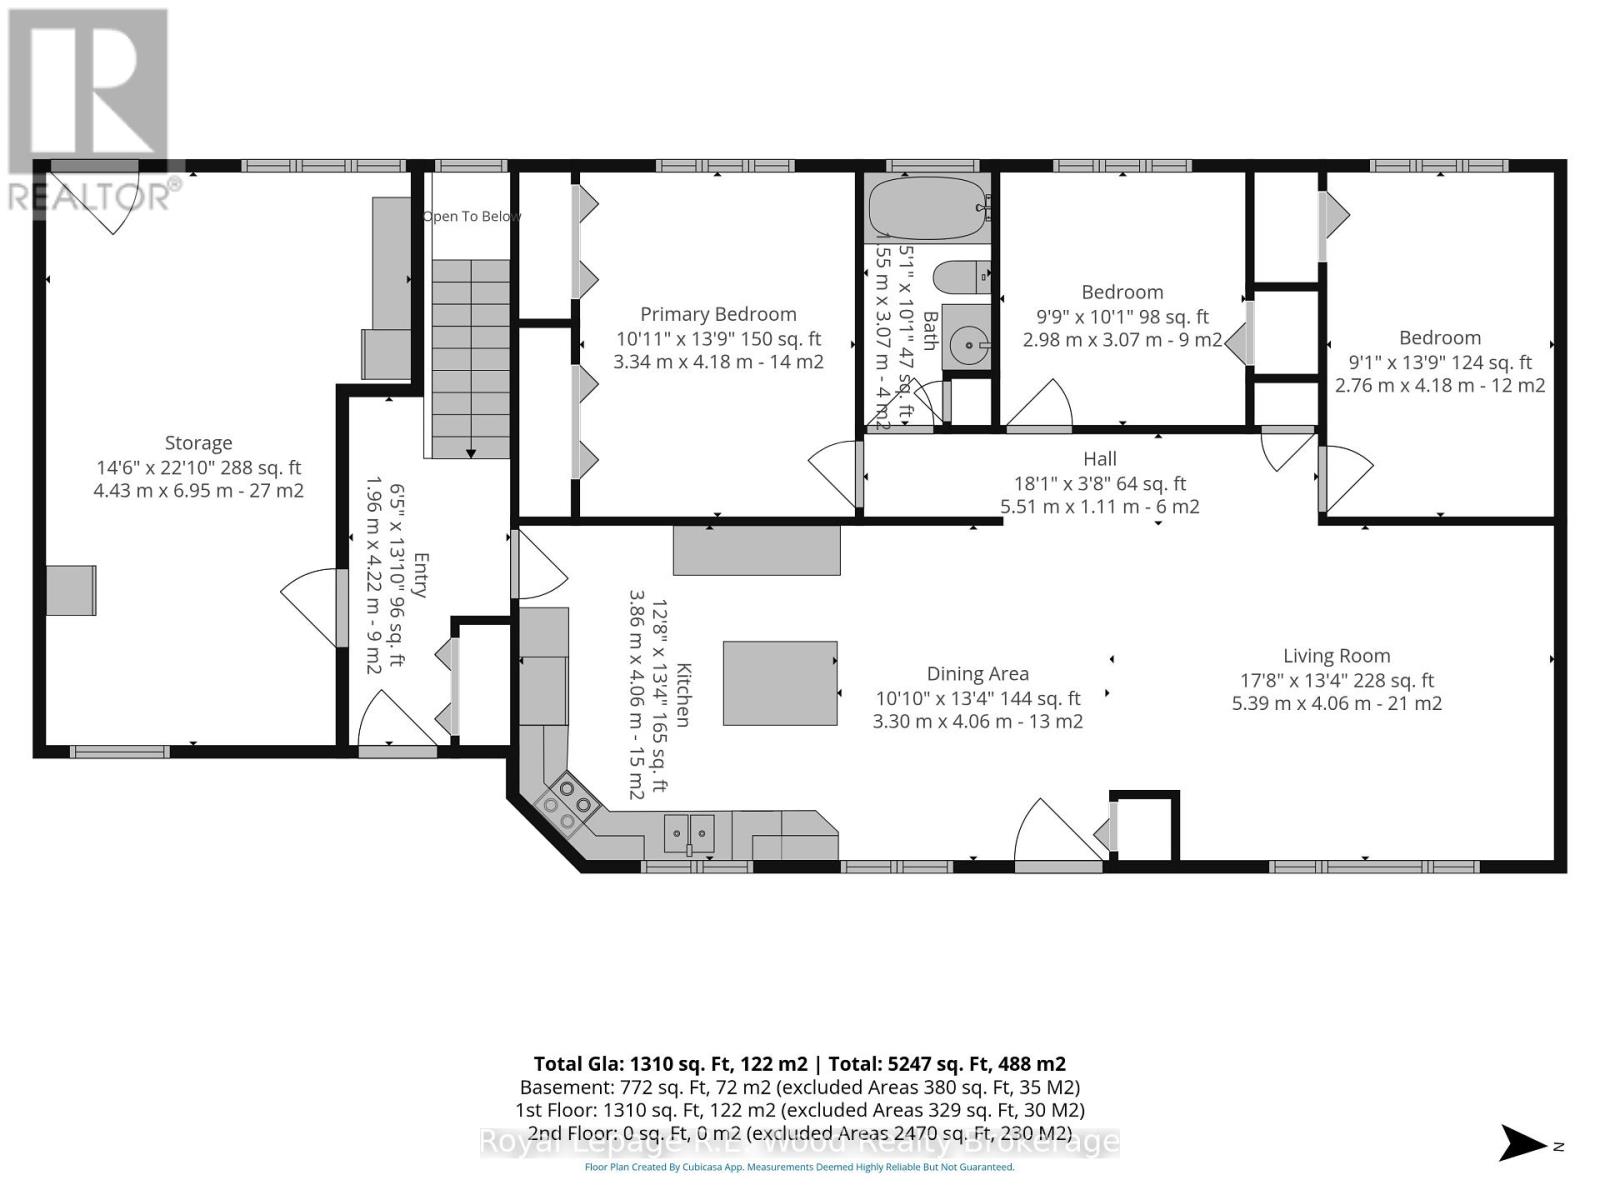
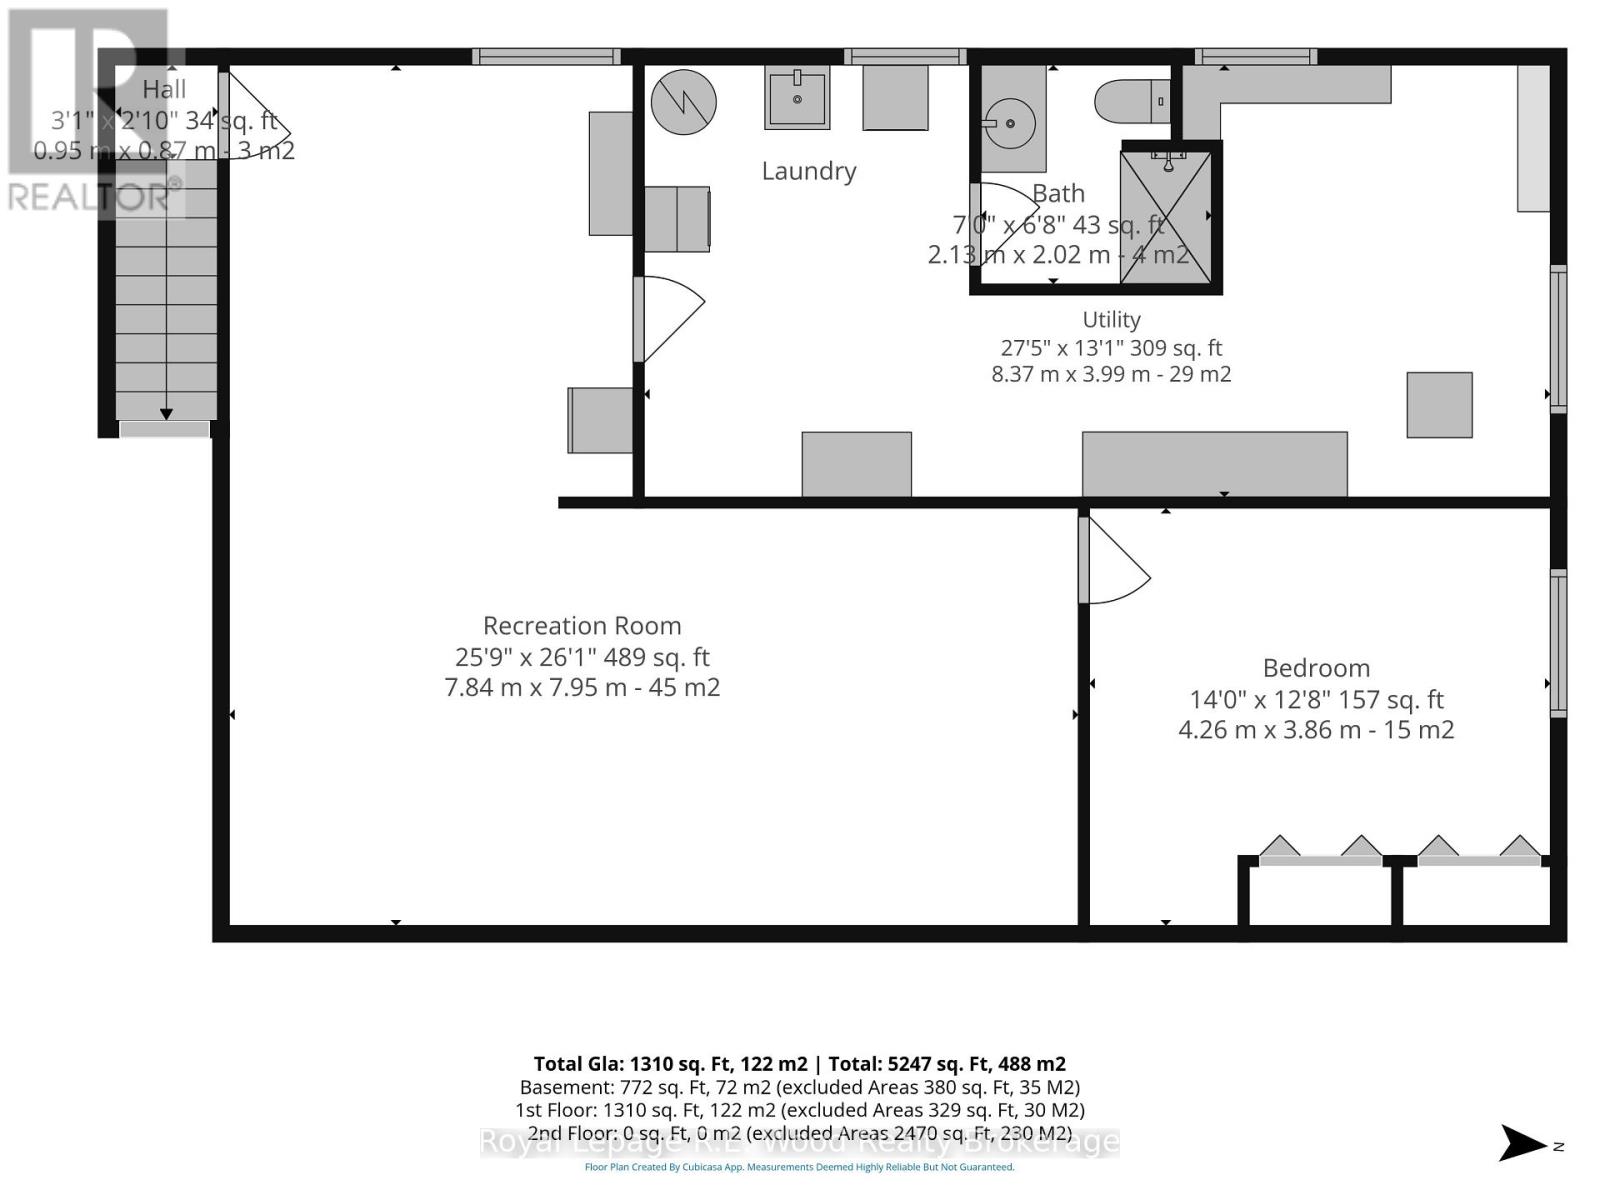
Available for the first time! 432241 Zenda Line offers the ultimate balance of peaceful rural living and town convenience. Tucked away at the tail end of a quiet, non-through country road surrounded by rolling, scenic farm fields and woods, this property delivers exceptional privacy just two minutes outside Tillsonburg and steps from the Trans Canada Trail. A charming covered front porch welcomes you into a bright, open-concept main floor designed for effortless living and entertaining, featuring custom kitchen, dining area, family room, full bath and three generous bedrooms with ample storage. A functional mudroom connects the home to the converted storage room, while providing a dedicated separate entrance to a fully finished lower level. Downstairs, you will find an expansive recreation room perfect for hosting family and friends, a 4th bedroom, a full bathroom, and generous storage space. Outdoors, the manageable 1.0+ acre grounds showcase two impressive detached workshops. The primary shop is heated with hydro-ideal for a home-based business, tradesperson, or private retreat. The second shop also has power and offers prime sheltered storage for vehicles, equipment, or recreational toys. Cherished by its original owners since first built, this rare property offers the very best of both worlds! (id:38604)
Property Details
| MLS® Number | X13860882 |
| Property Type | Single Family |
| Community Name | Rural South-West Oxford |
| Amenities Near By | Hospital |
| Community Features | Community Centre |
| Equipment Type | None |
| Features | Cul-de-sac, Sump Pump |
| Parking Space Total | 14 |
| Rental Equipment Type | None |
| Structure | Workshop, Shed |
| View Type | View |
Building
| Bathroom Total | 2 |
| Bedrooms Above Ground | 3 |
| Bedrooms Below Ground | 1 |
| Bedrooms Total | 4 |
| Appliances | Water Heater, Central Vacuum, Water Softener, Dishwasher, Dryer, Microwave, Stove, Washer, Window Coverings, Refrigerator |
| Architectural Style | Bungalow |
| Basement Development | Partially Finished |
| Basement Type | Full (partially Finished) |
| Construction Style Attachment | Detached |
| Cooling Type | Central Air Conditioning |
| Exterior Finish | Vinyl Siding |
| Foundation Type | Concrete |
| Heating Fuel | Natural Gas |
| Heating Type | Forced Air |
| Stories Total | 1 |
| Size Interior | 1,100 - 1,500 Sqft |
| Type | House |
| Utility Water | Drilled Well |
Parking
| Detached Garage | |
| Garage |
Land
| Acreage | No |
| Land Amenities | Hospital |
| Sewer | Septic System |
| Size Depth | 289 Ft ,10 In |
| Size Frontage | 154 Ft |
| Size Irregular | 154 X 289.9 Ft |
| Size Total Text | 154 X 289.9 Ft|1/2 - 1.99 Acres |
| Zoning Description | A1 |
Utilities
| Cable | Installed |
| Electricity | Installed |
Contact Us
Contact us for more information

David Bennett
Broker
55 Brock St. E.
Tillsonburg, Ontario N4G 4G9
(519) 842-8418

Lance Mackenzie
Salesperson
24 Harvey Street
Tillsonburg, Ontario N4G 3J8
(519) 688-0021

The trademarks REALTOR®, REALTORS®, and the REALTOR® logo are controlled by The Canadian Real Estate Association (CREA) and identify real estate professionals who are members of CREA. The trademarks MLS®, Multiple Listing Service® and the associated logos are owned by The Canadian Real Estate Association (CREA) and identify the quality of services provided by real estate professionals who are members of CREA. The trademark DDF® is owned by The Canadian Real Estate Association (CREA) and identifies CREA's Data Distribution Facility (DDF®)
October 05 2026 01:55:35
Woodstock Ingersoll Tillsonburg and Area Association of REALTORS® (WITAAR)
Royal LePage R.e. Wood Realty Brokerage, Century 21 Heritage House Ltd Brokerage