

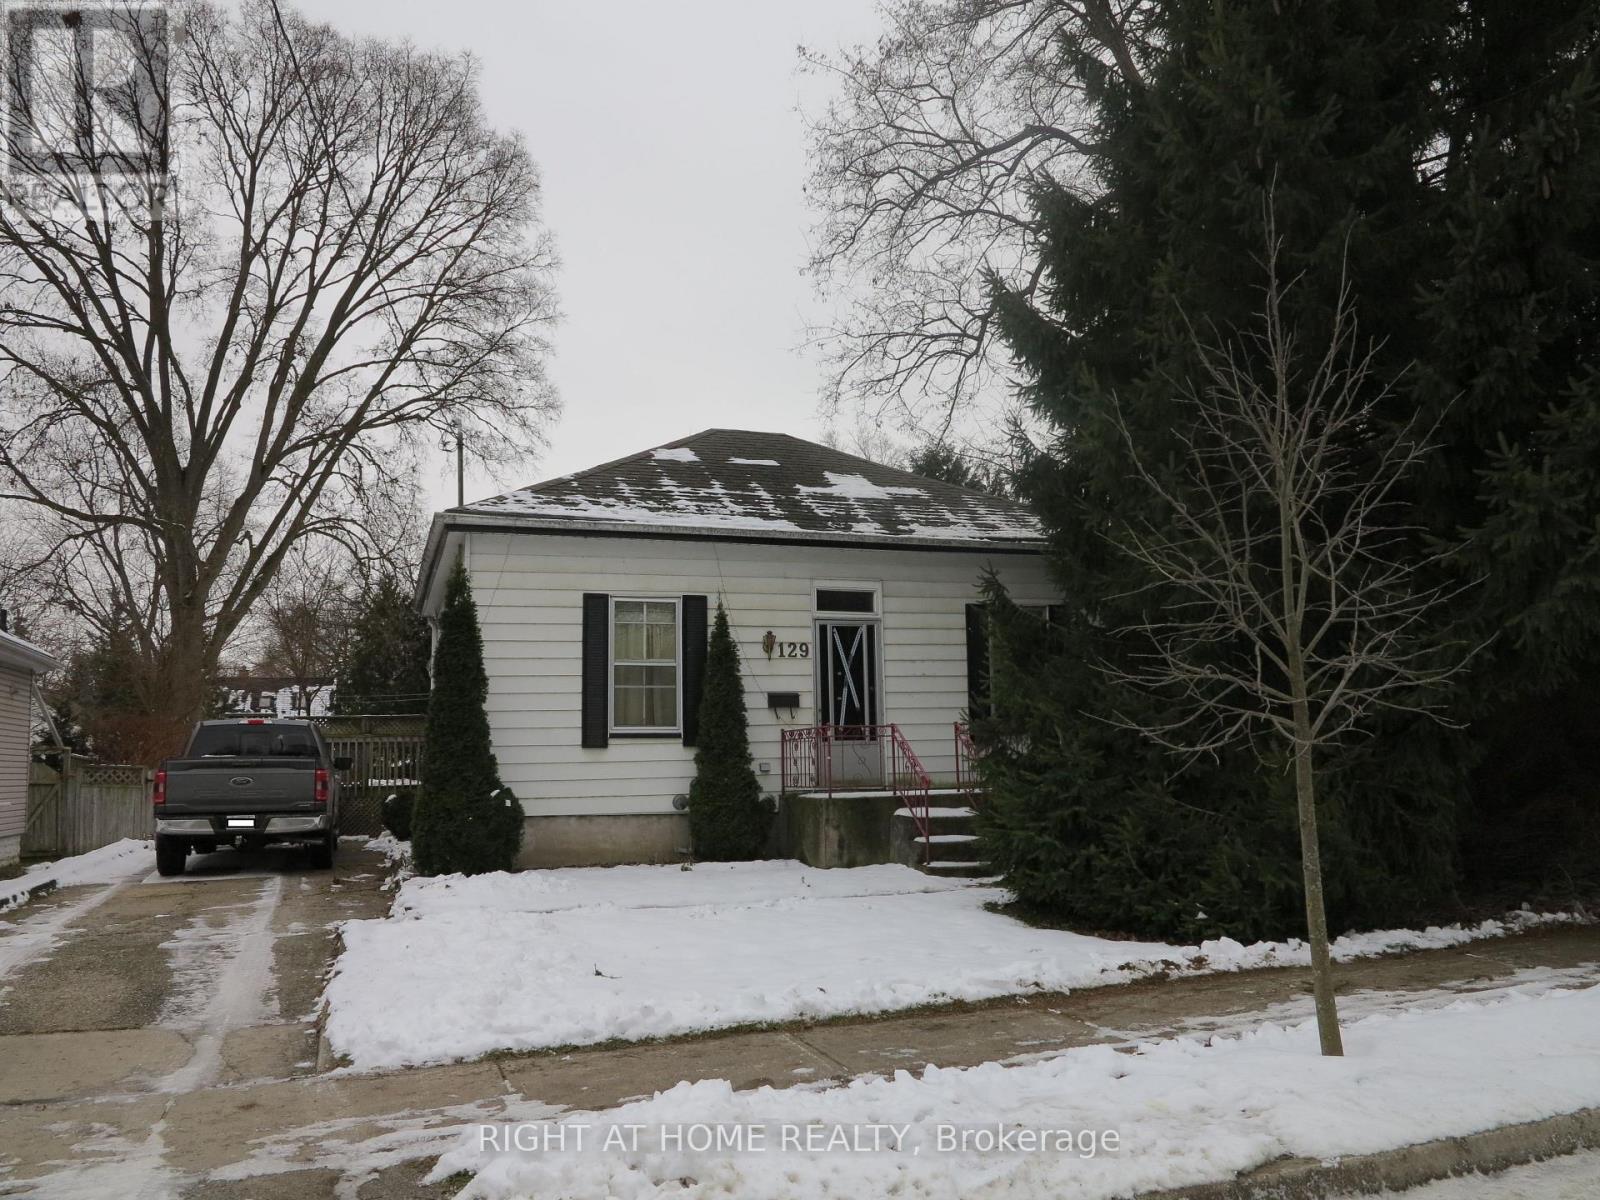
129 Walnut Street London North, Ontario N6H 1A5

$2,300 Monthly
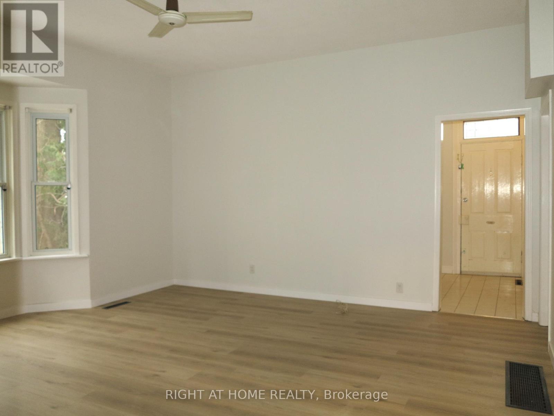
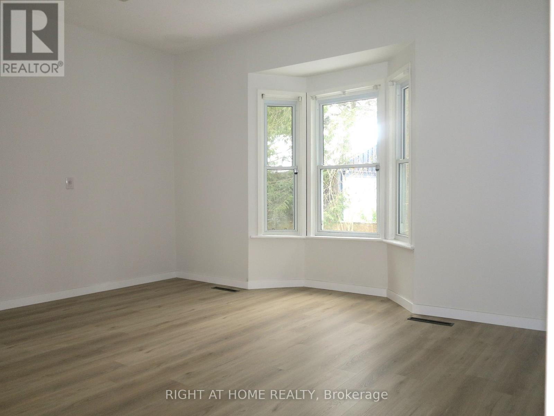
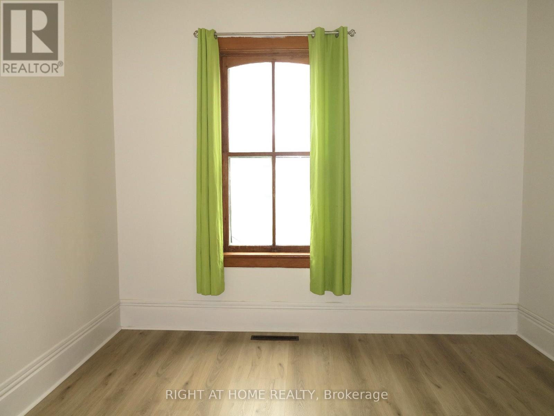
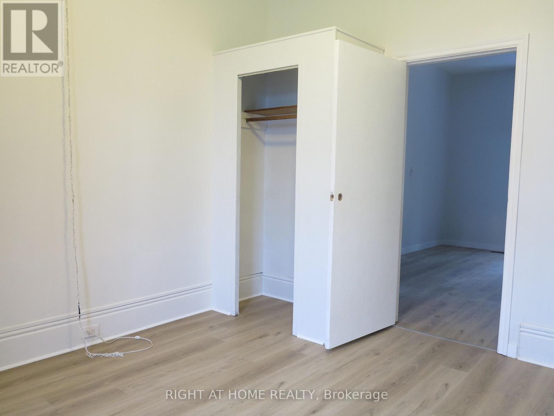
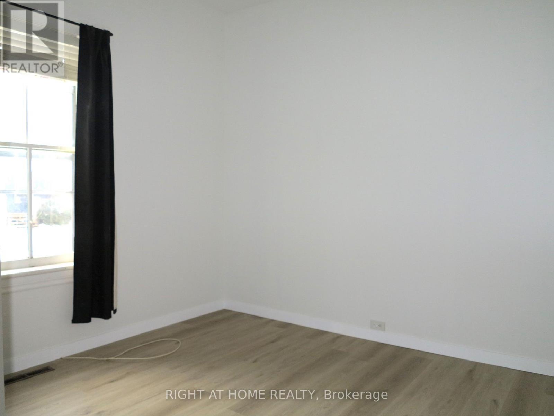
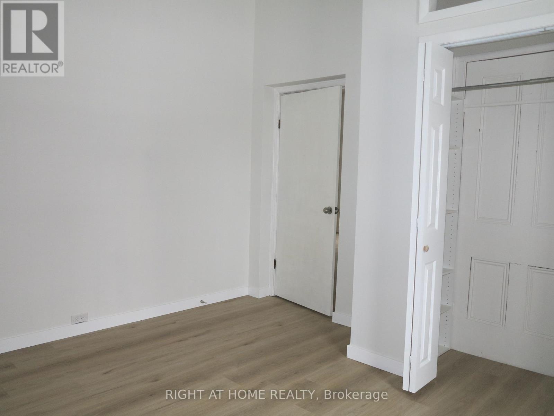
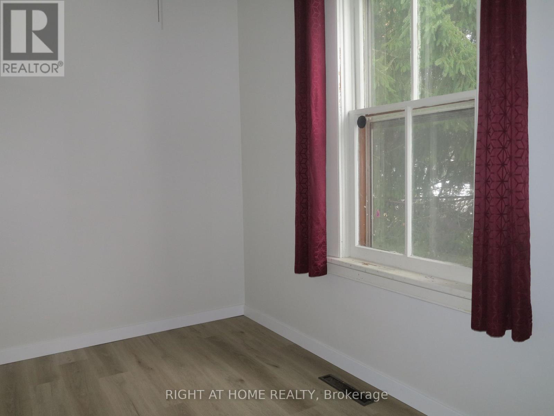
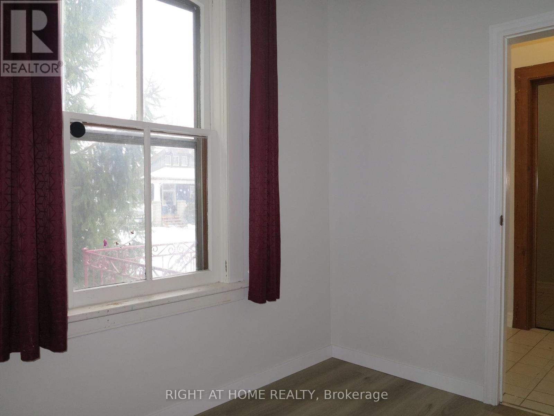
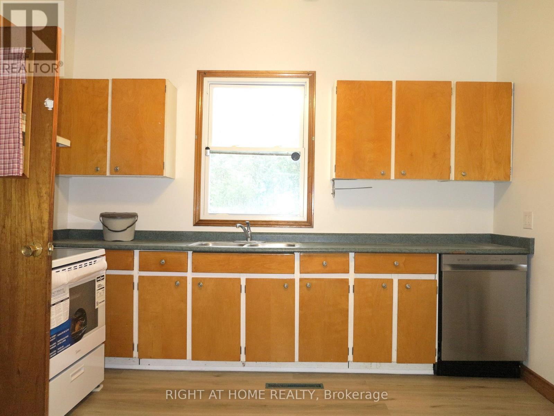
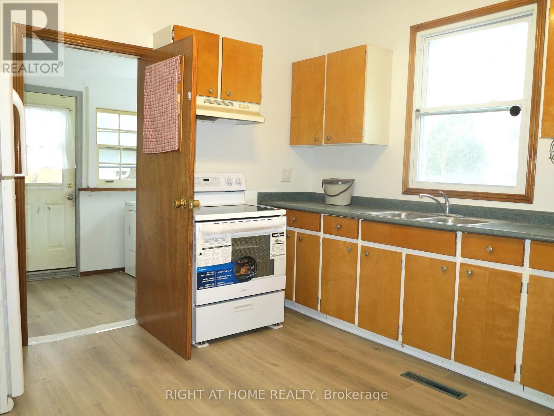
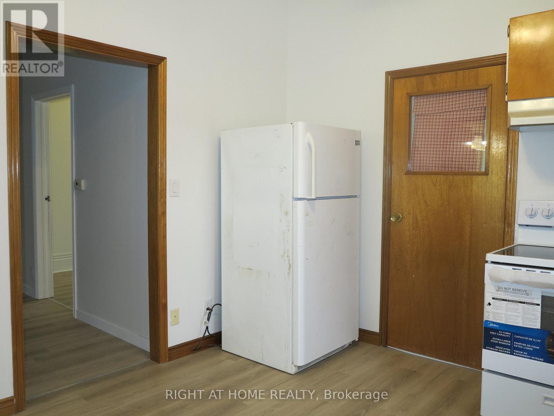
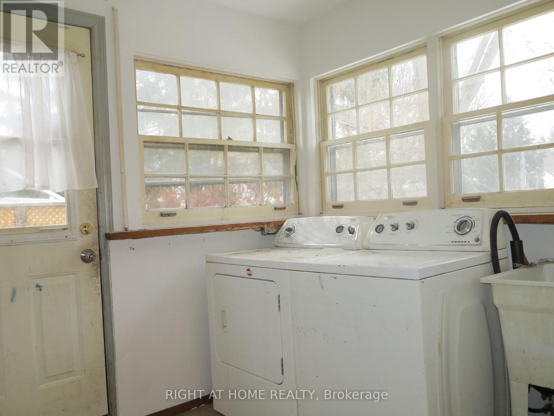
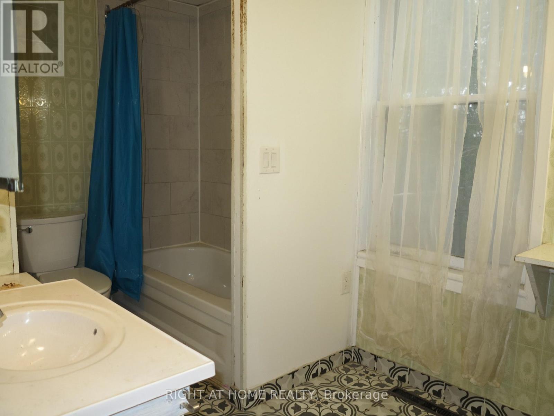
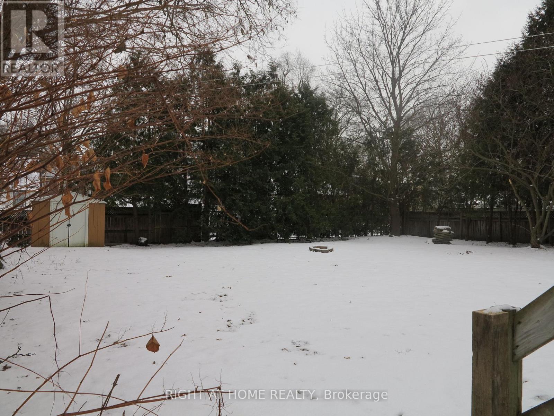
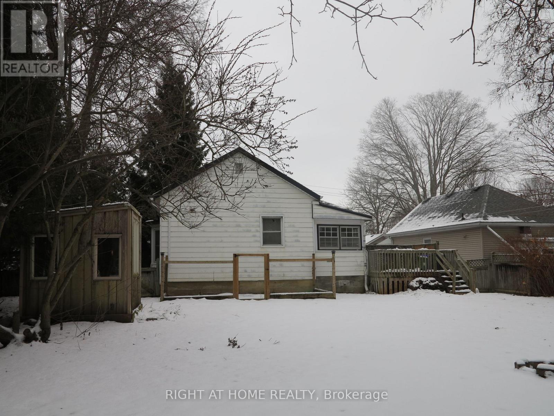
Welcome to this charming three-bedroom, one-bathroom bungalow located on a quiet street in the highly sought-after Central Secondary School district. Situated on a deep, double-wide, fully fenced lot, the property offers plenty of privacy and outdoor space. Conveniently located with direct bus routes to Western University, Fanshawe College, and T&T Supermarket, and just a 5-minute walk to Harris Park and downtown London. The home features a private driveway with parking for three cars, main-floor laundry, newer flooring, newer stove, newer washer, newer windows, and newer air conditioning. Additional highlights include an upgraded electrical panel, energy-efficient furnace, fantastic sundeck, and more. Please note that the photos are from the previous listing and do not reflect the recently renovated bathroom and updated windows. (id:38604)
Property Details
| MLS® Number | X13861066 |
| Property Type | Single Family |
| Community Name | North N |
| Amenities Near By | Park, Public Transit |
| Equipment Type | Water Heater |
| Features | Flat Site |
| Parking Space Total | 3 |
| Rental Equipment Type | Water Heater |
| Structure | Deck, Shed |
| View Type | City View |
Building
| Bathroom Total | 1 |
| Bedrooms Above Ground | 3 |
| Bedrooms Total | 3 |
| Age | 100+ Years |
| Appliances | Dishwasher, Dryer, Stove, Washer, Refrigerator |
| Architectural Style | Bungalow |
| Basement Features | Walk Out |
| Basement Type | Crawl Space |
| Construction Style Attachment | Detached |
| Cooling Type | Central Air Conditioning |
| Exterior Finish | Vinyl Siding |
| Fire Protection | Smoke Detectors |
| Foundation Type | Block |
| Heating Fuel | Natural Gas |
| Heating Type | Forced Air |
| Stories Total | 1 |
| Size Interior | 700 - 1,100 Sqft |
| Type | House |
| Utility Water | Municipal Water, Unknown |
Parking
| No Garage |
Land
| Acreage | No |
| Fence Type | Fenced Yard |
| Land Amenities | Park, Public Transit |
| Sewer | Sanitary Sewer |
| Size Depth | 132 Ft |
| Size Frontage | 66 Ft |
| Size Irregular | 66 X 132 Ft |
| Size Total Text | 66 X 132 Ft|under 1/2 Acre |
Rooms
| Level | Type | Length | Width | Dimensions |
|---|---|---|---|---|
| Main Level | Kitchen | 3.58 m | 3.58 m | 3.58 m x 3.58 m |
| Main Level | Family Room | 4.8 m | 4.62 m | 4.8 m x 4.62 m |
| Main Level | Mud Room | 3.4 m | 2.18 m | 3.4 m x 2.18 m |
| Main Level | Bedroom | 3.75 m | 3.58 m | 3.75 m x 3.58 m |
| Main Level | Bedroom 2 | 3.78 m | 3.37 m | 3.78 m x 3.37 m |
| Main Level | Bedroom 3 | 3.09 m | 2.43 m | 3.09 m x 2.43 m |
Utilities
| Cable | Available |
| Electricity | Installed |
| Sewer | Installed |
https://www.realtor.ca/real-estate/30363703/129-walnut-street-london-north-north-n-north-n
Contact Us
Contact us for more information
Qi Yang
Salesperson
(519) 649-6900

Dongmei Bai
Salesperson
(519) 649-6900

The trademarks REALTOR®, REALTORS®, and the REALTOR® logo are controlled by The Canadian Real Estate Association (CREA) and identify real estate professionals who are members of CREA. The trademarks MLS®, Multiple Listing Service® and the associated logos are owned by The Canadian Real Estate Association (CREA) and identify the quality of services provided by real estate professionals who are members of CREA. The trademark DDF® is owned by The Canadian Real Estate Association (CREA) and identifies CREA's Data Distribution Facility (DDF®)
October 05 2026 02:21:28
London and St. Thomas Association of REALTORS®
Right At Home Realty