

95 John Street E South Huron, Ontario N0M 1S0

$469,900
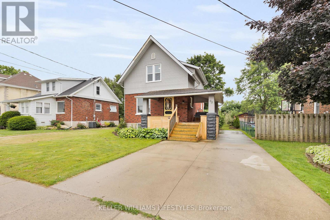
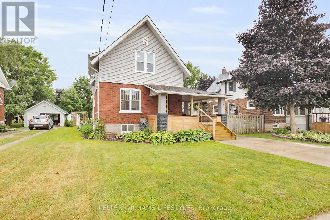
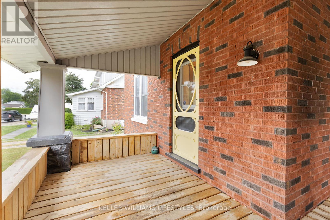
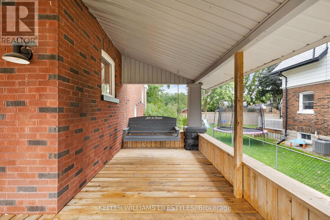
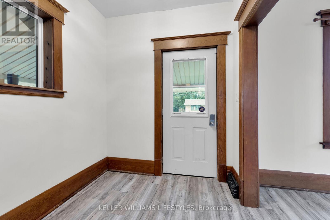
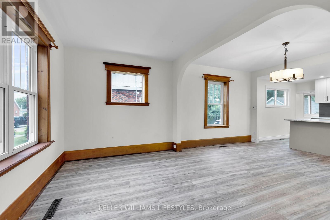
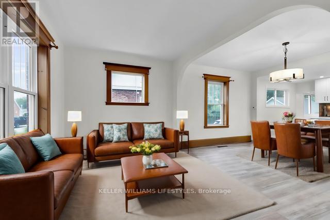
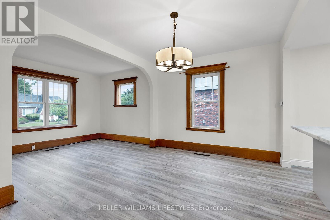
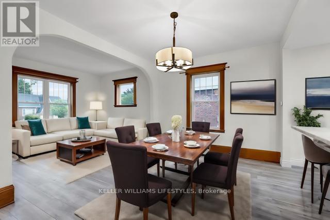
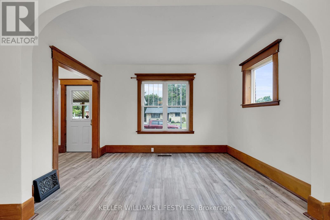
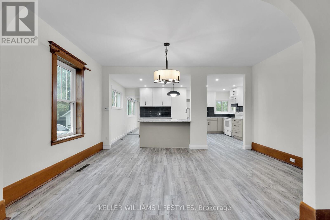
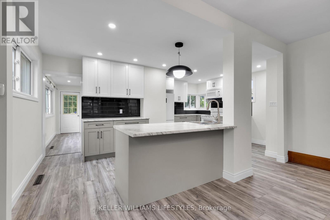
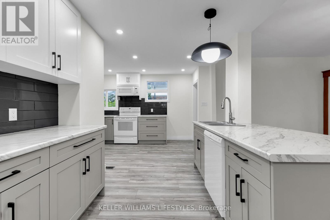
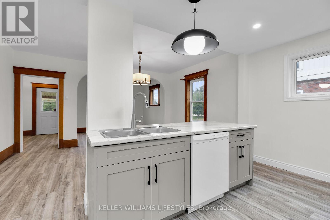
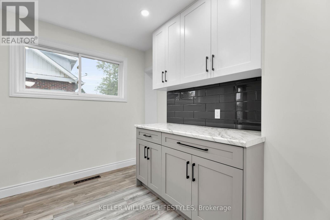
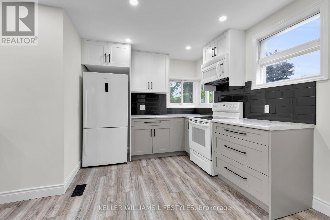
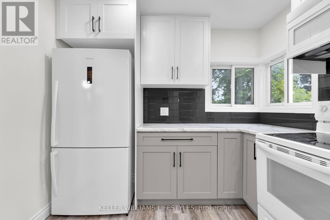
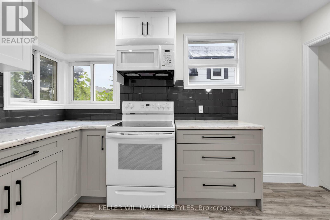
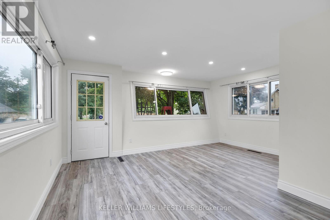
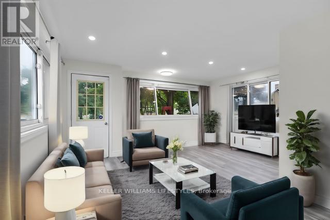
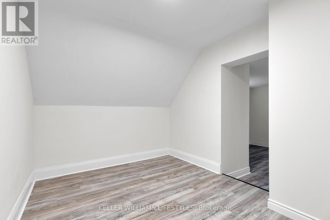
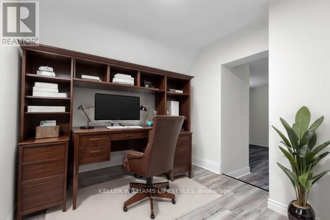
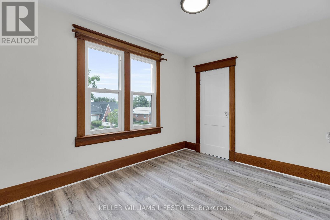
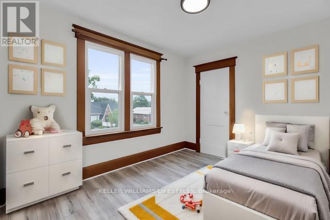
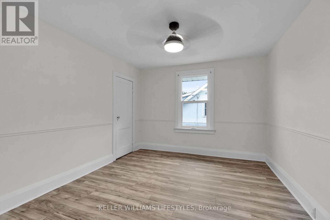
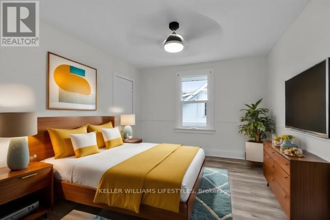
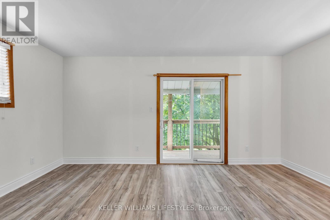
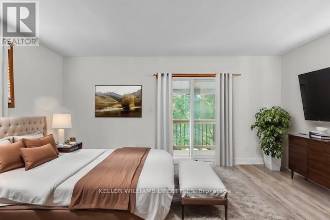
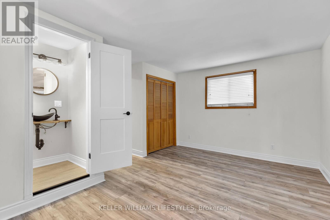
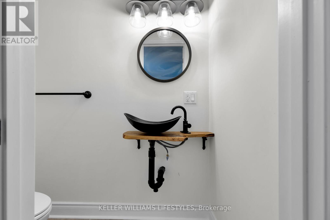
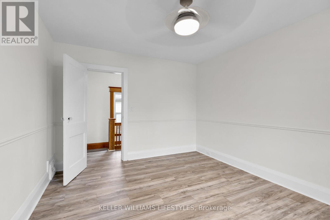
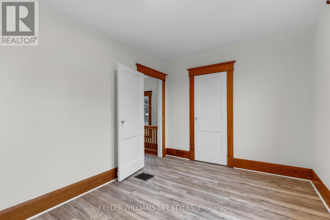
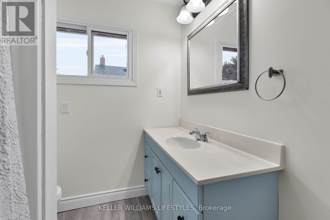
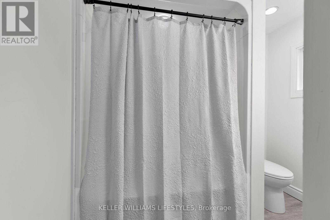
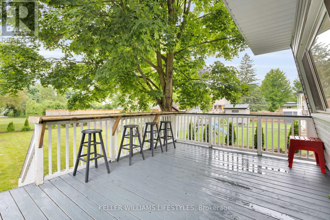
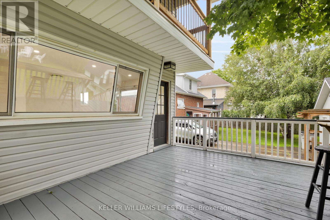
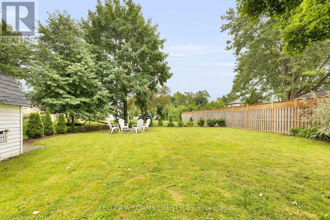
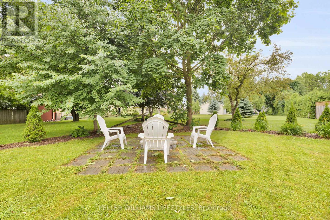
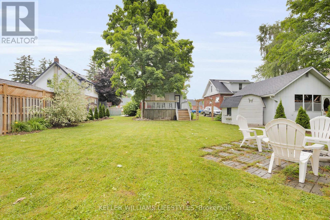
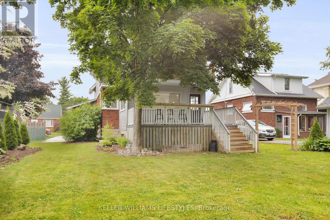
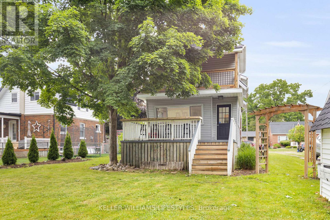
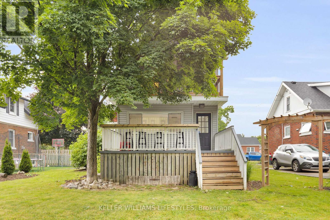
Enjoy small town charm with the convenience of city amenities in this thoughtfully updated 3+1 bedroom home. Recent updates include newer flooring, a stunning kitchen with sleek appliances, updated bathrooms, and newer windows. The main floor family room overlooks the spacious backyard, offering plenty of room for play, gardening or relaxing. The primary bedroom features a private upper balcony and convenient 2-piece ensuite. A welcoming front porch and expansive rear deck provide great spaces to enjoy the outdoors or entertain friends and family. (id:38604)
Property Details
| MLS® Number | X13865822 |
| Property Type | Single Family |
| Community Name | Exeter |
| Amenities Near By | Park, Place Of Worship, Schools |
| Parking Space Total | 4 |
| Structure | Porch |
Building
| Bathroom Total | 2 |
| Bedrooms Above Ground | 3 |
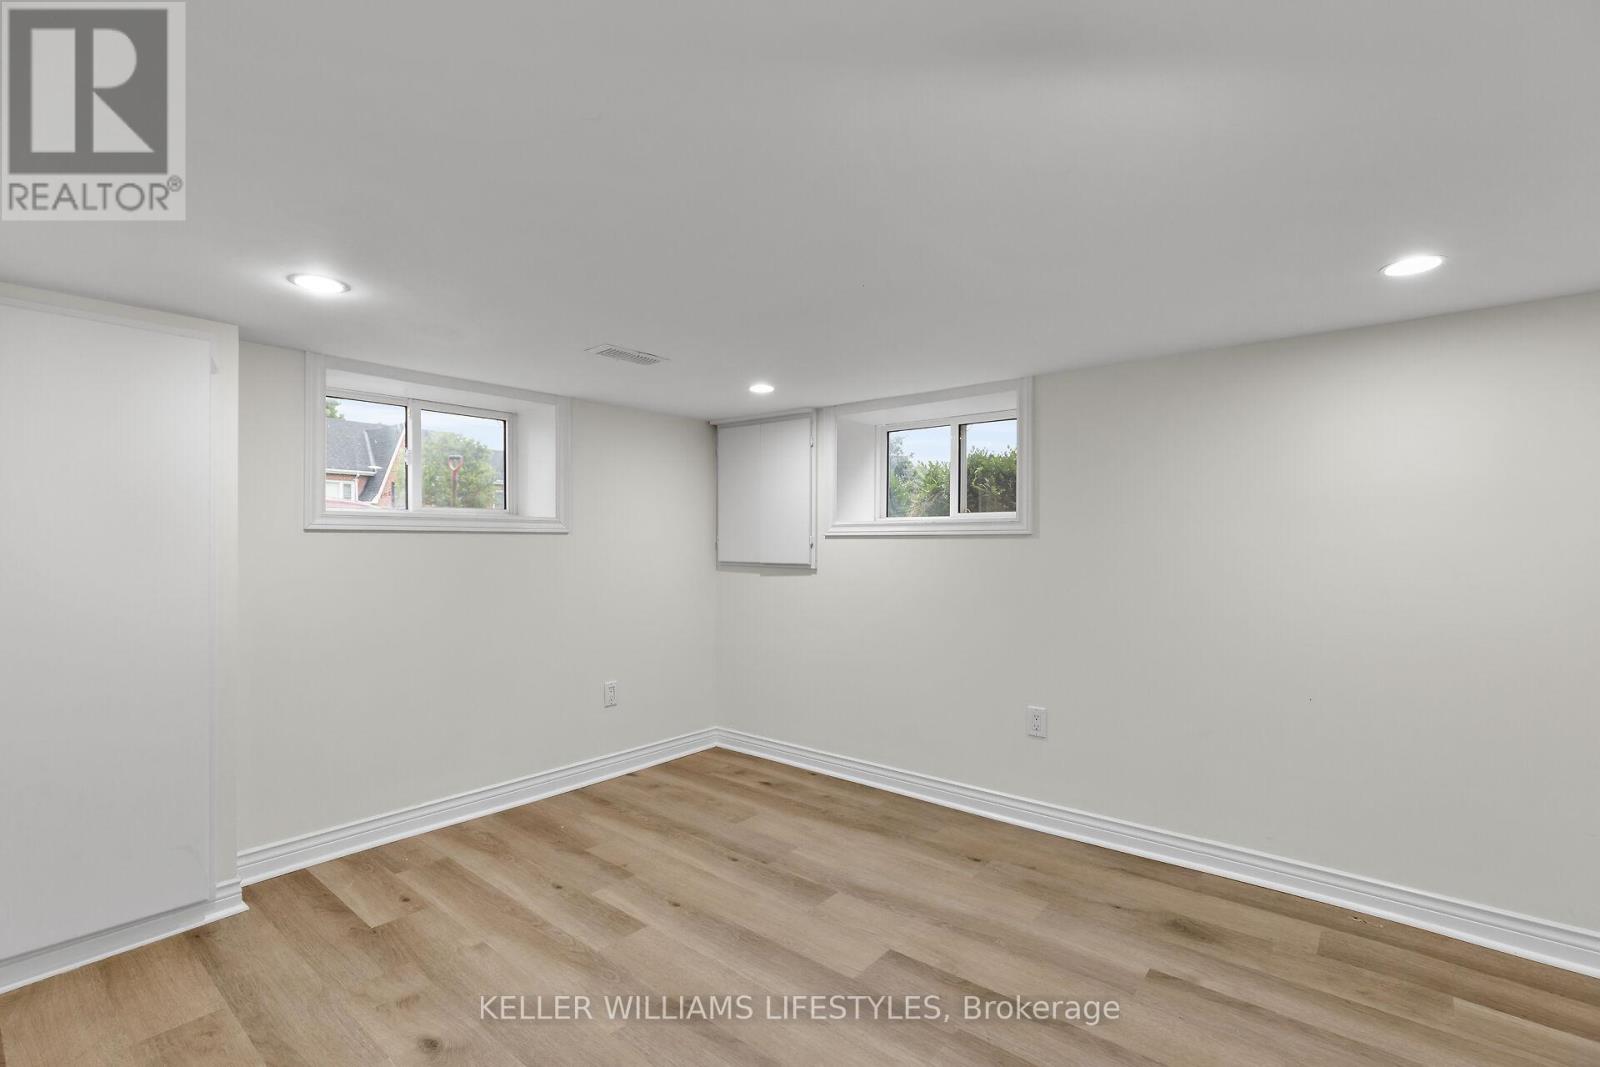
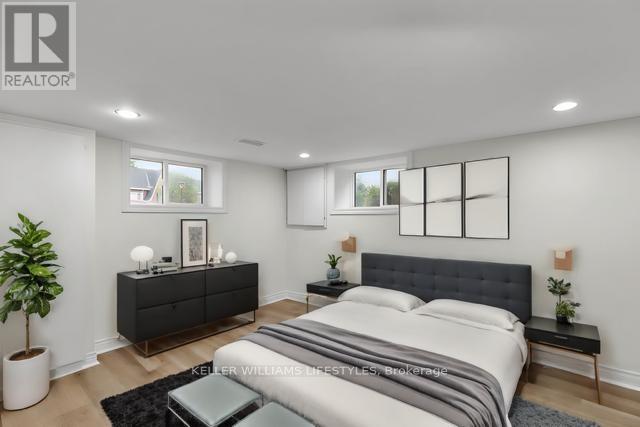
| Bedrooms Below Ground | 1 |
| Bedrooms Total | 4 |
| Age | 100+ Years |
| Appliances | Water Heater, Dishwasher, Dryer, Microwave, Stove, Washer, Refrigerator |
| Basement Development | Partially Finished |
| Basement Type | Full (partially Finished) |
| Construction Style Attachment | Detached |
| Cooling Type | Central Air Conditioning |
| Exterior Finish | Aluminum Siding, Brick |
| Foundation Type | Block |
| Half Bath Total | 1 |
| Heating Fuel | Natural Gas |
| Heating Type | Forced Air |
| Stories Total | 2 |
| Size Interior | 1,500 - 2,000 Sqft |
| Type | House |
| Utility Water | Municipal Water |
Parking
| No Garage |
Land
| Acreage | No |
| Land Amenities | Park, Place Of Worship, Schools |
| Sewer | Sanitary Sewer |
| Size Depth | 161 Ft ,9 In |
| Size Frontage | 49 Ft ,6 In |
| Size Irregular | 49.5 X 161.8 Ft |
| Size Total Text | 49.5 X 161.8 Ft|under 1/2 Acre |
| Zoning Description | R1 |
Rooms
| Level | Type | Length | Width | Dimensions |
|---|---|---|---|---|
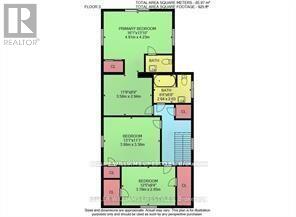
| Second Level | Bathroom | Measurements not available | ||
| Second Level | Bathroom | Measurements not available | ||
| Second Level | Primary Bedroom | 4.91 m | 4.23 m | 4.91 m x 4.23 m |
| Second Level | Bedroom | 3.79 m | 2.85 m | 3.79 m x 2.85 m |
| Second Level | Bedroom | 3.58 m | 2.94 m | 3.58 m x 2.94 m |
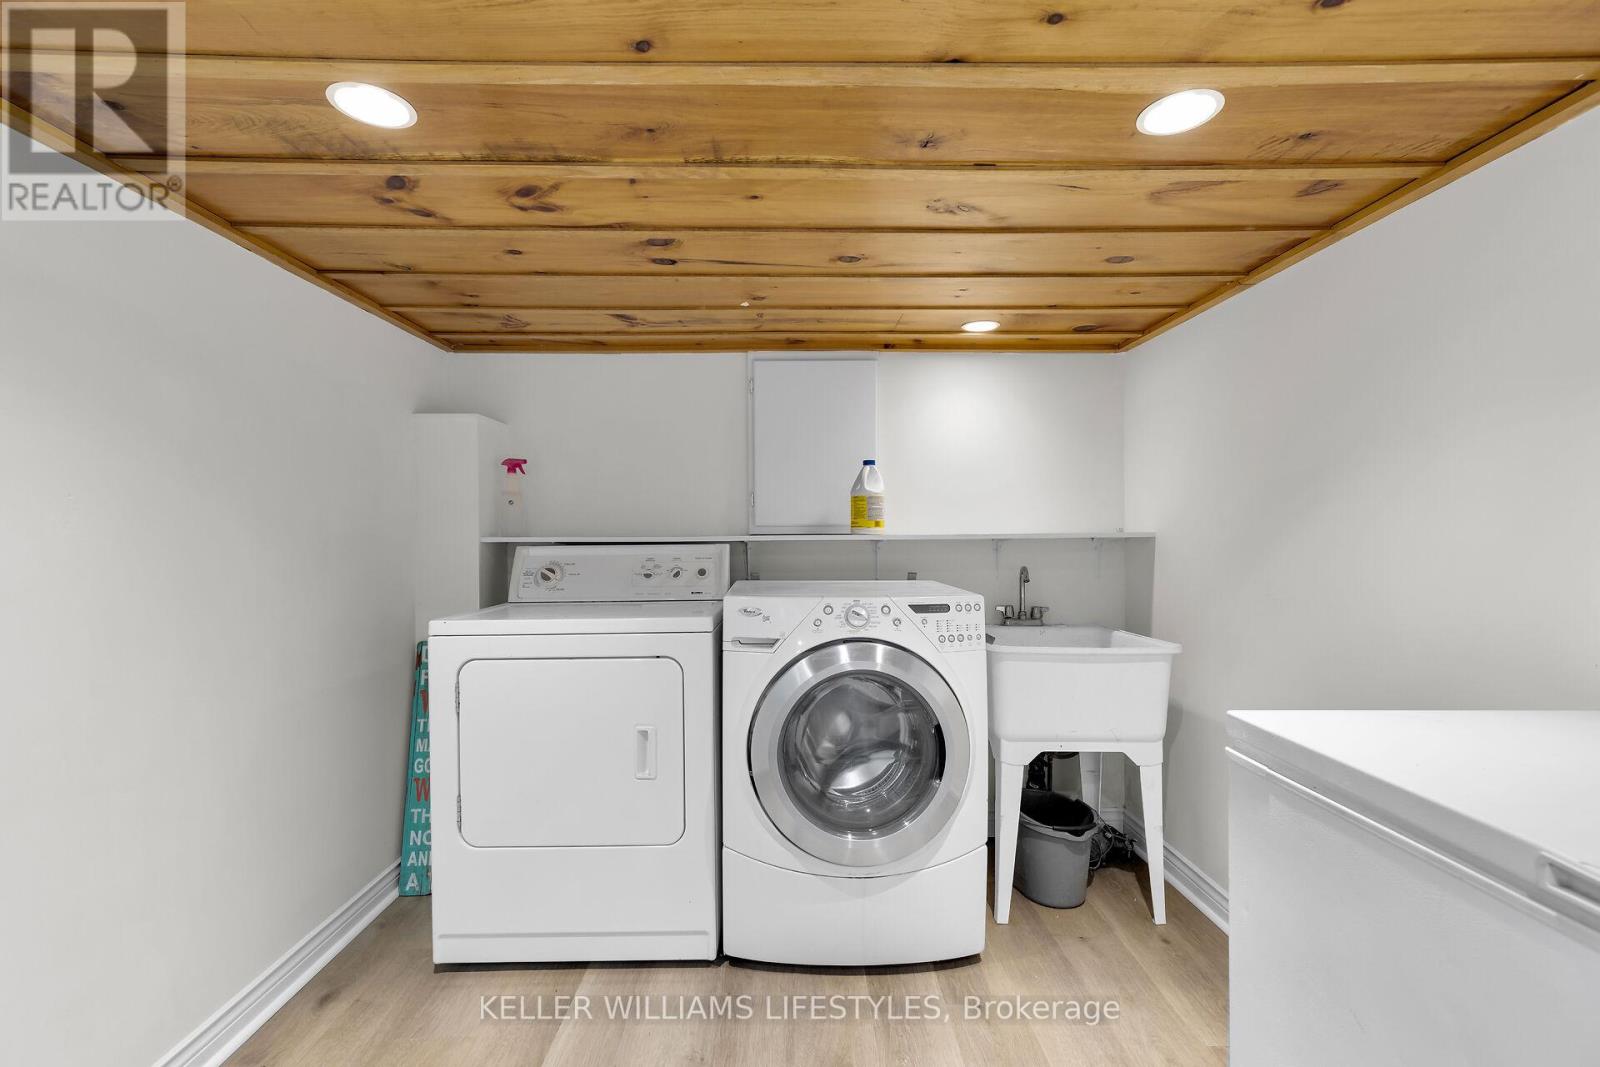
| Lower Level | Laundry Room | 2.58 m | 4.04 m | 2.58 m x 4.04 m |
| Lower Level | Furnace | 6.06 m | 6.43 m | 6.06 m x 6.43 m |
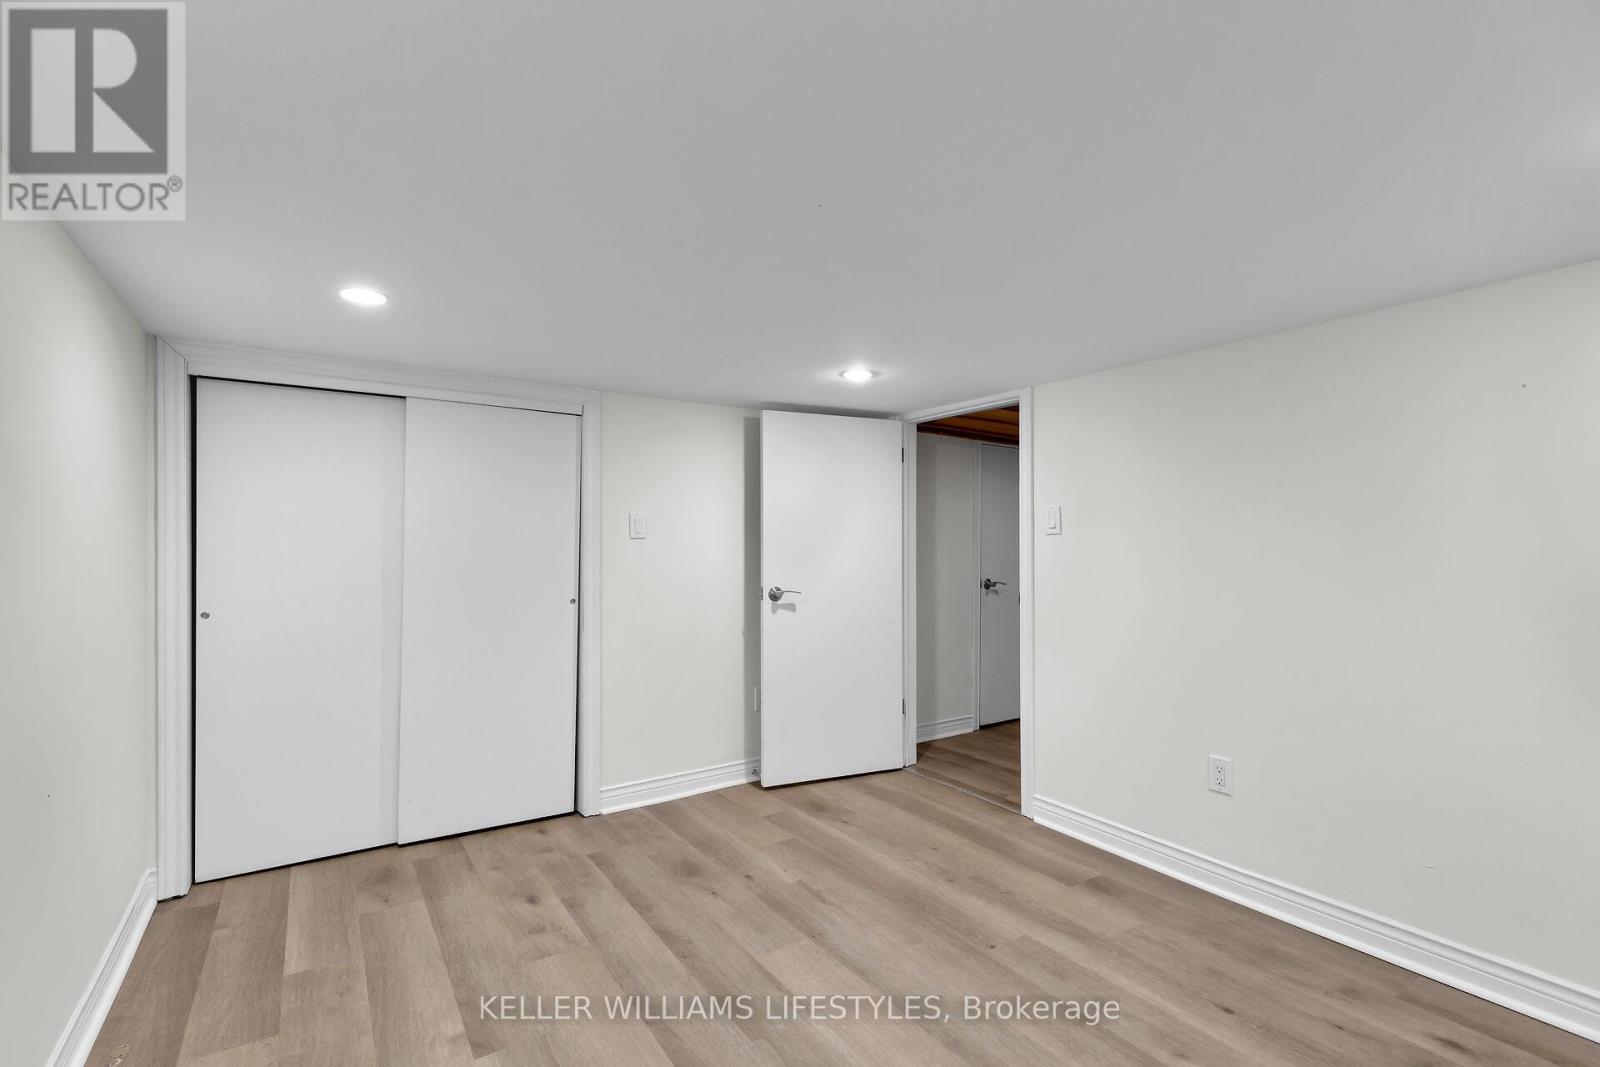
| Lower Level | Bedroom | 3 m | 4.04 m | 3 m x 4.04 m |
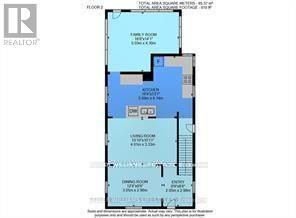
| Main Level | Foyer | 2.05 m | 2.96 m | 2.05 m x 2.96 m |
| Main Level | Living Room | 4.81 m | 3.33 m | 4.81 m x 3.33 m |
| Main Level | Dining Room | 3.85 m | 2.96 m | 3.85 m x 2.96 m |
| Main Level | Kitchen | 5.88 m | 4.14 m | 5.88 m x 4.14 m |
| Main Level | Family Room | 5.03 m | 4.3 m | 5.03 m x 4.3 m |
https://www.realtor.ca/real-estate/30368850/95-john-street-e-south-huron-exeter-exeter
Contact Us
Contact us for more information

Richard Thyssen
Broker of Record
(519) 495-1541
www.thyssengroup.com/
www.facebook.com/ThyssenGroup
www.linkedin.com/in/richard-thyssen-03617a17
www.instagram.com/thyssengrouprealestate
www.youtube.com/@YourFriendsinRealEstate
B100-509 Commissioners Road W.
London, Ontario N6J 1Y5
(519) 438-8000

Colleen Thyssen
Salesperson
(519) 933-2510
B100-509 Commissioners Road W.
London, Ontario N6J 1Y5
(519) 438-8000

The trademarks REALTOR®, REALTORS®, and the REALTOR® logo are controlled by The Canadian Real Estate Association (CREA) and identify real estate professionals who are members of CREA. The trademarks MLS®, Multiple Listing Service® and the associated logos are owned by The Canadian Real Estate Association (CREA) and identify the quality of services provided by real estate professionals who are members of CREA. The trademark DDF® is owned by The Canadian Real Estate Association (CREA) and identifies CREA's Data Distribution Facility (DDF®)
October 06 2026 01:51:07
London and St. Thomas Association of REALTORS®
Keller Williams Lifestyles