

45 - 1241 Beaverbrook Avenue London North, Ontario N6H 5P1

$499,900Maintenance, Insurance
$580 Monthly
Maintenance, Insurance
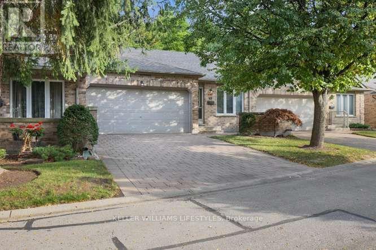
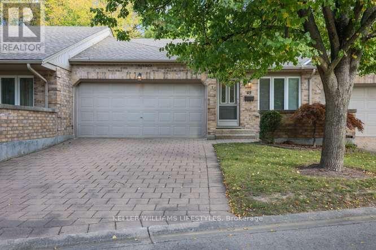
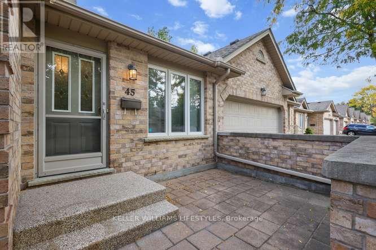
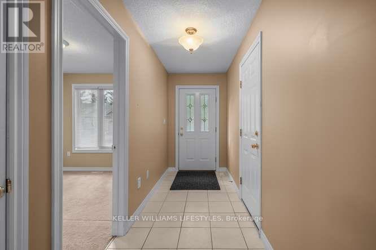
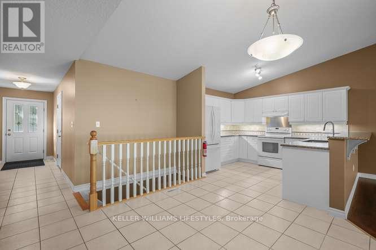
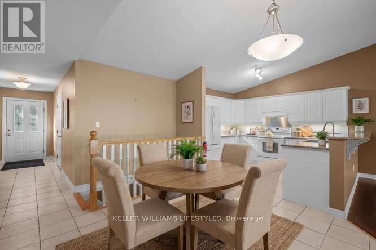
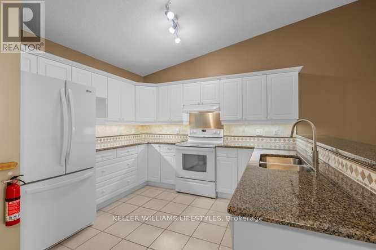
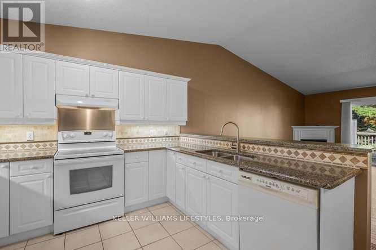
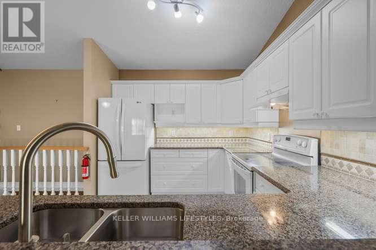
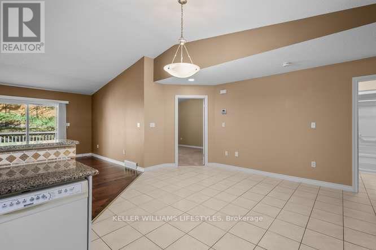
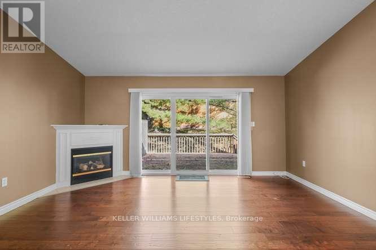
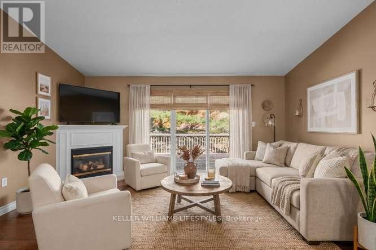
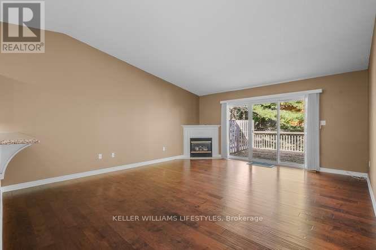
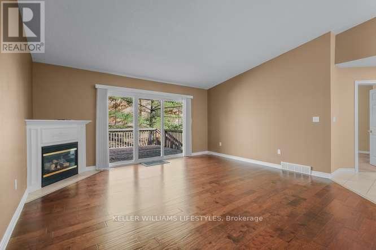
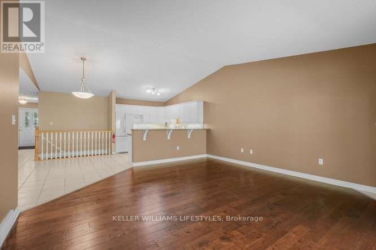
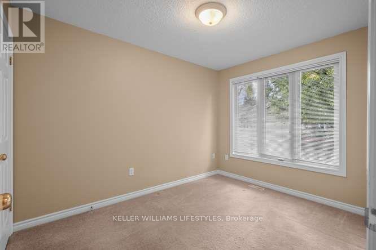
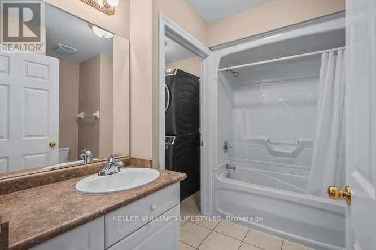
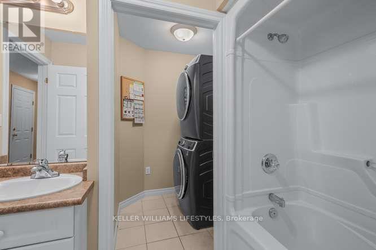
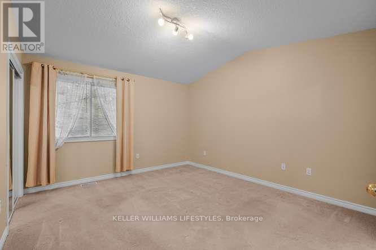
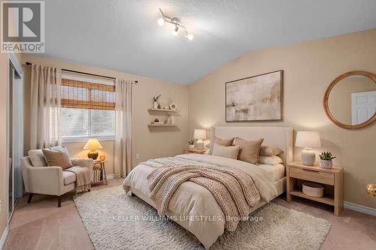
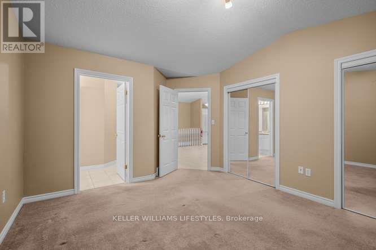
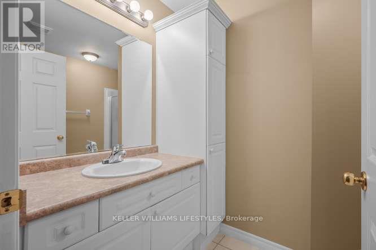
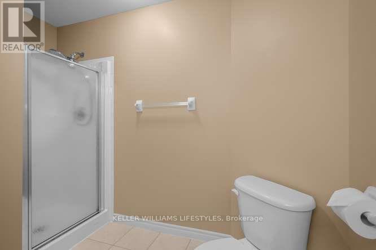
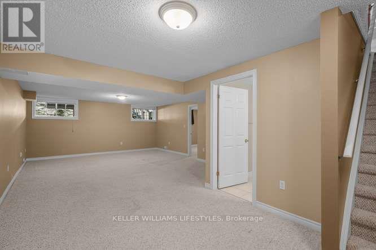
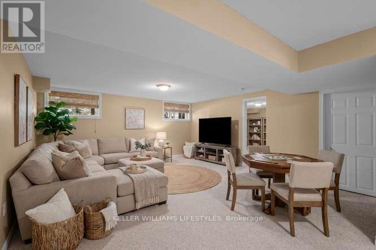
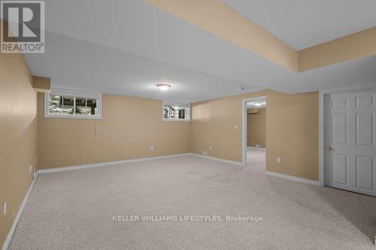
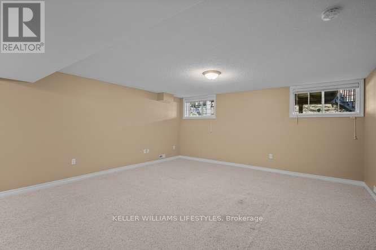
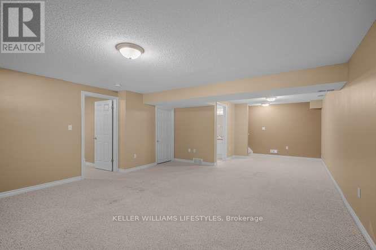
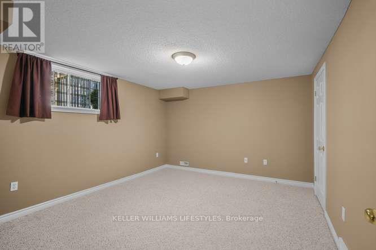
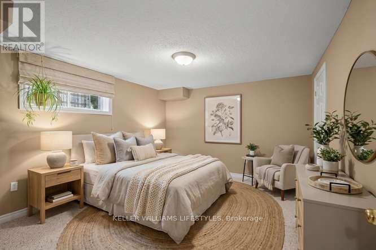
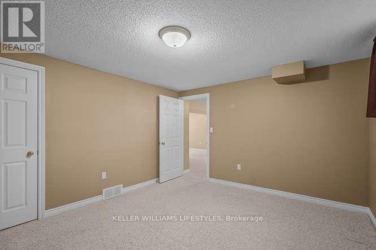
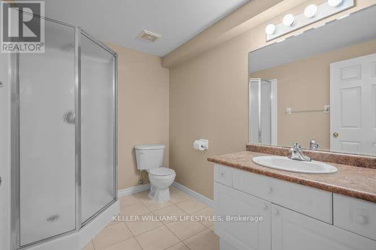
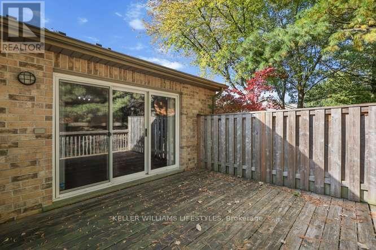
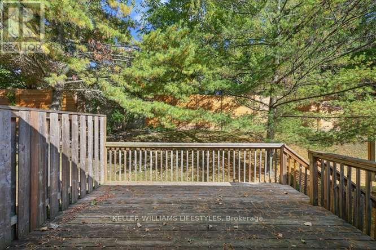
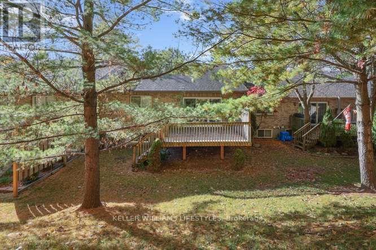
$580 MonthlyConvenience, comfort, and privacy - all in one great location! This fabulous one floor 2+1 bedroom condo offers a double attached garage and a quiet setting tucked away at the back of the complex. Enjoy being just minutes from shopping, UWO, and downtown and coming home to a peaceful and private setting. The open-concept floor plan features vaulted ceilings, ceramic flooring in the foyer, kitchen, dining area and bathrooms, main floor laundry, and a gas fireplace. The generous primary bedroom includes a 3-piece ensuite, while the finished lower level family room provides additional living space, bedroom and bathroom for guests. This condo offers the space and comfort to suit any lifestyle. (id:38604)
Property Details
| MLS® Number | X13876556 |
| Property Type | Single Family |
| Community Name | North N |
| Amenities Near By | Public Transit |
| Community Features | Pets Allowed With Restrictions |
| Features | In Suite Laundry |
| Parking Space Total | 4 |
| Structure | Deck |
Building
| Bathroom Total | 3 |
| Bedrooms Above Ground | 2 |
| Bedrooms Below Ground | 1 |
| Bedrooms Total | 3 |
| Age | 16 To 30 Years |
| Amenities | Fireplace(s) |
| Appliances | Water Heater, Central Vacuum, Dishwasher, Dryer, Stove, Washer, Refrigerator |
| Architectural Style | Bungalow |
| Basement Development | Finished |
| Basement Type | Full (finished) |
| Cooling Type | Central Air Conditioning |
| Exterior Finish | Brick, Vinyl Siding |
| Fireplace Present | Yes |
| Fireplace Total | 1 |
| Foundation Type | Poured Concrete |
| Heating Fuel | Natural Gas |
| Heating Type | Forced Air |
| Stories Total | 1 |
| Size Interior | 1,200 - 1,399 Sqft |
| Type | Row / Townhouse |
Parking
| Attached Garage | |
| Garage |
Land
| Acreage | No |
| Land Amenities | Public Transit |
| Zoning Description | R5-3/r5-6 |
Rooms
| Level | Type | Length | Width | Dimensions |
|---|---|---|---|---|
| Lower Level | Family Room | 7.54 m | 3.96 m | 7.54 m x 3.96 m |
| Lower Level | Bedroom | 4.01 m | 3.47 m | 4.01 m x 3.47 m |
| Main Level | Great Room | 9.04 m | 6.62 m | 9.04 m x 6.62 m |
| Main Level | Kitchen | 3.32 m | 2.74 m | 3.32 m x 2.74 m |
| Main Level | Primary Bedroom | 4.14 m | 3.65 m | 4.14 m x 3.65 m |
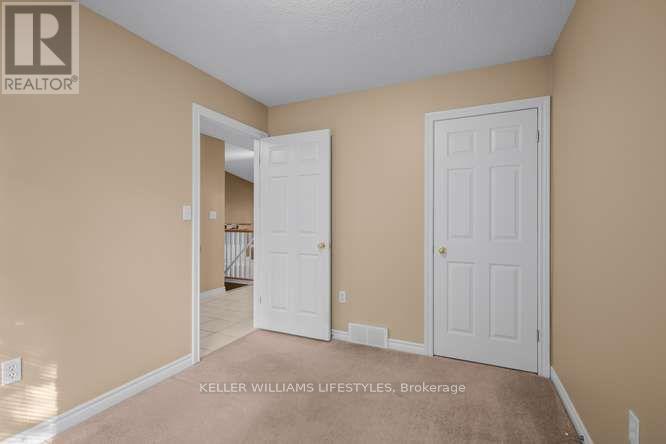
| Main Level | Bedroom | 3.35 m | 2.64 m | 3.35 m x 2.64 m |
https://www.realtor.ca/real-estate/30380655/45-1241-beaverbrook-avenue-london-north-north-n-north-n
Contact Us
Contact us for more information
Richard Thyssen
Broker of Record
(519) 495-1541
www.thyssengroup.com/
www.facebook.com/ThyssenGroup
www.linkedin.com/in/richard-thyssen-03617a17
www.instagram.com/thyssengrouprealestate
www.youtube.com/@YourFriendsinRealEstate
B100-509 Commissioners Road W.
London, Ontario N6J 1Y5
(519) 438-8000

Colleen Thyssen
Salesperson
(519) 933-2510
B100-509 Commissioners Road W.
London, Ontario N6J 1Y5
(519) 438-8000

The trademarks REALTOR®, REALTORS®, and the REALTOR® logo are controlled by The Canadian Real Estate Association (CREA) and identify real estate professionals who are members of CREA. The trademarks MLS®, Multiple Listing Service® and the associated logos are owned by The Canadian Real Estate Association (CREA) and identify the quality of services provided by real estate professionals who are members of CREA. The trademark DDF® is owned by The Canadian Real Estate Association (CREA) and identifies CREA's Data Distribution Facility (DDF®)
October 08 2026 04:50:50
London and St. Thomas Association of REALTORS®
Keller Williams Lifestyles