

319 Anderson Street South-West Oxford, Ontario N4S 0G6

$749,900
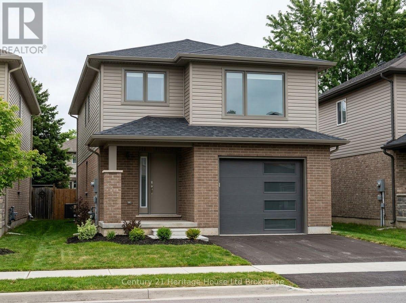
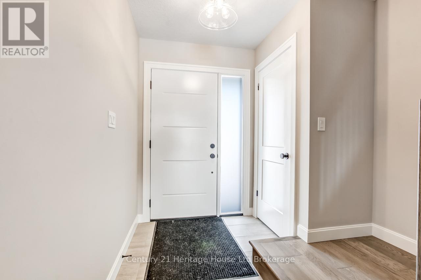
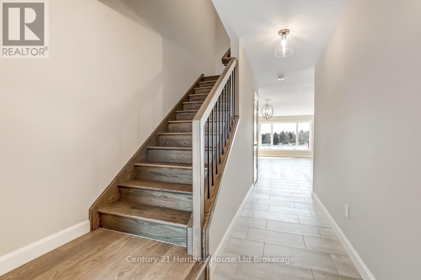
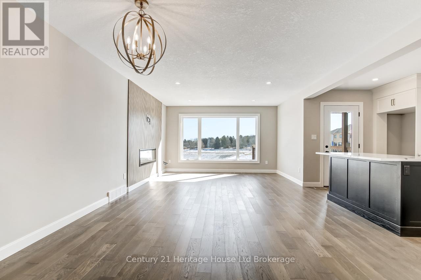
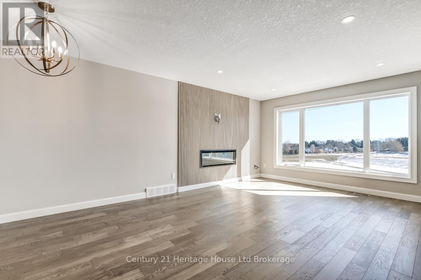
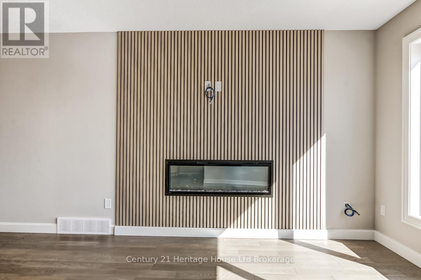
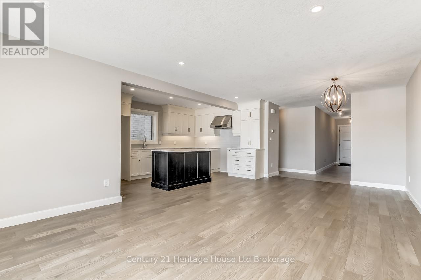
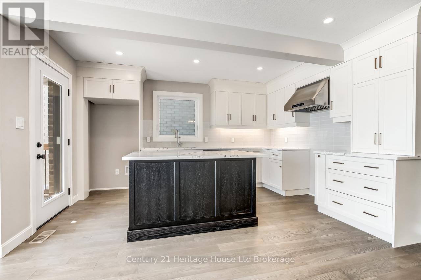
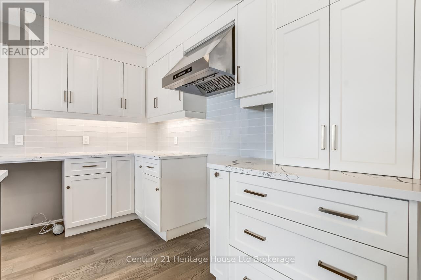
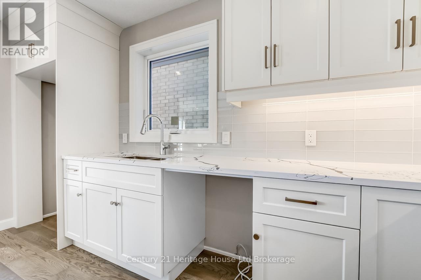
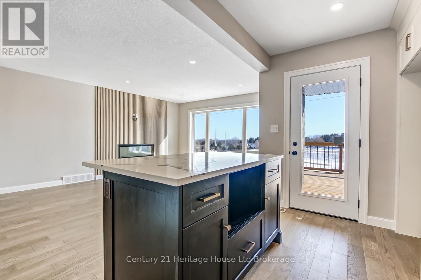
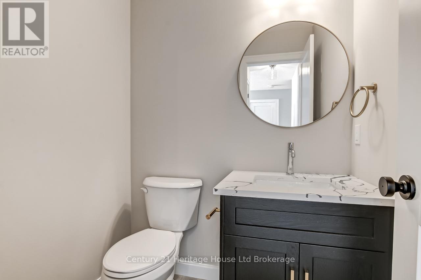
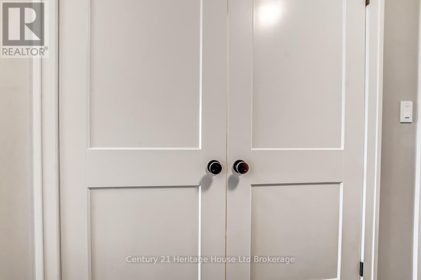
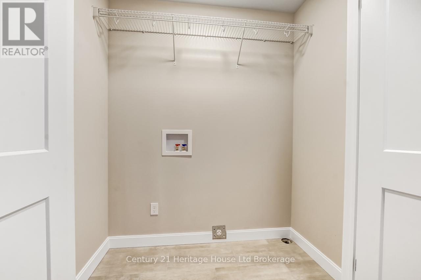
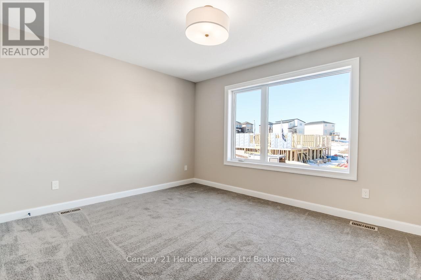
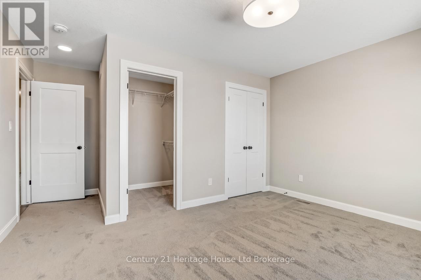
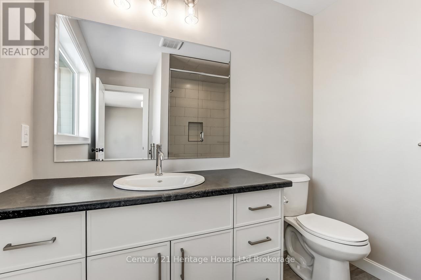
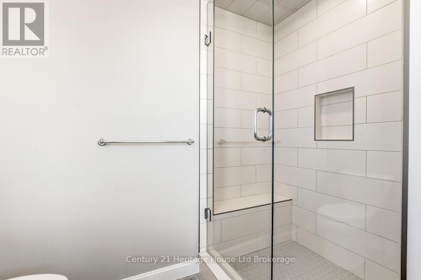
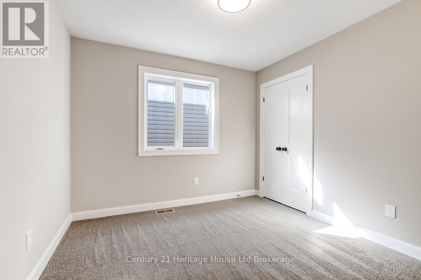
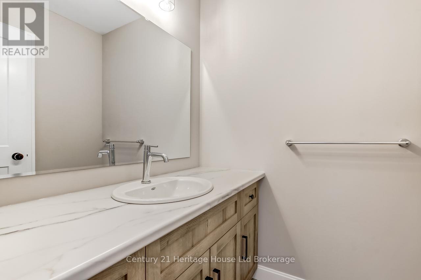
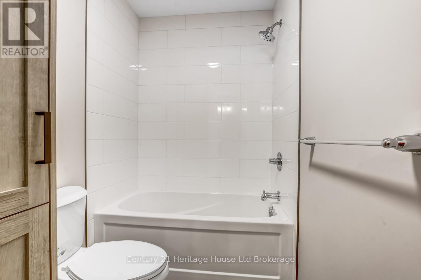
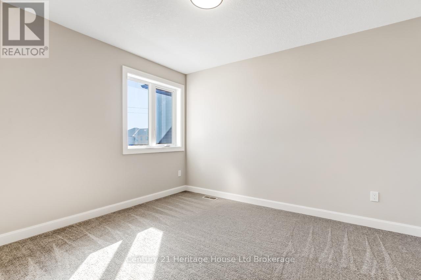
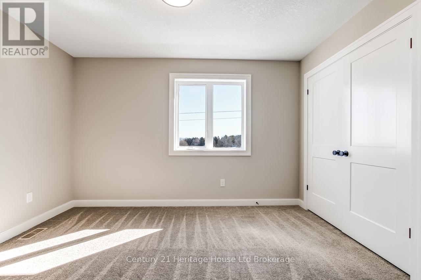
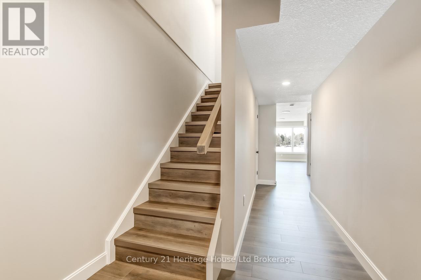
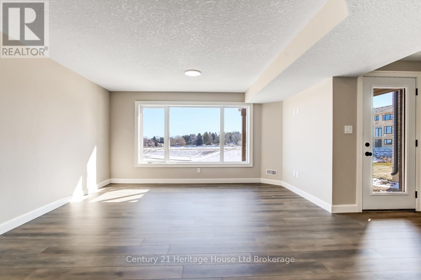
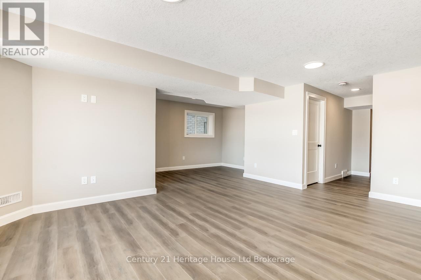
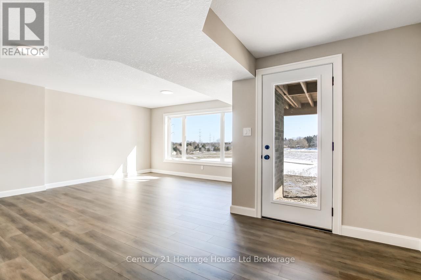
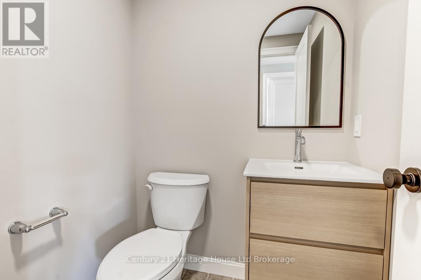
Welcome to 319 Anderson Street, a beautifully finished detached 2-storey model home by Oxford Builders offering 4 bedrooms, 3 bathrooms in one of Woodstock's growing new communities. With approximately 1,800 sq ft above grade, an attached garage, parking for 3, and a bright open-concept layout, this home is designed to deliver the space, comfort, and functionality today's families are looking for. The main floor features an inviting living area with fireplace and easy flow for both everyday living and entertaining, while the upper level offers four well-sized bedrooms and the practical bathroom count growing households appreciate. Complete with a rear deck, forced air gas heating, central air, municipal services, and the flexibility of modern finished space across all levels, this home is a standout option for buyers seeking new detached living in Woodstock. (id:38604)
Property Details
| MLS® Number | X13875972 |
| Property Type | Single Family |
| Community Name | Rural South-West Oxford |
| Amenities Near By | Park, Public Transit |
| Equipment Type | Water Heater |
| Features | Sloping |
| Parking Space Total | 2 |
| Rental Equipment Type | Water Heater |
| Structure | Deck |
| View Type | City View |
Building
| Bathroom Total | 3 |
| Bedrooms Above Ground | 4 |
| Bedrooms Total | 4 |
| Age | New Building |
| Amenities | Fireplace(s) |
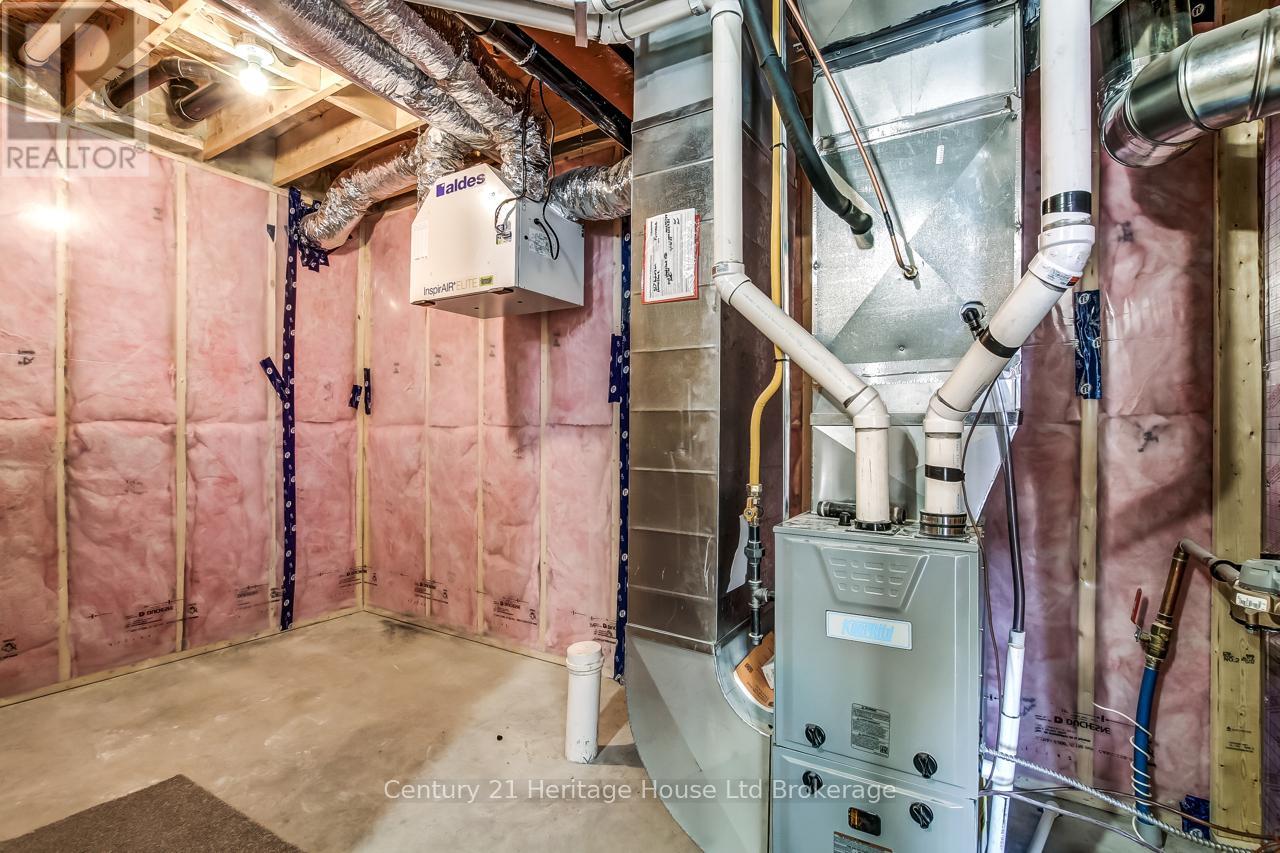
| Basement Development | Unfinished |
| Basement Type | N/a (unfinished) |
| Construction Style Attachment | Detached |
| Cooling Type | Central Air Conditioning, Air Exchanger |
| Exterior Finish | Brick, Vinyl Siding |
| Fire Protection | Smoke Detectors |
| Fireplace Present | Yes |
| Fireplace Total | 1 |
| Foundation Type | Concrete |
| Half Bath Total | 1 |
| Heating Fuel | Natural Gas |
| Heating Type | Forced Air |
| Stories Total | 2 |
| Size Interior | 1,500 - 2,000 Sqft |
| Type | House |
| Utility Water | Municipal Water |
Parking
| Attached Garage | |
| Garage |
Land
| Acreage | No |
| Land Amenities | Park, Public Transit |
| Sewer | Sanitary Sewer |
| Size Depth | 118 Ft |
| Size Frontage | 29 Ft ,9 In |
| Size Irregular | 29.8 X 118 Ft |
| Size Total Text | 29.8 X 118 Ft |
| Zoning Description | R-1 |
Rooms
| Level | Type | Length | Width | Dimensions |
|---|---|---|---|---|
| Second Level | Primary Bedroom | 4.17 m | 3.5 m | 4.17 m x 3.5 m |
| Second Level | Bedroom 2 | 3.04 m | 3.35 m | 3.04 m x 3.35 m |
| Second Level | Bedroom 3 | 3.04 m | 3.77 m | 3.04 m x 3.77 m |
| Second Level | Bedroom 4 | 3.41 m | 3.56 m | 3.41 m x 3.56 m |
| Main Level | Living Room | 6.97 m | 4.08 m | 6.97 m x 4.08 m |
| Main Level | Kitchen | 4.08 m | 4.26 m | 4.08 m x 4.26 m |
| Main Level | Foyer | 5.3 m | 1.03 m | 5.3 m x 1.03 m |
Contact Us
Contact us for more information

Ron Paton
Salesperson
865 Dundas Street
Woodstock, Ontario N4S 1G8
(519) 539-5646

Cole Shelly
Salesperson
yourneighbourhoodconnection.c21.ca/
865 Dundas Street
Woodstock, Ontario N4S 1G8
(519) 539-5646

Nick Lalli
Broker
865 Dundas Street
Woodstock, Ontario N4S 1G8
(519) 539-5646

Kelly Williams
Salesperson
www.facebook.com/kelly.g.williams.33
www.instagram.com/kellywilliamslocalrealtor/
865 Dundas Street
Woodstock, Ontario N4S 1G8
(519) 539-5646

The trademarks REALTOR®, REALTORS®, and the REALTOR® logo are controlled by The Canadian Real Estate Association (CREA) and identify real estate professionals who are members of CREA. The trademarks MLS®, Multiple Listing Service® and the associated logos are owned by The Canadian Real Estate Association (CREA) and identify the quality of services provided by real estate professionals who are members of CREA. The trademark DDF® is owned by The Canadian Real Estate Association (CREA) and identifies CREA's Data Distribution Facility (DDF®)
October 08 2026 03:24:52
Woodstock Ingersoll Tillsonburg and Area Association of REALTORS® (WITAAR)
Century 21 Heritage House Ltd Brokerage