

99 Cayley Street Norwich, Ontario N0J 1P0

$674,900
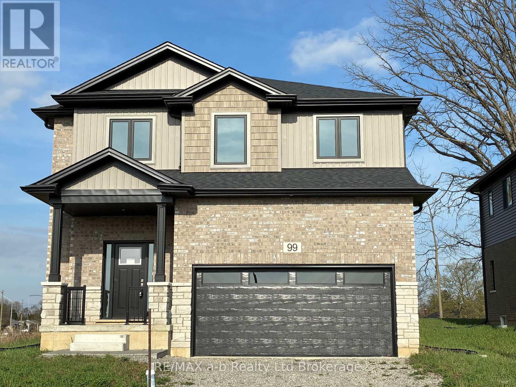
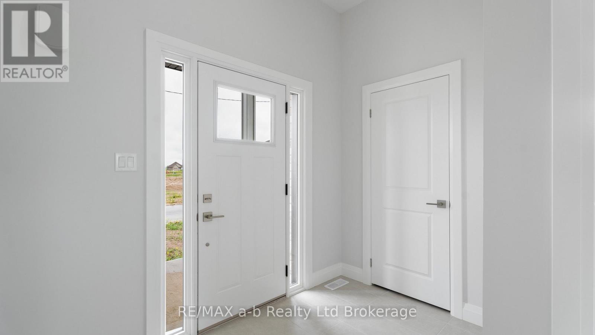
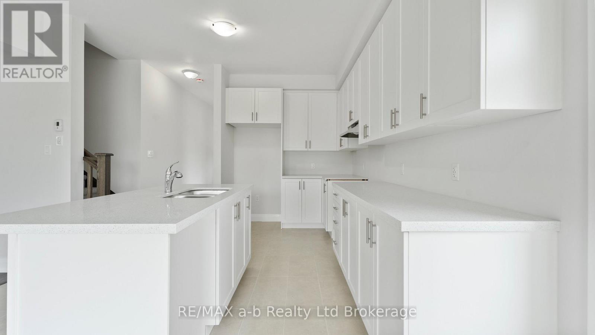
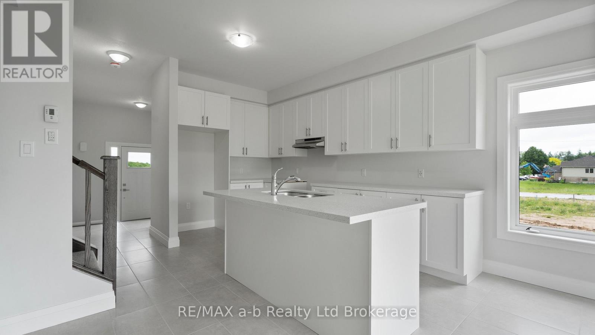
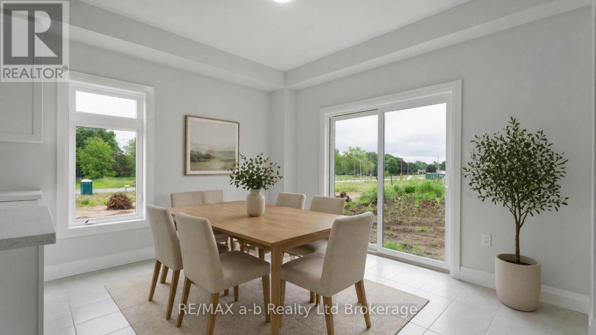
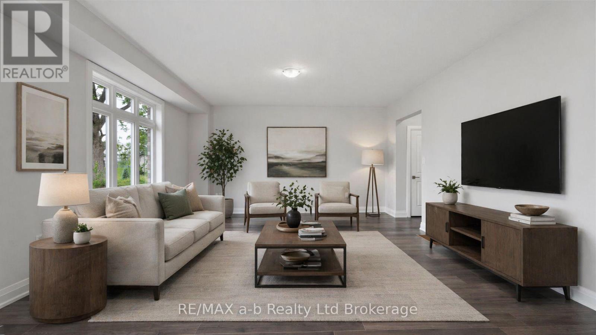
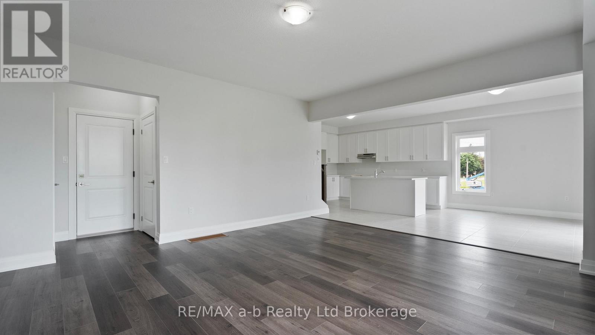
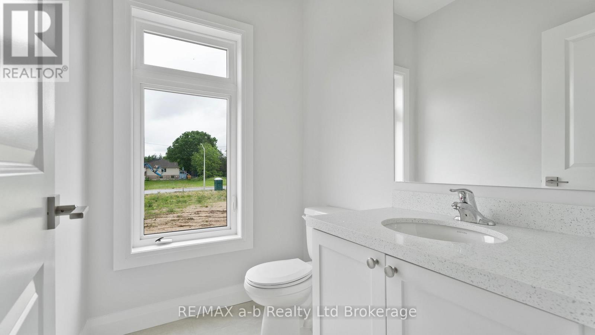
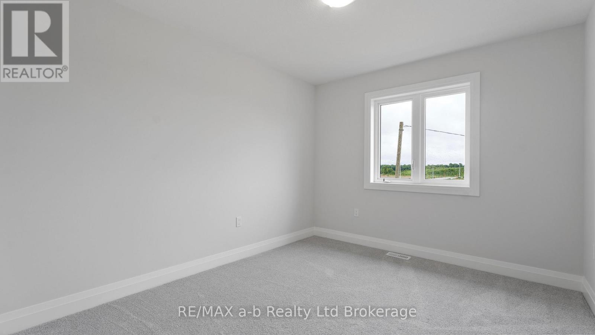
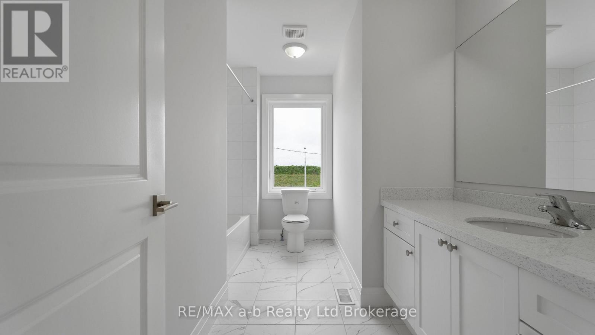
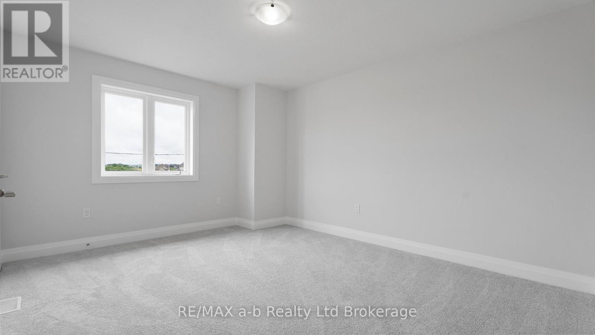
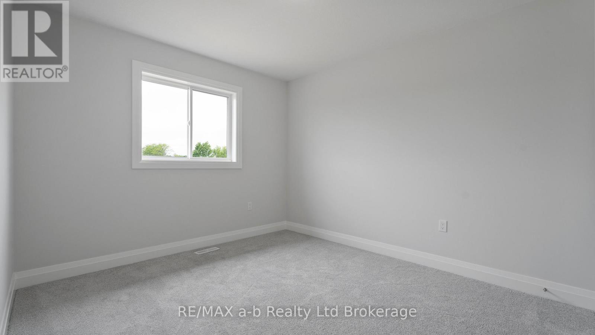
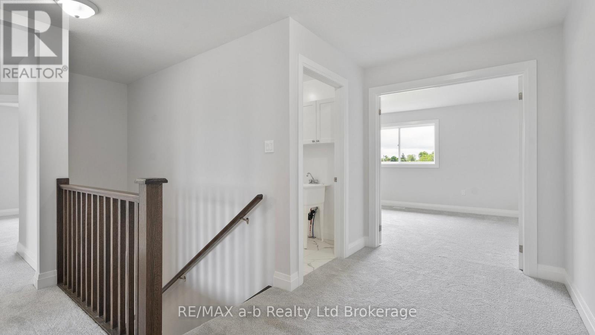
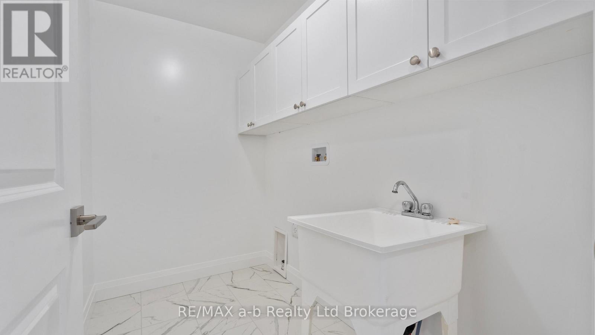
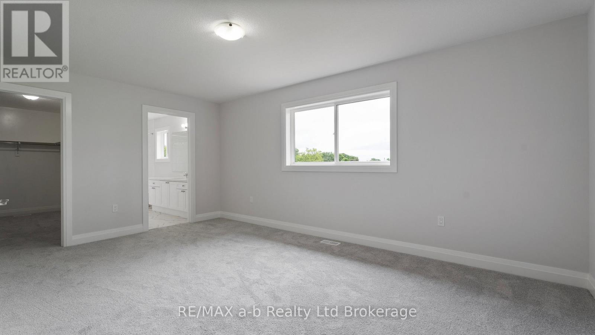
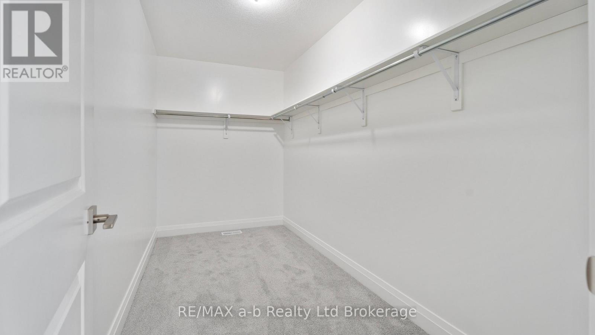
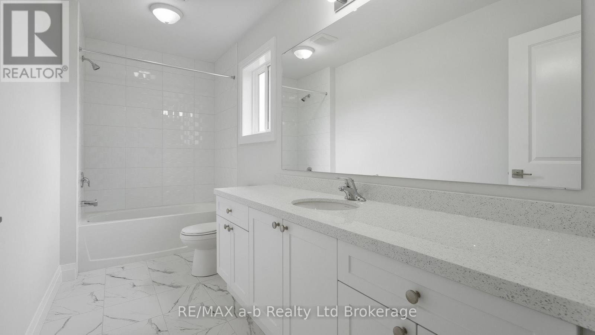
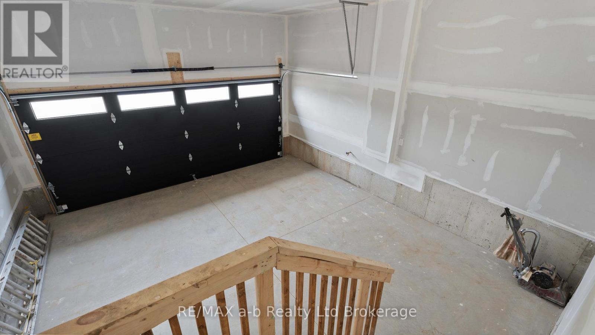
Welcome to the Maple model, a beautifully crafted home by Winzen Homes, nestled in the charming Dufferin Heights Subdivision ofNorwich.Offering 2,120 square feet of thoughtfully designed living space, this new construction residence is the perfect blend of style,functionality, andcomfort. The heart of the home is undoubtedly the stunning kitchen, featuring quartz counter-tops and ample cabinetry withopen conceptlayout keeping you connected with loved ones in the adjoining dining area and livingroom. Also on the main floor there is a 2-pcbathroom anddirect access to the garage. The upper level is where you will find four generously sized bedrooms, providing ample space forfamily and visitorsalike. The two full bathrooms, along with a laundry room on the second floor, add practicality you will appreciate. With anattached 2-car garageand a paved driveway, parking is a breeze, and there is plenty of room for all your outdoor gear. The lot will be fully soddedproviding a beautiful canvas for your future landscape dreams! (id:38604)
Property Details
| MLS® Number | X14028262 |
| Property Type | Single Family |
| Community Name | Norwich Town |
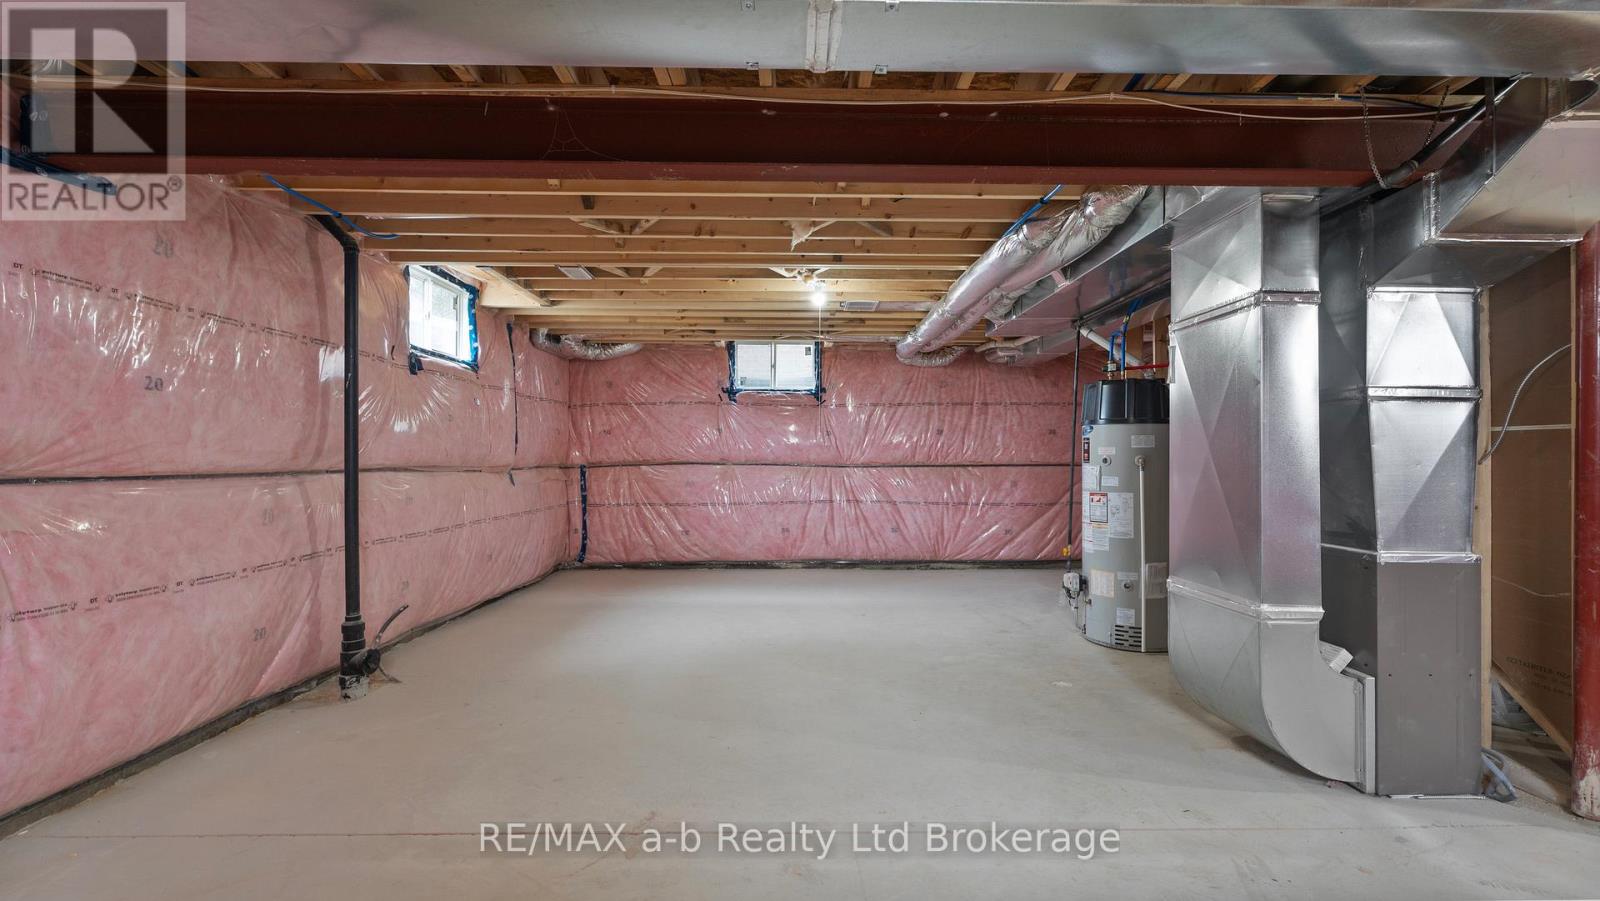
| Equipment Type | Water Heater |
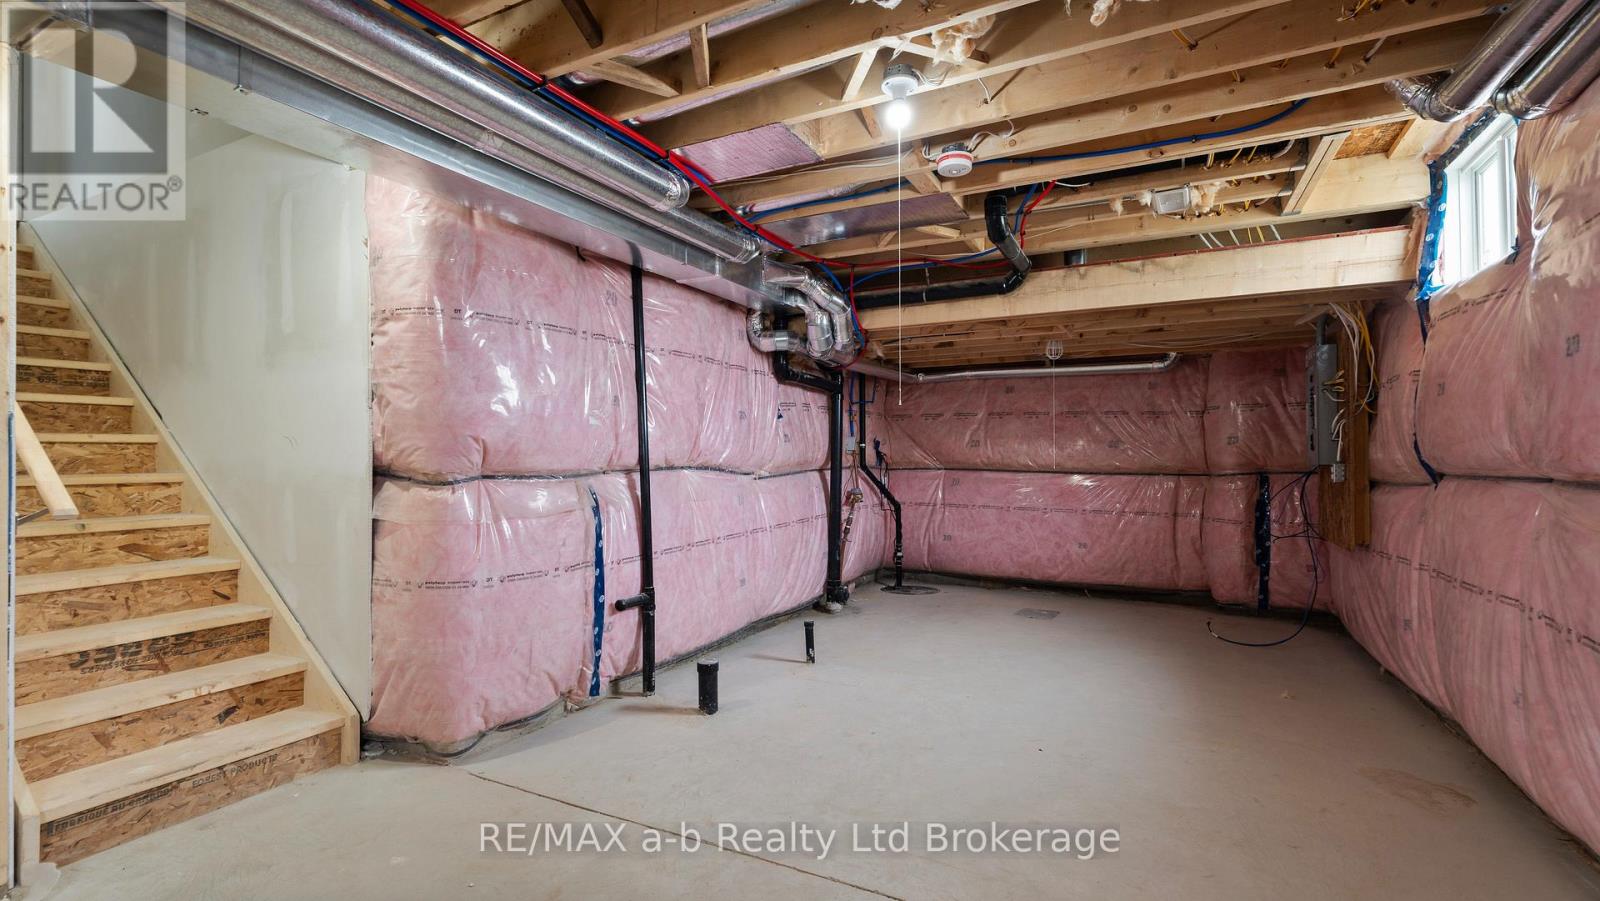
| Features | Sump Pump |
| Parking Space Total | 4 |
| Rental Equipment Type | Water Heater |
Building
| Bathroom Total | 3 |
| Bedrooms Above Ground | 4 |
| Bedrooms Total | 4 |
| Age | New Building |
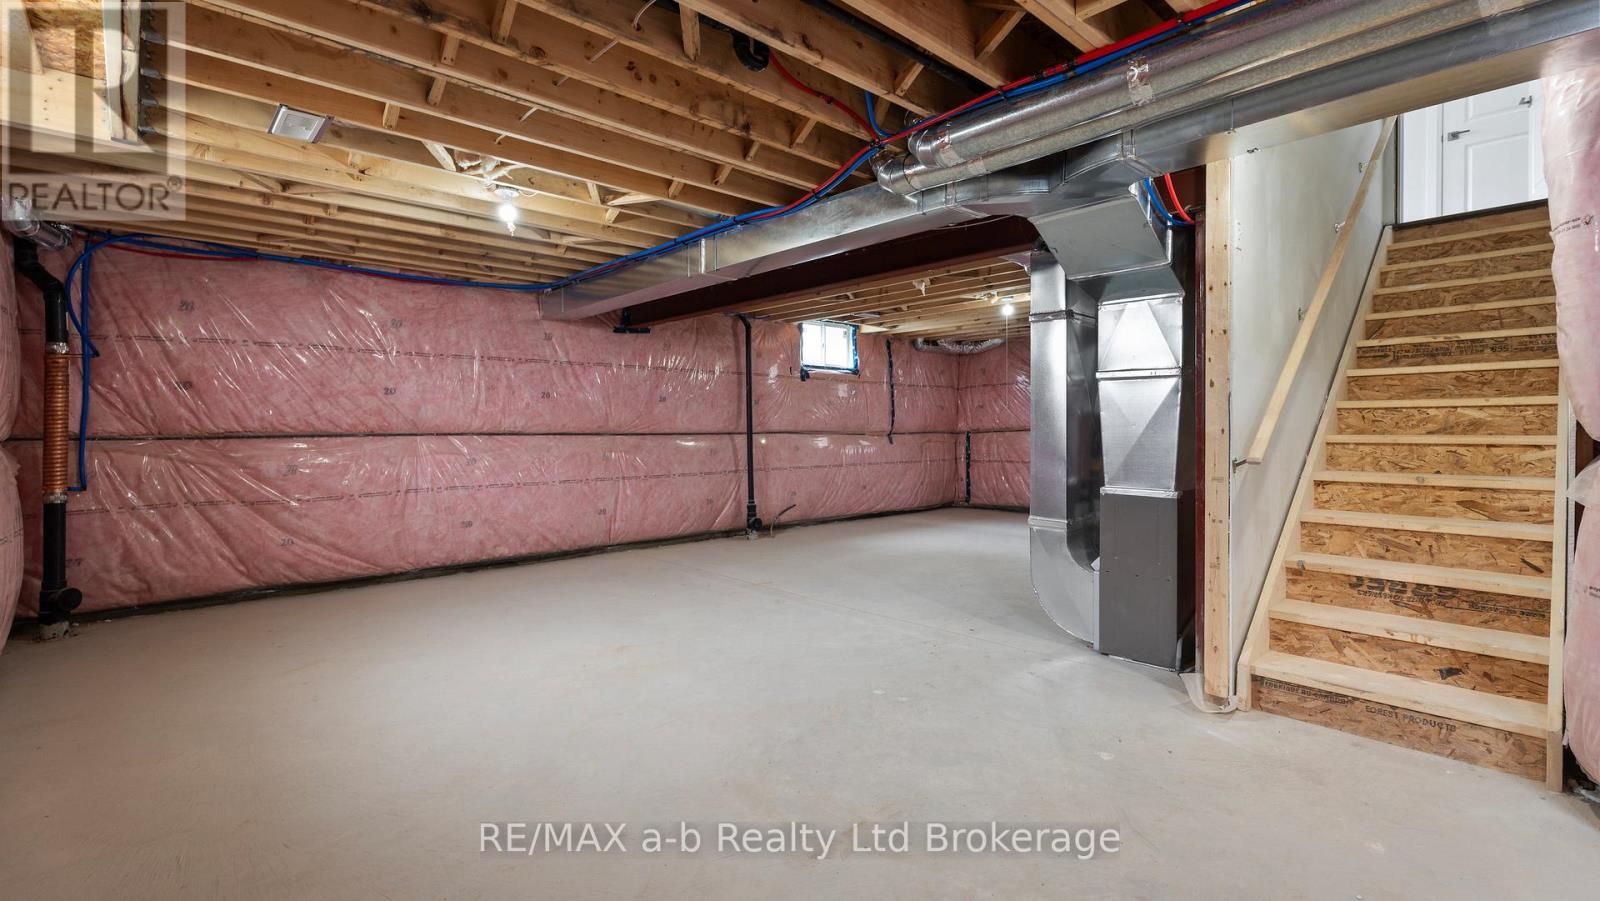
| Basement Type | Full |
| Construction Style Attachment | Detached |
| Cooling Type | Central Air Conditioning |
| Exterior Finish | Brick, Vinyl Siding |
| Foundation Type | Poured Concrete |
| Half Bath Total | 1 |
| Heating Fuel | Natural Gas |
| Heating Type | Forced Air |
| Stories Total | 2 |
| Size Interior | 2,000 - 2,500 Sqft |
| Type | House |
| Utility Water | Municipal Water |
Parking
| Attached Garage | |
| Garage |
Land
| Acreage | No |
| Sewer | Sanitary Sewer |
| Size Depth | 102 Ft ,4 In |
| Size Frontage | 49 Ft ,3 In |
| Size Irregular | 49.3 X 102.4 Ft |
| Size Total Text | 49.3 X 102.4 Ft |
Rooms
| Level | Type | Length | Width | Dimensions |
|---|---|---|---|---|
| Second Level | Bedroom | 5.38 m | 0.45 m | 5.38 m x 0.45 m |
| Second Level | Bedroom 2 | 3.81 m | 3.05 m | 3.81 m x 3.05 m |
| Second Level | Bedroom 3 | 3.45 m | 3 m | 3.45 m x 3 m |
| Second Level | Bedroom 4 | 3.45 m | 3 m | 3.45 m x 3 m |
| Second Level | Laundry Room | 2.54 m | 1.45 m | 2.54 m x 1.45 m |
| Main Level | Kitchen | 4.11 m | 2.34 m | 4.11 m x 2.34 m |
| Main Level | Dining Room | 3.86 m | 3.05 m | 3.86 m x 3.05 m |
| Main Level | Living Room | 4.88 m | 5.18 m | 4.88 m x 5.18 m |
Utilities
| Cable | Available |
| Electricity | Installed |
| Sewer | Installed |
https://www.realtor.ca/real-estate/30396105/99-cayley-street-norwich-norwich-town-norwich-town
Contact Us
Contact us for more information

Aleisha Penny
Broker
463 Dundas Street
Woodstock, Ontario N4S 1C2
(519) 536-7535

The trademarks REALTOR®, REALTORS®, and the REALTOR® logo are controlled by The Canadian Real Estate Association (CREA) and identify real estate professionals who are members of CREA. The trademarks MLS®, Multiple Listing Service® and the associated logos are owned by The Canadian Real Estate Association (CREA) and identify the quality of services provided by real estate professionals who are members of CREA. The trademark DDF® is owned by The Canadian Real Estate Association (CREA) and identifies CREA's Data Distribution Facility (DDF®)
October 13 2026 07:25:41
Woodstock Ingersoll Tillsonburg and Area Association of REALTORS® (WITAAR)
RE/MAX A-B Realty Ltd Brokerage