

307 - 1975 Fountain Grass Drive London South, Ontario N6K 0M3

$599,000Maintenance, Heat, Common Area Maintenance, Water, Insurance, Parking
$577.48 Monthly
Maintenance, Heat, Common Area Maintenance, Water, Insurance, Parking
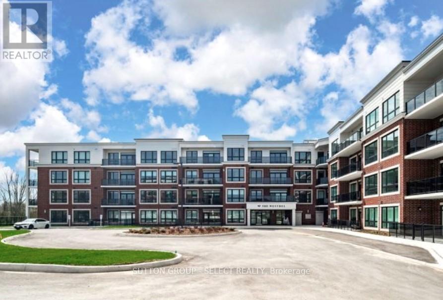
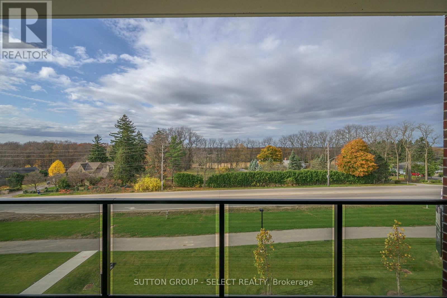
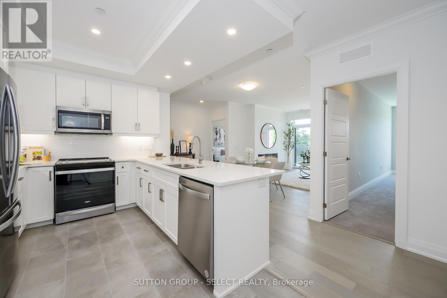
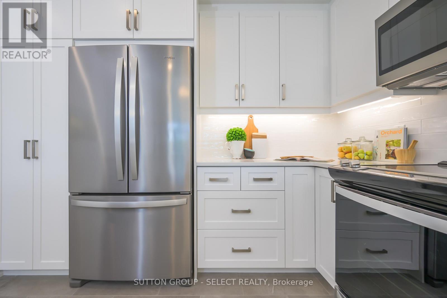
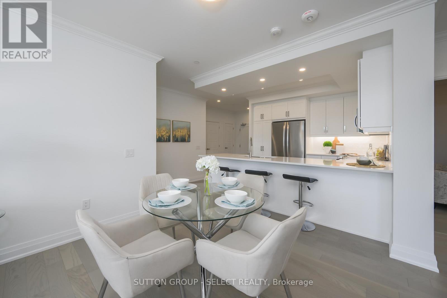
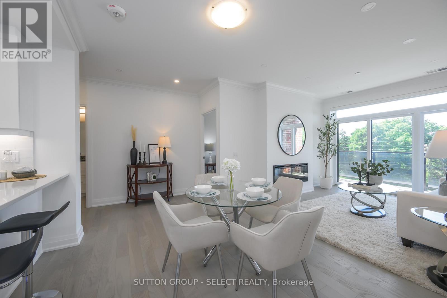
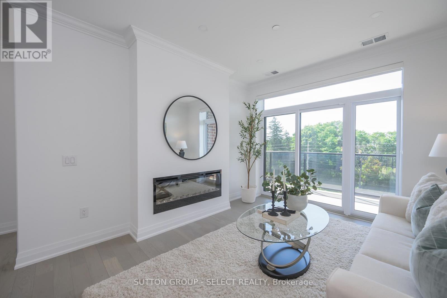
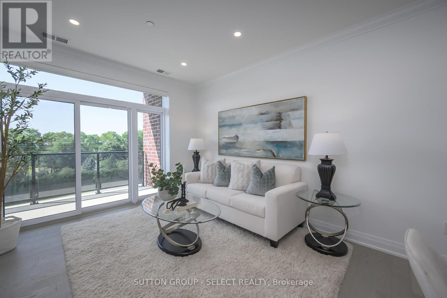
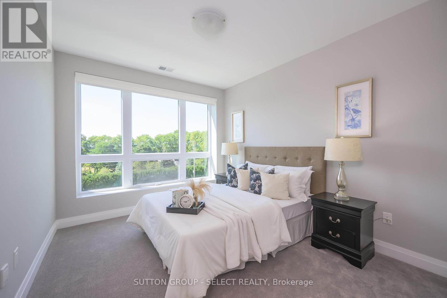
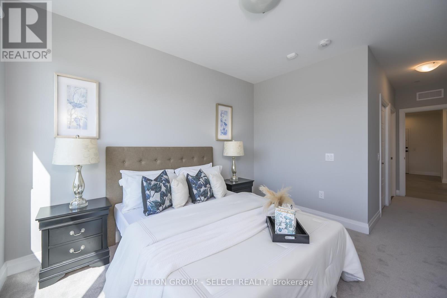
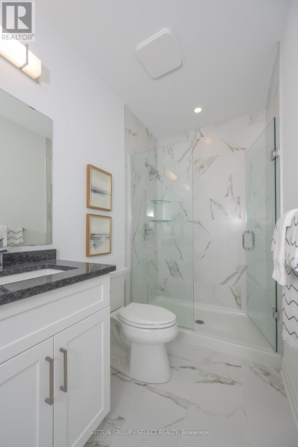
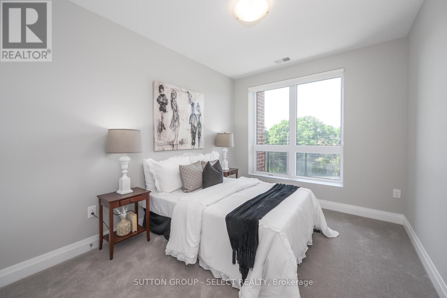
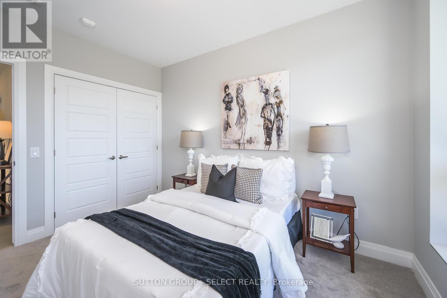
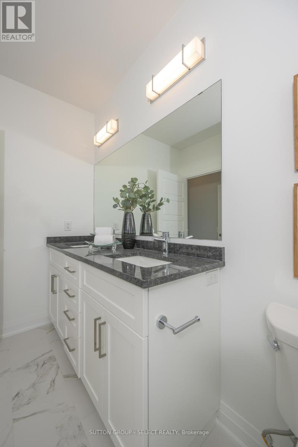
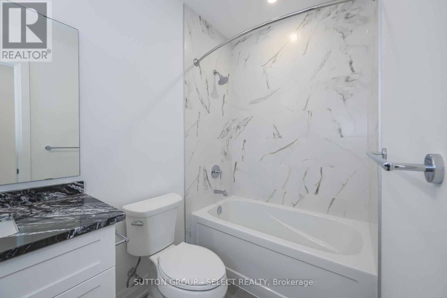
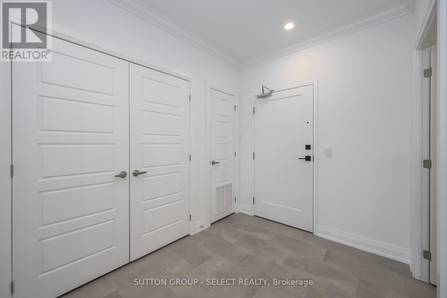
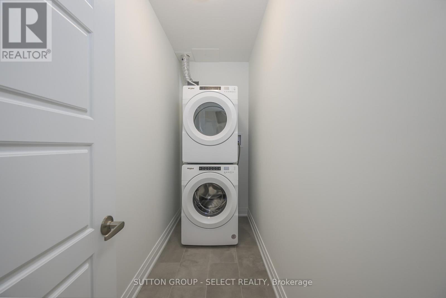
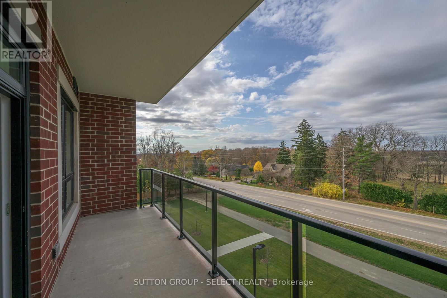
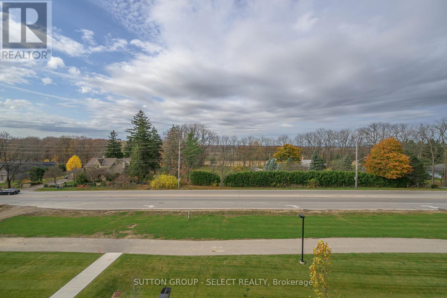
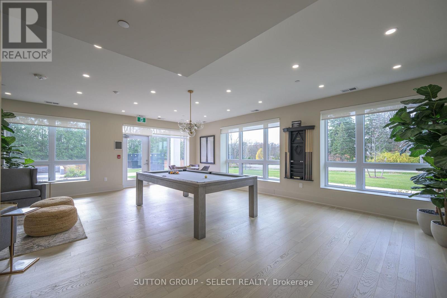
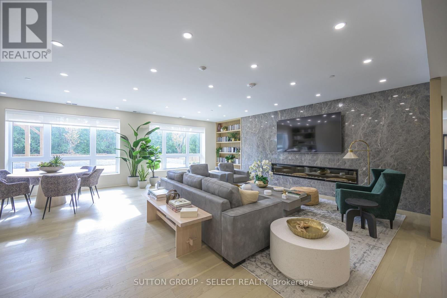
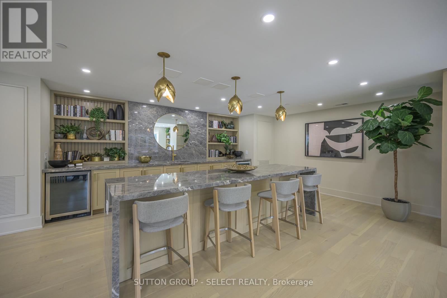
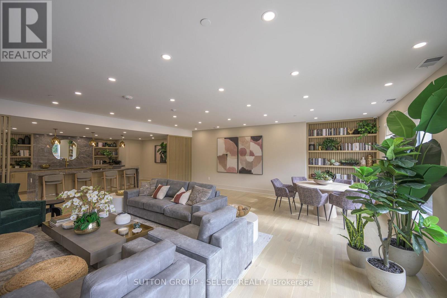
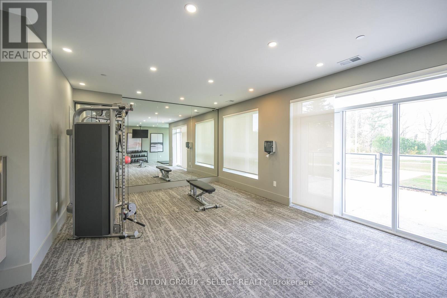
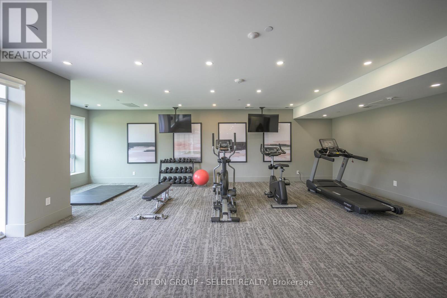
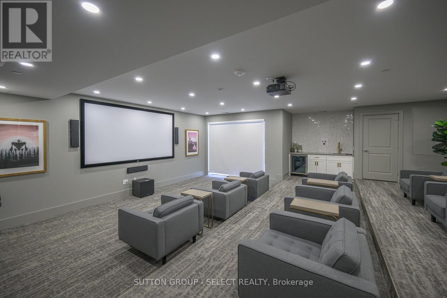
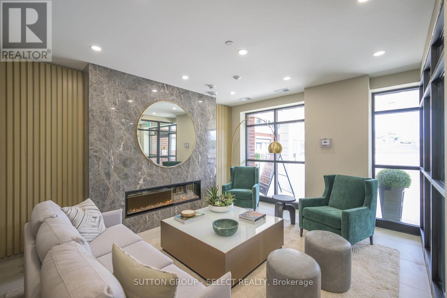
$577.48 MonthlyUnobstructed west-facing views, beautiful natural light, and sunsets from your own private balcony-welcome to Unit 307 at The Westdel Condominiums by Tricar. Situated on the edge of sought-after Warbler Woods, this spacious 2-bedroom plus den, 2-bathroom suite offers 1,220 sq. ft. of thoughtfully designed living space, with an underground parking spot AND storage locker included. Heat and water are also included in the condo fees.The bright, open-concept living and dining areas feature hardwood flooring and an inviting layout that makes everyday living and entertaining feel effortless. Step onto the spacious balcony to enjoy the open views, afternoon sunshine, and a peaceful place to unwind.The beautifully appointed kitchen features crisp white cabinetry, quartz countertops, stainless steel appliances, a spacious pantry, and breakfast bar seating. A versatile den offers valuable extra space for a home office, reading room, or TV lounge.The generous primary bedroom includes a walk-in closet and an ensuite with dual sinks, while the second bedroom features blackout blinds for added comfort. A separate in-suite laundry room, a beautifully finished main bathroom, and ample foyer storage complete this welcoming suite.Enjoy outstanding building amenities, including a fitness centre, pickleball courts, resident lounge, guest suite, and outdoor terrace. With walking and biking trails, parks, shopping, and dining nearby, this is an opportunity to enjoy comfortable, low-maintenance living in London's desirable west end. Immediate possession available. (id:38604)
Property Details
| MLS® Number | X14028046 |
| Property Type | Single Family |
| Community Name | South B |
| Community Features | Pets Allowed With Restrictions |
| Features | Balcony, In Suite Laundry |
| Parking Space Total | 2 |
Building
| Bathroom Total | 2 |
| Bedrooms Above Ground | 2 |
| Bedrooms Total | 2 |
| Amenities | Fireplace(s), Separate Heating Controls, Storage - Locker |
| Appliances | Dishwasher, Dryer, Microwave, Stove, Washer, Window Coverings, Refrigerator |
| Basement Type | None |
| Cooling Type | Central Air Conditioning |
| Exterior Finish | Brick |
| Fireplace Present | Yes |
| Heating Fuel | Electric |
| Heating Type | Forced Air |
| Size Interior | 1,200 - 1,399 Sqft |
| Type | Apartment |
Parking
| Underground | |
| Garage |
Land
| Acreage | No |
Contact Us
Contact us for more information
Kristin Reardon
Salesperson
250 Wharncliffe Road North
London, Ontario N6H 2B8
(519) 433-4331

The trademarks REALTOR®, REALTORS®, and the REALTOR® logo are controlled by The Canadian Real Estate Association (CREA) and identify real estate professionals who are members of CREA. The trademarks MLS®, Multiple Listing Service® and the associated logos are owned by The Canadian Real Estate Association (CREA) and identify the quality of services provided by real estate professionals who are members of CREA. The trademark DDF® is owned by The Canadian Real Estate Association (CREA) and identifies CREA's Data Distribution Facility (DDF®)
October 13 2026 07:21:46
London and St. Thomas Association of REALTORS®
Sutton Group - Select Realty