

802 - 260 Villagewalk Boulevard London North, Ontario N5X 0A6


$2,380 Monthly
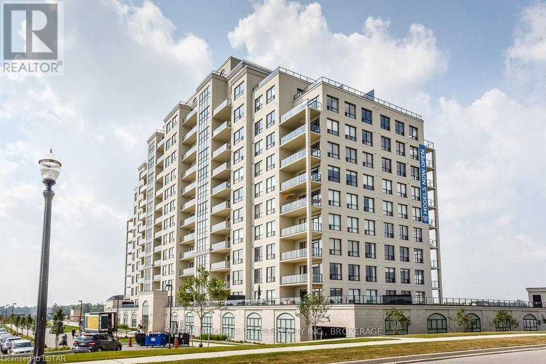
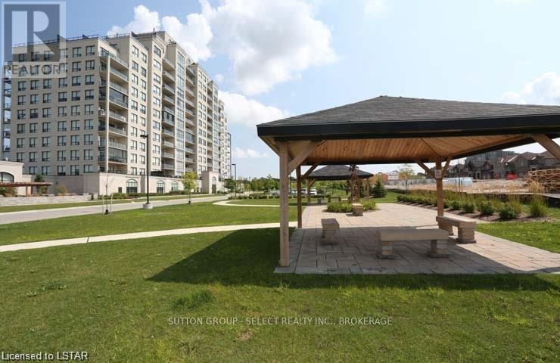
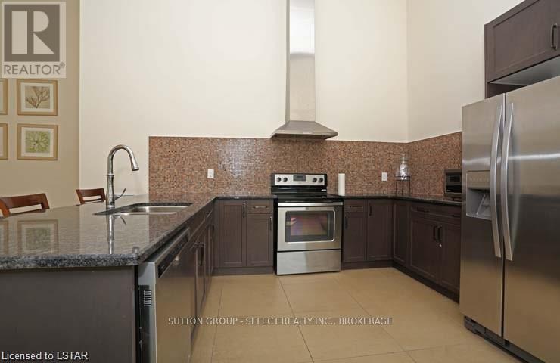
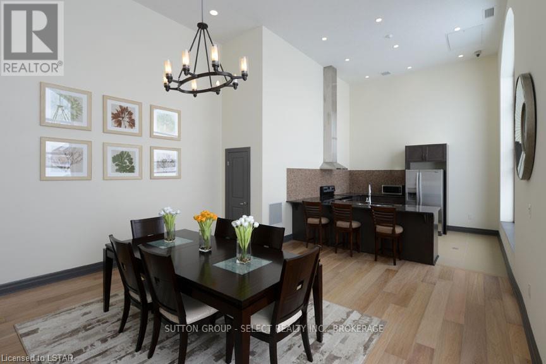
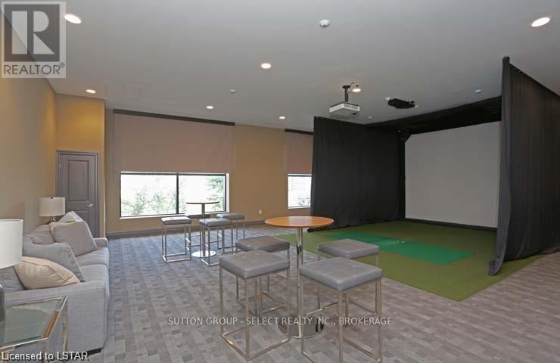
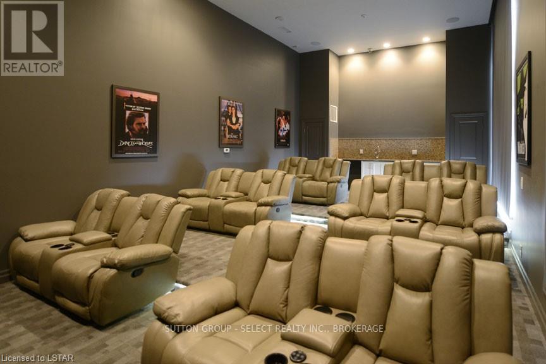
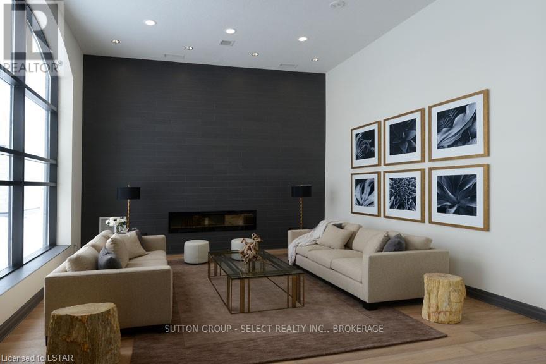
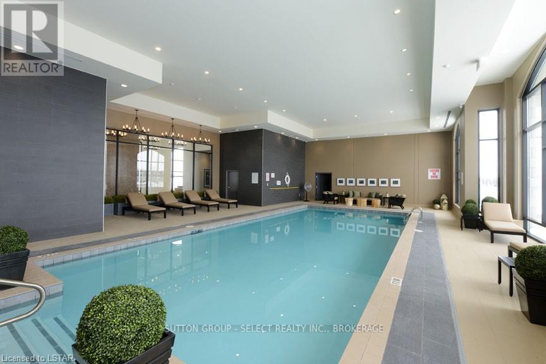
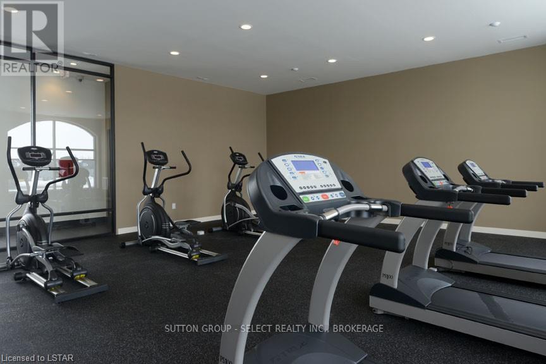
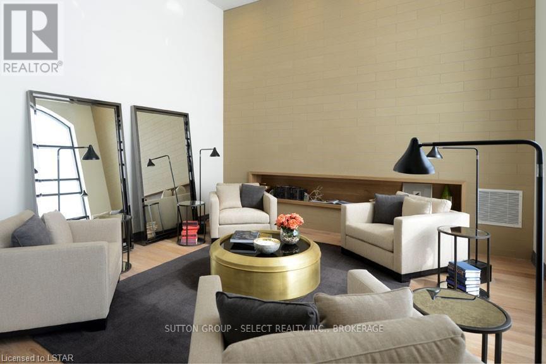
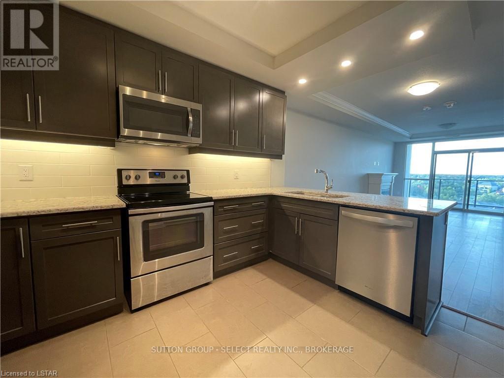
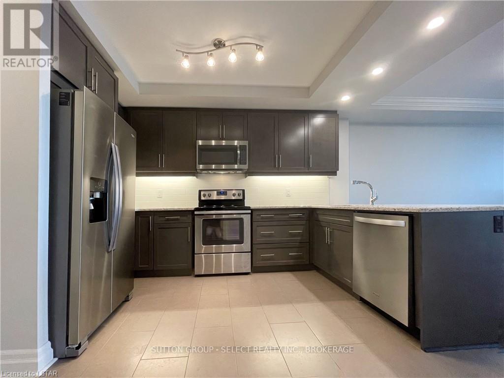
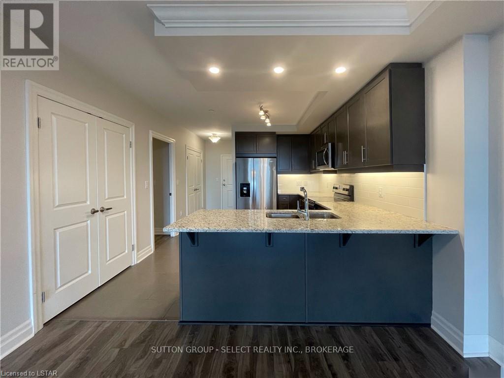
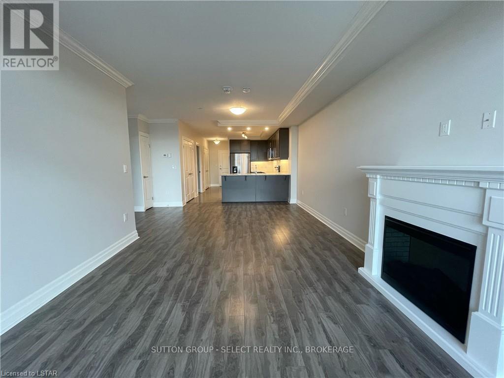
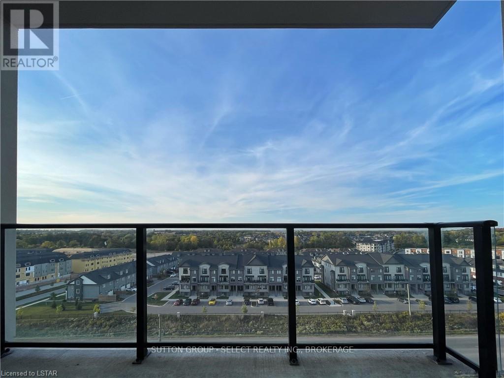
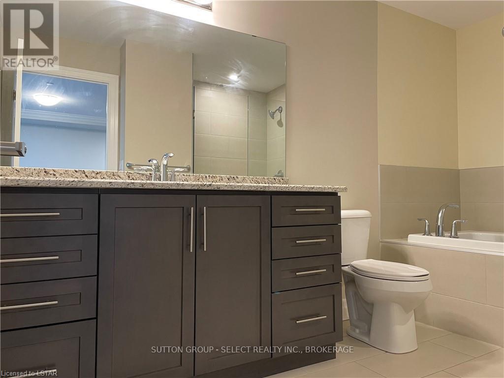
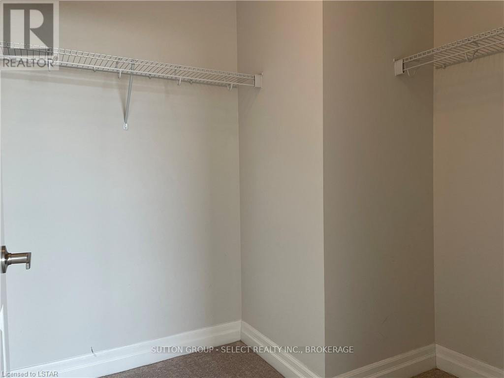
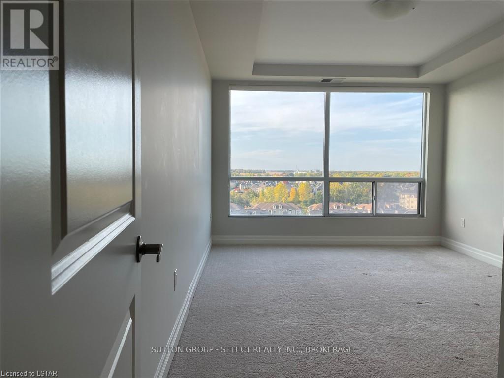
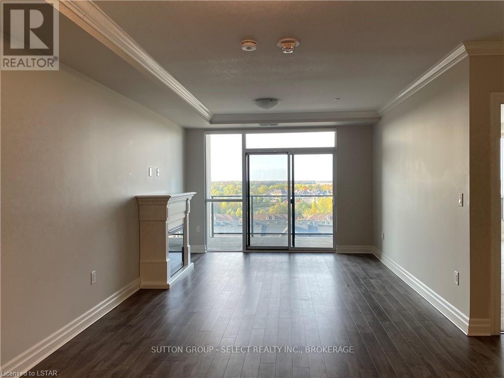
Welcome to Premium North London at Village North II. Enjoy this luxurious condo with convenient access to UWO, shopping mall, hospital, schools, natural trails, golf course. Amenity facilities include swimming pool, fitness room, golf simulator, billiards room, theatre, dining room, guest suite, spacious resident lounge and outdoor terrace. Rent includes heat, air conditioning and water. (id:38604)
Property Details
| MLS® Number | X14030428 |
| Property Type | Single Family |
| Community Name | North R |
| Community Features | Pets Allowed With Restrictions |
| Parking Space Total | 6 |
Building
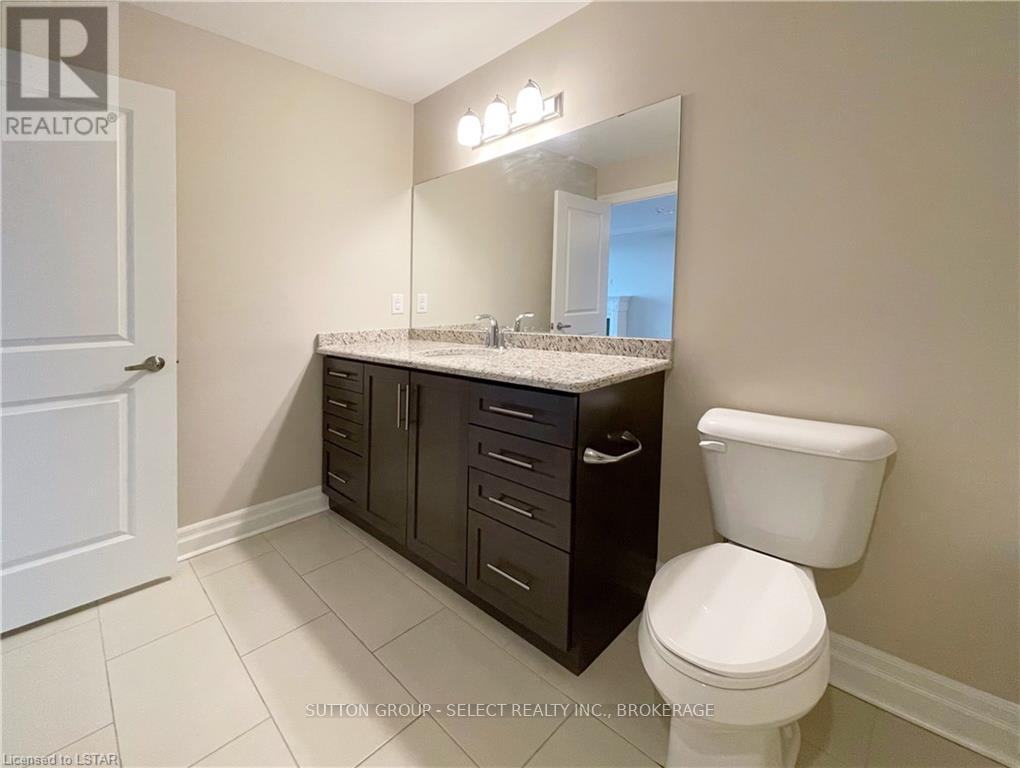
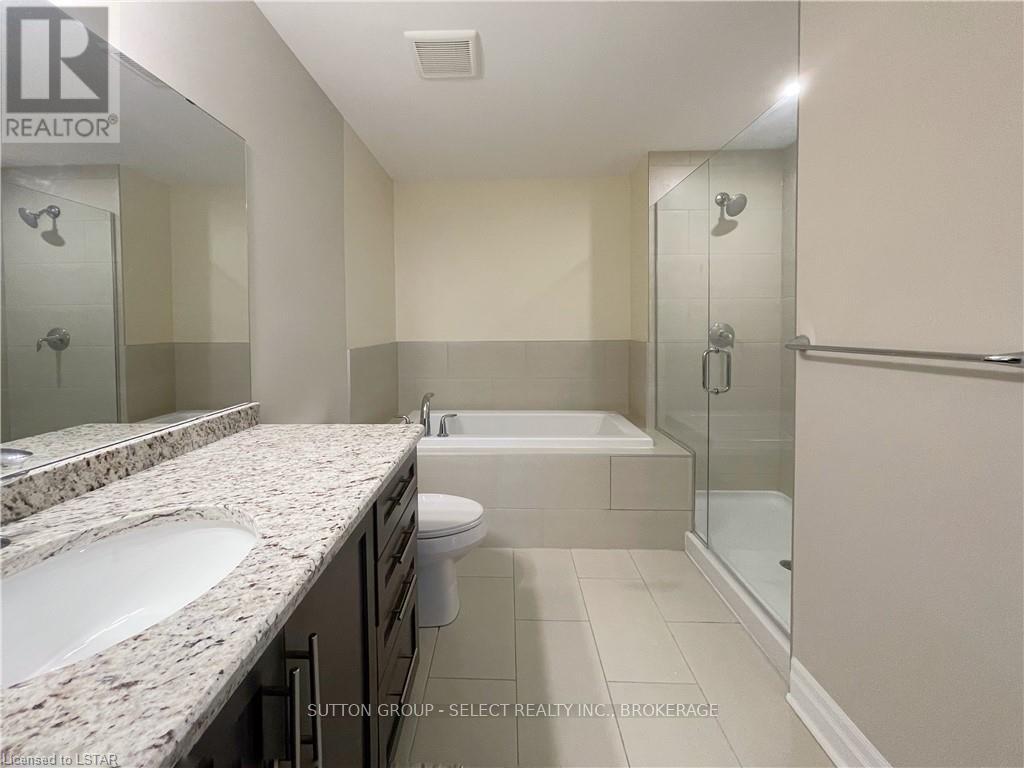
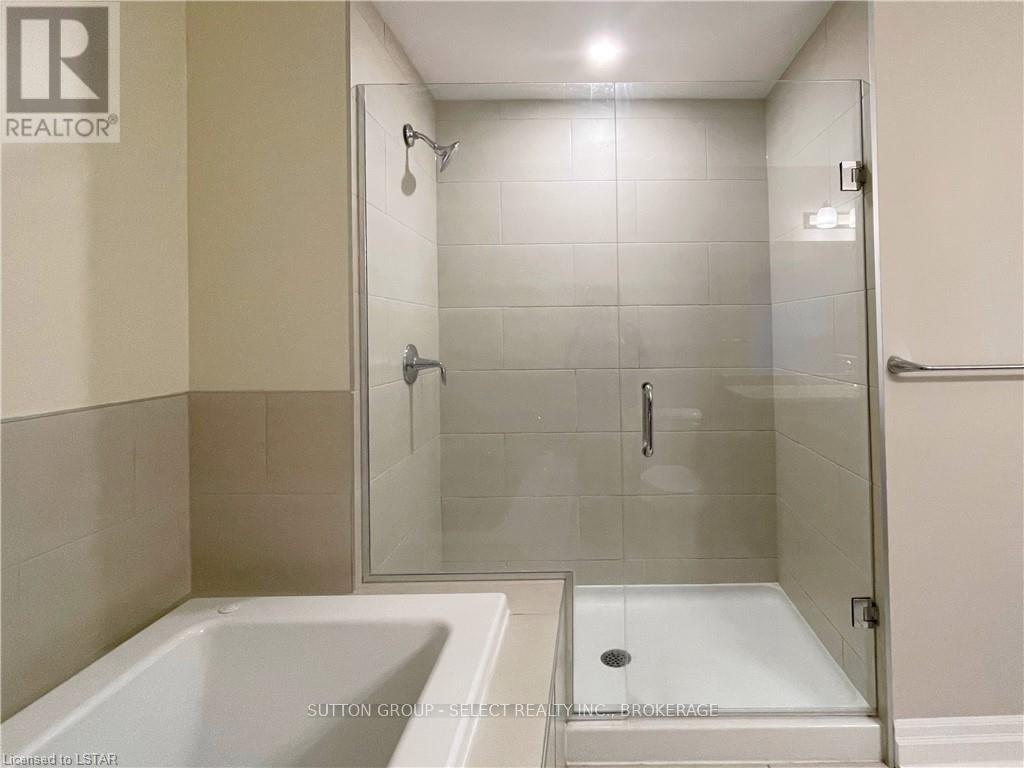
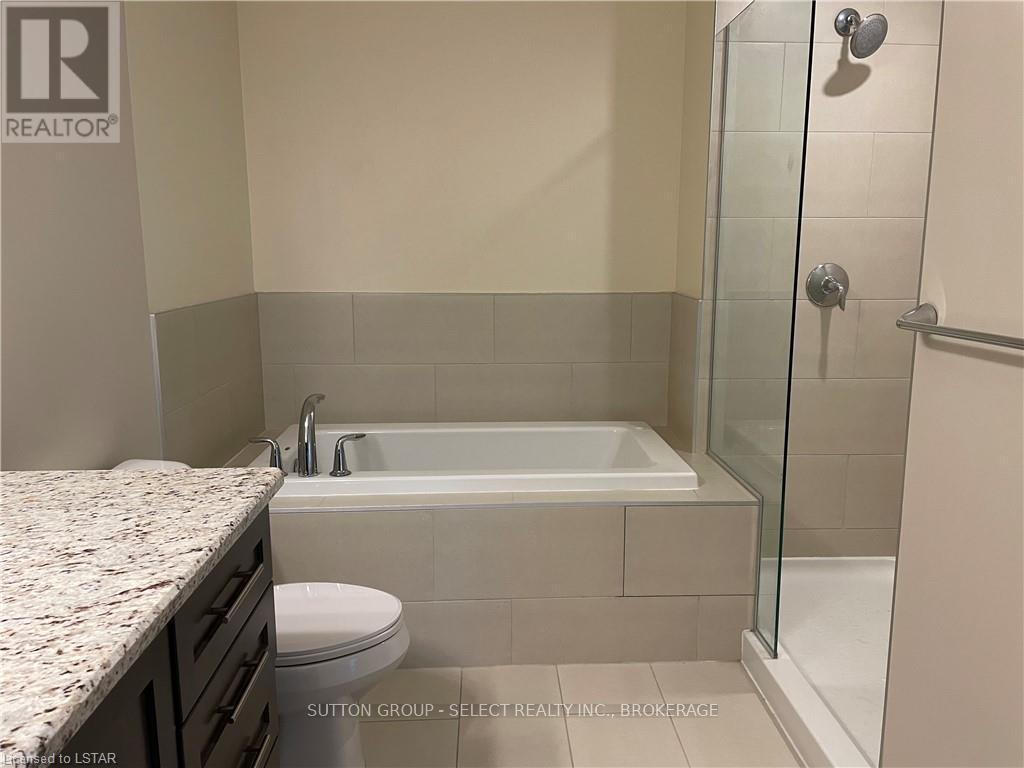
| Bathroom Total | 1 |
| Bedrooms Above Ground | 1 |
| Bedrooms Total | 1 |
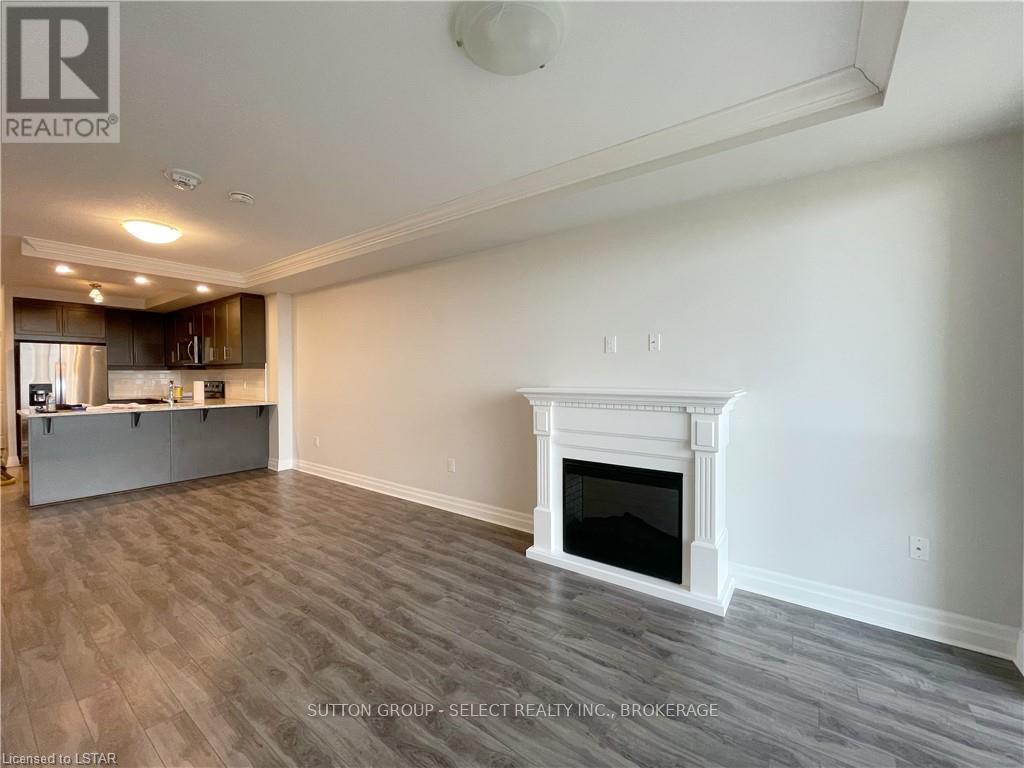
| Amenities | Fireplace(s), Separate Electricity Meters |
| Basement Type | None |
| Cooling Type | Central Air Conditioning |
| Exterior Finish | Concrete |
| Fireplace Present | Yes |
| Heating Fuel | Natural Gas |
| Heating Type | Forced Air |
| Size Interior | 1,000 - 1,199 Sqft |
| Type | Apartment |
Parking
| Underground | |
| Garage |
Land
| Acreage | No |
Rooms
| Level | Type | Length | Width | Dimensions |
|---|---|---|---|---|
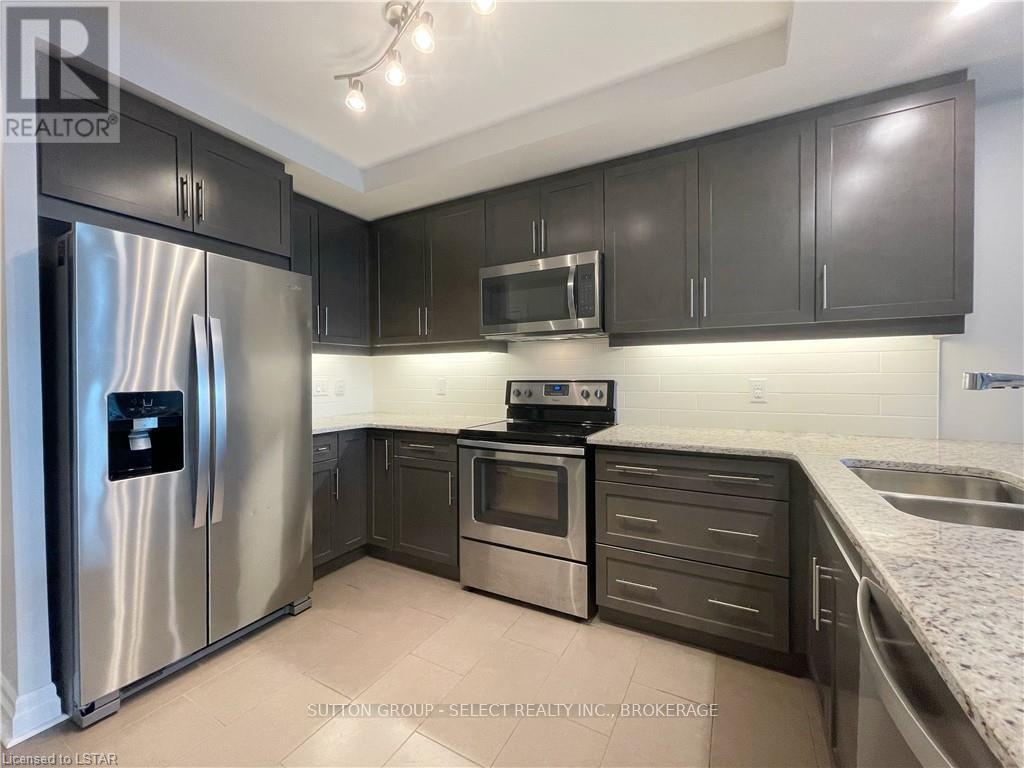
| Main Level | Kitchen | 3.66 m | 3.35 m | 3.66 m x 3.35 m |
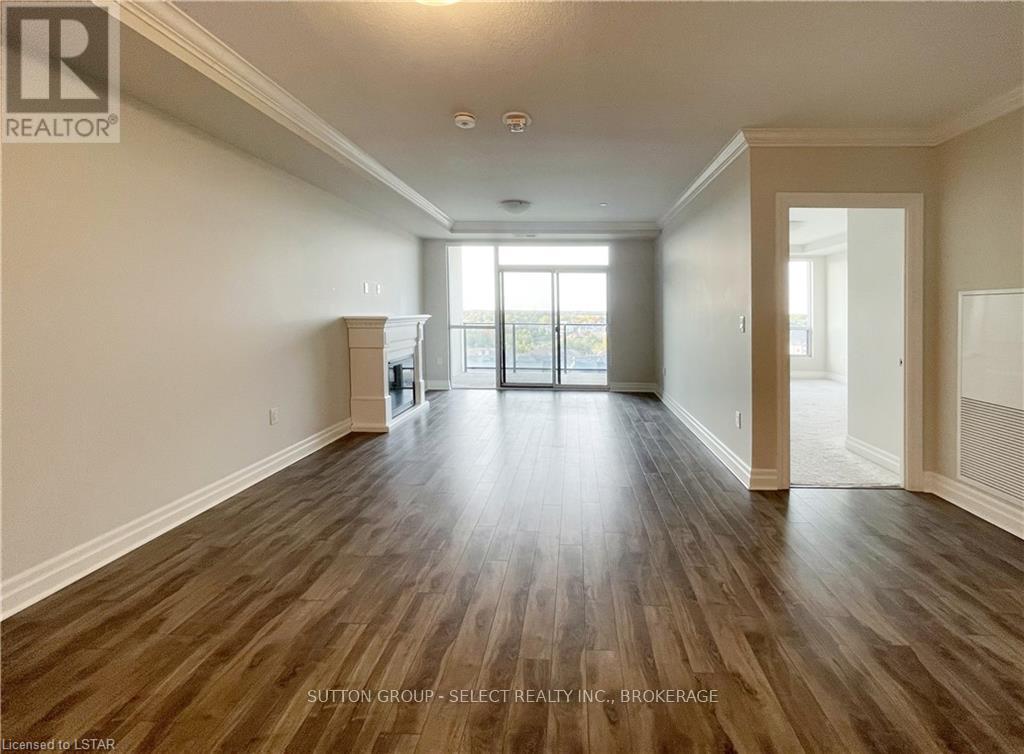
| Main Level | Living Room | 7.01 m | 3.58 m | 7.01 m x 3.58 m |
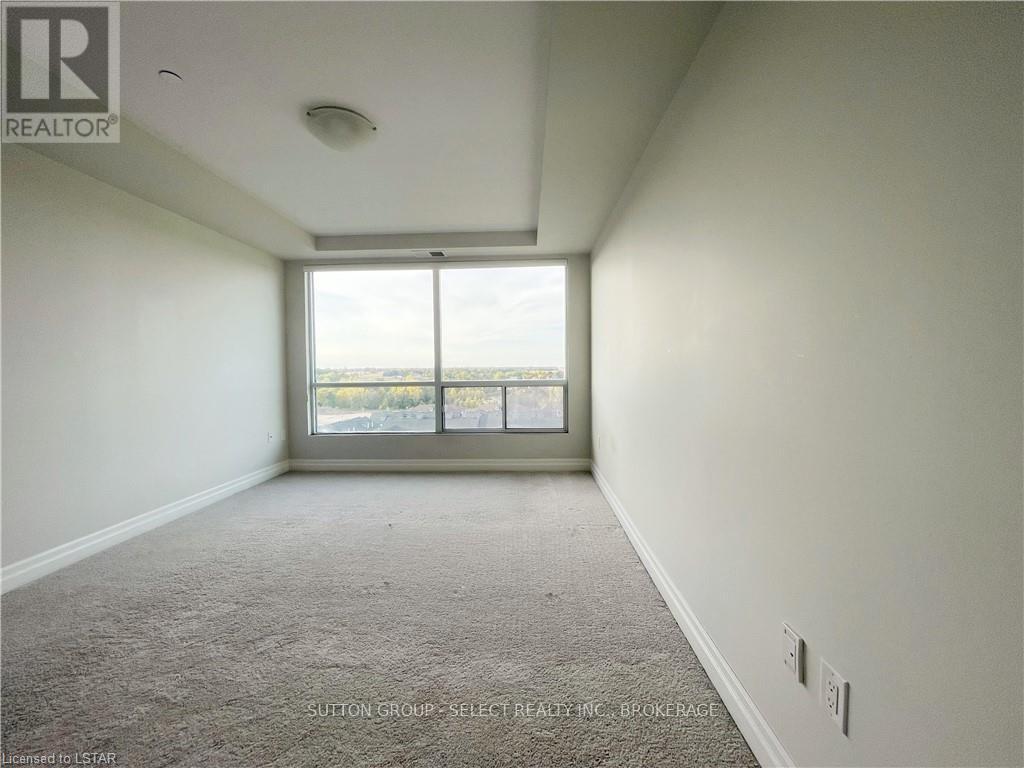
| Main Level | Bedroom | 4.57 m | 3.51 m | 4.57 m x 3.51 m |
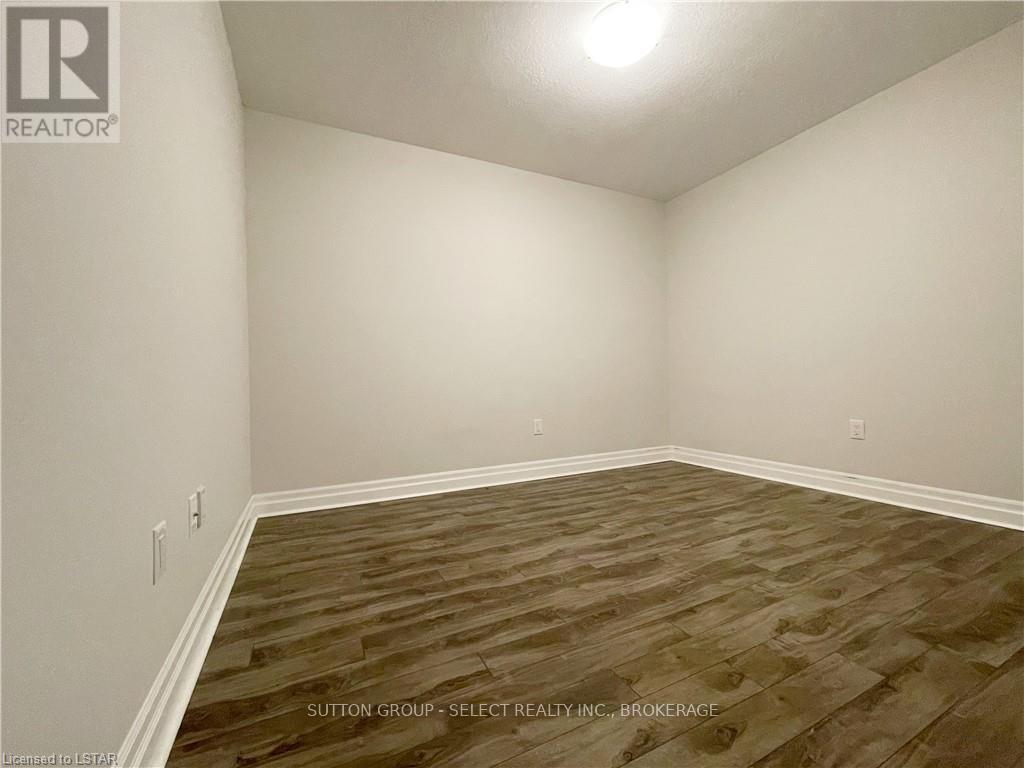
| Main Level | Den | 3.66 m | 2.82 m | 3.66 m x 2.82 m |
Contact Us
Contact us for more information

Dyane Li
Salesperson
250 Wharncliffe Road North
London, Ontario N6H 2B8
(519) 433-4331

The trademarks REALTOR®, REALTORS®, and the REALTOR® logo are controlled by The Canadian Real Estate Association (CREA) and identify real estate professionals who are members of CREA. The trademarks MLS®, Multiple Listing Service® and the associated logos are owned by The Canadian Real Estate Association (CREA) and identify the quality of services provided by real estate professionals who are members of CREA. The trademark DDF® is owned by The Canadian Real Estate Association (CREA) and identifies CREA's Data Distribution Facility (DDF®)
October 14 2026 01:51:25
London and St. Thomas Association of REALTORS®
Sutton Group - Select Realty