

1770 Kirkpatrick Way London South, Ontario N6K 5A2

$849,900
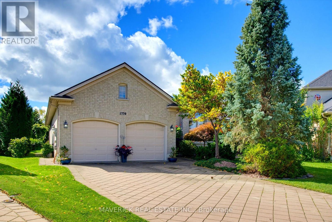
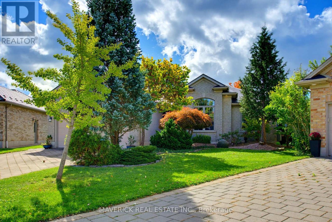
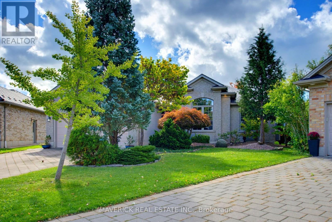
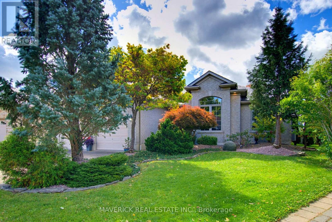
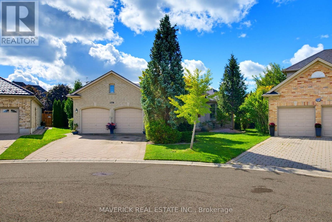
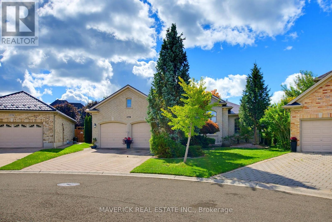
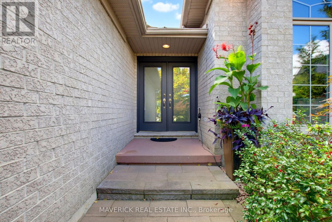
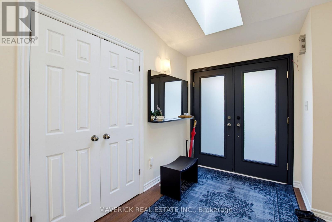
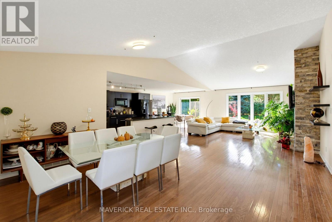
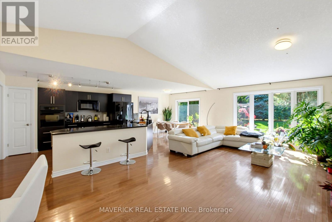
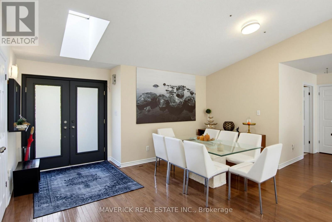
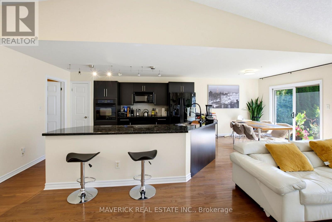
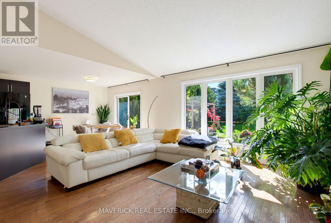
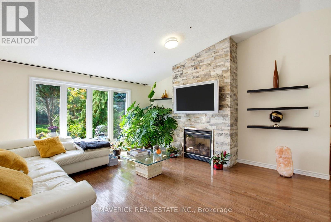
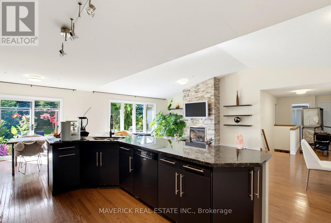
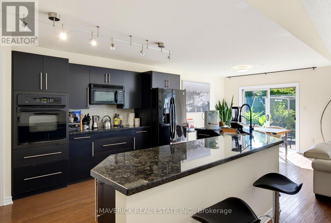
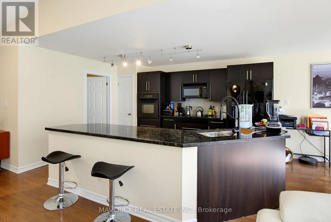
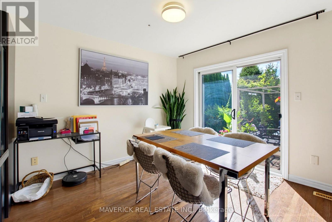
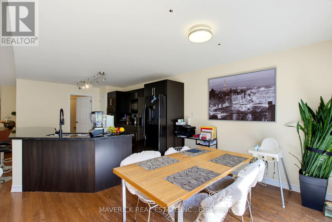
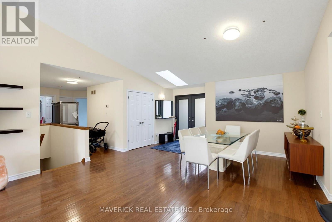
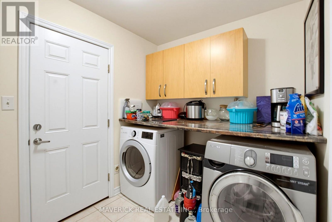
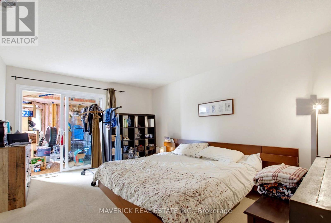
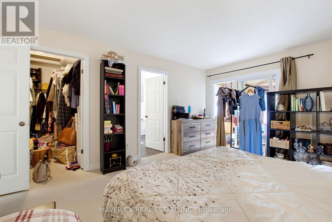
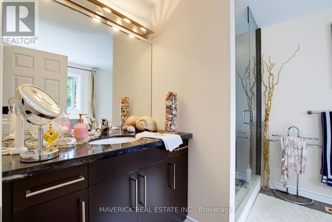
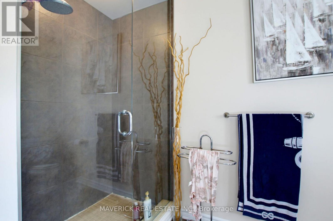
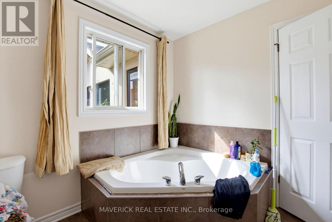
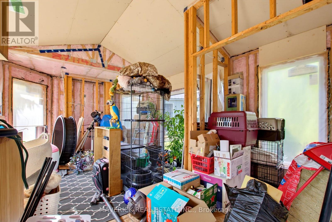
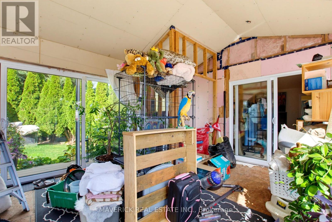
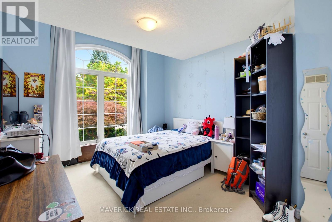
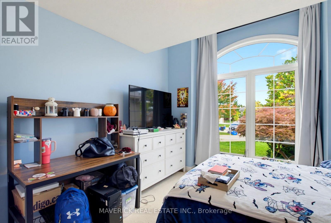
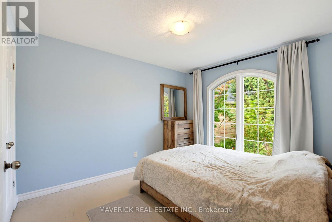
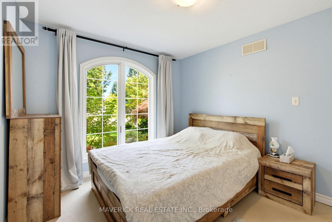
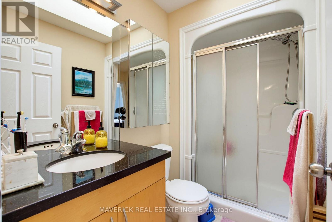
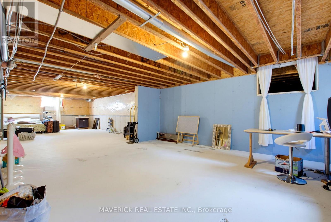
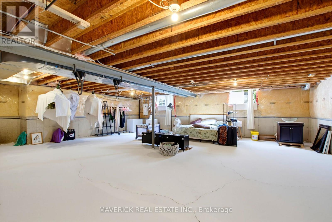
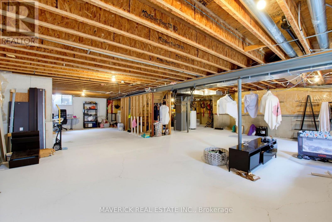
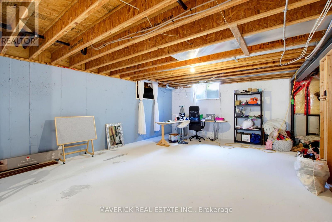
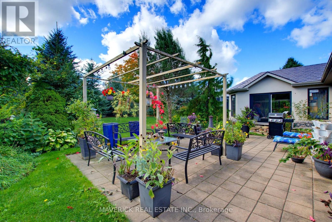
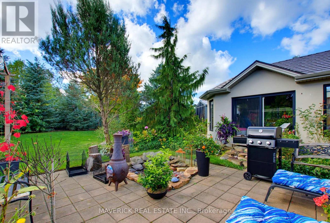
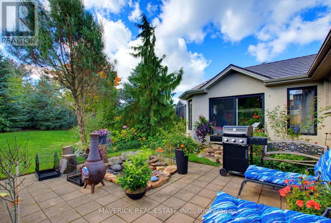
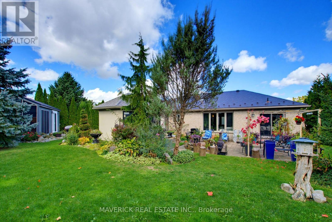
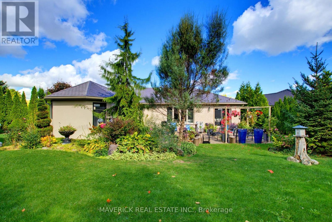
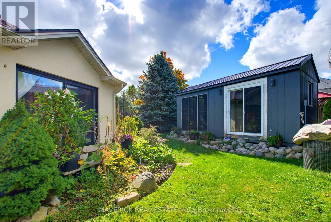
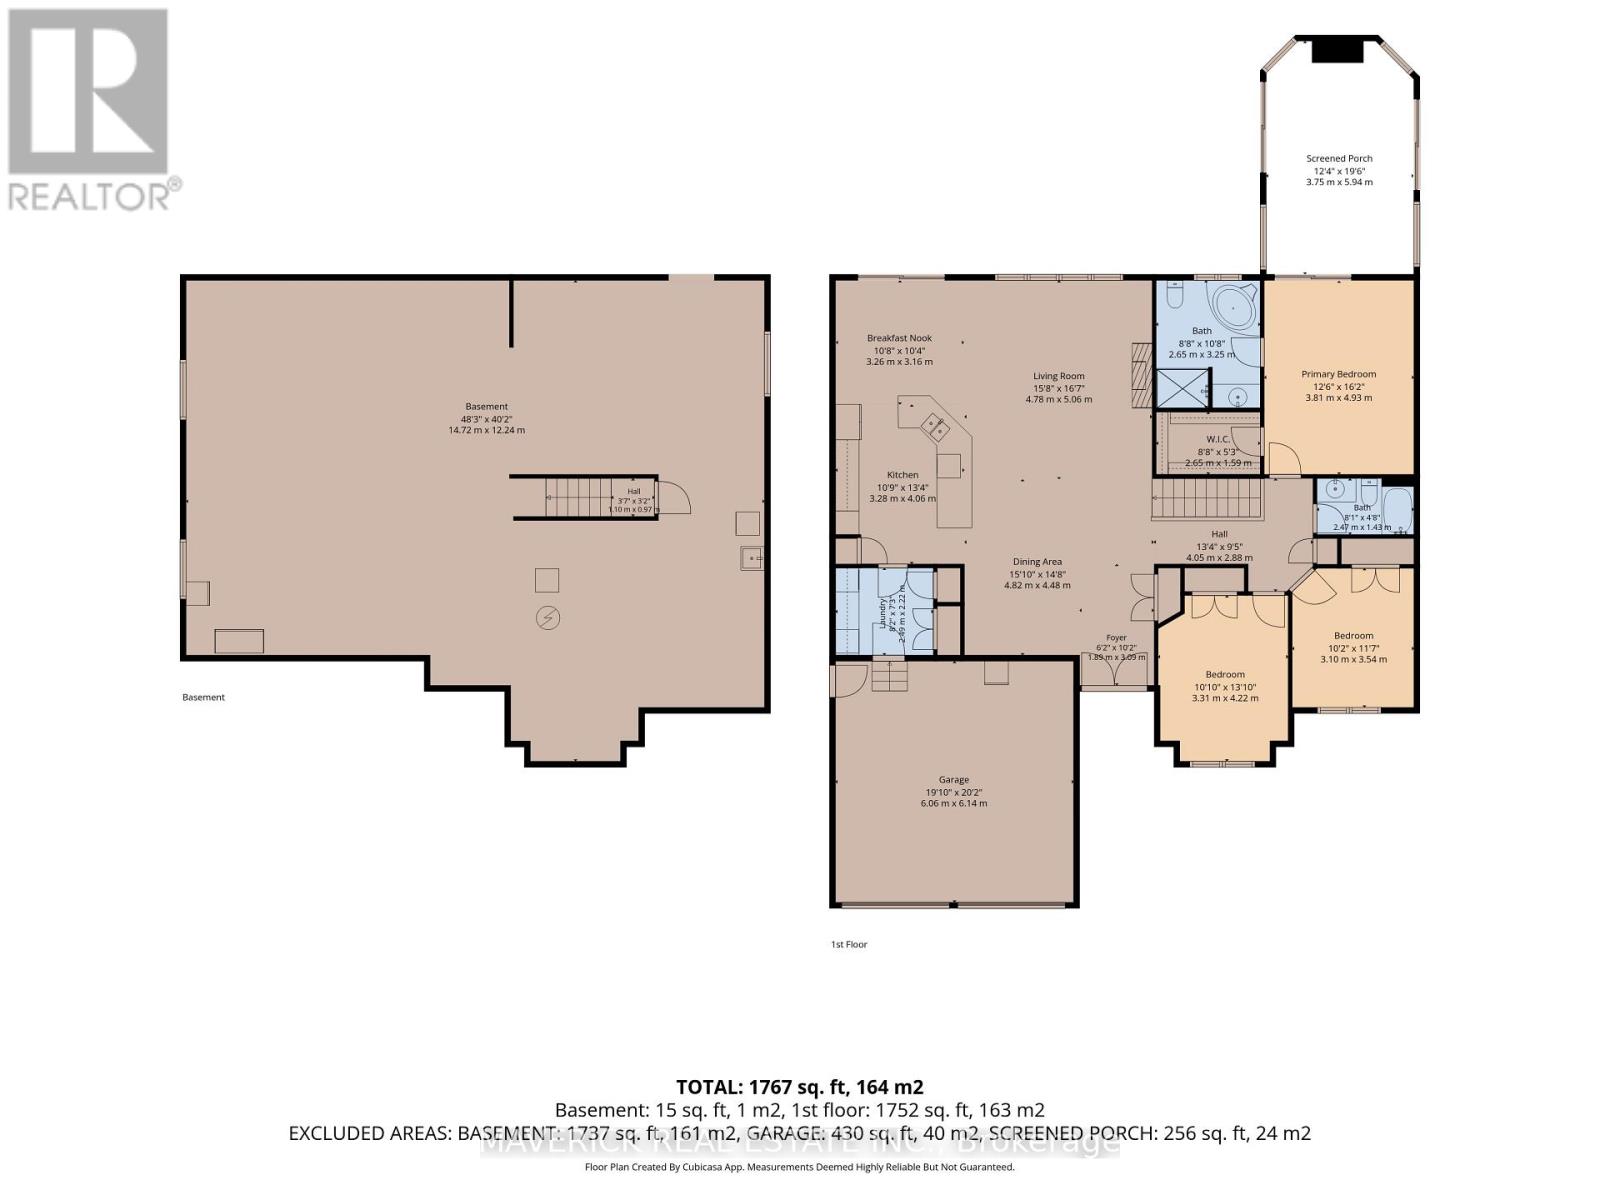
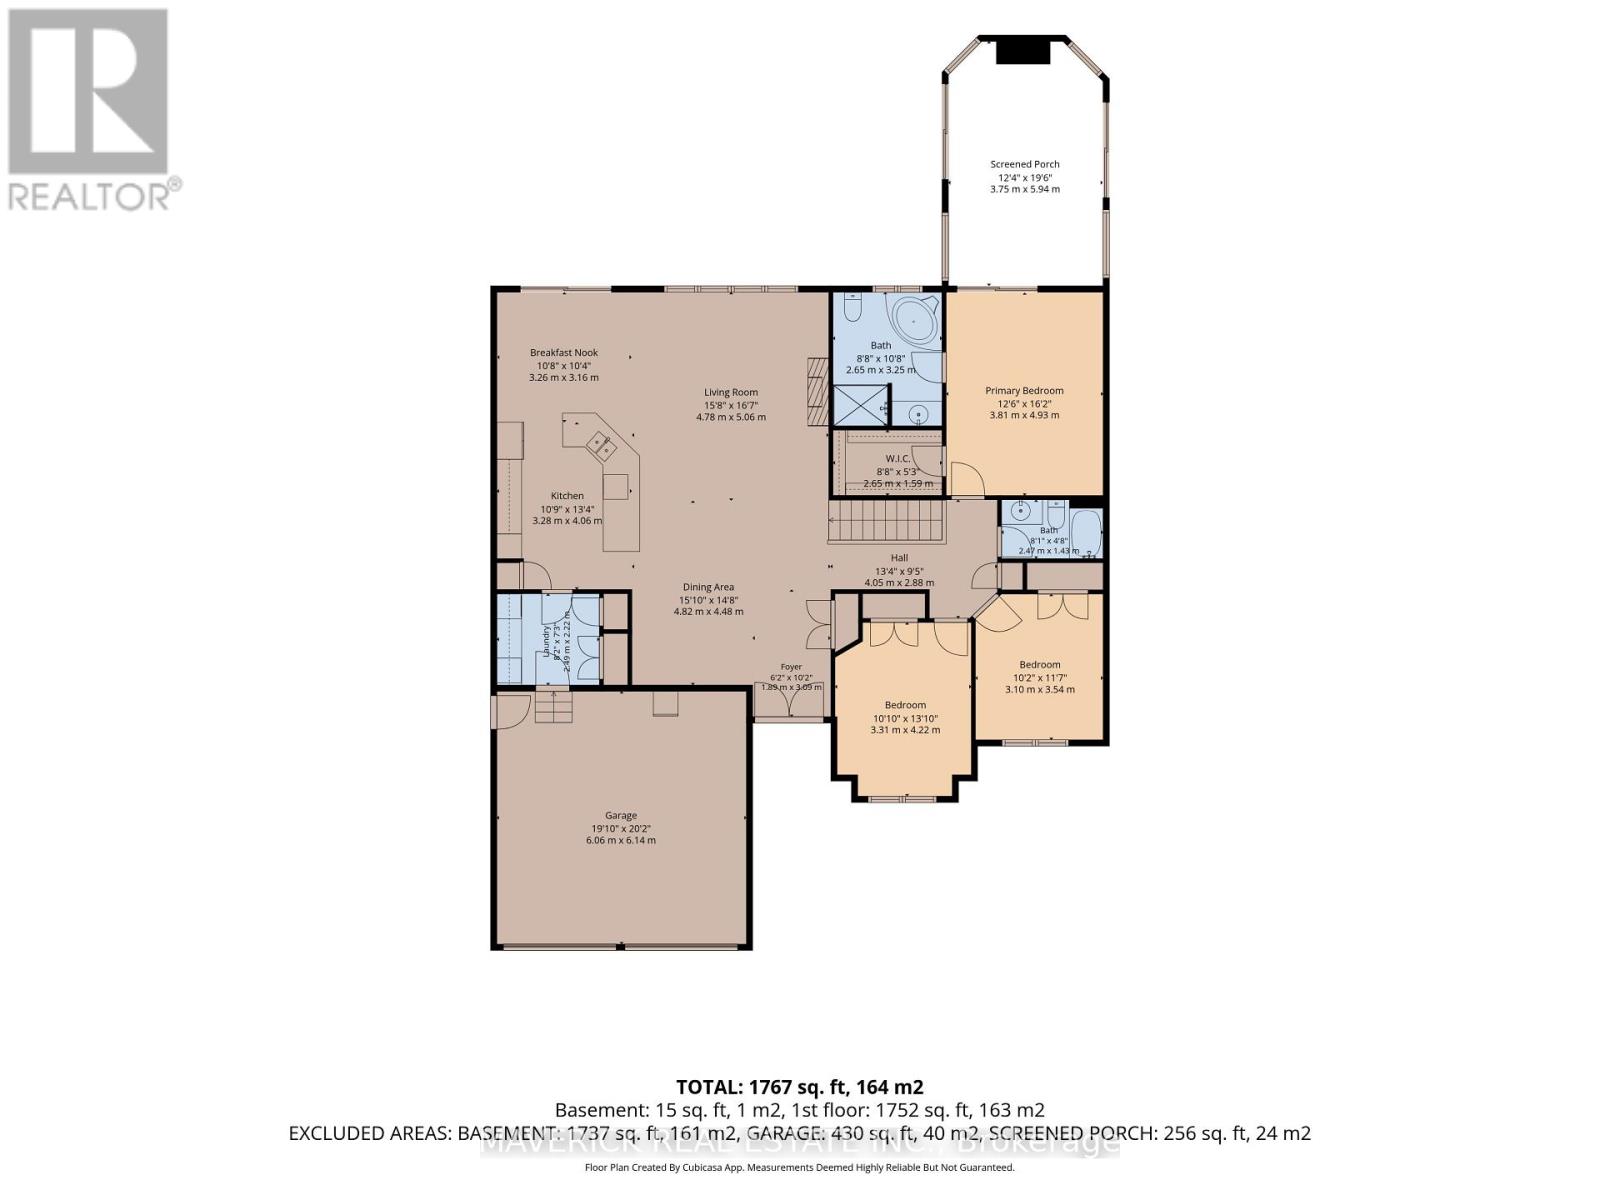
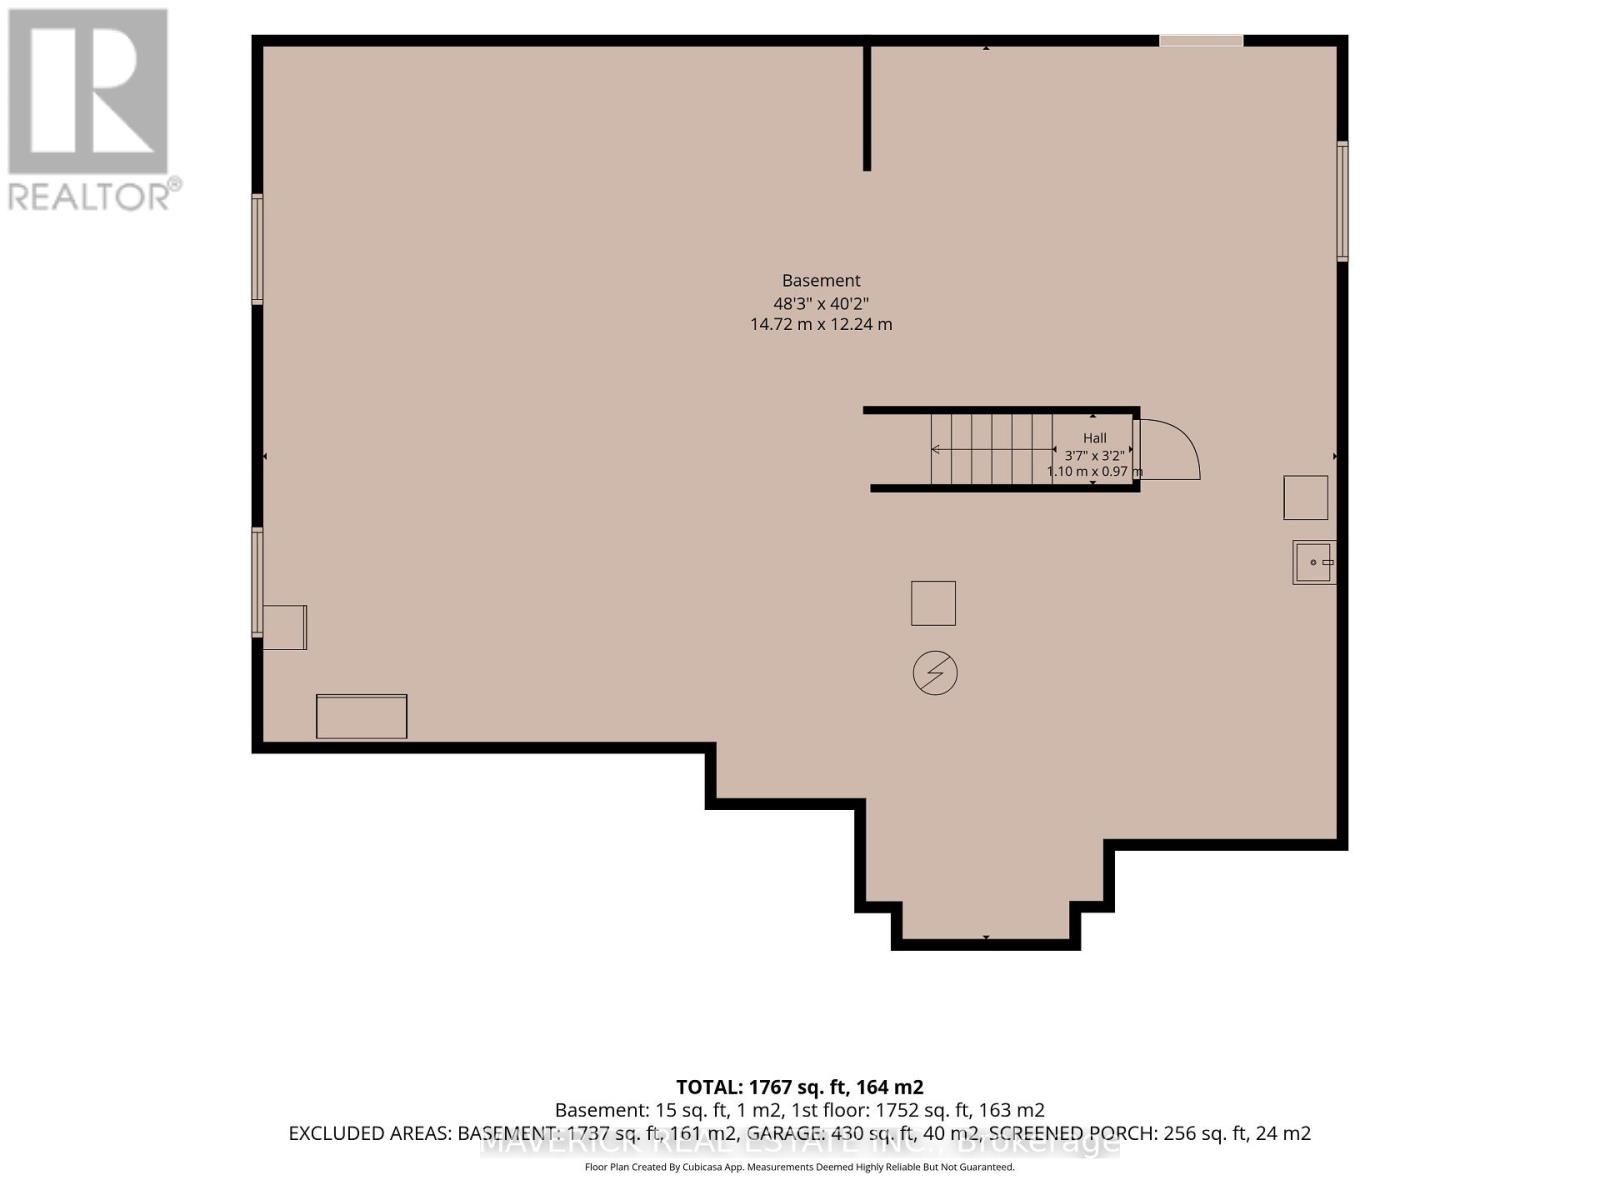
Welcome to 1770 Kirkpatrick Way, a custom Sifton-built bungalow tucked away on a quiet cul-de-sac in River Bend. Offering approximately 1,750 sq. ft. of thoughtfully designed main-floor living, this home features an inviting open-concept layout where the kitchen, dining area and great room flow seamlessly together. Large windows and patio doors span the back of the home, filling the space with natural light and overlooking a south-facing, pie-shaped lot.The kitchen features granite countertops and an angled peninsula with a double sink and seating, flowing into a bright breakfast area and the spacious great room with fireplace. The primary bedroom offers a walk-in closet, a well-appointed ensuite with granite vanity, soaker tub and tile-and-glass shower, along with direct access to the 12' x 19' screened porch. Added to the home, this inviting outdoor space extends the living area and provides the perfect spot to relax and enjoy the backyard. Two additional bedrooms, including one with a bay window, and a four-piece main bathroom are located along a separate hallway, offering added privacy. Convenient main-floor laundry and a mudroom provide direct access to the double attached garage. The full, unfinished basement offers approximately 1,660 sq. ft. of additional space with endless possibilities to create a recreation room, additional bedrooms or an in-law suite. Additional features include a durable steel roof with a 50-year lifespan, gas forced-air heating, central air conditioning and a classic brick exterior. Ideally located close to schools, shopping, West 5 and Highway 402, this River Bend bungalow offers space, comfort and the opportunity to make it your own. (id:38604)
Property Details
| MLS® Number | X14034404 |
| Property Type | Single Family |
| Community Name | South A |
| Parking Space Total | 6 |
Building
| Bathroom Total | 2 |
| Bedrooms Above Ground | 3 |
| Bedrooms Total | 3 |
| Amenities | Fireplace(s) |
| Appliances | Dishwasher, Dryer, Microwave, Oven, Stove, Washer, Refrigerator |
| Architectural Style | Bungalow |
| Basement Development | Unfinished |
| Basement Type | Full (unfinished) |
| Construction Style Attachment | Detached |
| Cooling Type | Central Air Conditioning |
| Exterior Finish | Brick |
| Fireplace Present | Yes |
| Foundation Type | Block |
| Heating Fuel | Natural Gas |
| Heating Type | Forced Air |
| Stories Total | 1 |
| Size Interior | 1,500 - 2,000 Sqft |
| Type | House |
| Utility Water | Municipal Water |
Parking
| Attached Garage | |
| Garage |
Land
| Acreage | No |
| Sewer | Sanitary Sewer |
| Size Depth | 114 Ft ,9 In |
| Size Frontage | 39 Ft ,6 In |
| Size Irregular | 39.5 X 114.8 Ft ; 39.5x114.83x126.44x52.02x66.40 |
| Size Total Text | 39.5 X 114.8 Ft ; 39.5x114.83x126.44x52.02x66.40 |
| Zoning Description | Sfr |
Rooms
| Level | Type | Length | Width | Dimensions |
|---|---|---|---|---|
| Main Level | Bedroom 2 | 3.31 m | 4.22 m | 3.31 m x 4.22 m |
| Main Level | Bedroom 3 | 3.1 m | 3.54 m | 3.1 m x 3.54 m |
| Main Level | Kitchen | 3.28 m | 4.06 m | 3.28 m x 4.06 m |
| Main Level | Eating Area | 3.26 m | 3.16 m | 3.26 m x 3.16 m |
| Main Level | Dining Room | 4.82 m | 4.48 m | 4.82 m x 4.48 m |
| Main Level | Laundry Room | 2.49 m | 2.22 m | 2.49 m x 2.22 m |
| Main Level | Primary Bedroom | 3.81 m | 4.93 m | 3.81 m x 4.93 m |
| Main Level | Bathroom | 2.65 m | 3.25 m | 2.65 m x 3.25 m |
| Main Level | Sunroom | 3.75 m | 5.94 m | 3.75 m x 5.94 m |
| Main Level | Bathroom | 2.47 m | 1.43 m | 2.47 m x 1.43 m |
https://www.realtor.ca/real-estate/30403180/1770-kirkpatrick-way-london-south-south-a-south-a
Contact Us
Contact us for more information
Craig Hansford
Broker of Record
450 Sherene Terrace
London, Ontario N6J 3J3
(519) 488-5470

The trademarks REALTOR®, REALTORS®, and the REALTOR® logo are controlled by The Canadian Real Estate Association (CREA) and identify real estate professionals who are members of CREA. The trademarks MLS®, Multiple Listing Service® and the associated logos are owned by The Canadian Real Estate Association (CREA) and identify the quality of services provided by real estate professionals who are members of CREA. The trademark DDF® is owned by The Canadian Real Estate Association (CREA) and identifies CREA's Data Distribution Facility (DDF®)
October 15 2026 12:20:42
London and St. Thomas Association of REALTORS®
Maverick Real Estate Inc.