

984 Fanshawe Park Road E London North, Ontario N5X 0K9

$859,900
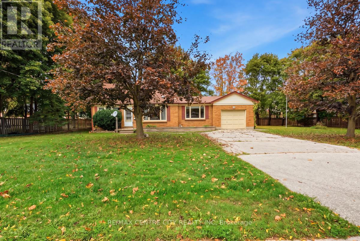
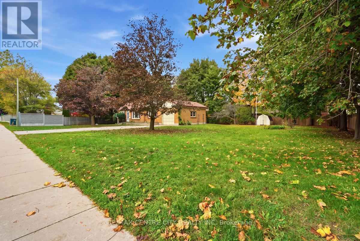
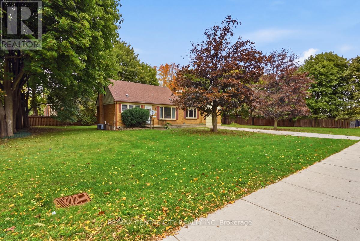
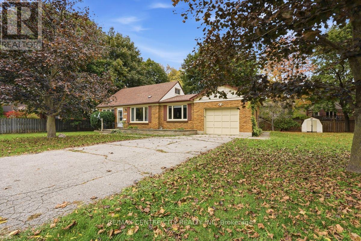
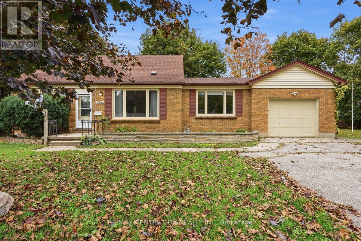
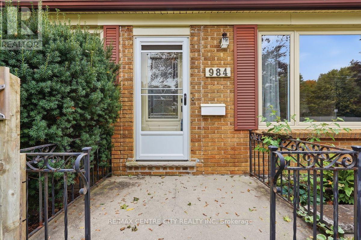
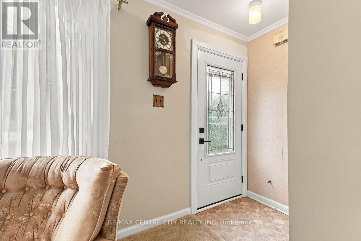
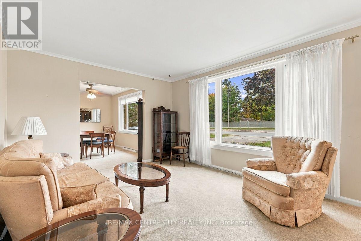
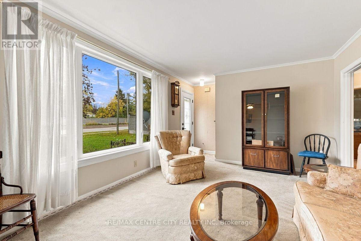
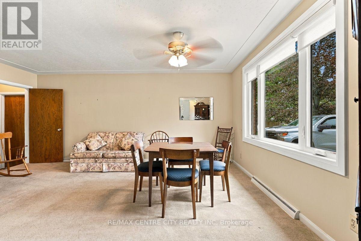
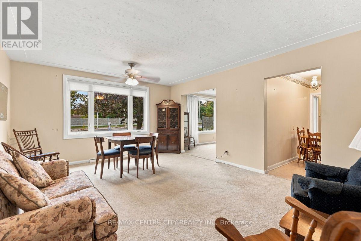
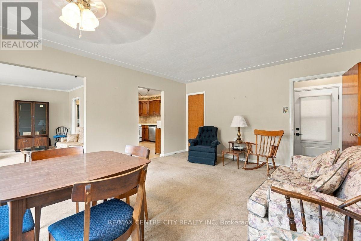
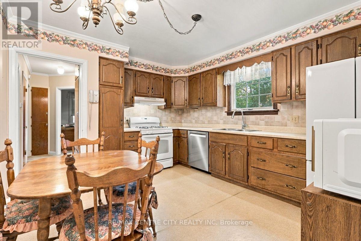
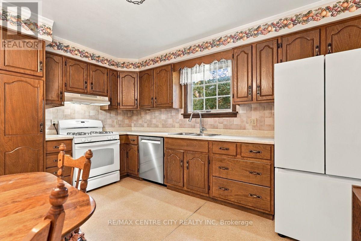
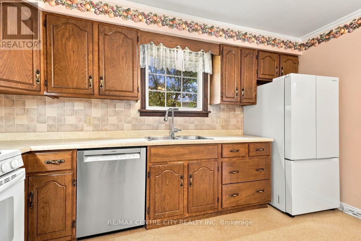
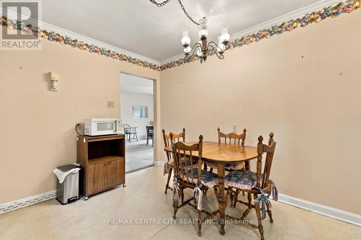
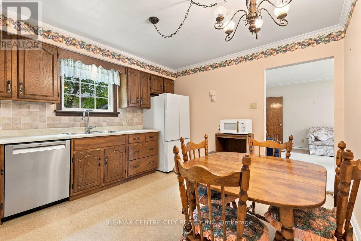
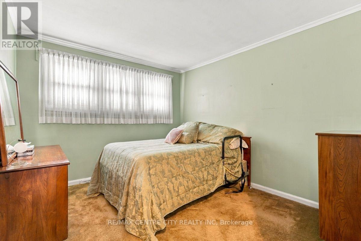
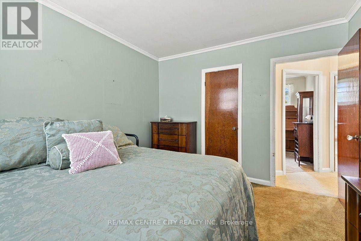
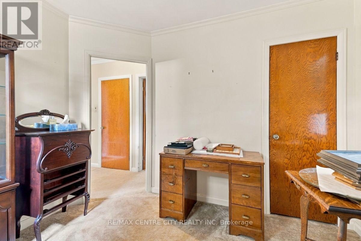
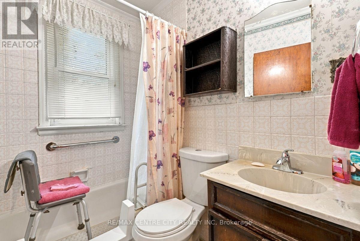
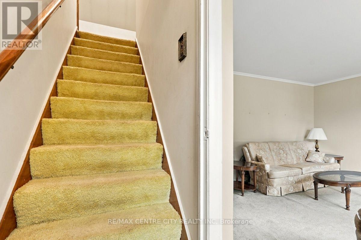
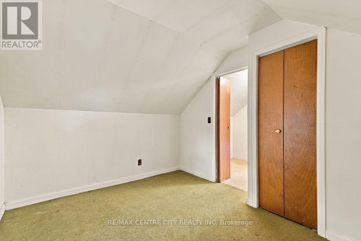
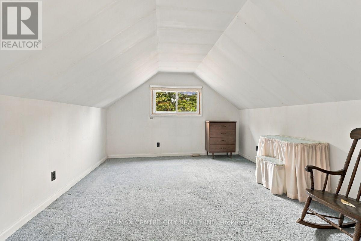
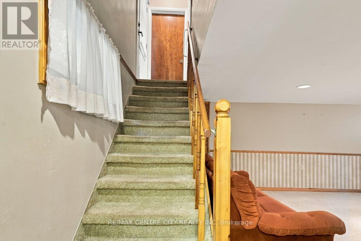
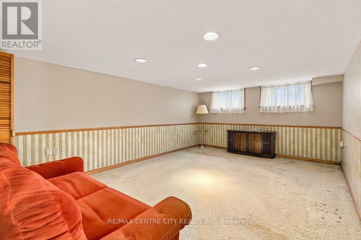
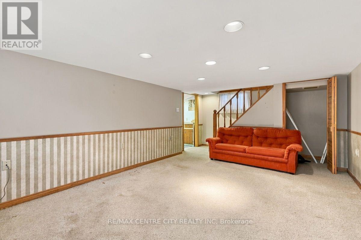
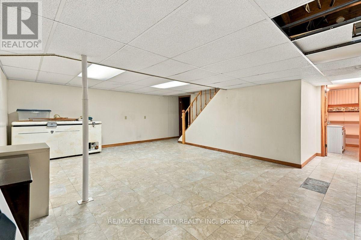
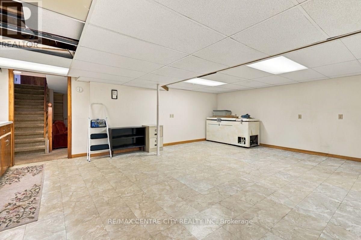
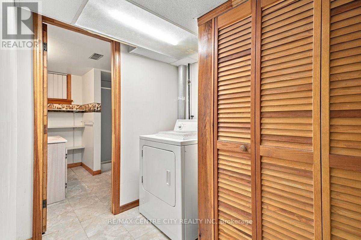
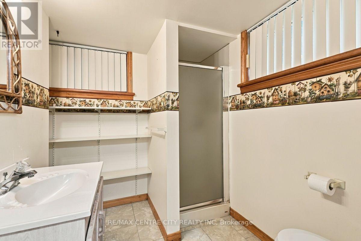
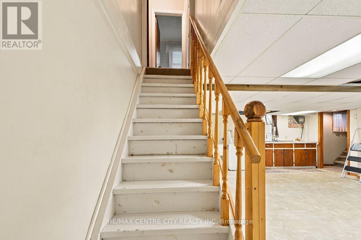
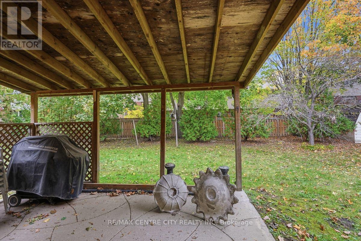
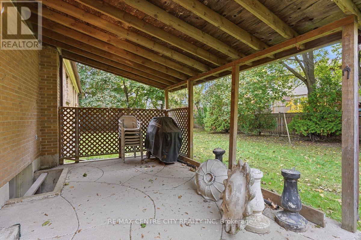
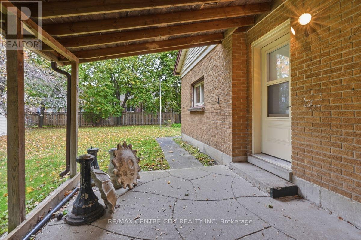
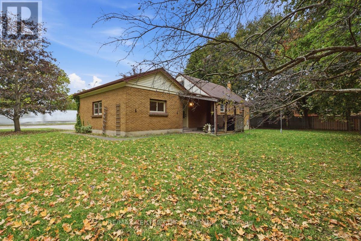
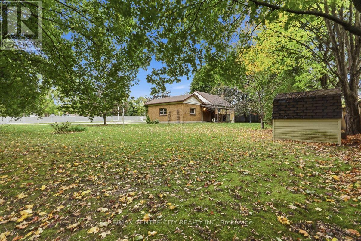
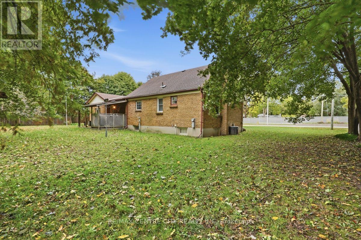
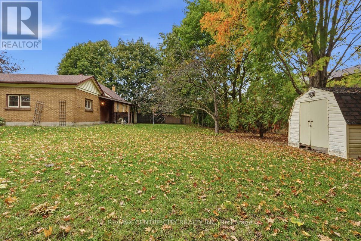
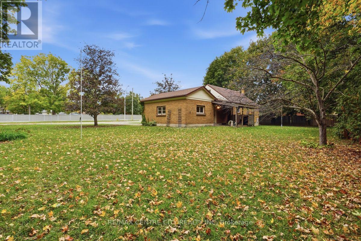
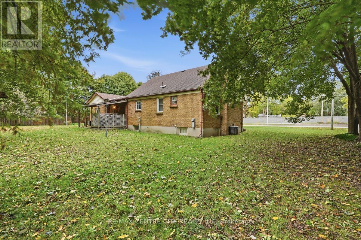
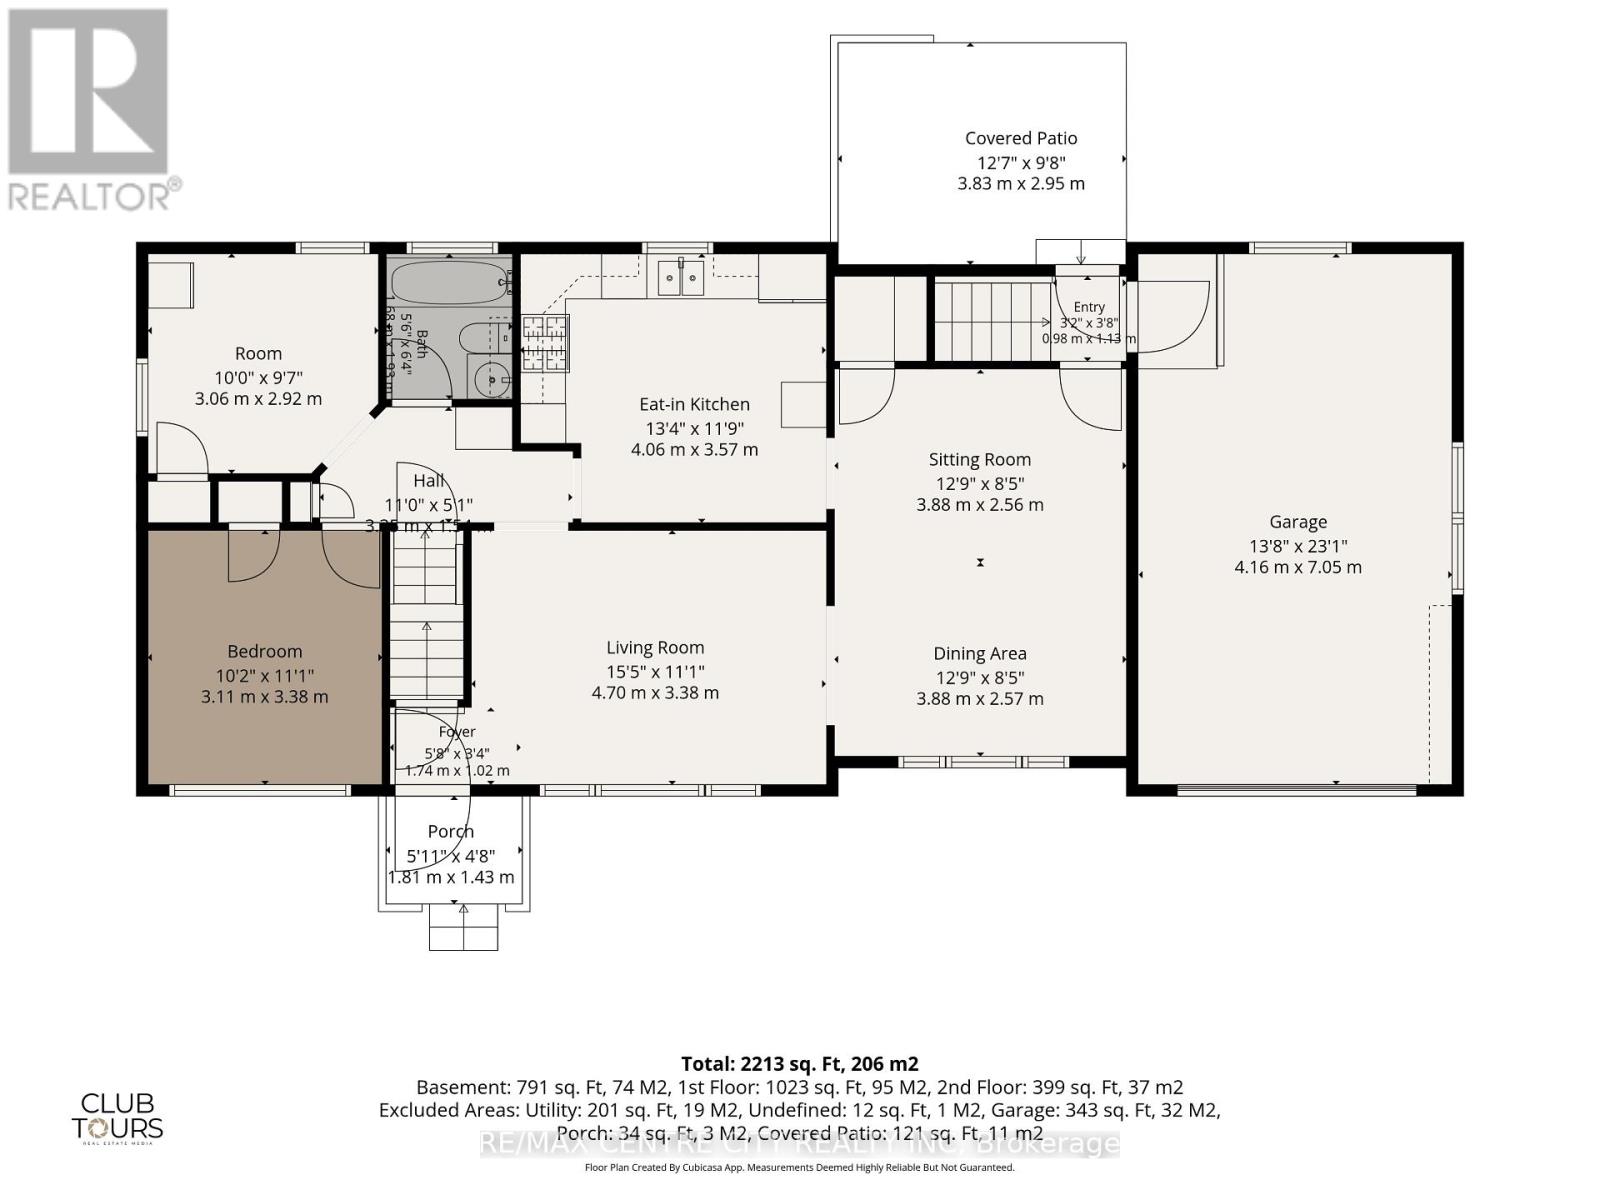
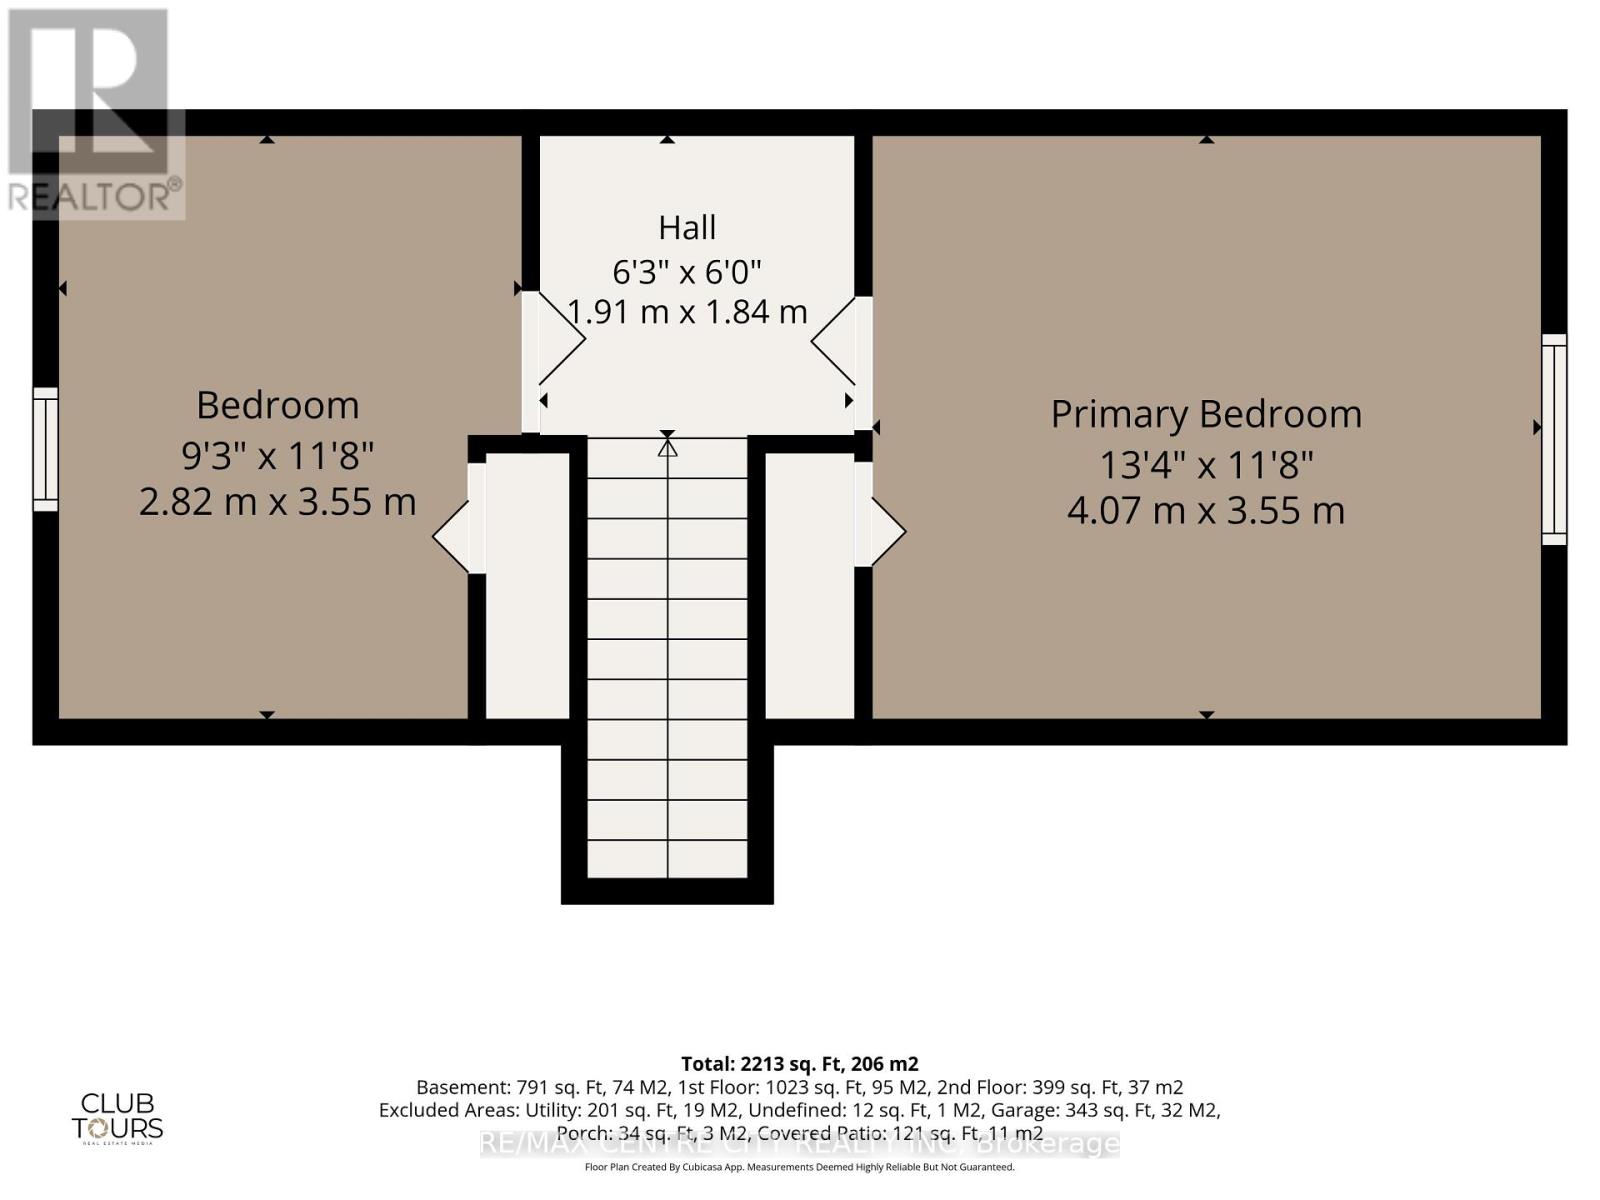
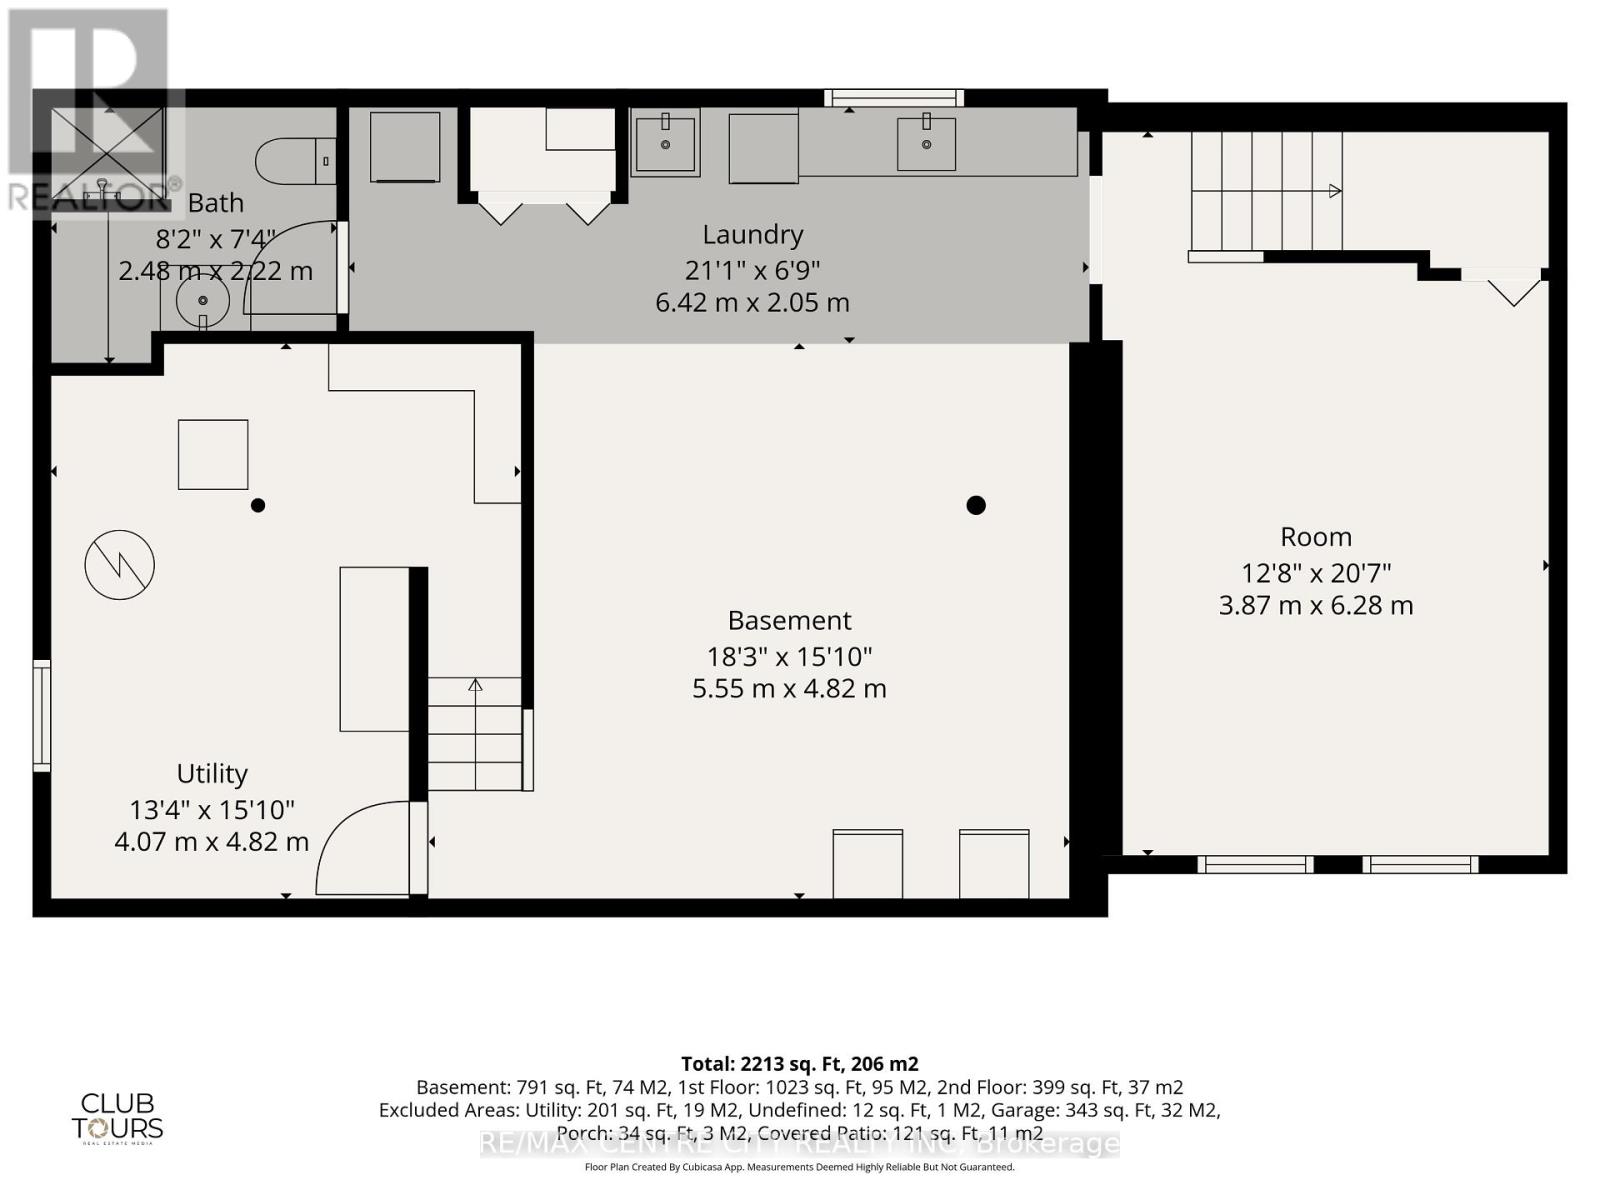
Attention developers and investors: 984 Fanshawe Park Road E offers an approximately 0.50-acre lot with 150.24 ft of frontage and 126.03 ft of depth, zoned R5-3/R6-5. Explore the potential for medium-density residential development; buyers to verify zoning boundaries, permitted uses, servicing, density and development feasibility with the City of London.The existing 1-storey brick home features four bedrooms and two bathrooms, including a main-floor primary bedroom. The main level also offers an eat-in kitchen and separate living, sitting and dining areas, with two additional bedrooms upstairs. A finished walkout basement adds a 3-piece bath, laundry and flexible living space. Outside are a covered patio, attached garage and double driveway. Updates include the furnace (2021), roof (2019), bay window and exterior door (2024). (id:38604)
Property Details
| MLS® Number | X14082550 |
| Property Type | Single Family |
| Community Name | North C |
| Amenities Near By | Public Transit, Schools, Place Of Worship |
| Equipment Type | Water Heater |
| Parking Space Total | 5 |
| Rental Equipment Type | Water Heater |
| Structure | Shed |
Building
| Bathroom Total | 2 |
| Bedrooms Above Ground | 4 |
| Bedrooms Total | 4 |
| Appliances | Blinds, Dishwasher, Dryer, Microwave, Stove, Washer, Window Coverings, Refrigerator |
| Basement Development | Finished |
| Basement Features | Walk Out |
| Basement Type | N/a (finished) |
| Construction Style Attachment | Detached |
| Cooling Type | Central Air Conditioning |
| Exterior Finish | Brick |
| Fire Protection | Smoke Detectors |
| Foundation Type | Poured Concrete |
| Heating Fuel | Natural Gas |
| Heating Type | Forced Air |
| Stories Total | 2 |
| Size Interior | 1,100 - 1,500 Sqft |
| Type | House |
| Utility Water | Municipal Water |
Parking
| Attached Garage | |
| Garage |
Land
| Acreage | No |
| Land Amenities | Public Transit, Schools, Place Of Worship |
| Sewer | Septic System |
| Size Depth | 126 Ft |
| Size Frontage | 150 Ft ,2 In |
| Size Irregular | 150.2 X 126 Ft |
| Size Total Text | 150.2 X 126 Ft|under 1/2 Acre |
| Surface Water | River/stream |
| Zoning Description | R5-3/r6-5 |
Rooms
| Level | Type | Length | Width | Dimensions |
|---|---|---|---|---|
| Lower Level | Recreational, Games Room | 5.55 m | 4.82 m | 5.55 m x 4.82 m |
| Lower Level | Family Room | 3.87 m | 6.28 m | 3.87 m x 6.28 m |
| Lower Level | Laundry Room | 6.42 m | 2.05 m | 6.42 m x 2.05 m |
| Lower Level | Bathroom | 2.48 m | 2.22 m | 2.48 m x 2.22 m |
| Lower Level | Utility Room | 4.07 m | 4.82 m | 4.07 m x 4.82 m |
| Main Level | Foyer | 1.81 m | 1.02 m | 1.81 m x 1.02 m |
| Main Level | Living Room | 4.7 m | 3.38 m | 4.7 m x 3.38 m |
| Main Level | Dining Room | 3.88 m | 2.57 m | 3.88 m x 2.57 m |
| Main Level | Sitting Room | 3.88 m | 2.56 m | 3.88 m x 2.56 m |
| Main Level | Kitchen | 4.06 m | 3.57 m | 4.06 m x 3.57 m |
| Main Level | Primary Bedroom | 3.11 m | 3.38 m | 3.11 m x 3.38 m |
| Main Level | Bedroom | 3.06 m | 2.92 m | 3.06 m x 2.92 m |
| Main Level | Bathroom | 1.58 m | 1.93 m | 1.58 m x 1.93 m |
| Upper Level | Bedroom 3 | 2.82 m | 3.55 m | 2.82 m x 3.55 m |
| Upper Level | Bedroom 4 | 4.07 m | 3.55 m | 4.07 m x 3.55 m |
https://www.realtor.ca/real-estate/30406560/984-fanshawe-park-road-e-london-north-north-c-north-c
Contact Us
Contact us for more information

Courtney De Block
Salesperson
(519) 667-1800


The trademarks REALTOR®, REALTORS®, and the REALTOR® logo are controlled by The Canadian Real Estate Association (CREA) and identify real estate professionals who are members of CREA. The trademarks MLS®, Multiple Listing Service® and the associated logos are owned by The Canadian Real Estate Association (CREA) and identify the quality of services provided by real estate professionals who are members of CREA. The trademark DDF® is owned by The Canadian Real Estate Association (CREA) and identifies CREA's Data Distribution Facility (DDF®)
October 15 2026 06:51:18
London and St. Thomas Association of REALTORS®
RE/MAX Centre City Realty Inc