

5 - 1548 Richmond Street London North, Ontario N6G 4W7

$2,500 Monthly
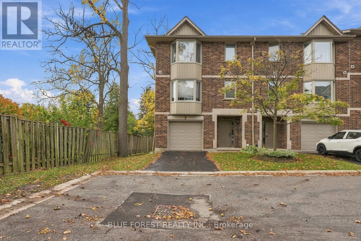
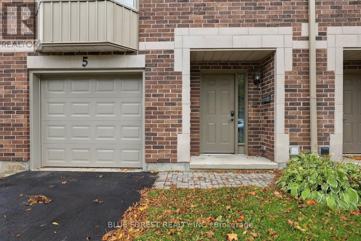
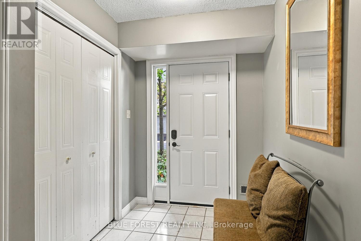
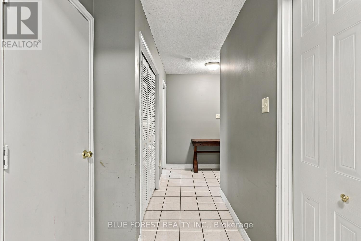
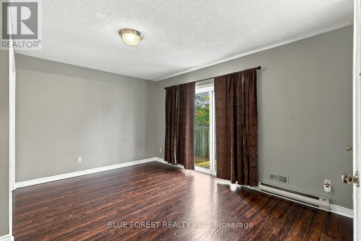
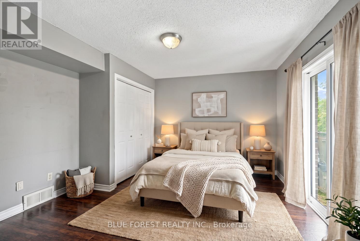
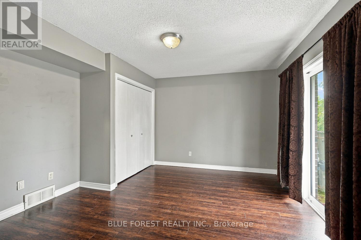
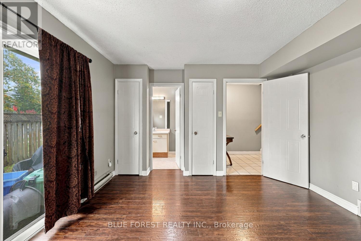
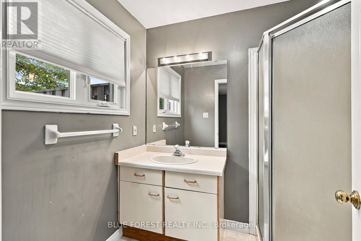
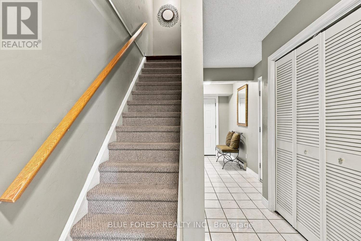
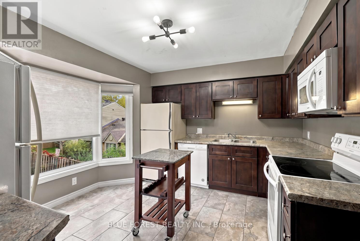
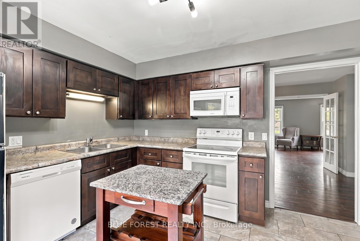
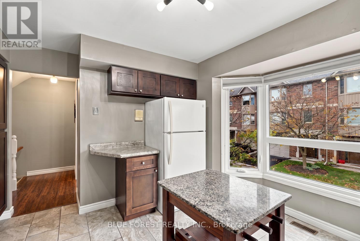
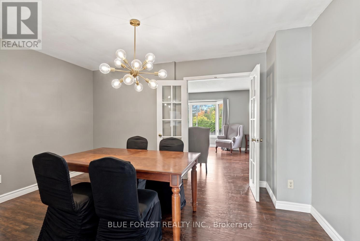
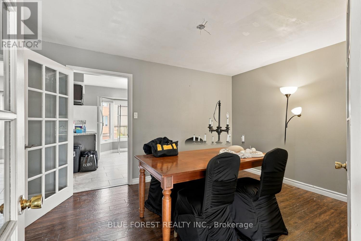
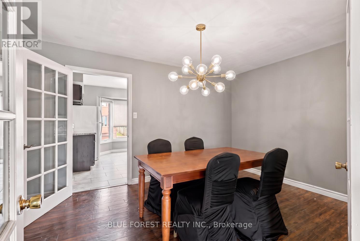
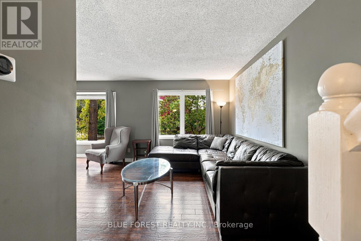
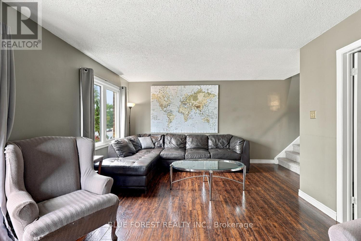
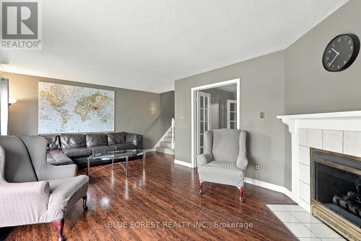
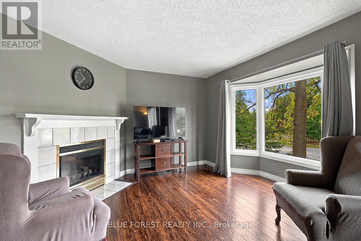
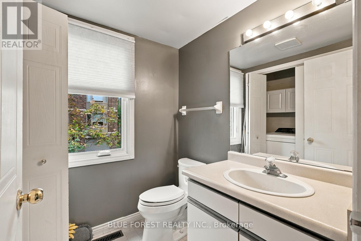
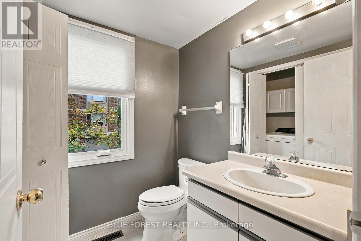
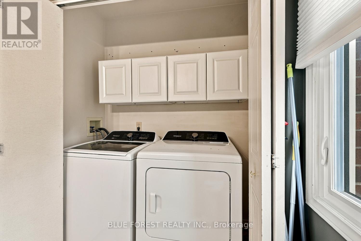
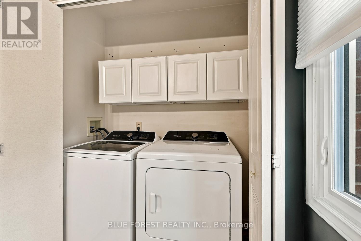
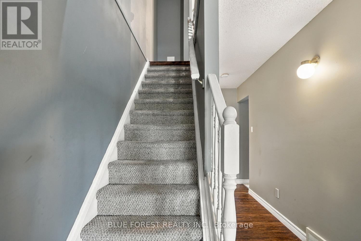
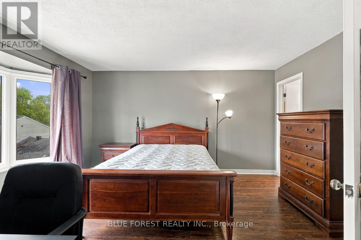
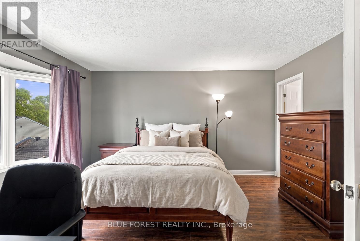
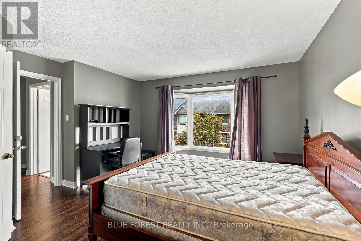
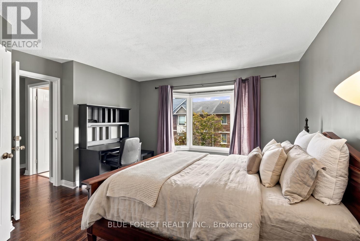
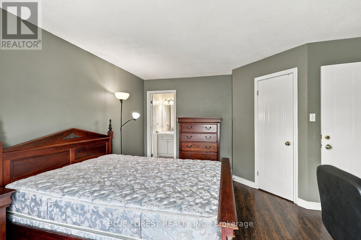
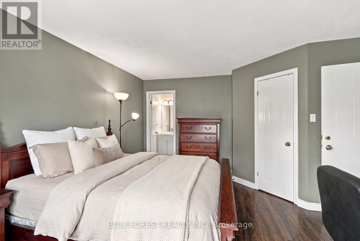
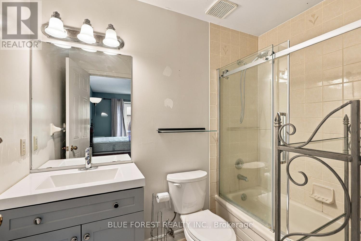
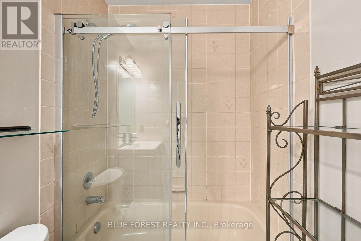
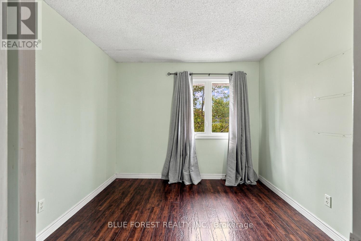
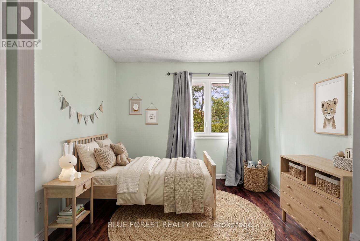
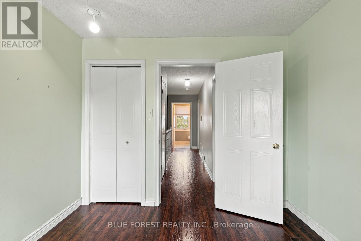
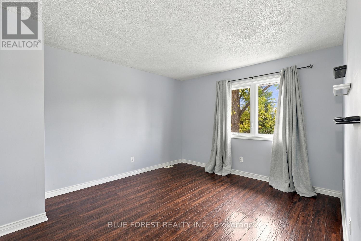
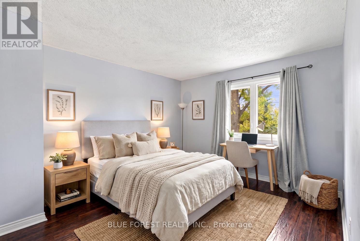
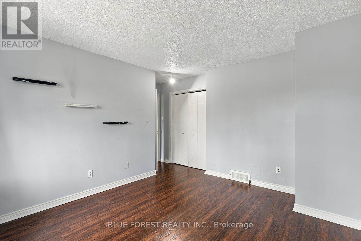
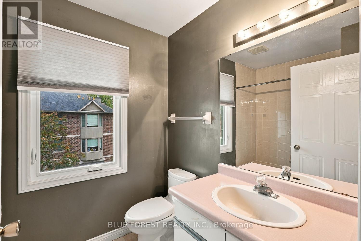
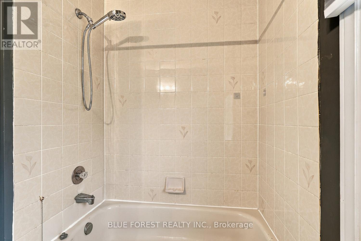
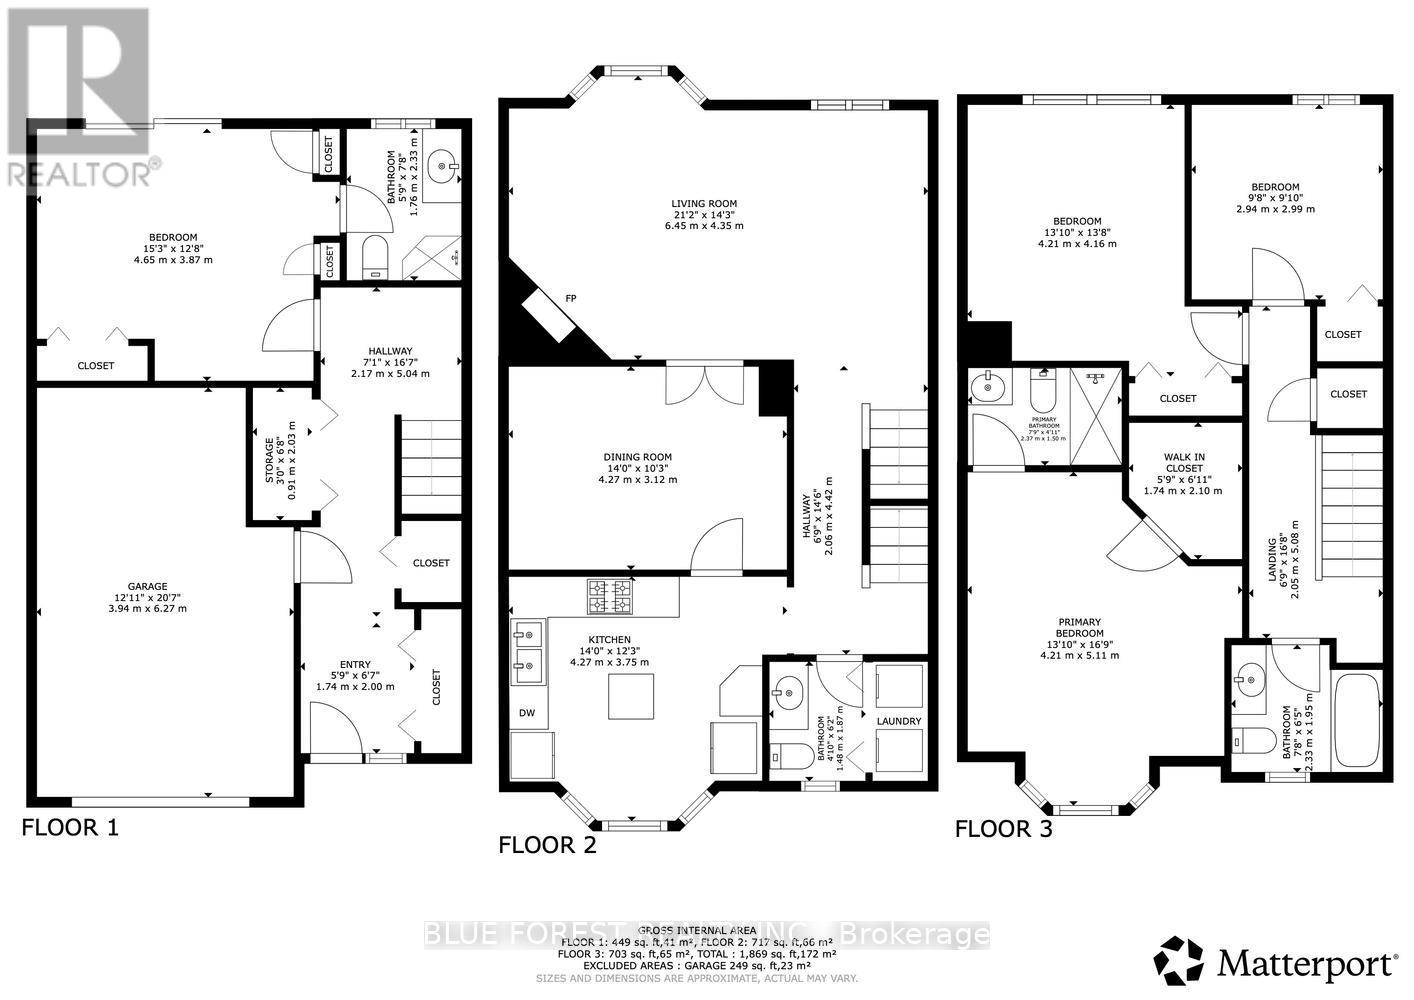
Welcome to Unit 5 at 1548 Richmond Street, a four bedroom, three and a half bathroom condo available for lease, just minutes from Western University, University Hospital, Masonville Place and restaurants. Neutral paint and flooring create a welcoming space throughout.The entry level offers a bedroom with a three piece ensuite, laundry, storage space and inside access to the single-car garage. The next level features a spacious living room with a gas fireplace, a kitchen, dining area and a two-piece bathroom.Upstairs, you'll find three spacious bedrooms, including a primary bedroom with a generous walk-in closet and ensuite bathroom. Another full bathroom serves the two additional bedrooms. Located in a quiet, well-managed and maintained condo complex, this home offers plenty of space in a convenient North London location. (id:38604)
Property Details
| MLS® Number | X14088184 |
| Property Type | Single Family |
| Community Name | North G |
| Amenities Near By | Hospital, Park, Public Transit, Schools |
| Community Features | Pets Allowed With Restrictions |
| Equipment Type | Water Heater |
| Features | Flat Site, In Suite Laundry |
| Parking Space Total | 2 |
| Rental Equipment Type | Water Heater |
Building
| Bathroom Total | 4 |
| Bedrooms Above Ground | 4 |
| Bedrooms Total | 4 |
| Appliances | Dishwasher, Dryer, Furniture, Stove, Washer, Two Refrigerators |
| Basement Features | Walk Out |
| Basement Type | N/a, None |
| Cooling Type | Central Air Conditioning |
| Exterior Finish | Brick |
| Foundation Type | Poured Concrete |
| Half Bath Total | 1 |
| Heating Fuel | Natural Gas |
| Heating Type | Forced Air |
| Stories Total | 3 |
| Size Interior | 1,800 - 1,999 Sqft |
| Type | Row / Townhouse |
Parking
| Attached Garage | |
| Garage |
Land
| Acreage | No |
| Land Amenities | Hospital, Park, Public Transit, Schools |
Rooms
| Level | Type | Length | Width | Dimensions |
|---|---|---|---|---|
| Second Level | Kitchen | 5.89 m | 3.58 m | 5.89 m x 3.58 m |
| Second Level | Dining Room | 4.26 m | 2.89 m | 4.26 m x 2.89 m |
| Second Level | Living Room | 6.47 m | 0.81 m | 6.47 m x 0.81 m |
| Second Level | Bathroom | Measurements not available | ||
| Third Level | Bedroom | 3.04 m | 2.99 m | 3.04 m x 2.99 m |
| Third Level | Bathroom | Measurements not available | ||
| Third Level | Primary Bedroom | 4.87 m | 3.86 m | 4.87 m x 3.86 m |
| Third Level | Bathroom | Measurements not available | ||
| Third Level | Bedroom | 3.96 m | 3.35 m | 3.96 m x 3.35 m |
| Main Level | Bedroom | 4.26 m | 3.78 m | 4.26 m x 3.78 m |
| Main Level | Bathroom | Measurements not available |
Utilities
| Wireless | Available |
https://www.realtor.ca/real-estate/30412530/5-1548-richmond-street-london-north-north-g-north-g
Contact Us
Contact us for more information

Minh Tran
Broker
629 Wellington Street
London, Ontario N6A 3R8
(519) 649-1888
(519) 649-1888
www.soldbyblue.ca/

Neda Beaulac
Broker
(519) 902-9838
www.youtube.com/embed/fCqoLzsmj5I
www.nedabeaulac.com/
www.facebook.com/nedabeaulac
www.instagram.com/londononrealtor
ca.linkedin.com/in/nedabeaulac
629 Wellington Street
London, Ontario N6A 3R8
(519) 649-1888
(519) 649-1888
www.soldbyblue.ca/

The trademarks REALTOR®, REALTORS®, and the REALTOR® logo are controlled by The Canadian Real Estate Association (CREA) and identify real estate professionals who are members of CREA. The trademarks MLS®, Multiple Listing Service® and the associated logos are owned by The Canadian Real Estate Association (CREA) and identify the quality of services provided by real estate professionals who are members of CREA. The trademark DDF® is owned by The Canadian Real Estate Association (CREA) and identifies CREA's Data Distribution Facility (DDF®)
October 16 2026 07:22:09
London and St. Thomas Association of REALTORS®
Blue Forest Realty Inc.