

353 Dominion Street Strathroy-Caradoc, Ontario N7G 3G9

$2,495 Monthly
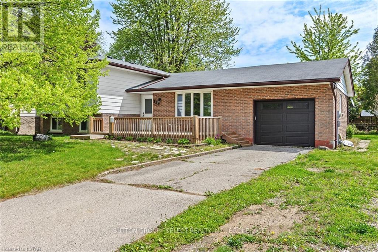
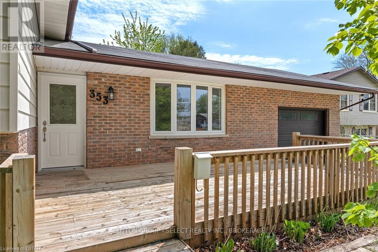
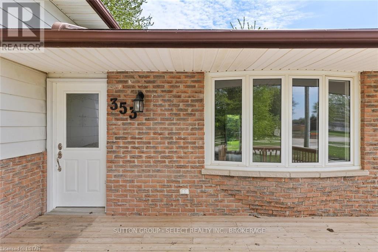
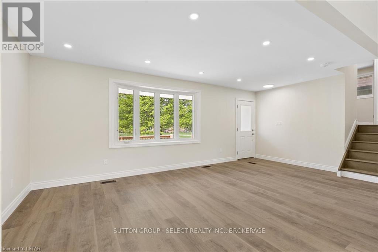
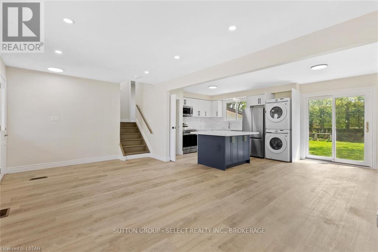
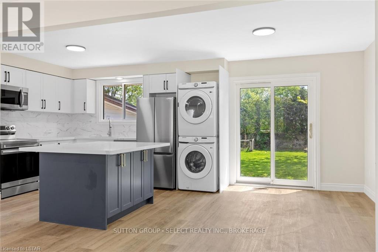
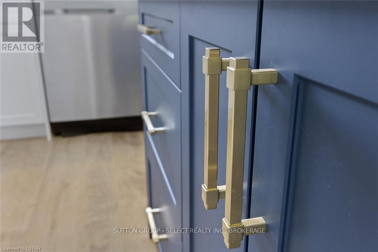
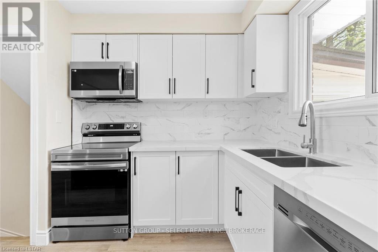
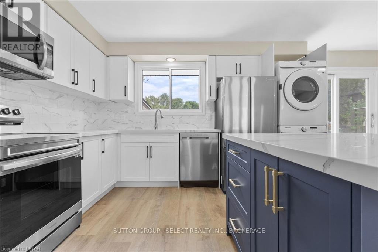
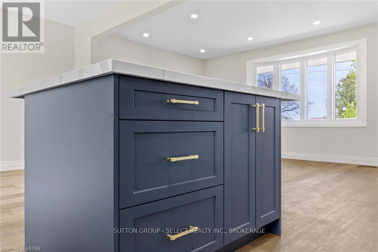
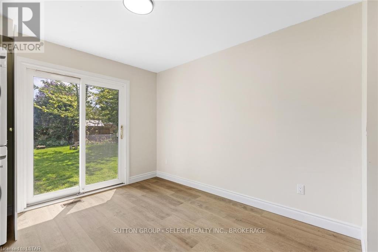
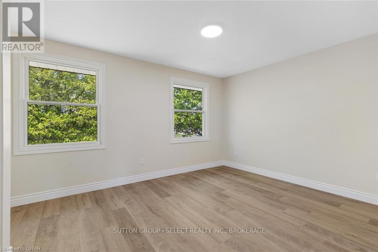
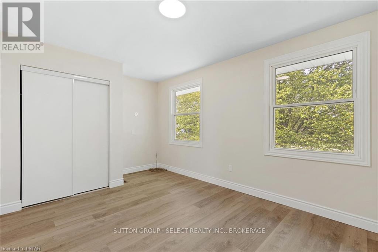
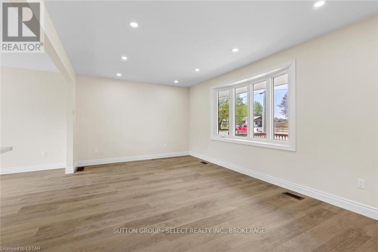
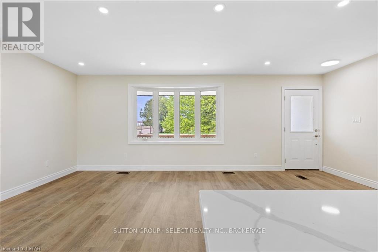
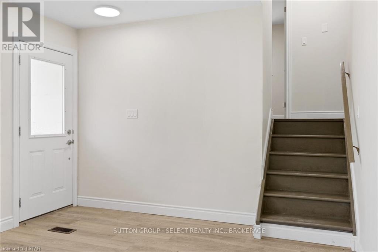
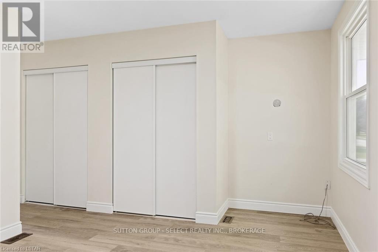
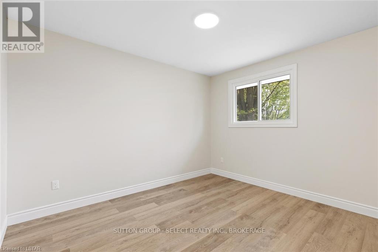
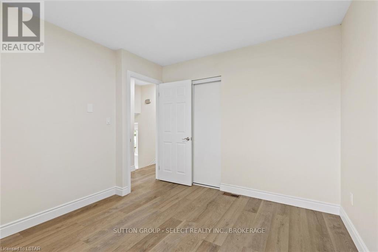
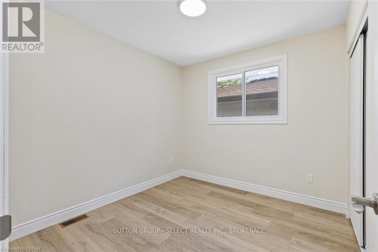
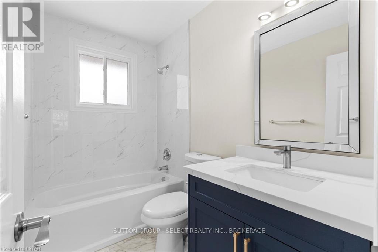
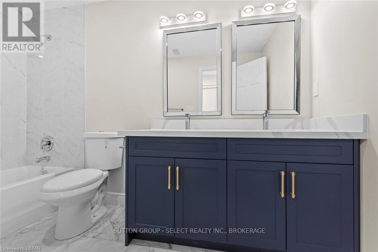
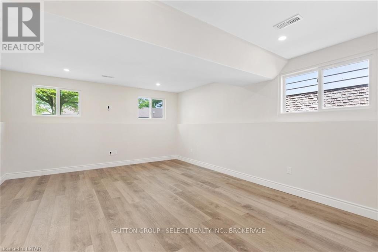
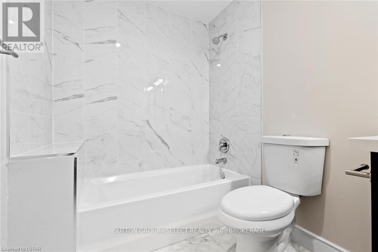
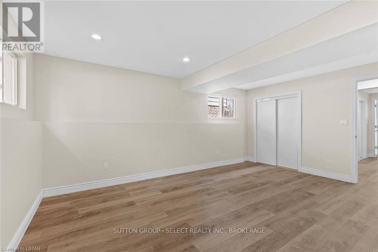
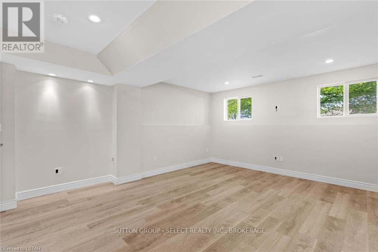
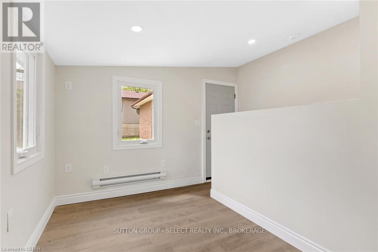
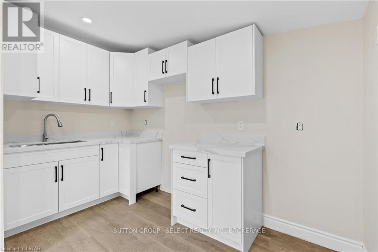
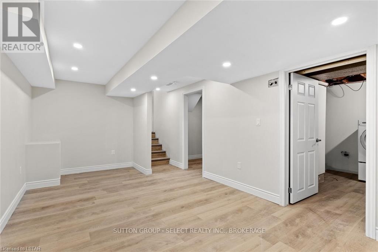
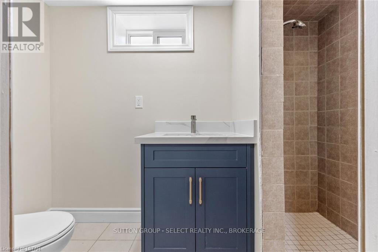
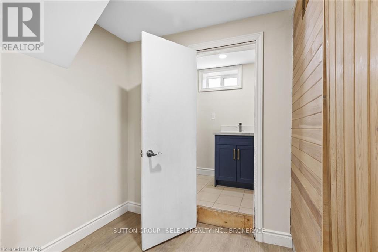
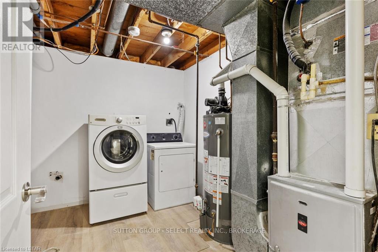
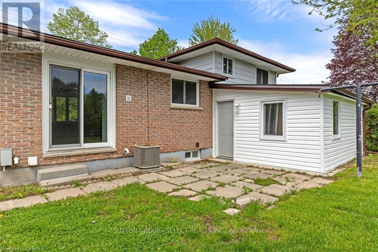
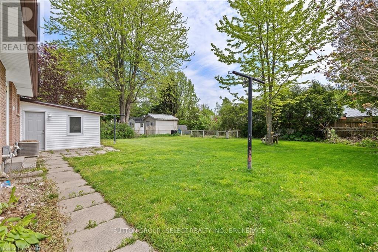
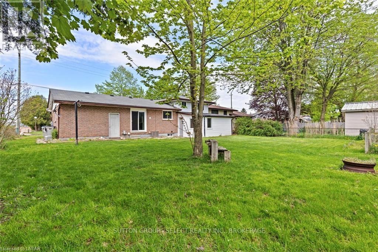
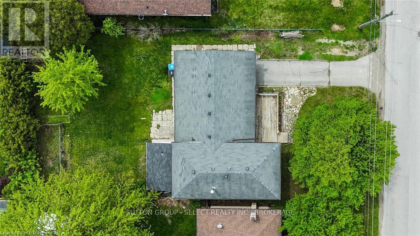
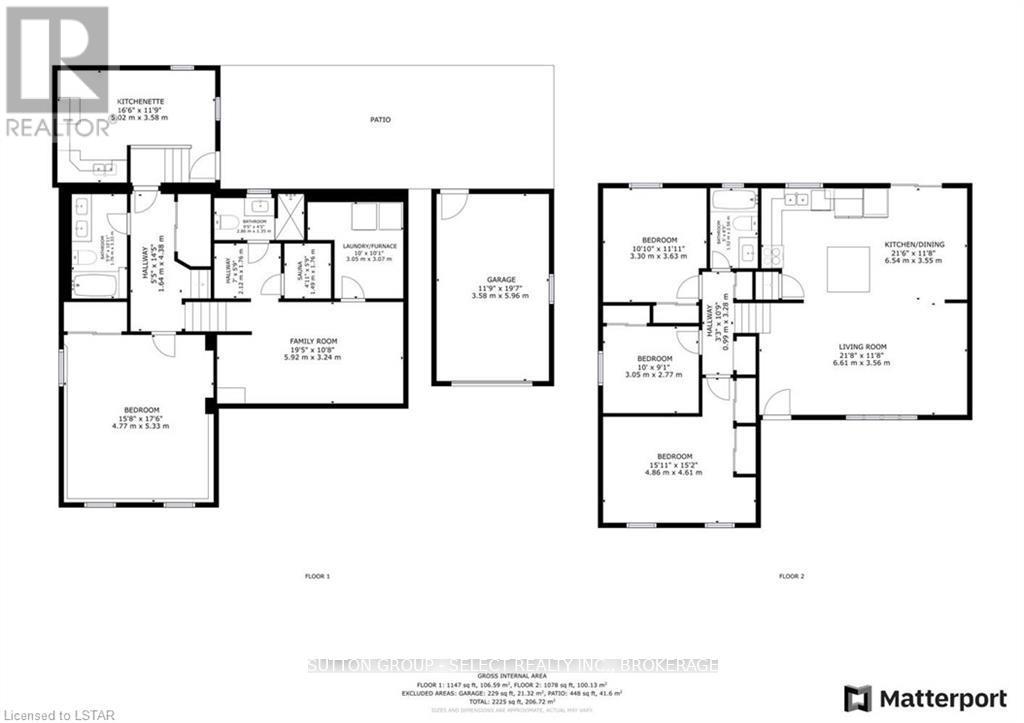
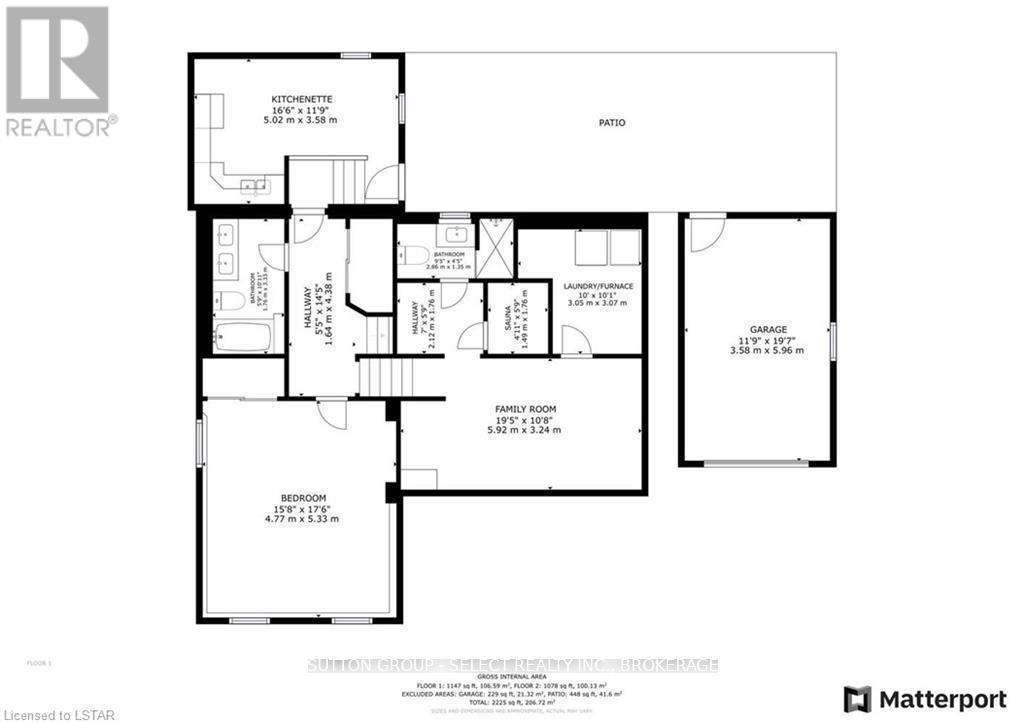
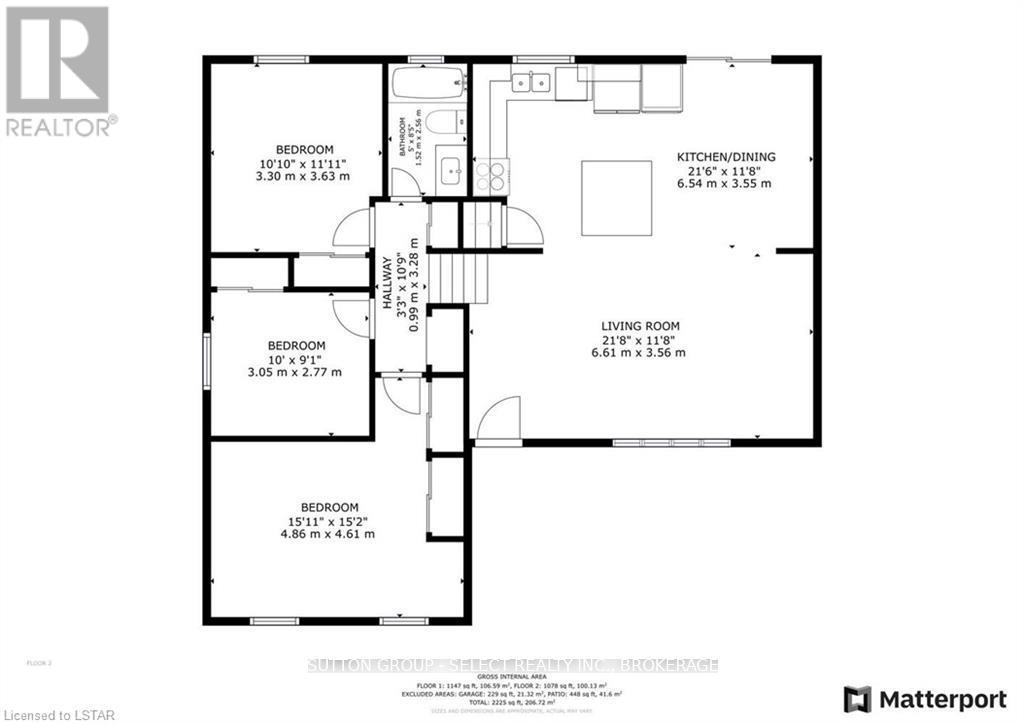
Looking for a move-in ready home that has been updated? Welcome to 353 Dominion St, Strathroy, a 3+1 bedroom and 3 full bathrooms, four-level side split with two kitchens, separate entrances and an attached garage.The bright, spacious living/dining area flows into a brand new open-concept kitchen with quartz countertops, perfect for entertaining. Upstairs you'll find three bedrooms and a fully renovated bathroom. Newer solid flooring runs throughout all levels.The lower level offers large windows with plenty of natural light, an additional bedroom, den, laundry facilities and ample storage. A walk-up to the backyard adds convenience and could suit a large family or extended family living. Set on a 65 ft x 117 ft treed lot, the fully fenced backyard is ideal for outdoor meals, BBQs or simply relaxing in a private setting. The front deck is a great spot to unwind and watch the world go by. Enjoy small-town living with big-city conveniences nearby, the Stratrhoy town pool, Middlesex Arena and a beautiful park are all a short distance away. Book your showing today! (id:38604)
Property Details
| MLS® Number | X14087802 |
| Property Type | Single Family |
| Community Name | NW |
| Easement | Easement |
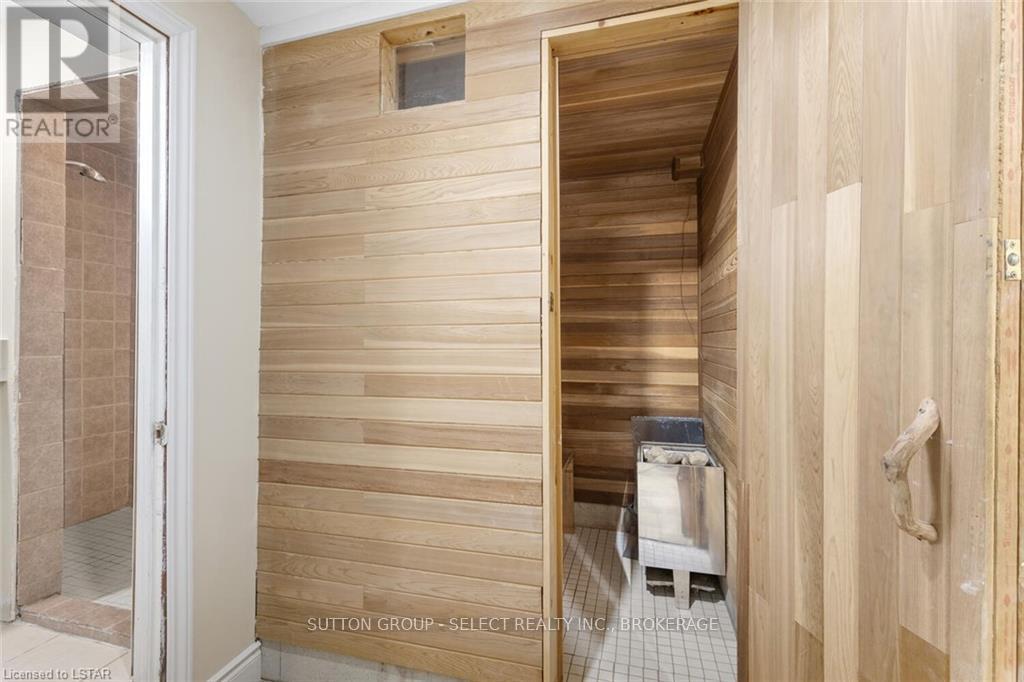
| Features | Flat Site, Sauna |
| Parking Space Total | 3 |
| Structure | Deck |
Building
| Bathroom Total | 3 |
| Bedrooms Above Ground | 4 |
| Bedrooms Total | 4 |
| Age | 31 To 50 Years |
| Basement Development | Finished |
| Basement Features | Walk-up |
| Basement Type | N/a, N/a (finished) |
| Construction Style Attachment | Detached |
| Cooling Type | Central Air Conditioning |
| Exterior Finish | Aluminum Siding, Brick |
| Fireplace Present | Yes |
| Fireplace Total | 1 |
| Foundation Type | Poured Concrete |
| Heating Fuel | Natural Gas |
| Heating Type | Forced Air |
| Size Interior | 1,500 - 2,000 Sqft |
| Type | House |
| Utility Water | Municipal Water |
Parking
| Attached Garage | |
| Garage |
Land
| Acreage | No |
| Sewer | Sanitary Sewer |
| Size Depth | 117 Ft ,4 In |
| Size Frontage | 65 Ft ,6 In |
| Size Irregular | 65.5 X 117.4 Ft |
| Size Total Text | 65.5 X 117.4 Ft|under 1/2 Acre |
Rooms
| Level | Type | Length | Width | Dimensions |
|---|---|---|---|---|
| Second Level | Primary Bedroom | 4.86 m | 4.61 m | 4.86 m x 4.61 m |
| Second Level | Bedroom 2 | 10.1 m | 3.63 m | 10.1 m x 3.63 m |
| Second Level | Bedroom 3 | 3.05 m | 2.77 m | 3.05 m x 2.77 m |
| Second Level | Bathroom | 5 m | 8.5 m | 5 m x 8.5 m |
| Basement | Bathroom | 2.86 m | 1.36 m | 2.86 m x 1.36 m |
| Basement | Utility Room | 3.05 m | 3.07 m | 3.05 m x 3.07 m |
| Basement | Family Room | 5.92 m | 3.24 m | 5.92 m x 3.24 m |
| Lower Level | Bedroom | 4.77 m | 5.33 m | 4.77 m x 5.33 m |
| Lower Level | Kitchen | 5.02 m | 3.58 m | 5.02 m x 3.58 m |
| Lower Level | Bathroom | 1.76 m | 3.59 m | 1.76 m x 3.59 m |
| Main Level | Living Room | 6.65 m | 3.6 m | 6.65 m x 3.6 m |
| Main Level | Kitchen | 6.54 m | 3.55 m | 6.54 m x 3.55 m |
Utilities
| Cable | Installed |
| Electricity | Installed |
https://www.realtor.ca/real-estate/30412011/353-dominion-street-strathroy-caradoc-nw-nw
Contact Us
Contact us for more information

Angel Castelvi Llanes
Salesperson
250 Wharncliffe Road North
London, Ontario N6H 2B8
(519) 433-4331

The trademarks REALTOR®, REALTORS®, and the REALTOR® logo are controlled by The Canadian Real Estate Association (CREA) and identify real estate professionals who are members of CREA. The trademarks MLS®, Multiple Listing Service® and the associated logos are owned by The Canadian Real Estate Association (CREA) and identify the quality of services provided by real estate professionals who are members of CREA. The trademark DDF® is owned by The Canadian Real Estate Association (CREA) and identifies CREA's Data Distribution Facility (DDF®)
October 16 2026 06:21:36
London and St. Thomas Association of REALTORS®
Sutton Group - Select Realty