

36 Alexander Drive Brantford, Ontario N3T 5C5

$599,900
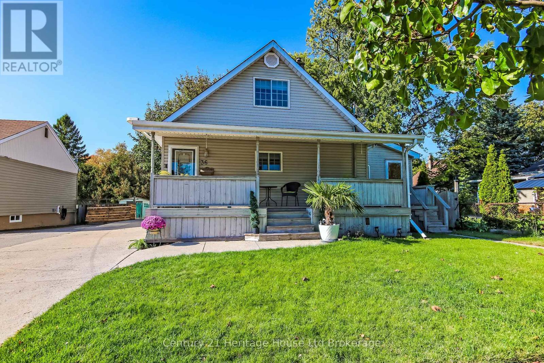
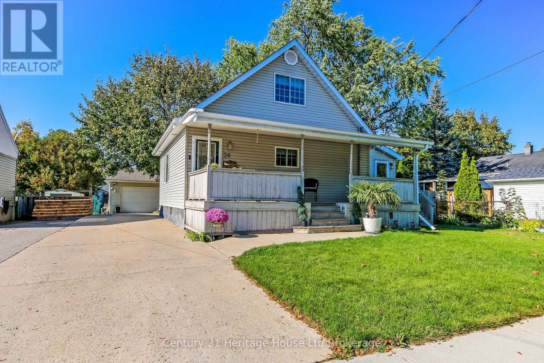
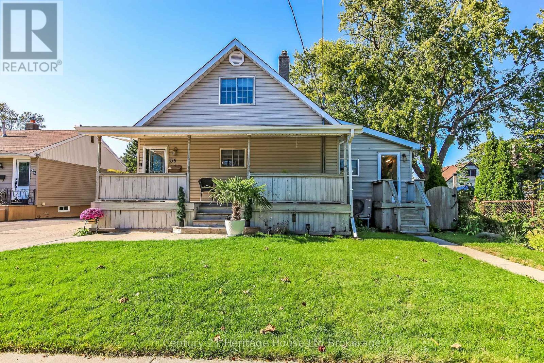
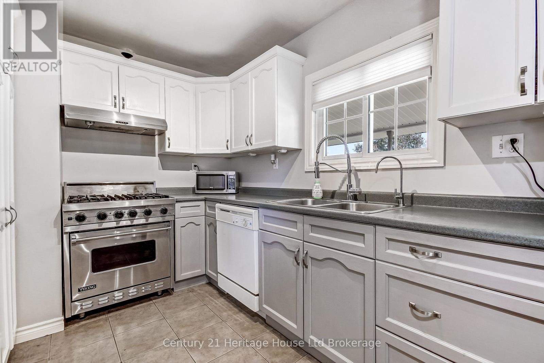
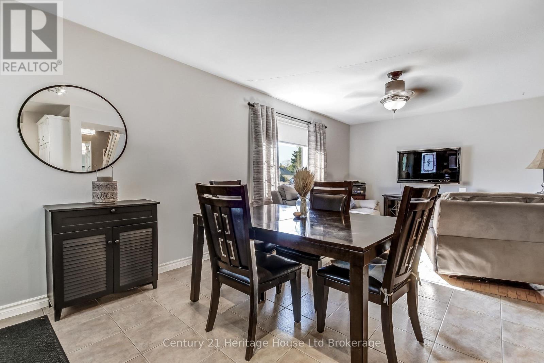
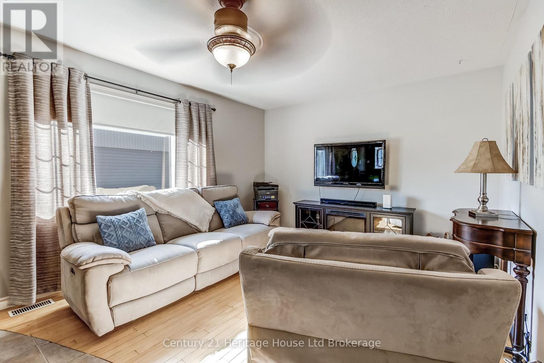
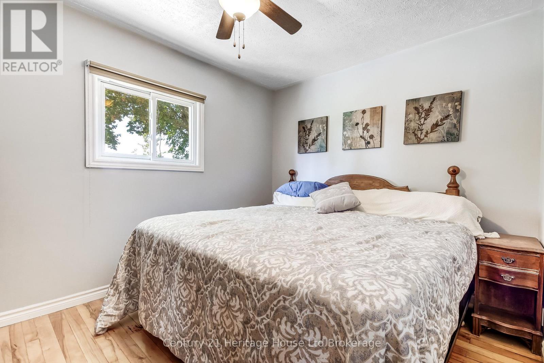
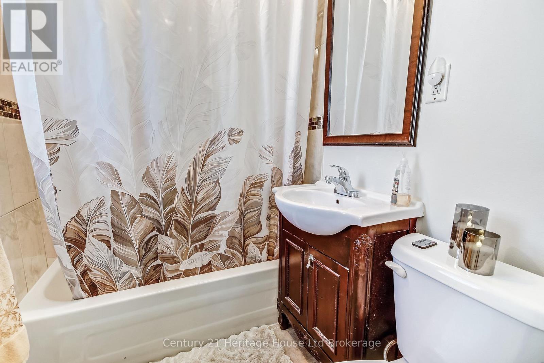
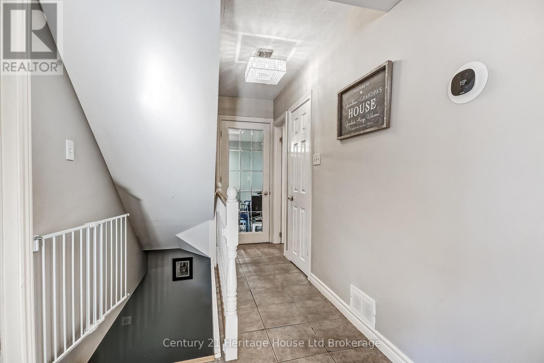
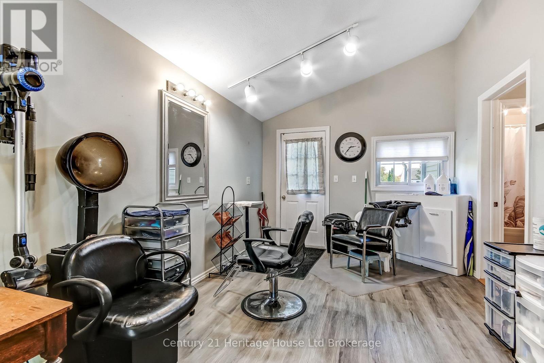
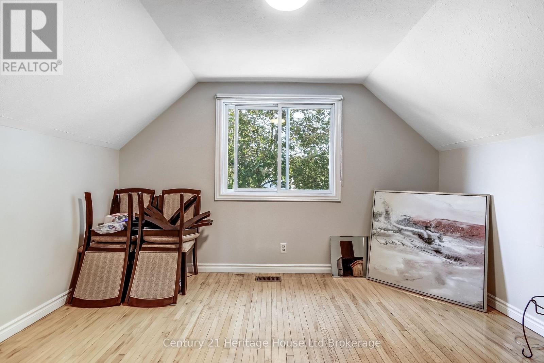
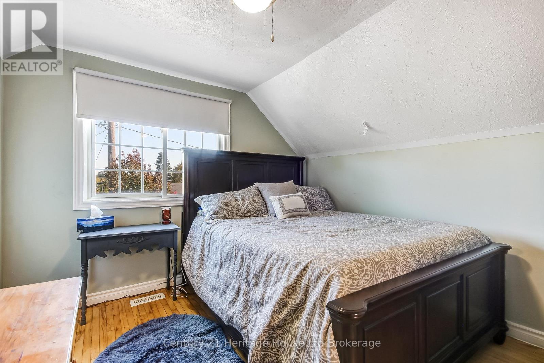
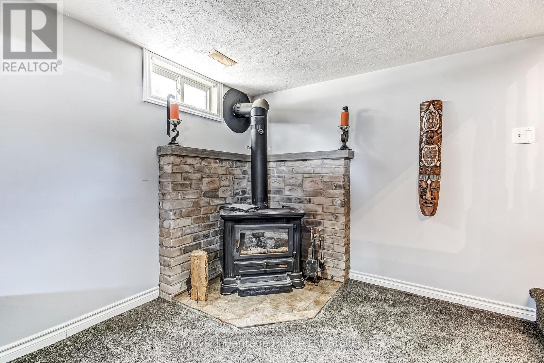
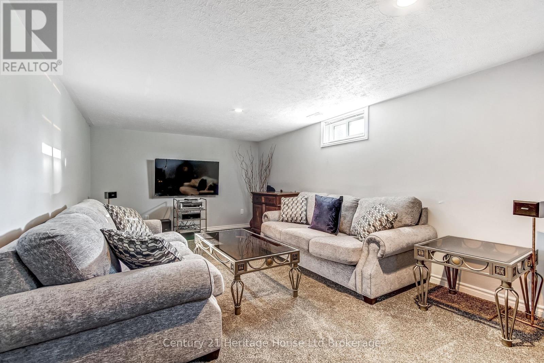
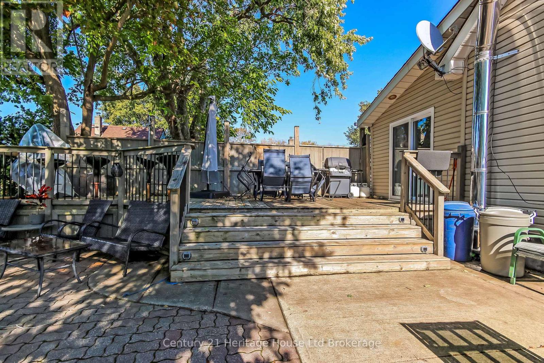
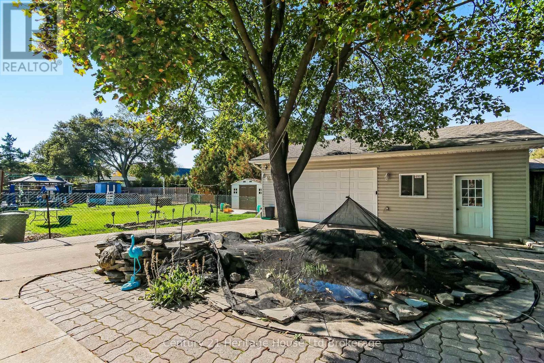
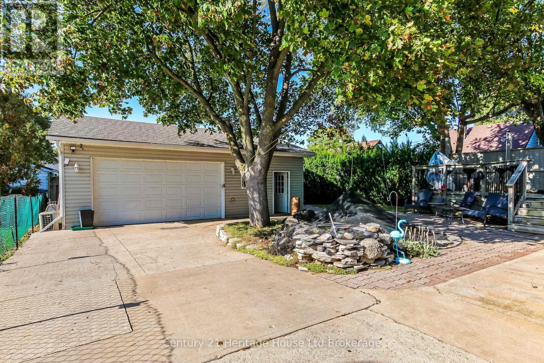
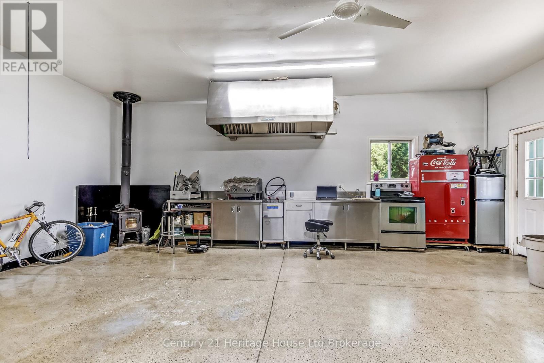
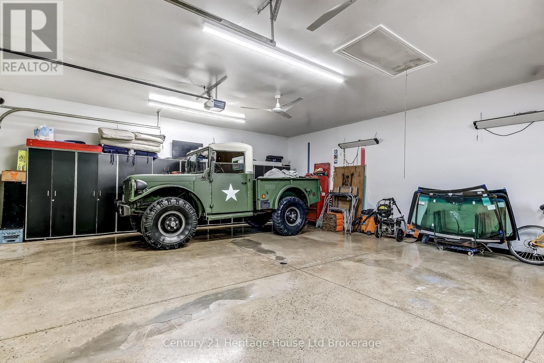
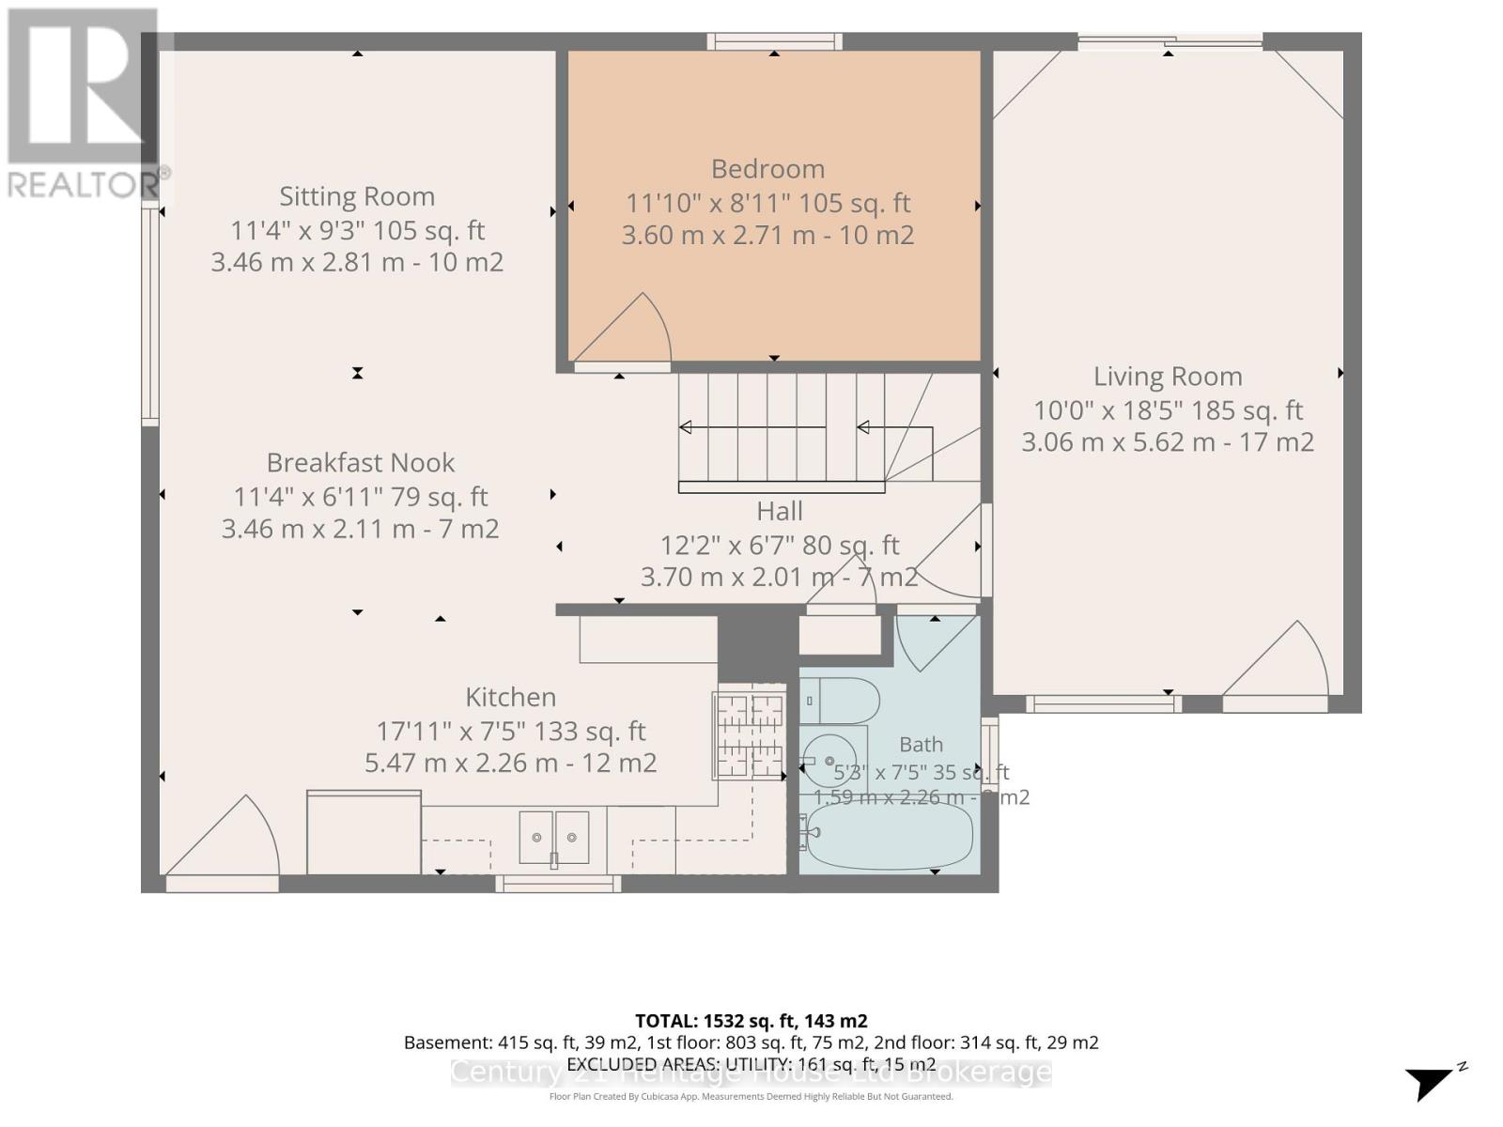
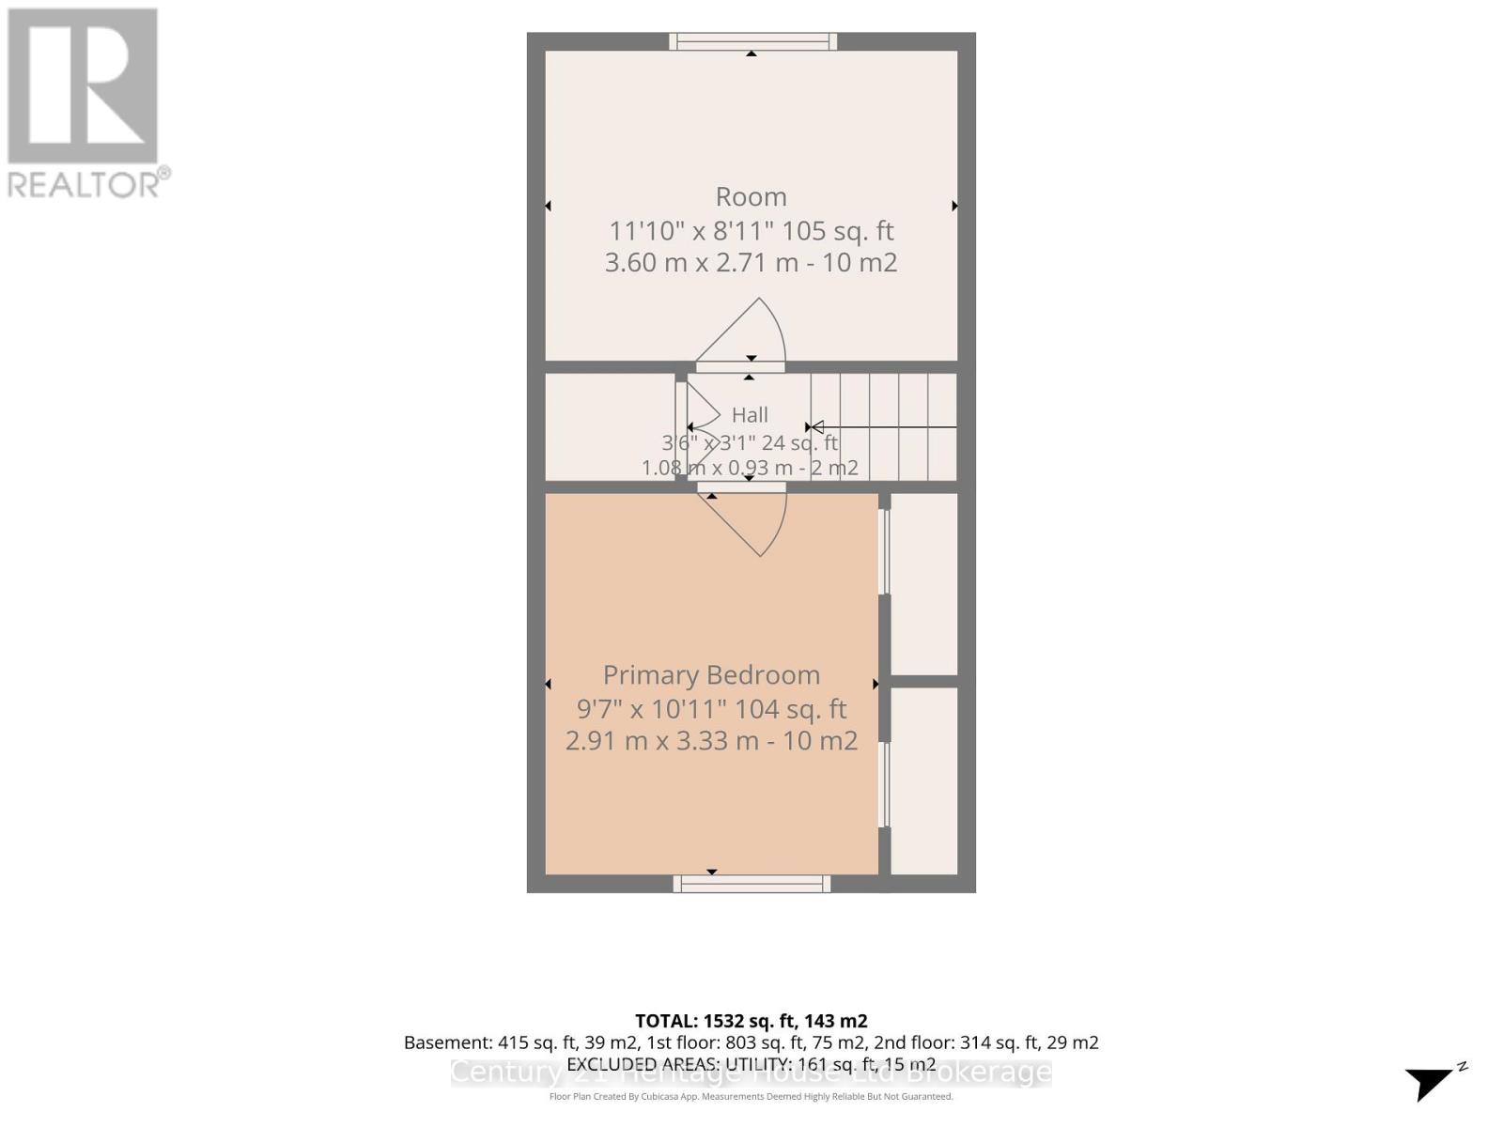
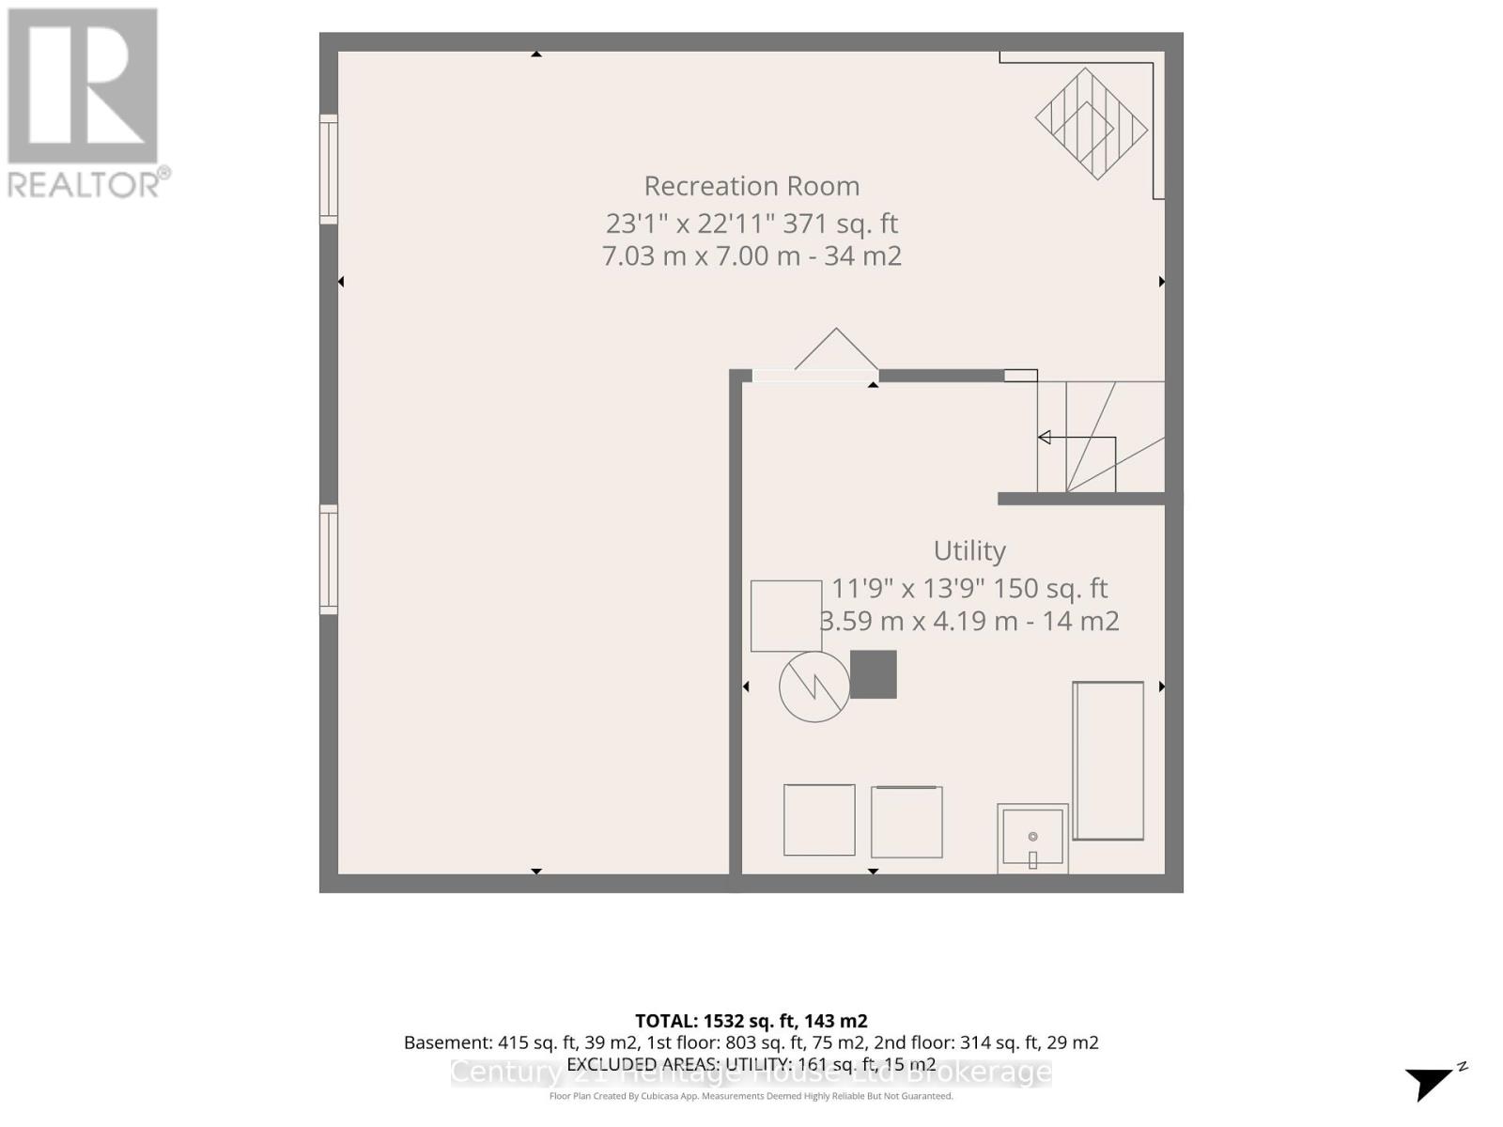
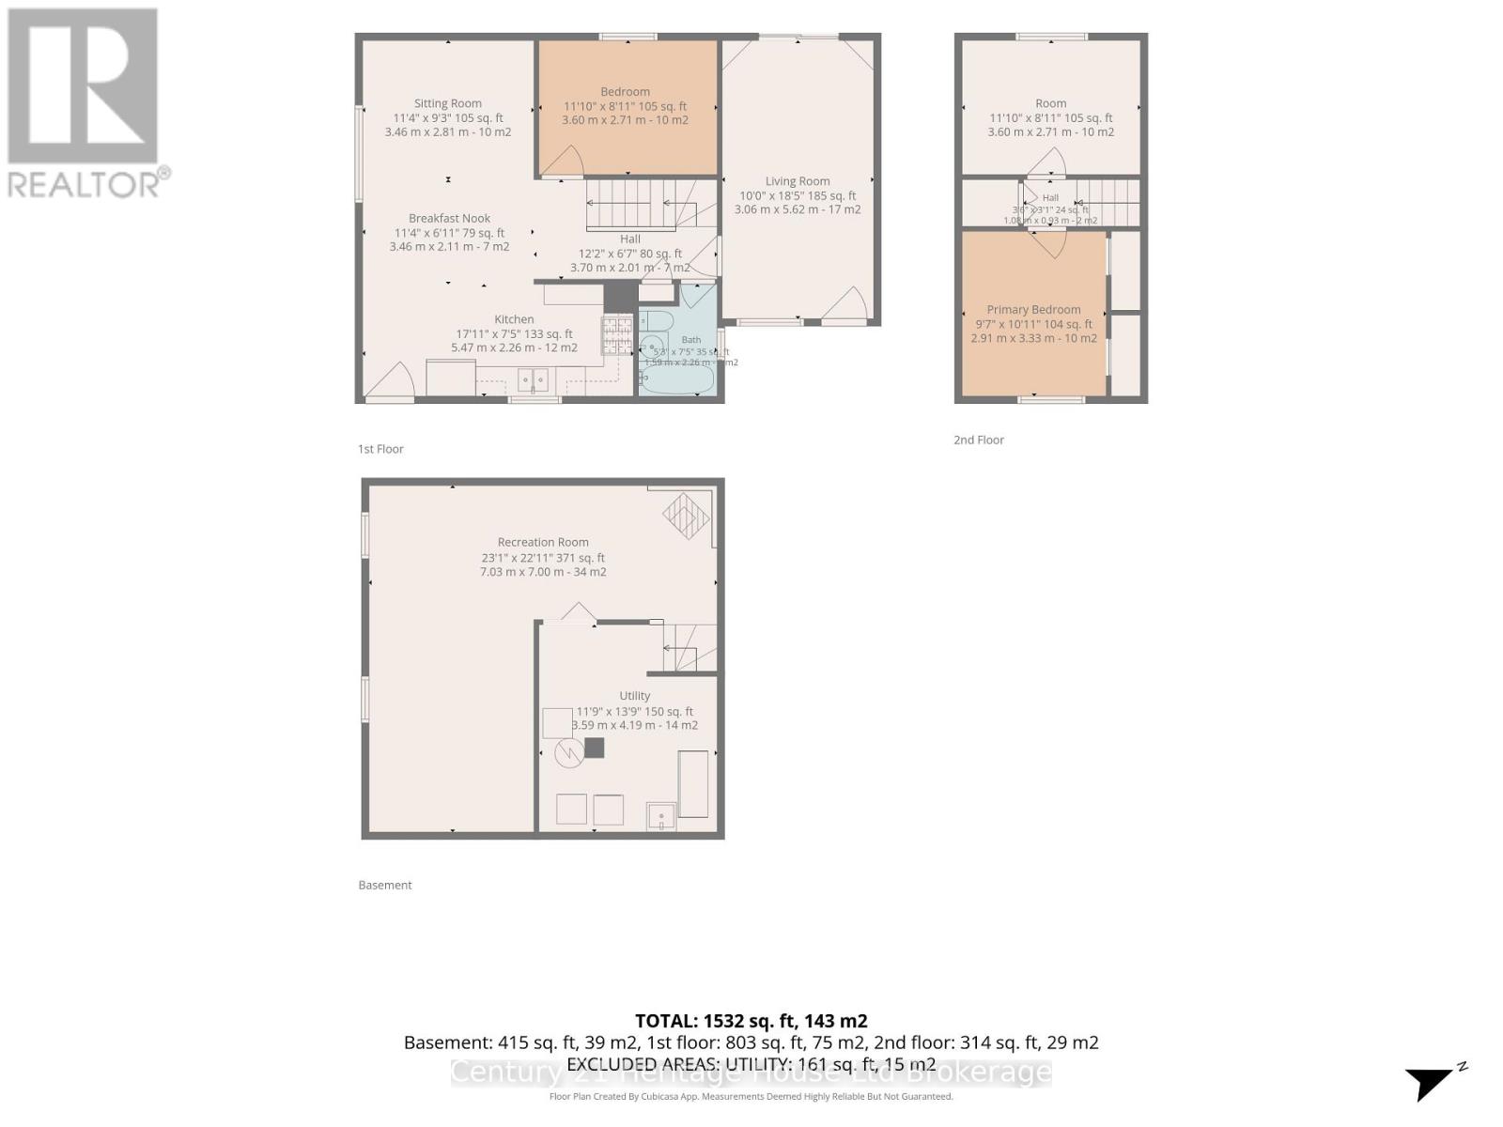
Welcome to 36 Alexander Drive, a charming 3 bedroom, 1 bathroom home offering comfort, character, and some impressive extras. Enjoy a welcoming covered front porch, a bright living room with hardwood flooring, and a functional kitchen featuring white cabinetry and a Viking gas range. The main floor offers a bedroom that could easily serve as a home office, while upstairs you'll find two additional bedrooms. The finished lower level provides extra living space with a cozy family room and wood burning stove. A separate entry bonus room offers additional flexibility for hobbies, a studio, or personal workspace. Now, let's talk about the GARAGE! This impressive heated, detached garage measures approximately 31.5' x 25', with 10 foot ceilings and its own 100 amp electrical panel. With nearly 788 square feet of space, it's ideal for car enthusiasts, hobbyists, or anyone needing a spacious workshop. Situated on a 50' x 124' lot, the property features a generous driveway and a backyard retreat complete with mature trees, a deck and a landscaped fishpond. Whether you're entertaining friends or enjoying a quiet afternoon, there's plenty of room to relax. A comfortable home, an exceptional garage, and a backyard full of character - 36 Alexander Drive is well worth a look. (id:38604)
Property Details
| MLS® Number | X14087410 |
| Property Type | Single Family |
| Parking Space Total | 7 |
Building
| Bathroom Total | 1 |
| Bedrooms Above Ground | 3 |
| Bedrooms Total | 3 |
| Amenities | Fireplace(s) |
| Appliances | Dryer, Gas Stove(s), Washer, Refrigerator |
| Basement Development | Finished |
| Basement Type | Full (finished) |
| Construction Style Attachment | Detached |
| Cooling Type | Central Air Conditioning |
| Exterior Finish | Vinyl Siding |
| Fireplace Present | Yes |
| Fireplace Total | 1 |
| Foundation Type | Poured Concrete |
| Heating Fuel | Natural Gas, Other, Wood |
| Heating Type | Forced Air, Heat Pump |
| Stories Total | 2 |
| Size Interior | 1,100 - 1,500 Sqft |
| Type | House |
| Utility Water | Municipal Water |
Parking
| Detached Garage | |
| Garage |
Land
| Acreage | No |
| Sewer | Sanitary Sewer |
| Size Depth | 124 Ft |
| Size Frontage | 50 Ft |
| Size Irregular | 50 X 124 Ft |
| Size Total Text | 50 X 124 Ft |
| Zoning Description | F-r1b |
Rooms
| Level | Type | Length | Width | Dimensions |
|---|---|---|---|---|
| Basement | Recreational, Games Room | 7.04 m | 6.99 m | 7.04 m x 6.99 m |
| Basement | Utility Room | 3.58 m | 4.19 m | 3.58 m x 4.19 m |
| Main Level | Kitchen | 5.46 m | 2.26 m | 5.46 m x 2.26 m |
| Main Level | Dining Room | 3.45 m | 2.11 m | 3.45 m x 2.11 m |
| Main Level | Family Room | 3.45 m | 2.82 m | 3.45 m x 2.82 m |
| Main Level | Bedroom | 3.61 m | 2.721 m | 3.61 m x 2.721 m |
| Main Level | Bathroom | 1.6 m | 2.26 m | 1.6 m x 2.26 m |
| Main Level | Other | 3.05 m | 5.61 m | 3.05 m x 5.61 m |
| Upper Level | Bedroom | 3.61 m | 2.72 m | 3.61 m x 2.72 m |
| Upper Level | Bedroom | 2.92 m | 3.33 m | 2.92 m x 3.33 m |
Utilities
| Cable | Available |
| Electricity | Installed |
| Sewer | Installed |
https://www.realtor.ca/real-estate/30411578/36-alexander-drive-brantford
Contact Us
Contact us for more information

Shawn Corbett
Salesperson
www.youtube.com/embed/9NEFsiOux8A
865 Dundas Street
Woodstock, Ontario N4S 1G8
(519) 539-5646

The trademarks REALTOR®, REALTORS®, and the REALTOR® logo are controlled by The Canadian Real Estate Association (CREA) and identify real estate professionals who are members of CREA. The trademarks MLS®, Multiple Listing Service® and the associated logos are owned by The Canadian Real Estate Association (CREA) and identify the quality of services provided by real estate professionals who are members of CREA. The trademark DDF® is owned by The Canadian Real Estate Association (CREA) and identifies CREA's Data Distribution Facility (DDF®)
October 16 2026 05:25:09
Woodstock Ingersoll Tillsonburg and Area Association of REALTORS® (WITAAR)
Century 21 Heritage House Ltd Brokerage